Save
Ask
Tour
Hide
Share
$479,900
166 Days On Site

1516 Sunset Drive
Schaumburg, IL 60193

For Sale|Single Family Residence|Active
3
Beds
3
Total Baths
3
Full Baths
1,282
SqFt
$374
/SqFt
1958
Built
County:
Cook
Listing Courtesy of MRED as distributed by MLS Grid of ARNI Realty Incorporated
Call Now: (847) 331-5221
Is this the listing for you? We can help make it yours.
(847) 331-5221
1516 Sunset Drive1516 Sunset Drive1516 Sunset Drive1516 Sunset Drive
Save
Ask
Tour
Hide
Share

Mortgage Calculator

Monthly Payment (Est.)

$2,190
Calculator powered by Showcase IDX, a Constellation1 Company. Copyright ©2026 Information is deemed reliable but not guaranteed.

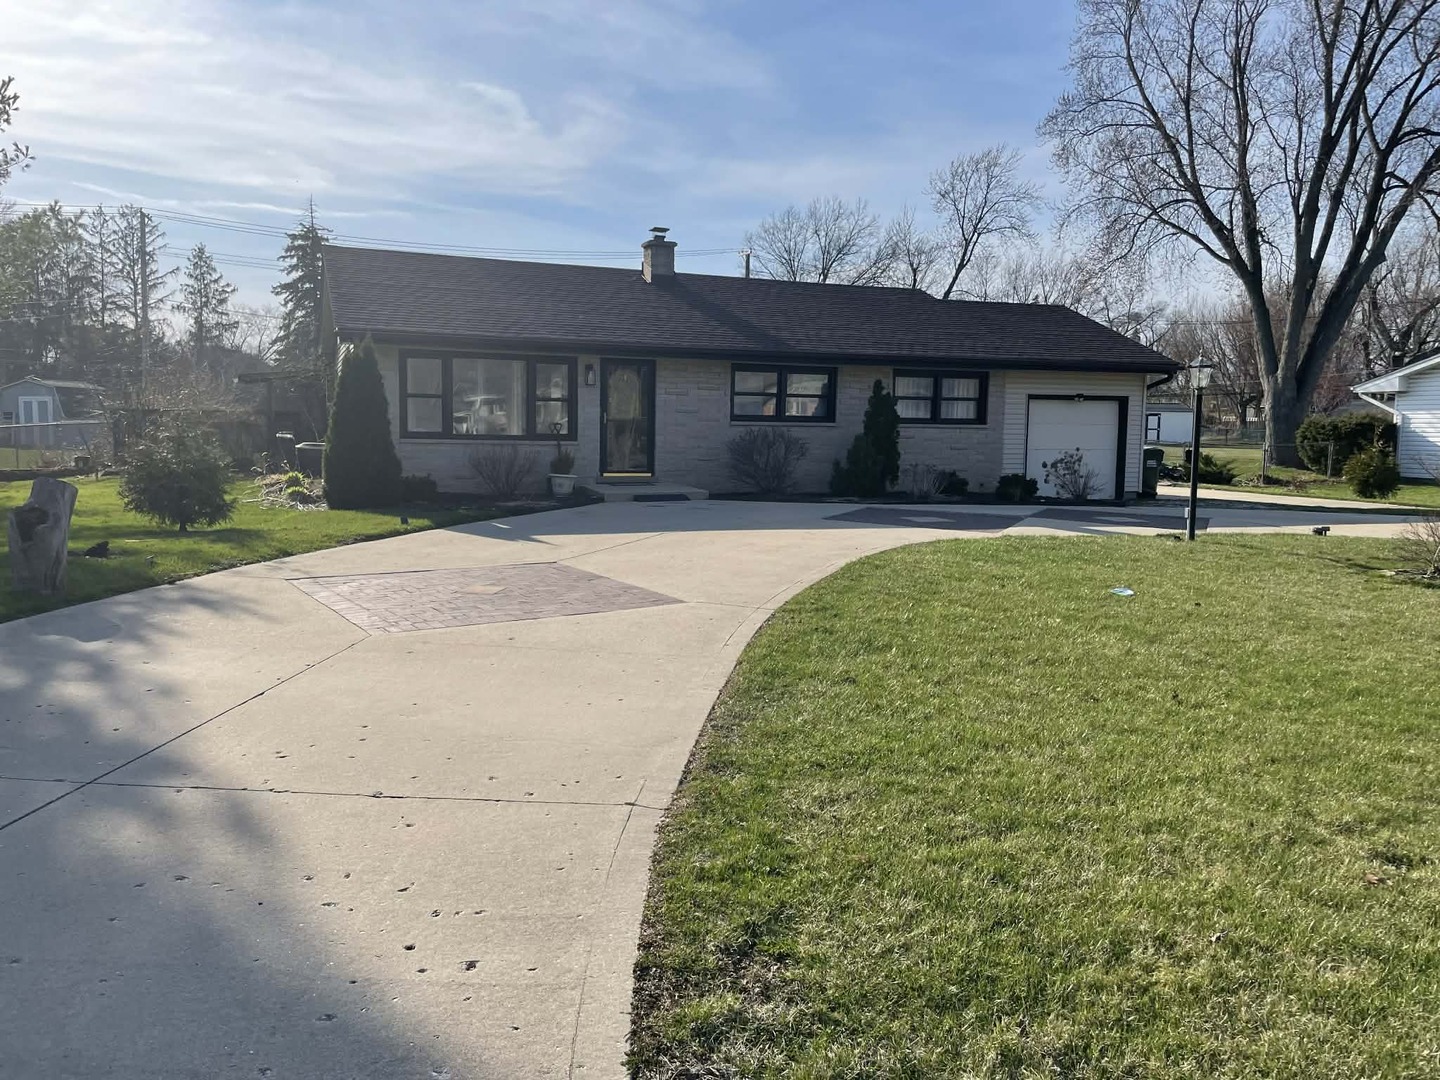
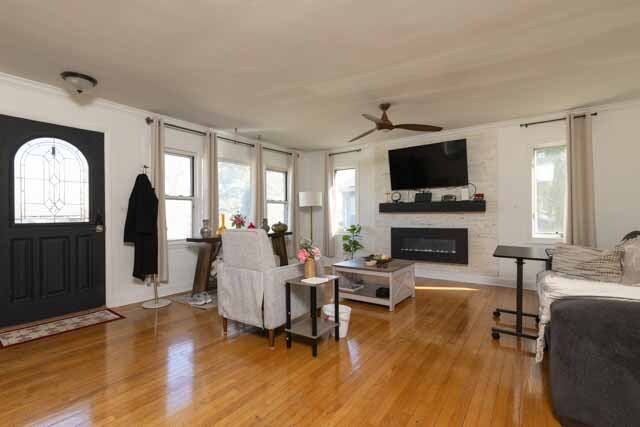
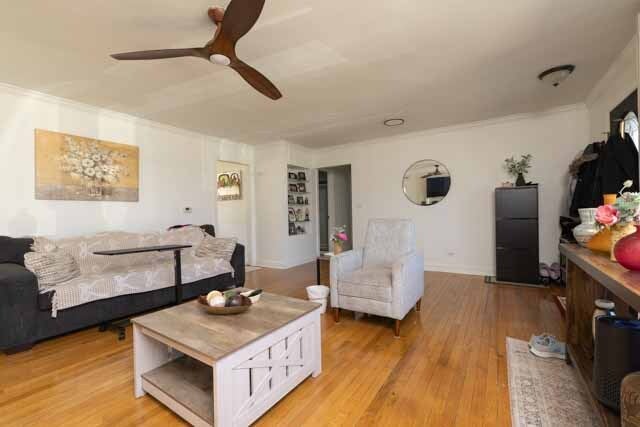
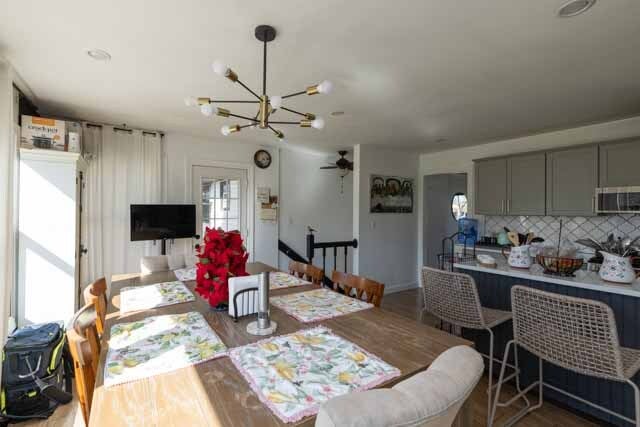
There Is So Much To Love About This House… It's Just Waiting For You to call it Your Home! Welcome To This Meticulously renovated and well maintained 4 Bedroom 3 Full Bath radiates sophistication and modern charm. This house sits on over 1/2 acre lot, Located In A Great Neighborhood. The Warmth You Feel Upon Entering Will Immediately Grab Your Attention. From The Updated Eat-In Kitchen Which Boasts Stainless Steel Appliances, Granite Counter Tops, lots of light that comes through a window that overlooks a huge backyard and Updated bathrooms. Note the Beautiful Flooring Throughout The Main Level. 3 month old Washer & Dryer, 1 year old Hot water tank, 1 year old battery back up system. You Will Not Be Disappointed. . Head Down Stairs To a Finished Basement with additional bedroom and a full bathroom. On A Summer's Night, Enjoy Your Backyard to a covered patio gazebo. This Is the One You Have To See… Because It Won't Last Long! Asking price under value. Motivated seller.

Save
Ask
Tour
Hide
Share
Listing Snapshot
Price 
$479,900
Days On Site 
166 Days
Bedrooms 
3
Inside Area (SqFt) 
1,282 sqft
Total Baths 
3
Full Baths 
3
Partial Baths 
N/A
Lot Size 
N/A
Year Built 
1958
MLS® Number 
12605098
Status 
Active
Property Tax 
$7,845.68
HOA/Condo/Coop Fees 
N/A
Sq Ft Source 
Assessor
Friends & Family
Recent Activity
2 months agoListing updated with changes from the MLS®
2 months agoStatus changed to Active
2 months agoPrice changed to $479,900
5 months agoListing first seen on site
General Features
Attached Garage 
Yes
Foundation 
Concrete Perimeter
Garage 
Yes
Garage Spaces 
1
Parking 
ConcreteAttachedGarage
Parking Spaces 
2
Property Sub Type 
Single Family Residence
Sewer 
Septic Tank
Style 
Ranch
Water Source 
Well
Interior Features
Basement 
Partially FinishedPartial
Cooling 
Central Air
Electric 
Circuit Breakers
Heating 
Forced Air
Bedroom 2 
Dimensions – 10X11Level – Main
Bedroom 3 
Dimensions – 10X10Level – Main
Bedroom 4 
Dimensions – 18X9Level – Basement
Dining Room 
Dimensions – COMBOLevel – Main
Family Room 
Dimensions – 17X24Level – Basement
Kitchen 
Dimensions – 18X18Level – Main
Laundry 
Dimensions – 13X16Level – Basement
Living Room 
Dimensions – 19X17Level – Main
Master Bedroom 
Dimensions – 11X11Level – Main
Save
Ask
Tour
Hide
Share
Exterior Features
Construction Details 
Vinyl SidingStone
Roof 
Asphalt
Community Features
MLS Area 
Schaumburg
School District 
J B Conant High School
Township 
Schaumburg
Schools
School District
J B Conant High School
Elementary School
Fredrick Nerge Elementary School
Middle School
Margaret Mead Junior High School
High School
J B Conant High School
Listing Courtesy of MRED as distributed by MLS Grid of ARNI Realty Incorporated


Based on information submitted to the MLS GRID as of 2026-09-13 01:20 AM UTC. All data is obtained from various sources and may not have been verified by broker or MLS GRID. Supplied Open House Information is subject to change without notice. All information should be independently reviewed and verified for accuracy. Properties may or may not be listed by the office/agent presenting the information.
Last checked: 2026-09-13 01:20 AM UTC
MRED DMCA Copyright Information Copyright © 2026 Midwest Real Estate Data LLC. All rights reserved.


Neighborhood & Commute
Source: Walkscore
Disclosure: Community information and market data powered by Constellation Data Labs. Information is deemed reliable but not guaranteed.
Save
Ask
Tour
Hide
Share

Call Pete Deja, Broker, Cross County Realty

Let the team at Cross County Realty remove the stress from buying and selling in Chicagoland.

 MRED/MLS #18739
 Brokers License #475.131065
 State License #478.011528

 (847) 331-5221
 (866) 246-8684
 petedeja@gmail.com

Tak, cieszę się, że mówię po polsku!