


Save
Ask
Tour
Hide
$999,990
164 Days On Site
1113 W Wood StreetPalatine, IL 60067
For Sale|Single Family Residence|Active
3
Beds
3
Total Baths
2
Full Baths
1
Partial Bath
1,739
SqFt
$575
/SqFt
1939
Built
County:
Cook
Listing Courtesy of MRED as distributed by MLS Grid of Compass
Call Now: (847) 331-5221
Is this the listing for you? We can help make it yours.
(847) 331-5221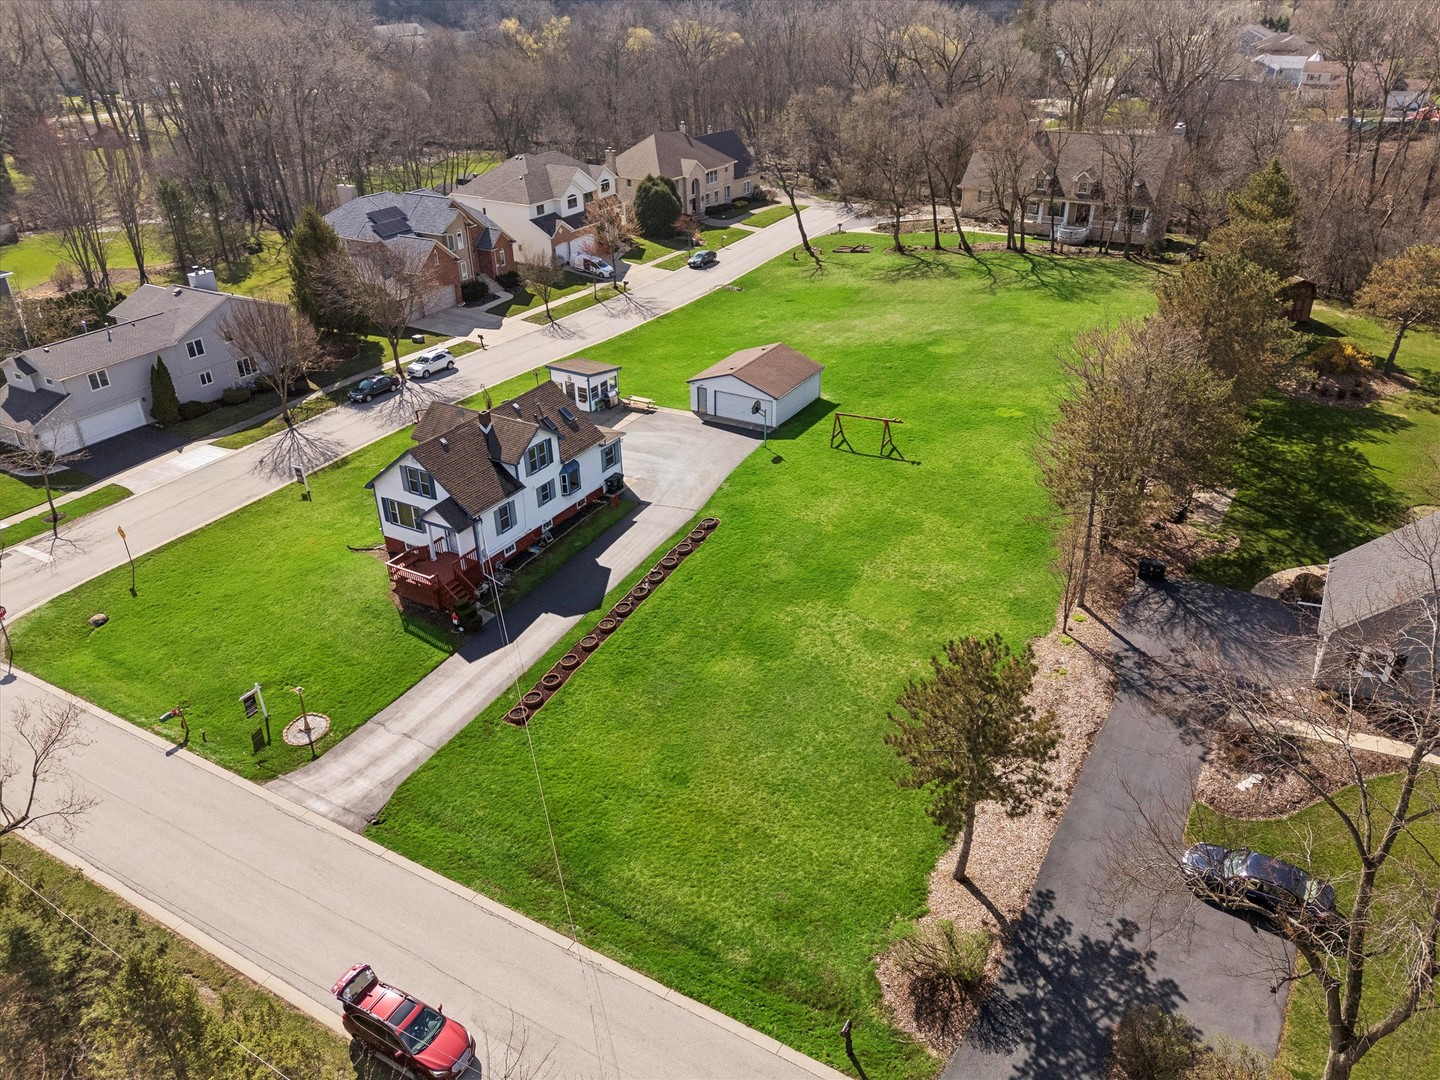
Save
Ask
Tour
Hide
Mortgage Calculator
Monthly Payment (Est.)
$4,562Calculator powered by Showcase IDX, a Constellation1 Company. Copyright ©2026 Information is deemed reliable but not guaranteed.
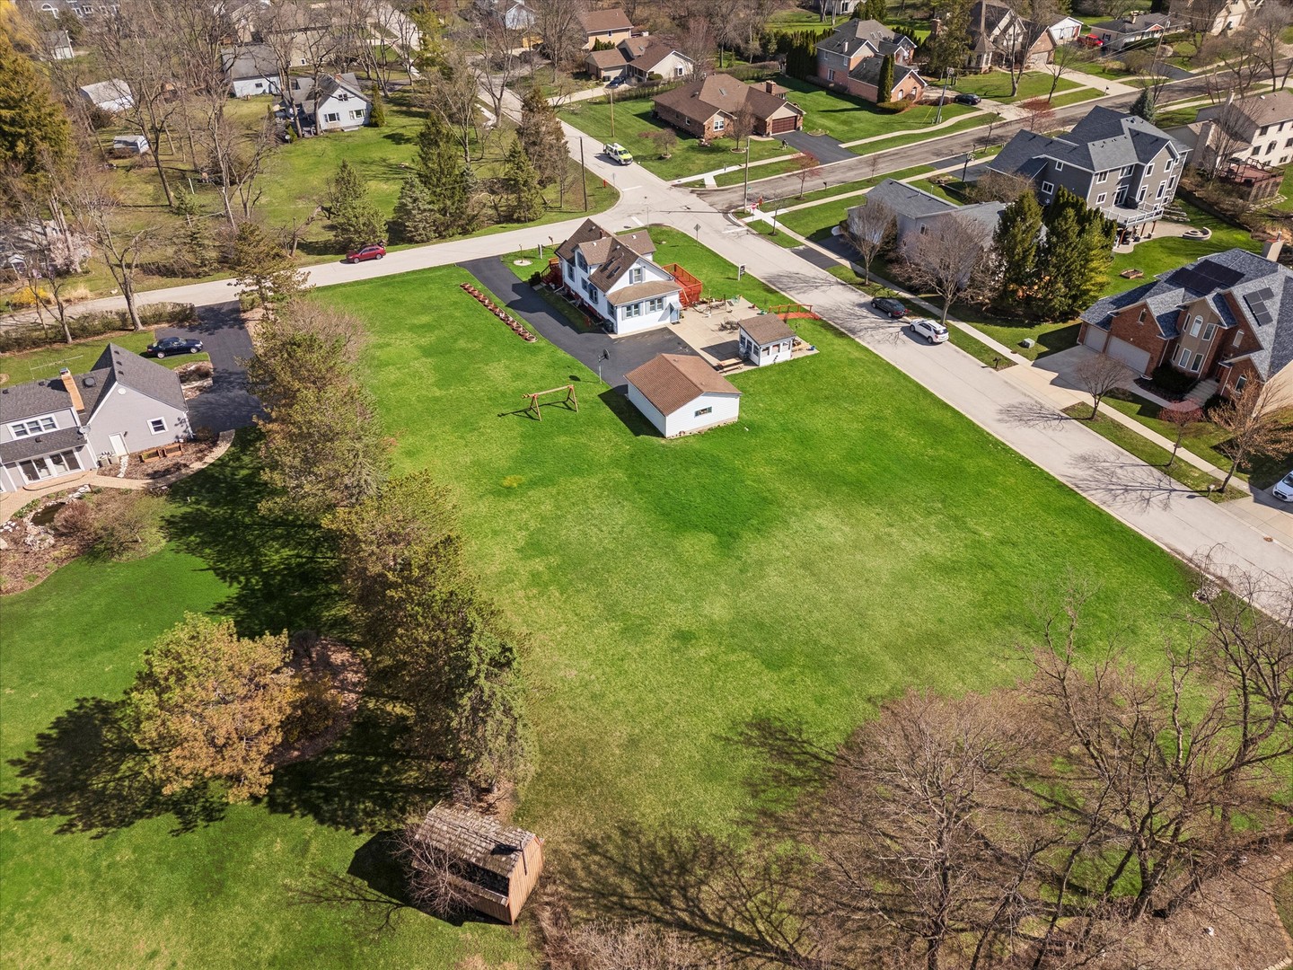
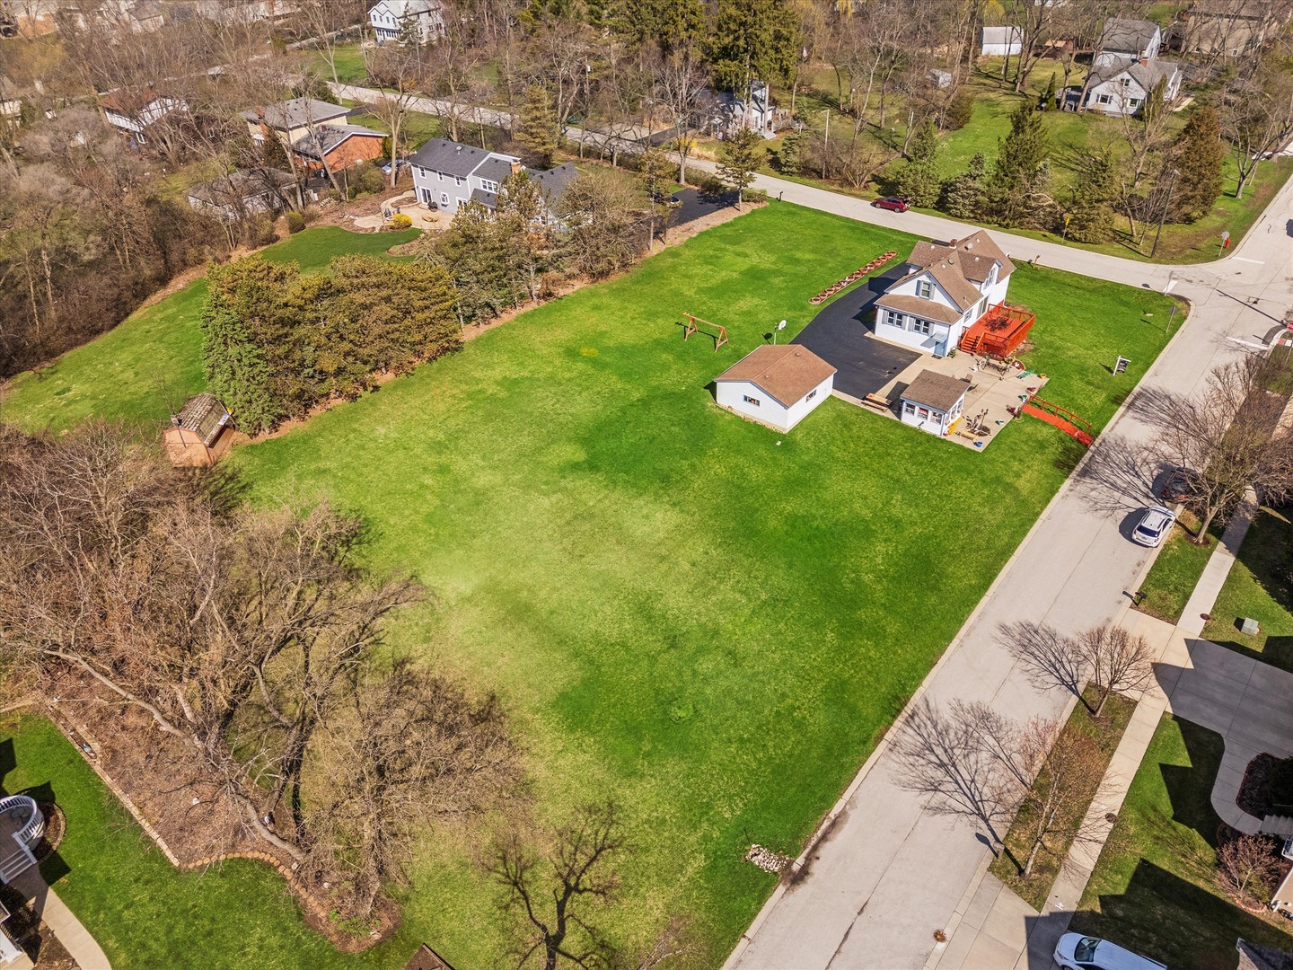
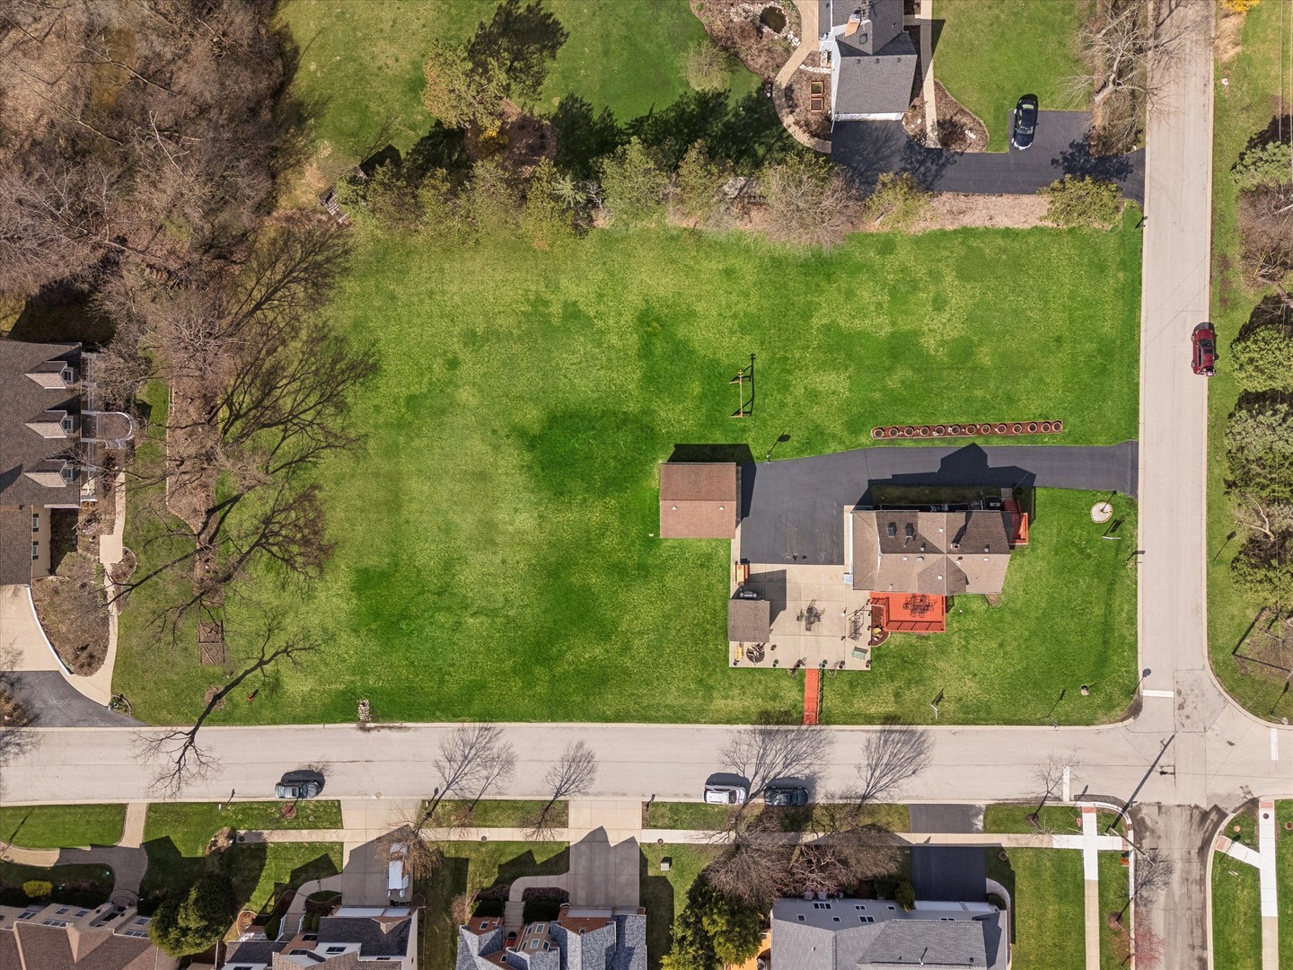
Unique opportunity just steps from Inverness in the Fremd High School District! Explore this exceptional 150 x 295 property offering incredible potential for development, totaling approximately 44,843 square feet. Whether you envision constructing a few homes, subdividing and selling a portion, or building a custom estate within an established neighborhood, this property provides a versatile setting to bring your vision to life. The well-maintained home on site also offers the opportunity to generate rental income while you plan your next steps. Located in a desirable area with a mix of established homes and newer construction, and held by the same owner for over 40 years, this is a rare opportunity to create something truly special.
Save
Ask
Tour
Hide
Listing Snapshot
Price
$999,990
Days On Site
164 Days
Bedrooms
3
Inside Area (SqFt)
1,739 sqft
Total Baths
3
Full Baths
2
Partial Baths
1
Lot Size
1.03 Acres
Year Built
1939
MLS® Number
12606874
Status
Active
Property Tax
$8,004
HOA/Condo/Coop Fees
N/A
Sq Ft Source
Assessor
Friends & Family
Recent Activity
| 2 months ago | Listing updated with changes from the MLS® | |
| 2 months ago | Status changed to Active | |
| 4 months ago | Price changed to $999,990 | |
| 5 months ago | Listing first seen on site |
General Features
Acres
1.03
Garage
Yes
Garage Spaces
2.5
Parking
DetachedGarage
Parking Spaces
12.5
Property Sub Type
Single Family Residence
Sewer
Public Sewer
Water Source
Well
Interior Features
Basement
Full
Cooling
Central Air
Heating
Natural Gas
Bedroom 2
Dimensions – 99X99Level – Second
Bedroom 3
Dimensions – 99X99Level – Second
Bedroom 4
Dining Room
Dimensions – 99X99Level – Main
Eating Area
Dimensions – 99X99Level – Main
Family Room
Kitchen
Dimensions – 99X99Level – Main
Laundry
Living Room
Dimensions – 99X99Level – Main
Master Bedroom
Dimensions – 99X99Level – Second
Save
Ask
Tour
Hide
Community Features
MLS Area
Palatine
School District
211
Township
Palatine
Schools
School District
211
Elementary School
Unknown
Middle School
Unknown
High School
Unknown
Listing Courtesy of MRED as distributed by MLS Grid of Compass

Based on information submitted to the MLS GRID as of 2026-09-13 12:25 AM UTC. All data is obtained from various sources and may not have been verified by broker or MLS GRID. Supplied Open House Information is subject to change without notice. All information should be independently reviewed and verified for accuracy. Properties may or may not be listed by the office/agent presenting the information.
Last checked: 2026-09-13 12:25 AM UTC
MRED DMCA Copyright Information Copyright © 2026 Midwest Real Estate Data LLC. All rights reserved.
Based on information submitted to the MLS GRID as of 2026-09-13 12:25 AM UTC. All data is obtained from various sources and may not have been verified by broker or MLS GRID. Supplied Open House Information is subject to change without notice. All information should be independently reviewed and verified for accuracy. Properties may or may not be listed by the office/agent presenting the information.
Last checked: 2026-09-13 12:25 AM UTC
MRED DMCA Copyright Information Copyright © 2026 Midwest Real Estate Data LLC. All rights reserved.
Neighborhood & Commute
Source: Walkscore
Disclosure: Community information and market data powered by Constellation Data Labs. Information is deemed reliable but not guaranteed.
Save
Ask
Tour
Hide




Did you know? You can invite friends and family to your search. They can join your search, rate and discuss listings with you.