Save
Ask
Tour
Hide
Share
$259,900
64 Days On Site

716 Inverrary Lane D
Deerfield, IL 60015

For Sale|Condominium|Active
2
Beds
1
Total Bath
1
Full Bath
1,010
SqFt
$257
/SqFt
1975
Built
County:
Lake
Listing Courtesy of MRED as distributed by MLS Grid of Grandview Realty, LLC
Call Now: (847) 331-5221
Is this the listing for you? We can help make it yours.
(847) 331-5221
716 Inverrary Lane D716 Inverrary Lane D716 Inverrary Lane D716 Inverrary Lane D
Save
Ask
Tour
Hide
Share

Mortgage Calculator

Monthly Payment (Est.)

$1,186
Calculator powered by Showcase IDX, a Constellation1 Company. Copyright ©2026 Information is deemed reliable but not guaranteed.

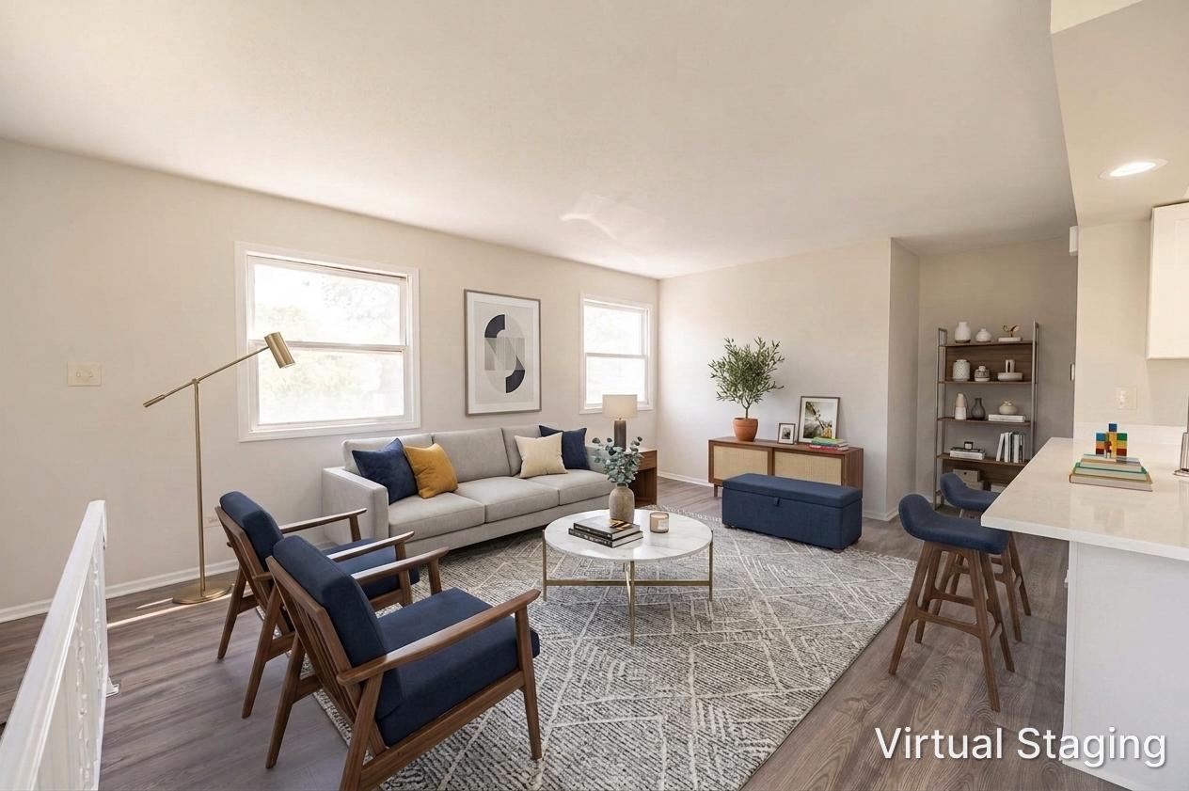
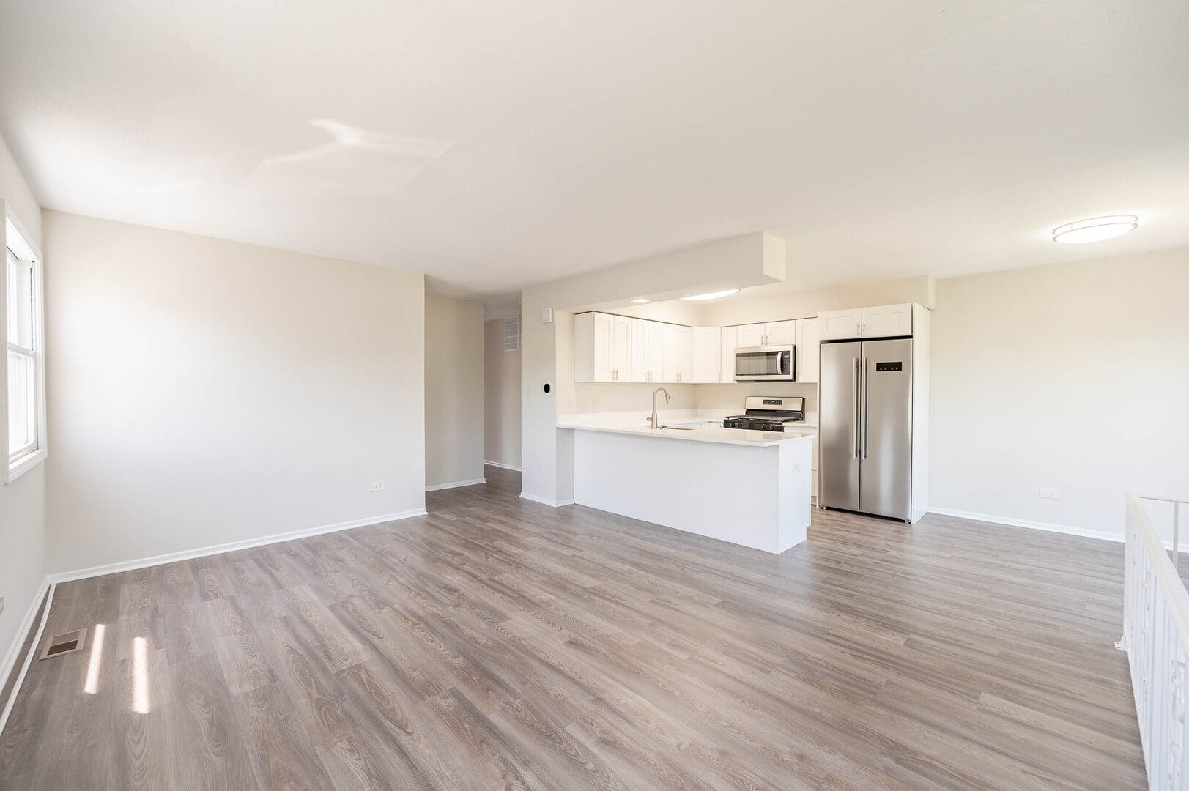
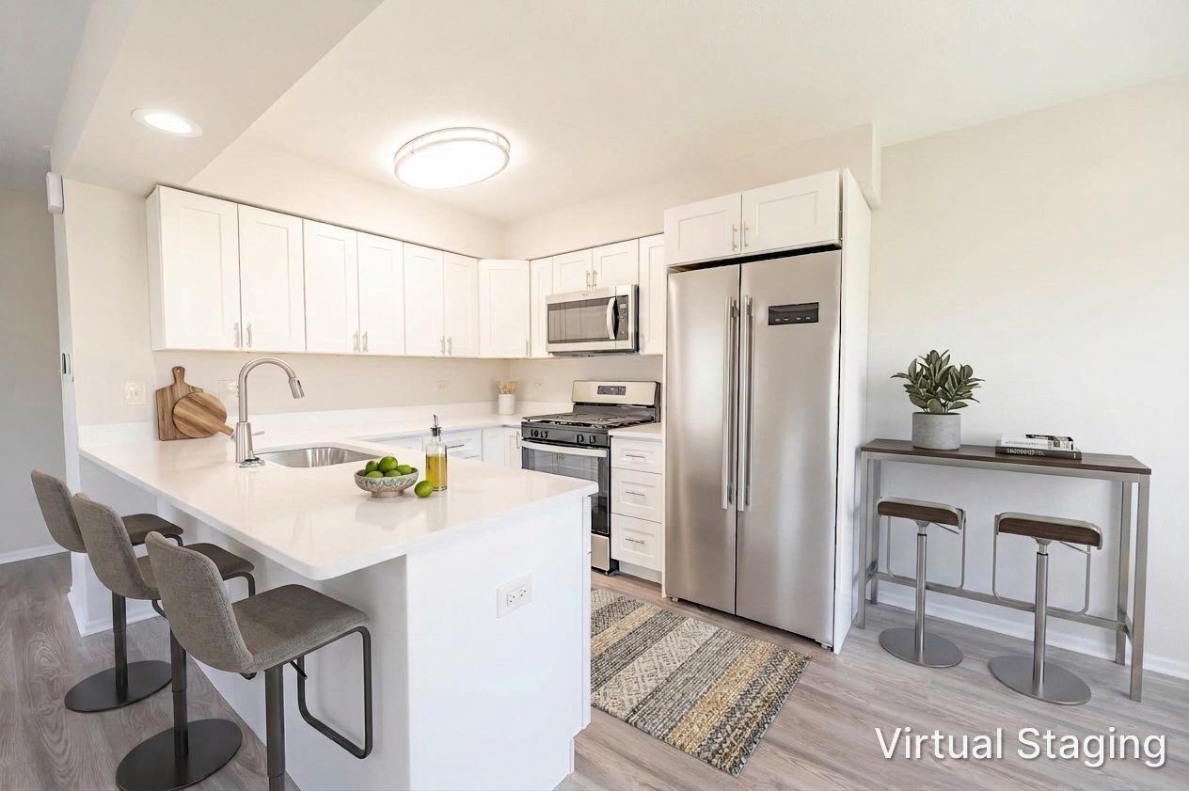
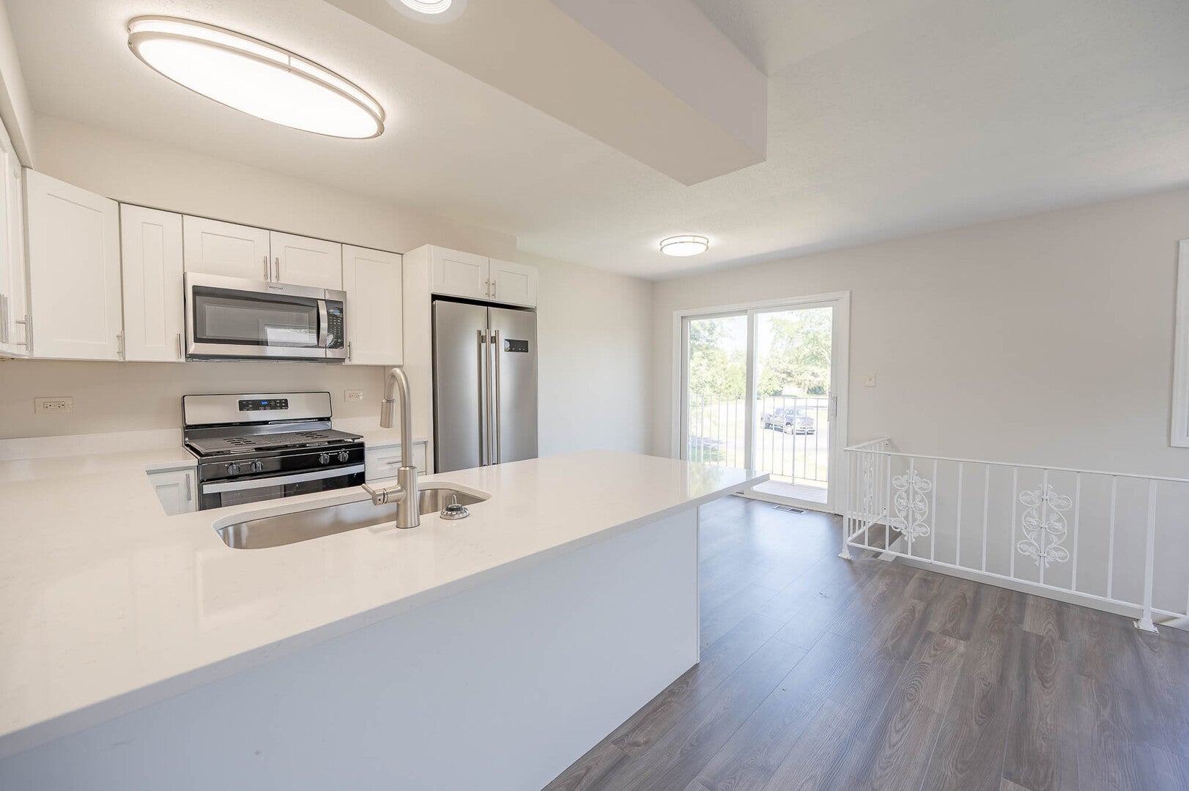
A new price makes this an even better opportunity to own in Deerfield's sought-after Inverrary community. This inviting 2-bedroom, 1-bath home offers comfortable living space with a bright, functional layout, generous bedroom sizes, and ample closet storage. Enjoy resort-style community amenities, including an outdoor pool and park/playground, within a beautifully maintained, pet-friendly neighborhood. Served by acclaimed Aptakisic-Tripp District 102 and award-winning Adlai E. Stevenson High School, this home is ideally located near shopping, dining, and everyday conveniences, with forest preserves, golf courses, and scenic trails just minutes away. Quick access to I-94, Route 22, and Milwaukee Avenue makes commuting easy. An outstanding opportunity for first-time buyers, downsizers, or investors seeking strong rental demand.

Save
Ask
Tour
Hide
Share
Listing Snapshot
Price 
$259,900
Days On Site 
64 Days
Bedrooms 
2
Inside Area (SqFt) 
1,010 sqft
Total Baths 
1
Full Baths 
1
Partial Baths 
N/A
Lot Size 
N/A
Year Built 
1975
MLS® Number 
12615613
Status 
Active
Property Tax 
$5,874.24
HOA/Condo/Coop Fees 
$305 monthly
Sq Ft Source 
N/A
Friends & Family
Recent Activity
5 days agoListing updated with changes from the MLS®
5 days agoStatus changed to Active
a week agoPrice changed to $259,900
2 months agoListing first seen on site
General Features
Attached Garage 
Yes
Garage 
Yes
Garage Spaces 
1
Number Of Stories 
2
Parking 
AttachedGarage
Parking Spaces 
1
Pets 
Cats OKDogs OK
Property Sub Type 
Condominium
Sewer 
Public Sewer
Water Source 
Public
Interior Features
Appliances 
RangeMicrowaveDishwasherRefrigeratorStainless Steel Appliance(s)
Basement 
None
Cooling 
Central Air
Electric 
Circuit Breakers
Heating 
Forced Air
Bedroom 2 
Dimensions – 13X10Level – Main
Bedroom 3 
Bedroom 4 
Dining Room 
Family Room 
Kitchen 
Dimensions – 14X8Level – Main
Laundry 
Living Room 
Dimensions – 15X13Level – Main
Master Bedroom 
Dimensions – 16X12Level – Main
Save
Ask
Tour
Hide
Share
Exterior Features
Construction Details 
Vinyl Siding
Community Features
Association Fee 
$305.0
Association Fee Frequency 
Monthly
MLS Area 
Deerfield, Bannockburn, Riverwoods
School District 
Adlai E Stevenson High School
Township 
Vernon
Schools
School District
Adlai E Stevenson High School
Elementary School
Unknown
Middle School
Unknown
High School
Adlai E Stevenson High School
Listing Courtesy of MRED as distributed by MLS Grid of Grandview Realty, LLC


Based on information submitted to the MLS GRID as of 2026-09-13 01:20 AM UTC. All data is obtained from various sources and may not have been verified by broker or MLS GRID. Supplied Open House Information is subject to change without notice. All information should be independently reviewed and verified for accuracy. Properties may or may not be listed by the office/agent presenting the information.
Last checked: 2026-09-13 01:20 AM UTC
MRED DMCA Copyright Information Copyright © 2026 Midwest Real Estate Data LLC. All rights reserved.


Neighborhood & Commute
Source: Walkscore
Disclosure: Community information and market data powered by Constellation Data Labs. Information is deemed reliable but not guaranteed.
Save
Ask
Tour
Hide
Share

Call Pete Deja, Broker, Cross County Realty

Let the team at Cross County Realty remove the stress from buying and selling in Chicagoland.

 MRED/MLS #18739
 Brokers License #475.131065
 State License #478.011528

 (847) 331-5221
 (866) 246-8684
 petedeja@gmail.com

Tak, cieszę się, że mówię po polsku!