Save
Ask
Tour
Hide
Share
$738,000
52 Days On Site

21W325 Sunnyside Drive
Itasca, IL 60143

For Sale|Single Family Residence|Active
4
Beds
4
Total Baths
3
Full Baths
1
Partial Bath
4,859
SqFt
$152
/SqFt
1973
Built
County:
DuPage
Listing Courtesy of MRED as distributed by MLS Grid of @properties Christie�s International Real Estate
Call Now: (847) 331-5221
Is this the listing for you? We can help make it yours.
(847) 331-5221
21W325 Sunnyside Drive21W325 Sunnyside Drive21W325 Sunnyside Drive21W325 Sunnyside Drive
Save
Ask
Tour
Hide
Share

Mortgage Calculator

Monthly Payment (Est.)

$3,367
Calculator powered by Showcase IDX, a Constellation1 Company. Copyright ©2026 Information is deemed reliable but not guaranteed.

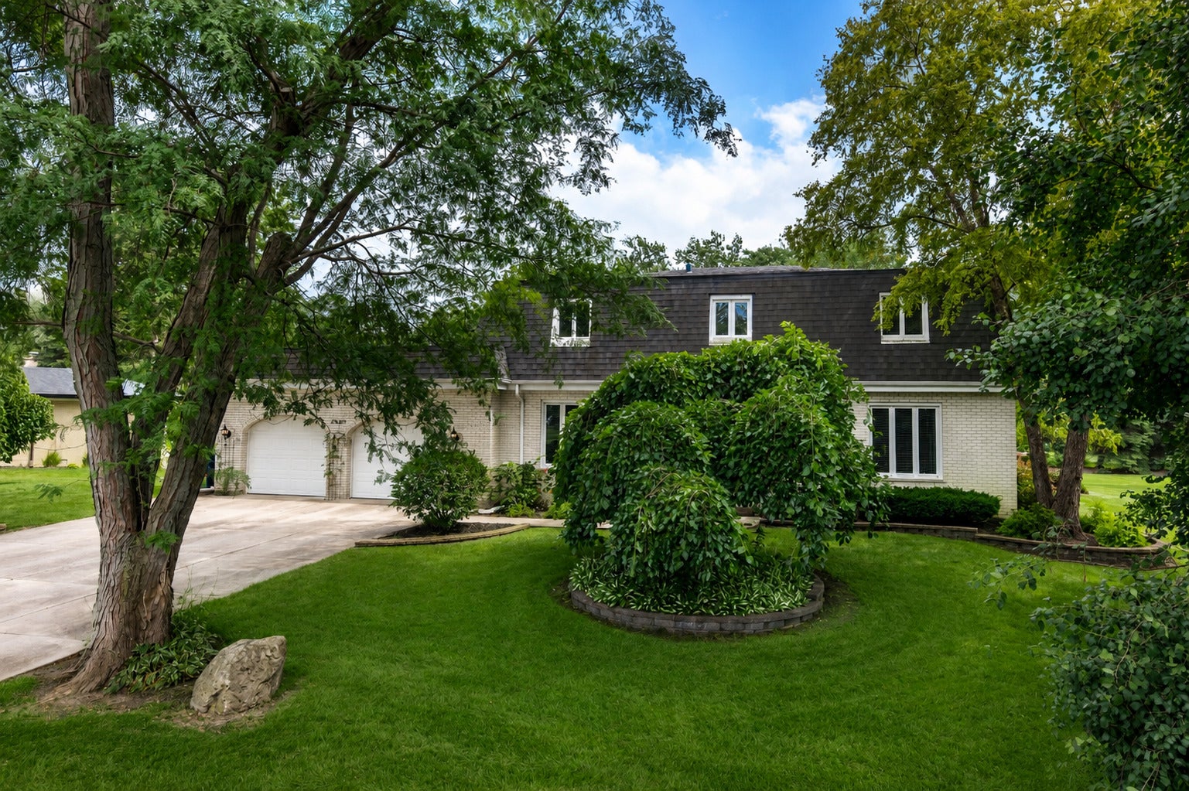
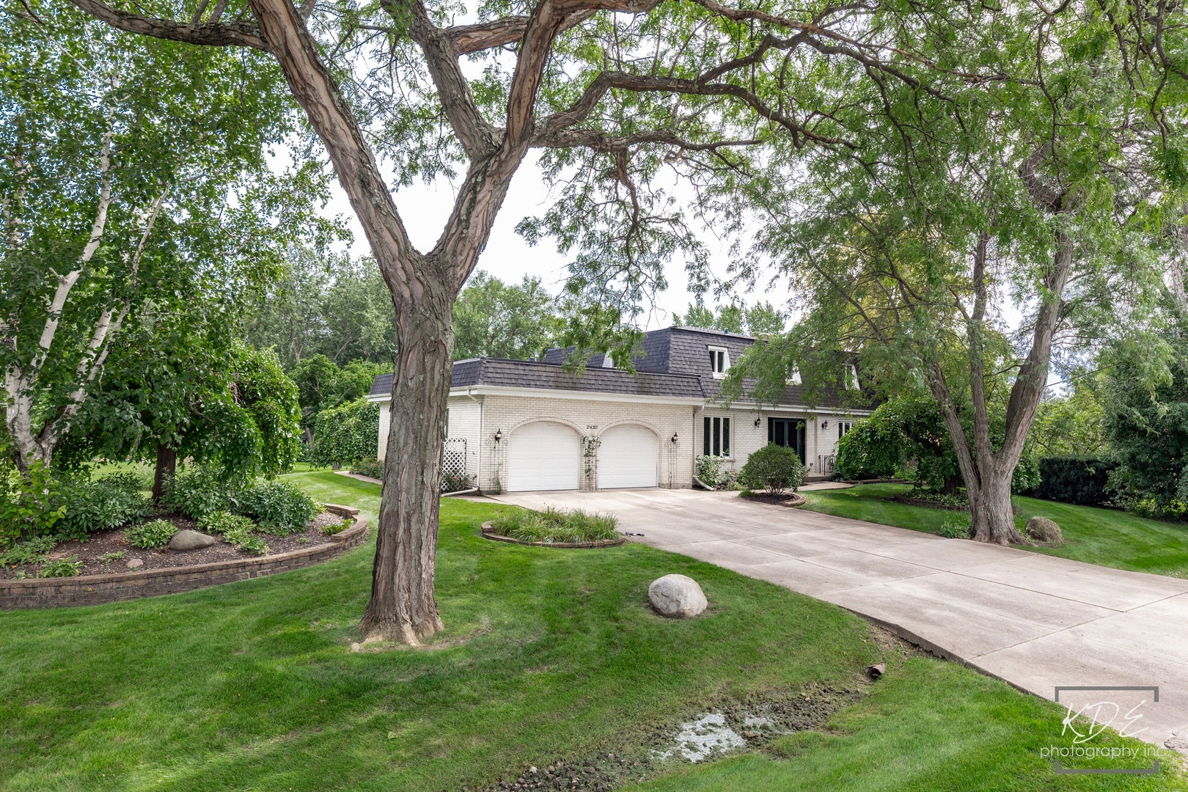
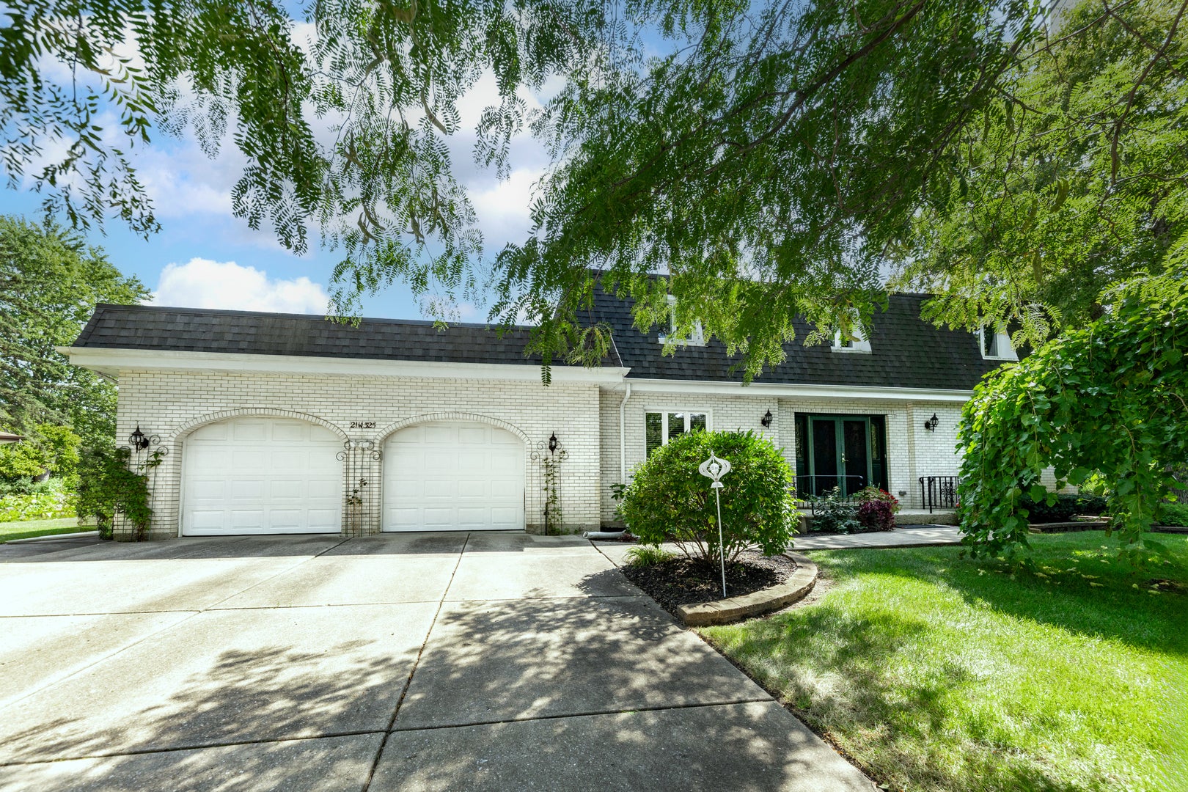
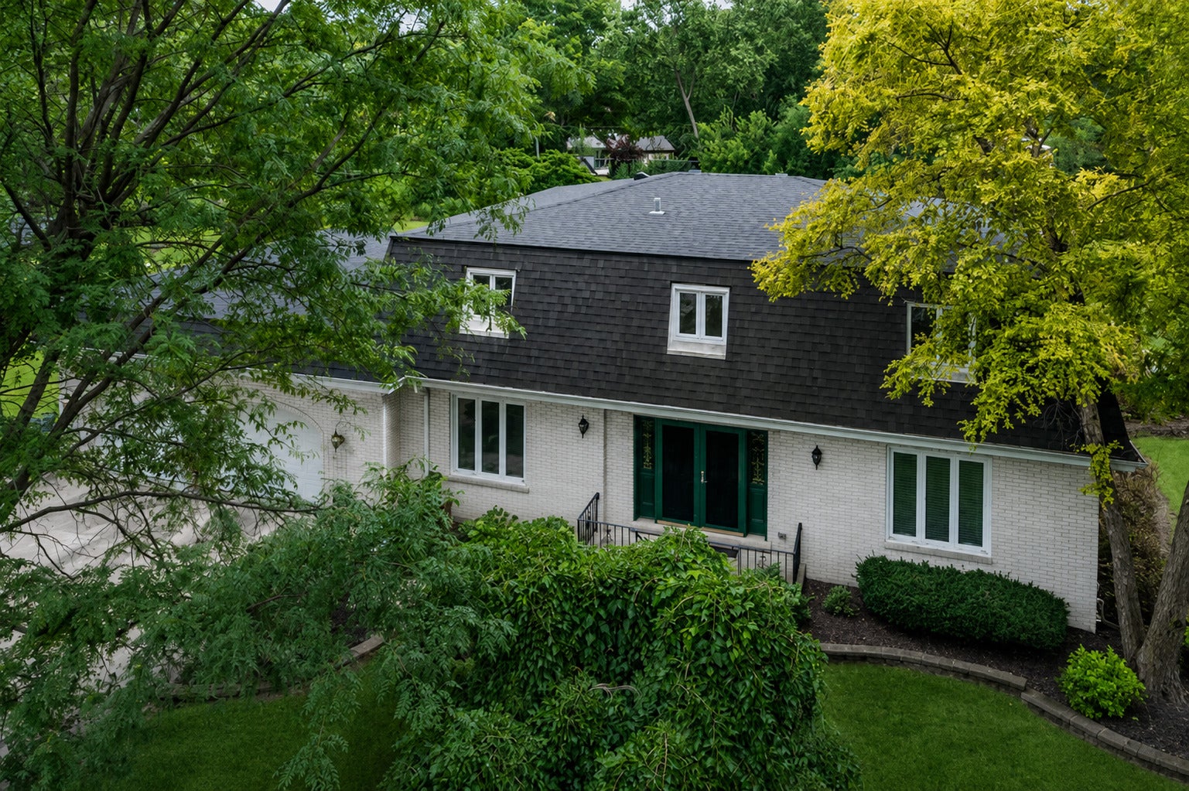
This beautifully maintained 4-bedroom, 3-1/2-bath, two-story home is nestled on a .62-acre park-like setting in desirable The Ranchettes subdivision of Itasca, within the highly regarded Medinah School District. Offering approximately 3,300 square feet above grade plus a finished basement, the home combines impressive room sizes, a thoughtfully designed floor plan and exceptional space for everyday living and entertaining. On the main level, the welcoming two-story foyer opens to inviting living and dining rooms and flows effortlessly into the large family room and eat-in kitchen. Two sets of French doors-one connecting the living and family rooms and another between the dining room and kitchen-enhance the home's open yet defined floor plan. Hardwood floors throughout the main living areas (tile in kitchen/powder & laundry rooms). The eat-in kitchen offers granite countertops, a walk-in pantry, abundant table space and beautiful backyard views. A nearby back door provides convenient access to the patio, yard and outdoor entertainment areas. Adjacent to the kitchen, the family room features a wood-burning fireplace and sliding glass doors leading to the expansive backyard. A well-appointed laundry room with full-size LG washer and dryer, cabinetry and utility sink, a convenient powder room and attached 2-car garage complete the main level. The second level features four well-proportioned bedrooms and two full baths, including a large primary suite with private bath. Numerous replacement windows installed during ownership fill the home with natural light while showcasing the beautiful outdoor setting. The finished basement provides additional living flexibility with a recreation room, office/flex room, full bath, second kitchen and storage. Outside, a patio extending across the rear of the home creates an inviting setting for relaxing or entertaining, complemented by a lighted brick-paver seating area 2021. The substantial front and back yards offer mature landscaping, privacy and plenty of room to enjoy the outdoors. An oversized concrete driveway and irrigation system adds convenience, while a storage shed is thoughtfully positioned toward the rear of the property, preserving the open backyard views from the home and patio. Notable improvements include a tear-off roof in 2017, both central air units and hot water heater in 2022, along with numerous updates and remodels completed during ownership. Key components and mechanical systems have been consistently maintained, reflecting the care given to this well-built home over the years. Make It Yours Today!

Save
Ask
Tour
Hide
Share
Listing Snapshot
Price 
$738,000
Days On Site 
52 Days
Bedrooms 
4
Inside Area (SqFt) 
4,859 sqft
Total Baths 
4
Full Baths 
3
Partial Baths 
1
Lot Size 
0.62 Acres
Year Built 
1973
MLS® Number 
12632588
Status 
Active
Property Tax 
$13,666.48
HOA/Condo/Coop Fees 
N/A
Sq Ft Source 
Plans
Friends & Family
Recent Activity
2 days agoListing updated with changes from the MLS®
2 days agoStatus changed to Active
a week agoPrice changed to $738,000
2 months agoListing first seen on site
General Features
Acres 
0.62
Attached Garage 
Yes
Foundation 
Concrete Perimeter
Garage 
Yes
Garage Spaces 
2
Parking 
ConcreteGarage Door OpenerAttachedGarage
Parking Spaces 
2
Property Sub Type 
Single Family Residence
Sewer 
Public Sewer
SqFt Below 
1308
SqFt Total 
3169
Water Source 
Well
Interior Features
Appliances 
Water SoftenerMicrowaveDishwasherRefrigeratorWasherDryerDisposalCooktopOvenWater Softener OwnedHumidifier
Basement 
Sump PumpFinishedExterior EntryPartialWalk-Out Access
Cooling 
Ceiling Fan(s)Central Air
Electric 
Circuit Breakers200+ Amp Service
Fireplace 
Yes
Fireplace Features 
Family RoomWood Burning
Fireplaces 
1
Flooring 
HardwoodCarpetWood
Heating 
Natural Gas
Interior 
Central VacuumWalk-In Closet(s)Entrance FoyerPantryBuilt-in FeaturesGranite Counters
Laundry Features 
Main LevelGas Dryer HookupIn UnitSink
Window Features 
ScreensWindow TreatmentsBay Window(s)Double Pane WindowsLow Emissivity Windows
Bedroom 2 
Dimensions – 13X12Level – Second
Bedroom 3 
Dimensions – 14X13Level – Second
Bedroom 4 
Dimensions – 15X14Level – Second
Dining Room 
Dimensions – 15X14Level – Main
Eating Area 
Dimensions – 14X9Level – Main
Family Room 
Dimensions – 27X18Level – Main
Foyer 
Dimensions – 15X12Level – Main
Kitchen 
Dimensions – 12X12Level – MainDescription – Eating Area-Table Space,Pantry-Walk-in,Granite Counters
Kitchen- 2nd 
Dimensions – 19X11Level – Basement
Laundry 
Dimensions – 12X10Level – Main
Living Room 
Dimensions – 18X14Level – Main
Master Bedroom 
Dimensions – 20X14Level – Second
Other Room 
Dimensions – 11X10Level – Basement
Pantry 
Dimensions – 5X5Level – Main
Recreation Room 
Dimensions – 36X24Level – Basement
Storage 
Dimensions – 20X12Level – Basement
Utility Room-Lower Level 
Dimensions – 18X11Level – Basement
Walk In Closet 
Dimensions – 8X6Level – Second
Save
Ask
Tour
Hide
Share
Exterior Features
Construction Details 
Brick
Fencing 
InvisibleElectric
Lot Features 
Landscaped
Other Structures 
Shed(s)
Patio And Porch 
Patio
Roof 
Asphalt
Windows/Doors 
ScreensWindow TreatmentsBay Window(s)Double Pane WindowsLow Emissivity Windows
Community Features
MLS Area 
Itasca
School District 
Lake Park High School
Township 
Bloomingdale
Schools
School District
Lake Park High School
Elementary School
Medinah Intermediate School
Middle School
Medinah Middle School
High School
Lake Park High School
Listing Courtesy of MRED as distributed by MLS Grid of @properties Christie�s International Real Estate


Based on information submitted to the MLS GRID as of 2026-09-10 06:44 AM UTC. All data is obtained from various sources and may not have been verified by broker or MLS GRID. Supplied Open House Information is subject to change without notice. All information should be independently reviewed and verified for accuracy. Properties may or may not be listed by the office/agent presenting the information.
Last checked: 2026-09-10 06:44 AM UTC
MRED DMCA Copyright Information Copyright © 2026 Midwest Real Estate Data LLC. All rights reserved.


Neighborhood & Commute
Source: Walkscore
Disclosure: Community information and market data powered by Constellation Data Labs. Information is deemed reliable but not guaranteed.
Save
Ask
Tour
Hide
Share

Call Pete Deja, Broker, Cross County Realty

Let the team at Cross County Realty remove the stress from buying and selling in Chicagoland.

 MRED/MLS #18739
 Brokers License #475.131065
 State License #478.011528

 (847) 331-5221
 (866) 246-8684
 petedeja@gmail.com

Tak, cieszę się, że mówię po polsku!