Save
Ask
Tour
Hide
Share
$315,000
4 Days On Site

496 E Thornhill Lane
Palatine, IL 60074

For Sale|Condominium|Active
2
Beds
2
Total Baths
1
Full Bath
1
Partial Bath
1,200
SqFt
$263
/SqFt
1996
Built
County:
Cook
Listing Courtesy of MRED as distributed by MLS Grid of RE/MAX Suburban
Call Now: (847) 331-5221
Is this the listing for you? We can help make it yours.
(847) 331-5221
496 E Thornhill Lane496 E Thornhill Lane496 E Thornhill Lane496 E Thornhill Lane
Save
Ask
Tour
Hide
Share

Mortgage Calculator

Monthly Payment (Est.)

$1,437
Calculator powered by Showcase IDX, a Constellation1 Company. Copyright ©2026 Information is deemed reliable but not guaranteed.

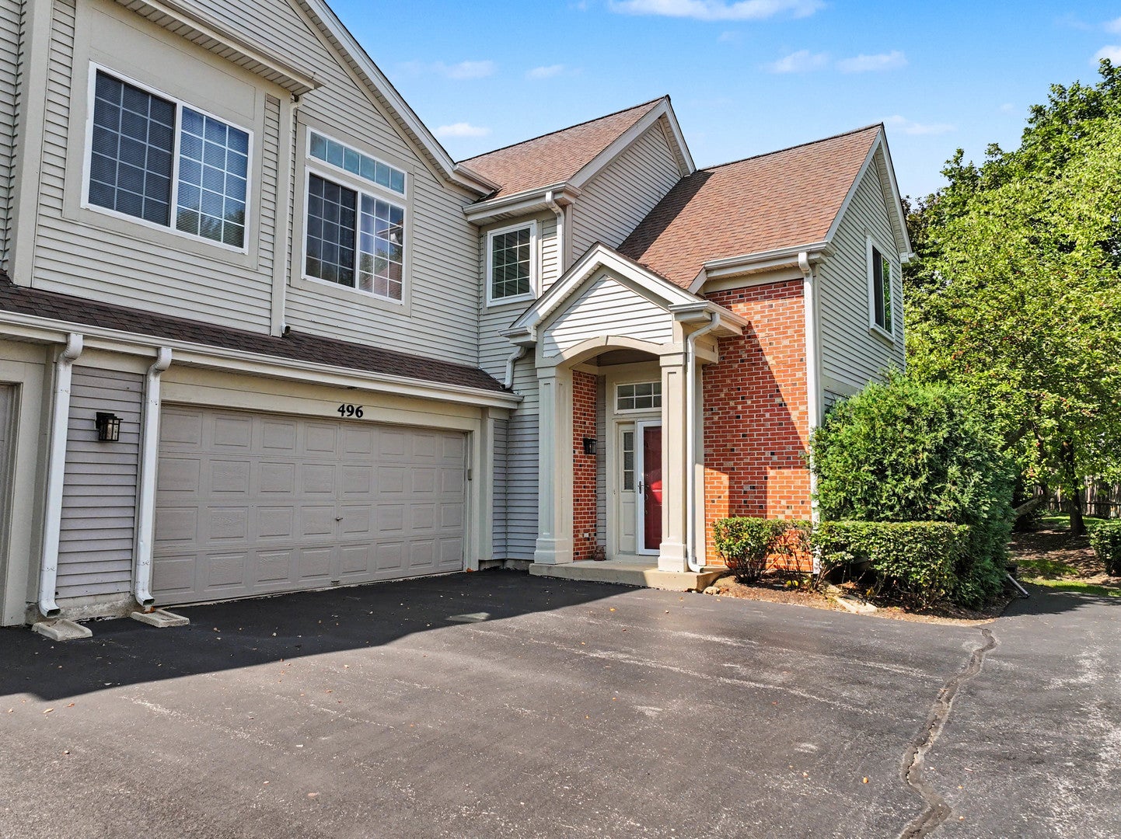
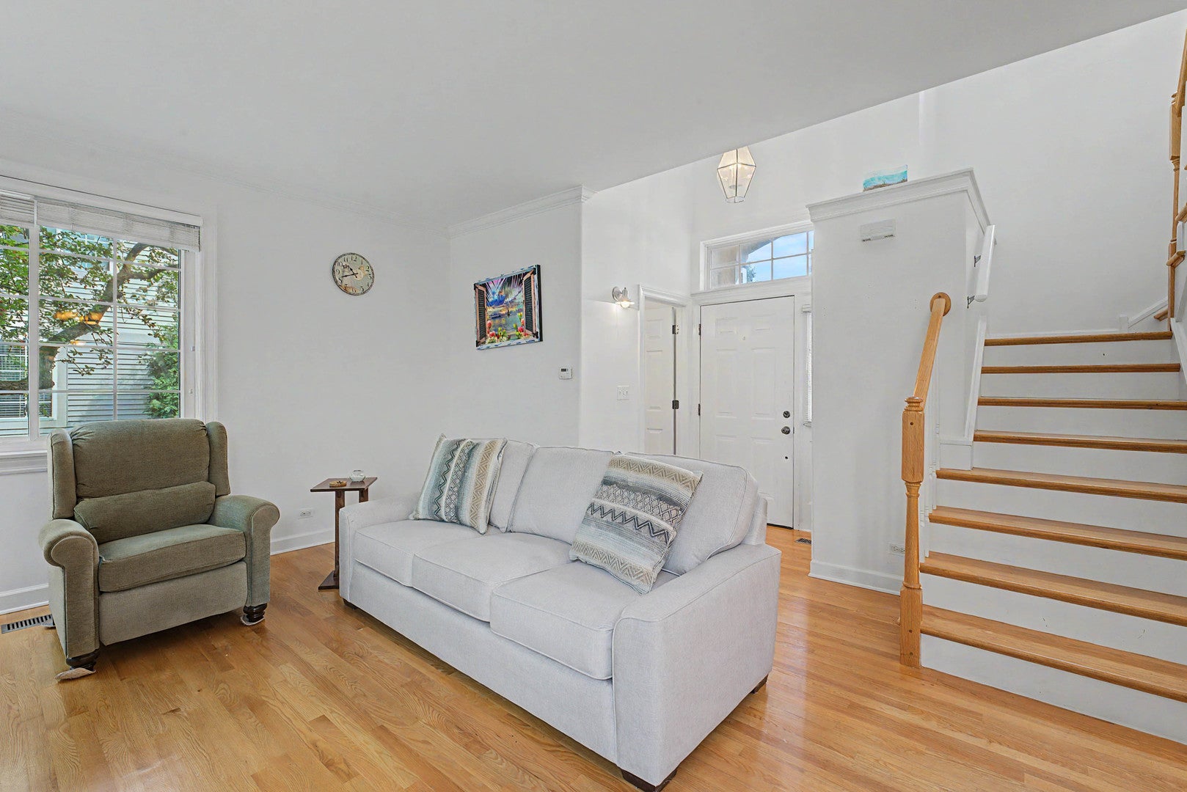
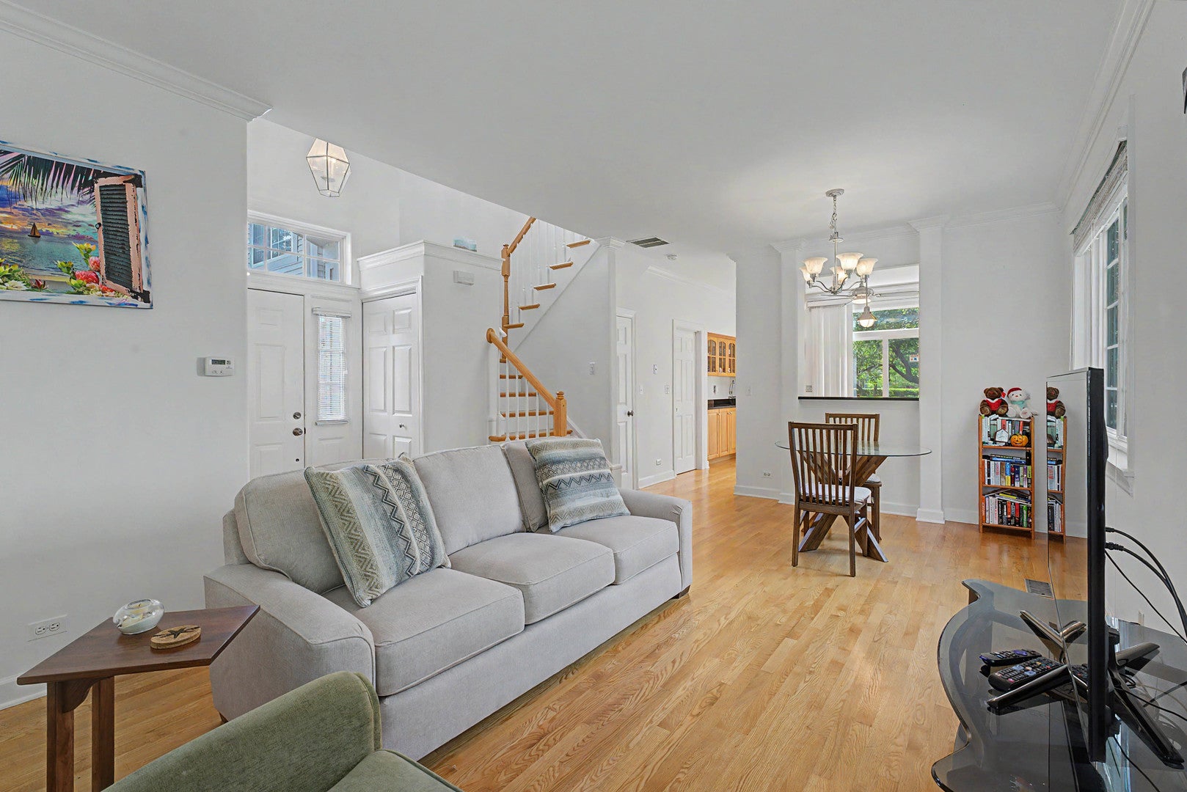
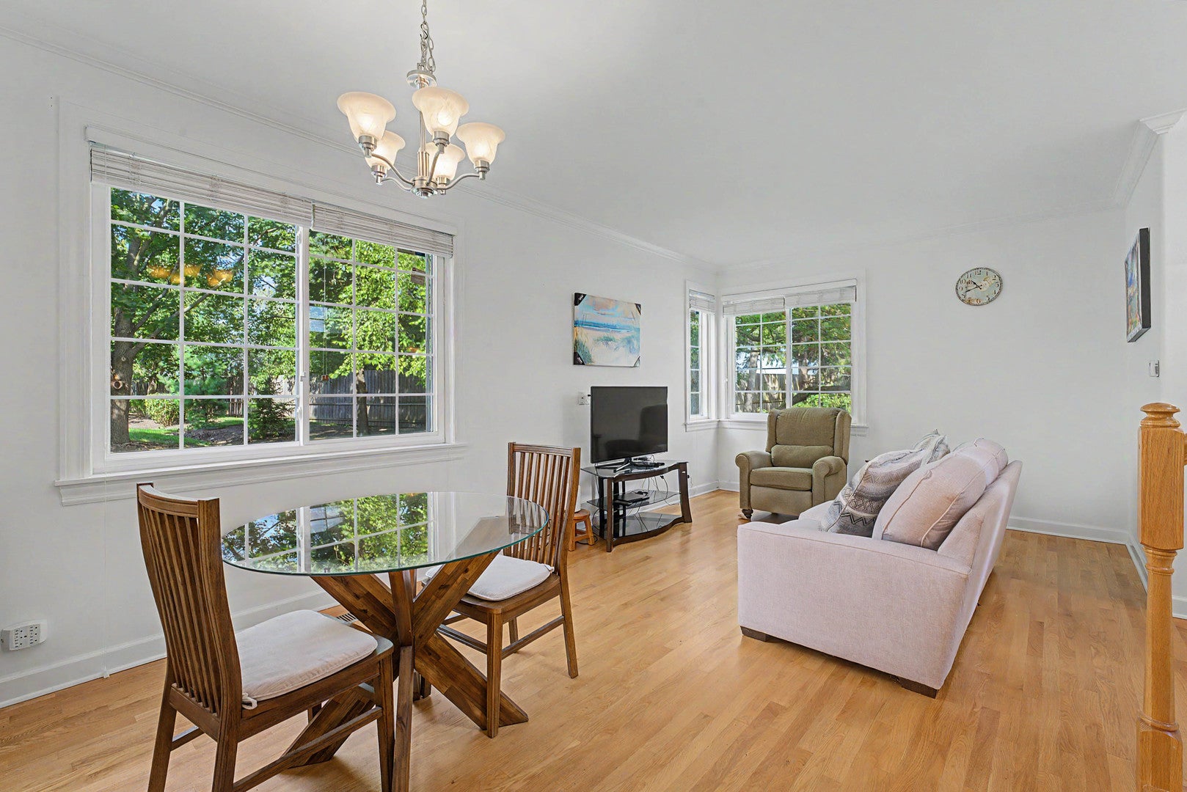
Rarely Available End Unit in Desirable Concord Mills! Bright, open and beautifully updated, this 2-story townhome offers the space, storage and feel of a single-family home. The main level features 9' ceilings, crown molding and hardwood floors throughout-no carpet! The updated kitchen is designed for both everyday living and entertaining with upgraded 42" maple cabinetry, granite countertops, stainless steel appliances, built-in buffet and custom lighting. Soaring ceilings and abundant natural light enhance the spacious living area, while convenient main-floor laundry is perfectly located off the attached heated 2-car garage, complete with loads of additional storage. Upstairs, hardwood floors continue into two generously sized bedrooms. The spacious primary bedroom features a large walk-in closet with custom shelving and direct access to the updated full bath, also accessible from the hall. The second bedroom offers an impressively deep closet for even more storage. Fantastic location just minutes from downtown Palatine, Metra, Route 53, Deer Grove Forest Preserve, Celtic Park, shopping, dining and entertainment. A beautifully maintained end unit in a well-managed community, this one is a must-see!

Save
Ask
Tour
Hide
Share
Listing Snapshot
Price 
$315,000
Days On Site 
4 Days
Bedrooms 
2
Inside Area (SqFt) 
1,200 sqft
Total Baths 
2
Full Baths 
1
Partial Baths 
1
Lot Size 
N/A
Year Built 
1996
MLS® Number 
12636887
Status 
Active
Property Tax 
$5,488
HOA/Condo/Coop Fees 
$273 monthly
Sq Ft Source 
Assessor
Friends & Family
Recent Activity
6 hours agoListing updated with changes from the MLS®
yesterdayStatus changed to Active
4 days agoListing first seen on site
General Features
Attached Garage 
Yes
Garage 
Yes
Garage Spaces 
2
Number Of Stories 
2
Parking 
Garage Door OpenerAttachedGarage
Parking Spaces 
2
Pets 
Cats OKDogs OK
Property Sub Type 
Condominium
Sewer 
Public Sewer
Interior Features
Appliances 
RangeMicrowaveDishwasherRefrigeratorWasherDryerStainless Steel Appliance(s)
Basement 
None
Cooling 
Central Air
Flooring 
Hardwood
Heating 
Natural GasForced Air
Interior 
Walk-In Closet(s)Vaulted Ceiling(s)
Laundry Features 
Main LevelIn Unit
Bedroom 2 
Dimensions – 12X12Level – Second
Bedroom 3 
Bedroom 4 
Dining Room 
Dimensions – 13X8Level – Main
Family Room 
Kitchen 
Dimensions – 14X10Level – MainDescription – Eating Area-Breakfast Bar,Eating Area-Table Space
Laundry 
Dimensions – 7X6Level – Main
Living Room 
Dimensions – 14X13Level – Main
Master Bedroom 
Dimensions – 15X11Level – Second
Utility Room-1st Floor 
Dimensions – 6X6Level – Main
Walk In Closet 
Dimensions – 11X5Level – Second
Save
Ask
Tour
Hide
Share
Exterior Features
Construction Details 
Vinyl SidingBrick
Patio And Porch 
Patio
Community Features
Association Fee 
$273.0
Association Fee Frequency 
Monthly
MLS Area 
Palatine
School District 
Palatine High School
Township 
Palatine
Schools
School District
Palatine High School
Elementary School
Virginia Lake Elementary School
Middle School
Walter R Sundling Middle School
High School
Palatine High School
Listing Courtesy of MRED as distributed by MLS Grid of RE/MAX Suburban


Based on information submitted to the MLS GRID as of 2026-09-13 03:21 AM UTC. All data is obtained from various sources and may not have been verified by broker or MLS GRID. Supplied Open House Information is subject to change without notice. All information should be independently reviewed and verified for accuracy. Properties may or may not be listed by the office/agent presenting the information.
Last checked: 2026-09-13 03:21 AM UTC
MRED DMCA Copyright Information Copyright © 2026 Midwest Real Estate Data LLC. All rights reserved.


Neighborhood & Commute
Source: Walkscore
Disclosure: Community information and market data powered by Constellation Data Labs. Information is deemed reliable but not guaranteed.
Save
Ask
Tour
Hide
Share

Call Pete Deja, Broker, Cross County Realty

Let the team at Cross County Realty remove the stress from buying and selling in Chicagoland.

 MRED/MLS #18739
 Brokers License #475.131065
 State License #478.011528

 (847) 331-5221
 (866) 246-8684
 petedeja@gmail.com

Tak, cieszę się, że mówię po polsku!