Save
Ask
Tour
Hide
Share
$220,000
169 Days On Site

109 Hunter Court
Grayslake, IL 60030

For Sale|Single Family Residence|Active
2
Beds
2
Total Baths
2
Full Baths
1,664
SqFt
$132
/SqFt
2004
Built
Subdivision:
Saddlebrook Farms
County:
Lake
Listing Courtesy of MRED as distributed by MLS Grid of HomeSmart Connect LLC
Call Now: (847) 331-5221
Is this the listing for you? We can help make it yours.
(847) 331-5221
109 Hunter Court109 Hunter Court109 Hunter Court109 Hunter Court
Save
Ask
Tour
Hide
Share

Mortgage Calculator

Monthly Payment (Est.)

Enter an interest rate to see your estimated monthly payment.
Calculator powered by Showcase IDX, a Constellation1 Company. Copyright ©2026 Information is deemed reliable but not guaranteed.

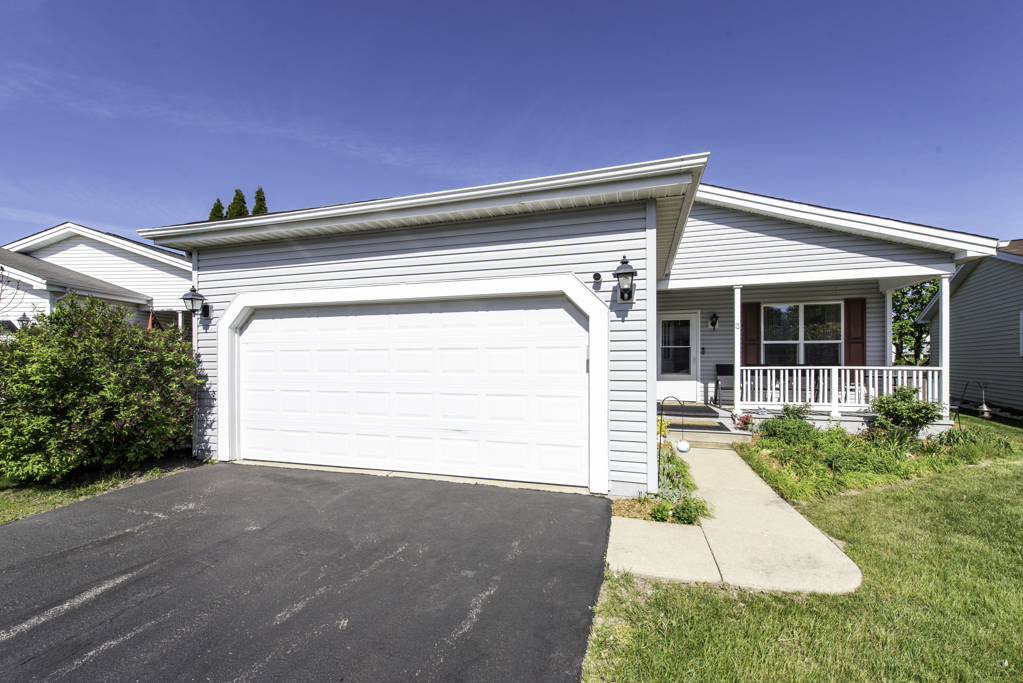
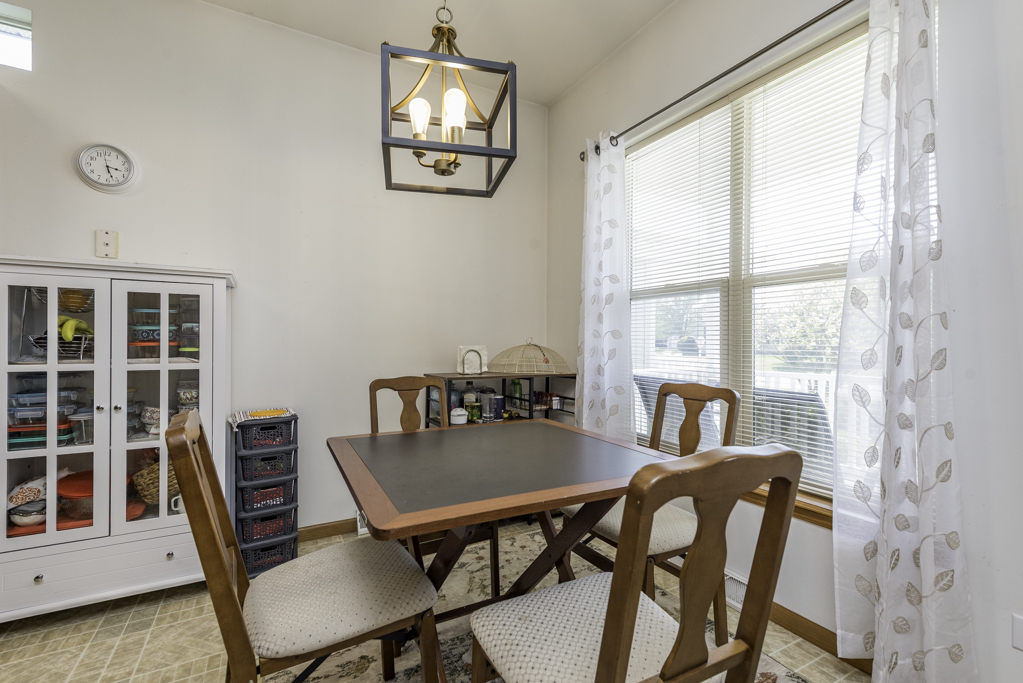
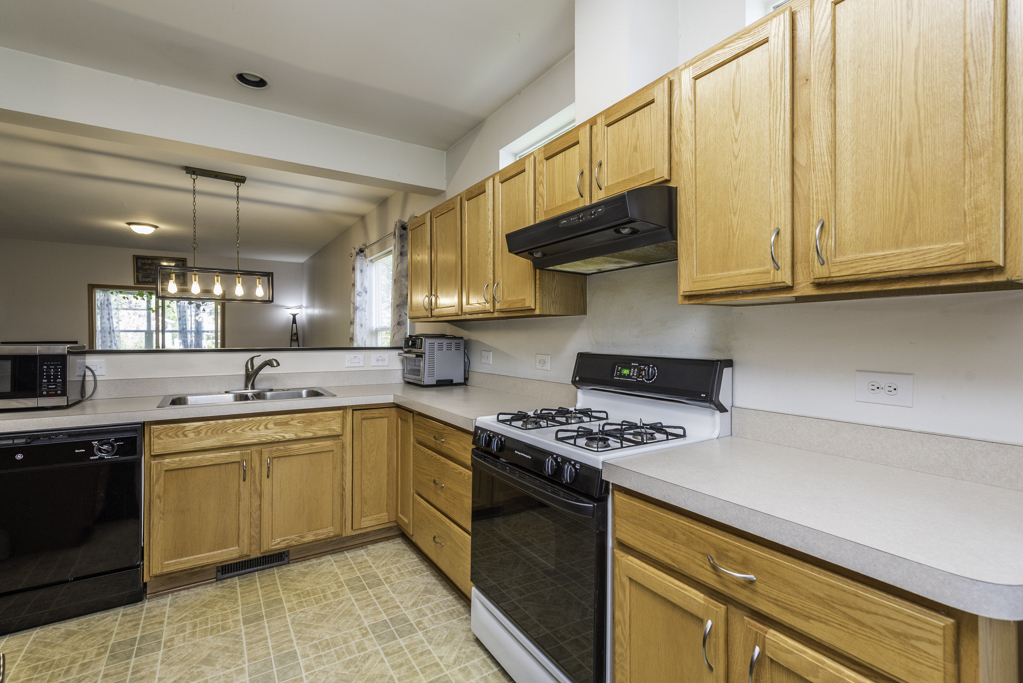
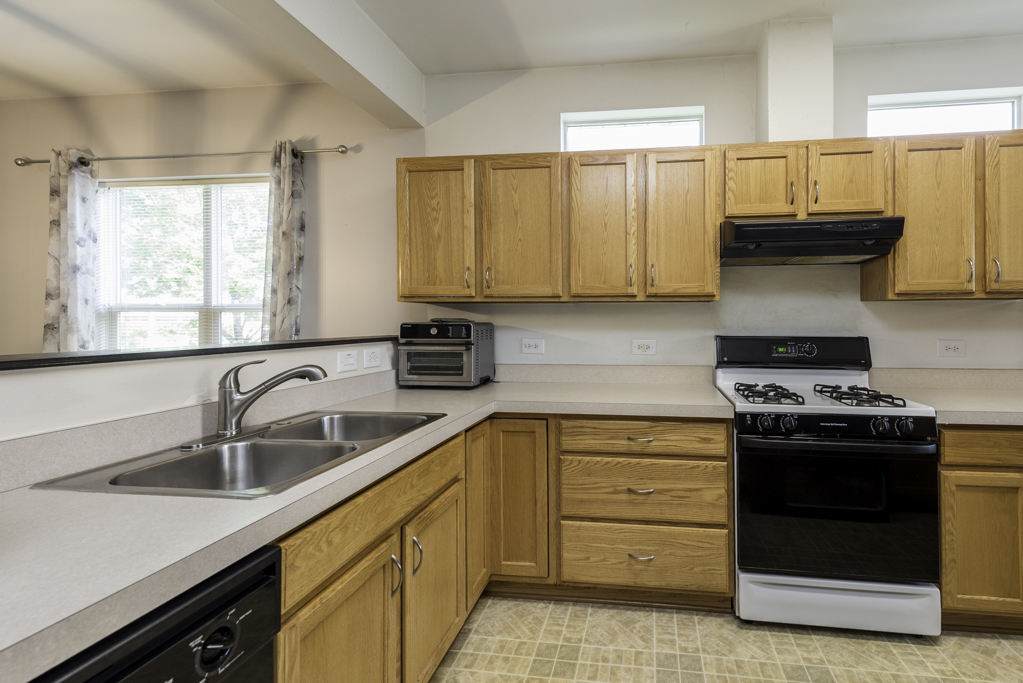
Welcome to this beautifully maintained Woodfern 2 model ranch home located in the highly sought-after 55+ community of Saddlebrook Farms, where comfort, convenience, and an active lifestyle come together perfectly! Offering 1,664 square feet of bright and spacious living space, this stunning home features an open floor plan with large room sizes, abundant natural light from the many windows throughout, 2 generously sized bedrooms, and 2 full bathrooms including a private bath in the spacious primary suite. The oversized primary bedroom also includes large walk-in closets, creating the perfect private retreat. The well-appointed kitchen offers excellent cabinet and counter space, a separate eating area for casual meals, and flows beautifully into the separate formal dining room-ideal for entertaining family and friends. One of the standout features of this home is the incredible all-season Florida room, the perfect spot to enjoy your morning coffee, relax with a good book, watch the birds, or simply take in the peaceful surroundings year-round. The attached 2-car garage adds convenience and extra storage, while the separate laundry/mudroom includes a full-sized washer and dryer, utility sink, and even more storage space. Major updates completed in 2021 include the roof, All New Kitchen Appliances 2026, Whole house Freshly painted 2026, HVAC system with AprilAire humidifier, and updated kitchen and dining room light fixtures, giving buyers peace of mind. The seller just added Solar Panels to the home. Located just down the street from the fire station and around the corner from shopping, dining, and everyday conveniences, this home also gives residents access to all the wonderful amenities Saddlebrook Farms has to offer including a beautiful clubhouse, exercise facility, fishing areas, community gardens, scenic walking trails, and bike paths for those who love the outdoors and staying active. This is more than just a home it's a wonderful lifestyle opportunity in one of the area's most desirable active adult communities!

Save
Ask
Tour
Hide
Share
Listing Snapshot
Price 
$220,000
Days On Site 
169 Days
Bedrooms 
2
Inside Area (SqFt) 
1,664 sqft
Total Baths 
2
Full Baths 
2
Partial Baths 
N/A
Lot Size 
N/A
Year Built 
2004
MLS Number 
12647021
Status 
Active
Property Tax 
$99.84
HOA/Condo/Coop Fees 
$1,018 monthly
Sq Ft Source 
Assessor
Friends & Family
Recent Activity
a month agoListing updated with changes from the MLS
2 months agoStatus changed to Active
2 months agoPrice changed to $220,000
6 months agoListing first seen on site
General Features
Attached Garage 
Yes
Garage 
Yes
Garage Spaces 
2
Parking 
AsphaltGarage Door OpenerAttachedOff StreetDrivewayGarage
Parking Spaces 
4
Property Sub Type 
Single Family Residence
Sewer 
Public Sewer
Style 
Ranch
Water Source 
Shared Well
Interior Features
Appliances 
RangeDishwasherRefrigeratorWasherDryer
Basement 
Crawl Space
Cooling 
Central Air
Electric 
Circuit BreakersPhotovoltaics Third-Party Owned
Heating 
Natural GasForced Air
Interior 
Entrance FoyerBuilt-in FeaturesWalk-In Closet(s)
Laundry Features 
Main Level
Window Features 
ScreensDrapes
Bedroom 2 
Dimensions – 11X10Level – Main
Bedroom 3 
Bedroom 4 
Breakfast Room 
Dimensions – 9X8Level – Main
Dining Room 
Dimensions – 18X10Level – Main
Family Room 
Foyer 
Dimensions – 6X4Level – Main
Heated Sun Room 
Dimensions – 15X9Level – Main
Kitchen 
Dimensions – 11X9Level – Main
Laundry 
Dimensions – 15X7Level – Main
Living Room 
Dimensions – 15X11Level – Main
Master Bedroom 
Dimensions – 17X15Level – Main
Save
Ask
Tour
Hide
Share
Exterior Features
Construction Details 
Vinyl Siding
Patio And Porch 
PorchScreened
Windows/Doors 
ScreensDrapes
Community Features
Accessibility Features 
Accessible Entrance
Association Fee 
$1018.0
Association Fee Frequency 
Monthly
Community Features 
ClubhouseLakeCurbsStreet Lights
MLS Area 
Gages Lake / Grayslake / Hainesville / Third Lake / Wildwood
School District 
Mundelein Cons High School
Township 
Fremont
Schools
School District
Mundelein Cons High School
Elementary School
Fremont Elementary School
Middle School
Fremont Middle School
High School
Mundelein Cons High School
Listing Courtesy of MRED as distributed by MLS Grid of HomeSmart Connect LLC


Based on information submitted to the MLS GRID as of 2026-11-01 02:21 AM UTC. All data is obtained from various sources and may not have been verified by broker or MLS GRID. Supplied Open House Information is subject to change without notice. All information should be independently reviewed and verified for accuracy. Properties may or may not be listed by the office/agent presenting the information.
Last checked: 2026-11-01 02:21 AM UTC
MRED DMCA Copyright Information Copyright © 2026 Midwest Real Estate Data LLC. All rights reserved.


Neighborhood & Commute
Source: Walkscore
Disclosure: Community information and market data powered by Constellation Data Labs. Information is deemed reliable but not guaranteed.
Save
Ask
Tour
Hide
Share

Call Pete Deja, Broker, Cross County Realty

Let the team at Cross County Realty remove the stress from buying and selling in Chicagoland.

 MRED/MLS #18739
 Brokers License #475.131065
 State License #478.011528

 (847) 331-5221
 (866) 246-8684
 petedeja@gmail.com

Tak, cieszę się, że mówię po polsku!