Save
Ask
Tour
Hide
Share
$500,000
117 Days On Site

1025 S Ardmore Avenue
Villa Park, IL 60181

For Sale|Single Family Residence|Active
3
Beds
2
Total Baths
2
Full Baths
1,500
SqFt
$333
/SqFt
1974
Built
County:
DuPage
Listing Courtesy of MRED as distributed by MLS Grid of Coldwell Banker Real Estate Group
Call Now: (847) 331-5221
Is this the listing for you? We can help make it yours.
(847) 331-5221
1025 S Ardmore Avenue1025 S Ardmore Avenue1025 S Ardmore Avenue1025 S Ardmore Avenue
Save
Ask
Tour
Hide
Share

Mortgage Calculator

Monthly Payment (Est.)

$2,281
Calculator powered by Showcase IDX, a Constellation1 Company. Copyright ©2026 Information is deemed reliable but not guaranteed.

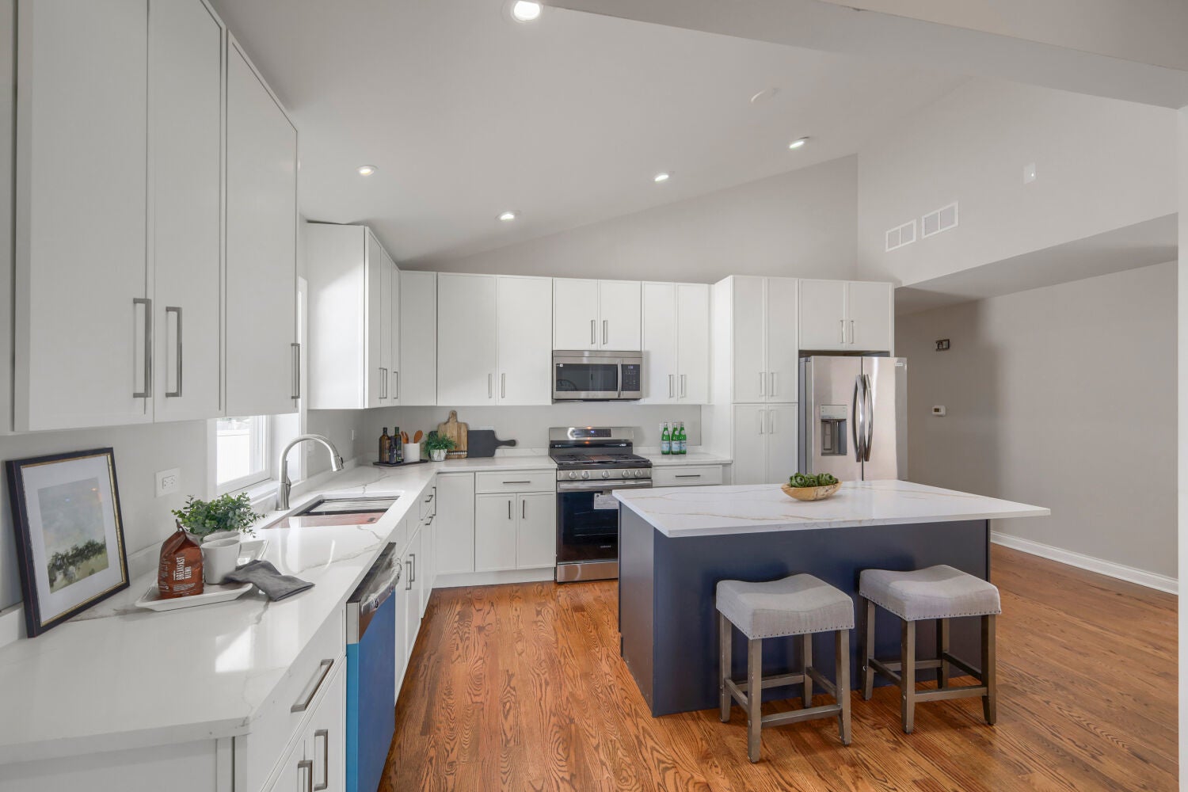
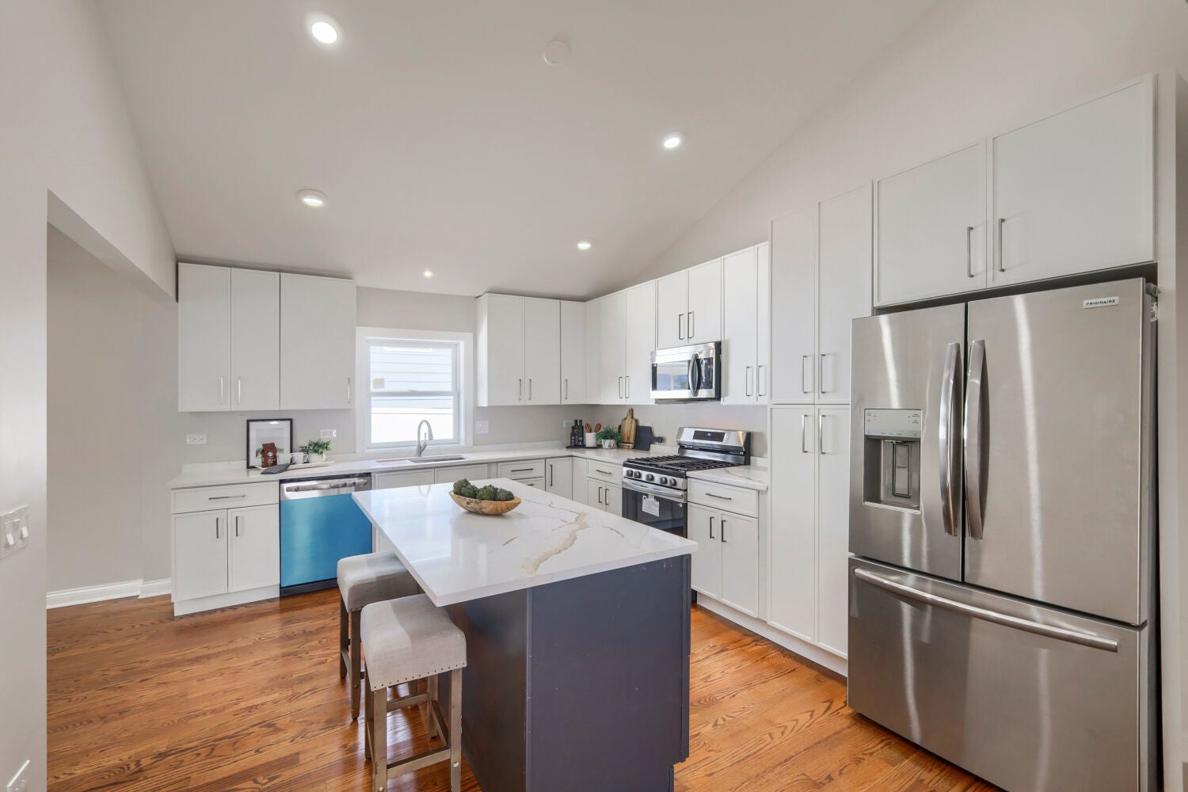
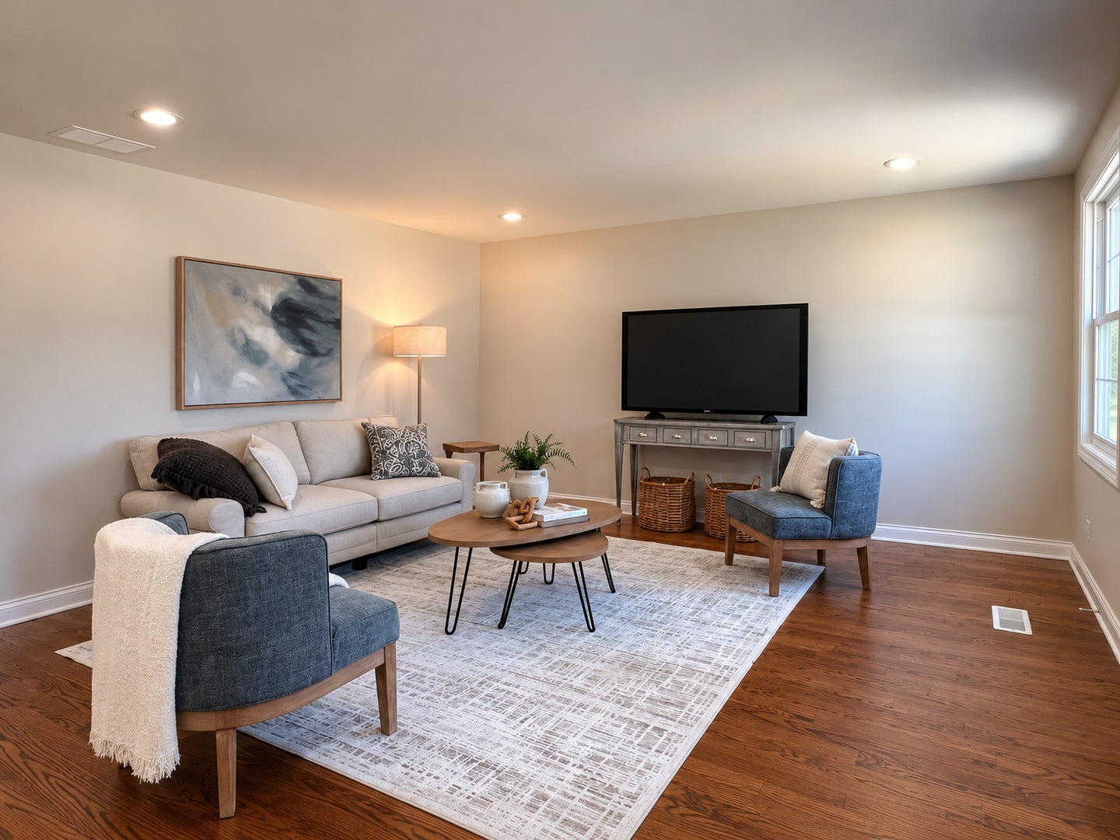
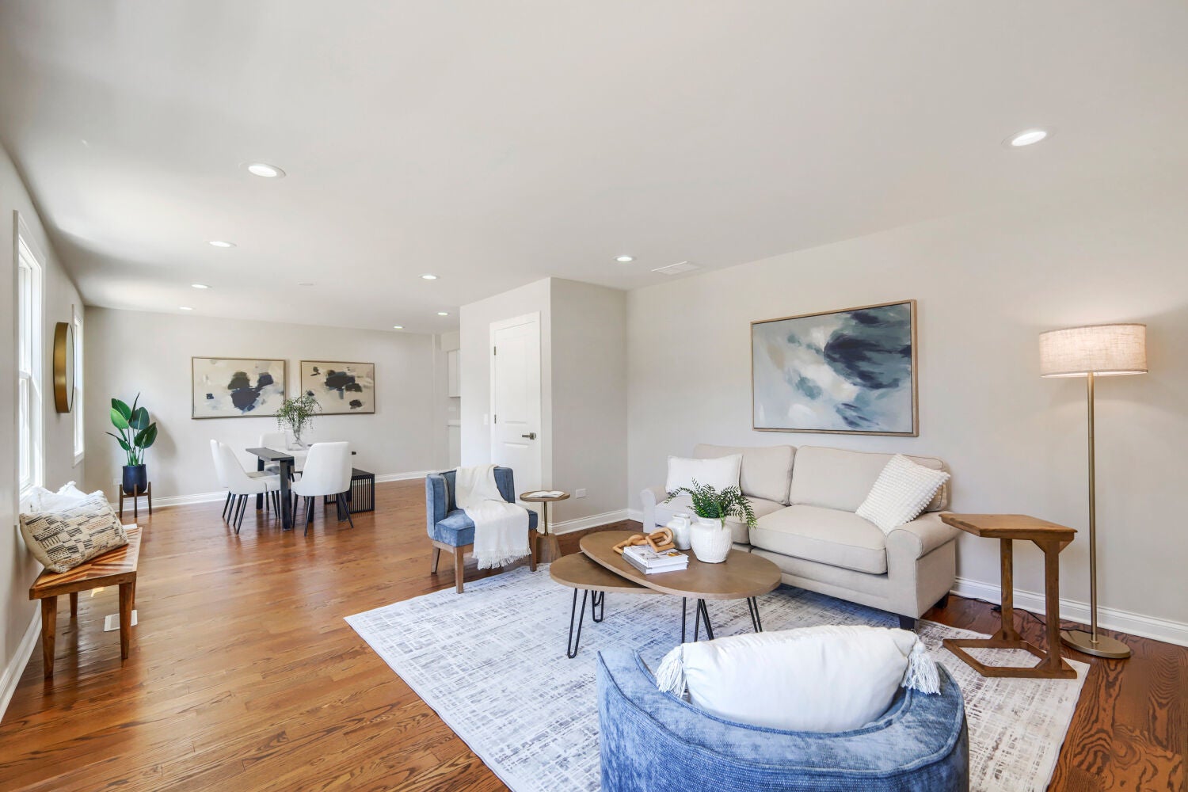
STUNNING FULLY RENOVATED RANCH, feels like New Construction! ALL NEW floor plan includes- roof, siding, windows, furnace, AC, HWH, plumbing, electrical, kitchen, bathrooms, hardwood flooring, deck, patio and fresh driveway. The bright, open floor plan features vaulted ceiling and beautiful natural light throughout. The gorgeous new kitchen is the heart of the home with white shaker cabinetry, stainless steel appliances, and an oversized island offering plenty of space for cooking, gathering, and entertaining. Primary suite features a private full bath with double sinks and a walk-in shower. Additional highlights include a full laundry room and exterior access to the new deck. Fantastic location directly across from Lufkin Park with its splash pad, pond, and recreation areas. Within walking distance to Willowbrook High School, just a few blocks. Less than 30 minutes to O'Hare and easy access to highways. Less than 10 minutes from Oakbrook Center with incredible shopping, dining, and entertainment. Everything has been done-just move in and enjoy!

Save
Ask
Tour
Hide
Share
Listing Snapshot
Price 
$500,000
Days On Site 
117 Days
Bedrooms 
3
Inside Area (SqFt) 
1,500 sqft
Total Baths 
2
Full Baths 
2
Partial Baths 
N/A
Lot Size 
0.14 Acres
Year Built 
1974
MLS® Number 
12651080
Status 
Active
Property Tax 
$6,091.24
HOA/Condo/Coop Fees 
N/A
Sq Ft Source 
Estimated
Friends & Family
Recent Activity
3 hours agoListing updated with changes from the MLS®
yesterdayStatus changed to Active
4 months agoListing first seen on site
General Features
Acres 
0.14
Direction Faces 
West
Parking 
AsphaltDriveway
Parking Spaces 
2
Property Sub Type 
Single Family Residence
Sewer 
Public Sewer
Special Circumstances 
Standard
Style 
Ranch
Interior Features
Appliances 
RangeMicrowaveDishwasherRefrigeratorDisposalStainless Steel Appliance(s)
Basement 
Crawl Space
Cooling 
Central Air
Flooring 
Hardwood
Heating 
Natural GasForced Air
Interior 
Entrance FoyerVaulted Ceiling(s)
Laundry Features 
Main Level
Bedroom 2 
Dimensions – 12X12Level – Main
Bedroom 3 
Dimensions – 12X9Level – Main
Bedroom 4 
Dining Room 
Dimensions – 12X12Level – Main
Family Room 
Foyer 
Dimensions – 7X4Level – Main
Kitchen 
Dimensions – 21X12Level – MainDescription – Eating Area-Breakfast Bar,Island,Updated Kitchen
Laundry 
Dimensions – 8X8Level – Main
Living Room 
Dimensions – 21X12Level – Main
Master Bedroom 
Dimensions – 12X11Level – Main
Save
Ask
Tour
Hide
Share
Exterior Features
Construction Details 
Frame
Community Features
Community Features 
ParkCurbsSidewalksStreet Lights
MLS Area 
Villa Park
School District 
Willowbrook High School
Township 
York
Schools
School District
Willowbrook High School
Elementary School
Salt Creek Elementary School
Middle School
John E Albright Middle School
High School
Willowbrook High School
Listing Courtesy of MRED as distributed by MLS Grid of Coldwell Banker Real Estate Group


Based on information submitted to the MLS GRID as of 2026-09-13 02:08 AM UTC. All data is obtained from various sources and may not have been verified by broker or MLS GRID. Supplied Open House Information is subject to change without notice. All information should be independently reviewed and verified for accuracy. Properties may or may not be listed by the office/agent presenting the information.
Last checked: 2026-09-13 02:08 AM UTC
MRED DMCA Copyright Information Copyright © 2026 Midwest Real Estate Data LLC. All rights reserved.


Neighborhood & Commute
Source: Walkscore
Disclosure: Community information and market data powered by Constellation Data Labs. Information is deemed reliable but not guaranteed.
Save
Ask
Tour
Hide
Share

Call Pete Deja, Broker, Cross County Realty

Let the team at Cross County Realty remove the stress from buying and selling in Chicagoland.

 MRED/MLS #18739
 Brokers License #475.131065
 State License #478.011528

 (847) 331-5221
 (866) 246-8684
 petedeja@gmail.com

Tak, cieszę się, że mówię po polsku!