Save
Ask
Tour
Hide
Share
$675,000
83 Days On Site

9407 Ozark Avenue
Morton Grove, IL 60053

For Sale|Single Family Residence|Active
4
Beds
4
Total Baths
3
Full Baths
1
Partial Bath
2,257
SqFt
$299
/SqFt
1962
Built
County:
Cook
Listing Courtesy of MRED as distributed by MLS Grid of ARNI Realty Incorporated
Call Now: (847) 331-5221
Is this the listing for you? We can help make it yours.
(847) 331-5221
9407 Ozark Avenue9407 Ozark Avenue9407 Ozark Avenue9407 Ozark Avenue
Save
Ask
Tour
Hide
Share

Mortgage Calculator

Monthly Payment (Est.)

$3,080
Calculator powered by Showcase IDX, a Constellation1 Company. Copyright ©2026 Information is deemed reliable but not guaranteed.

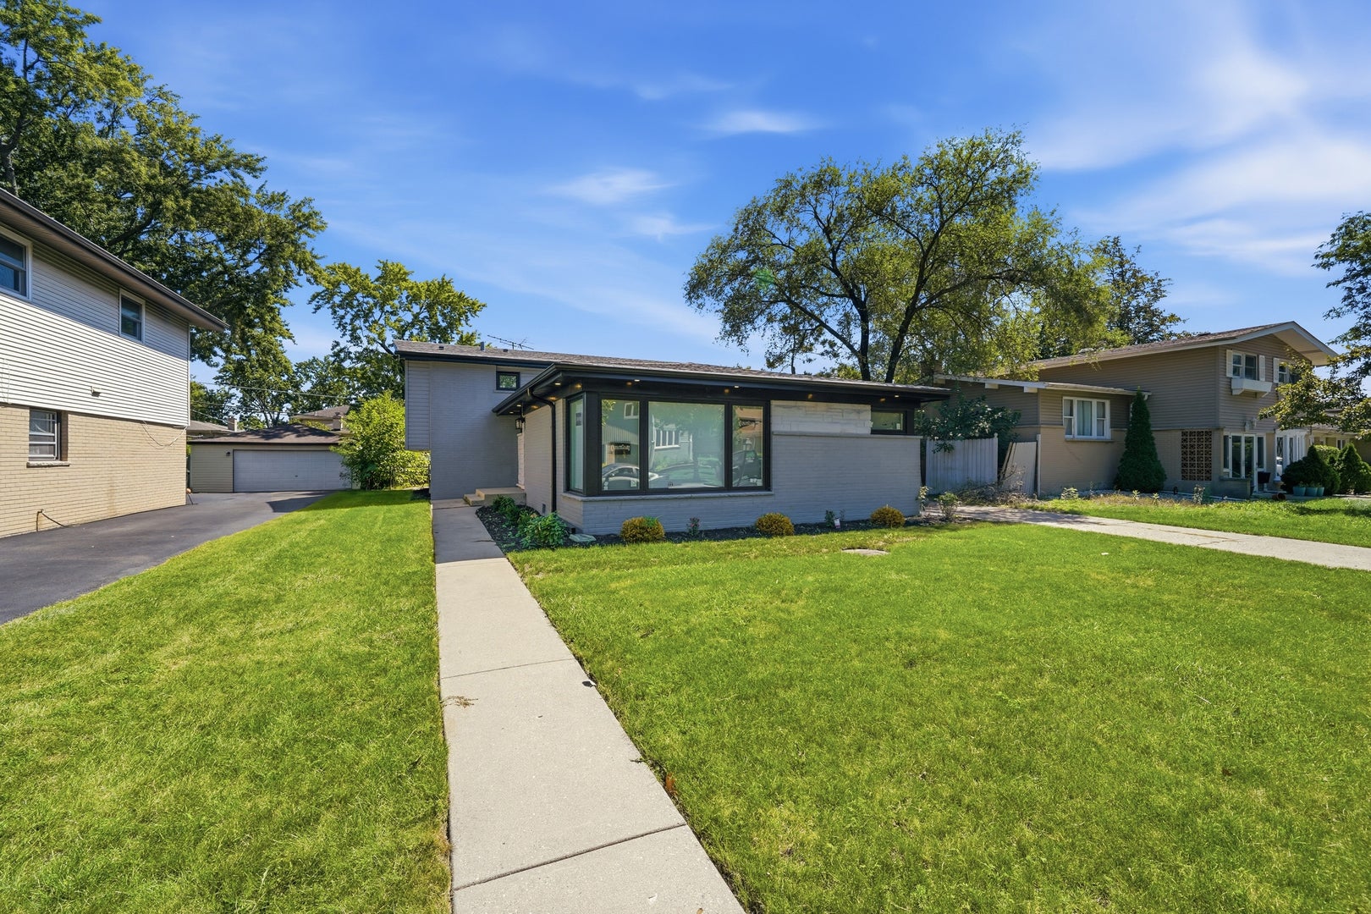
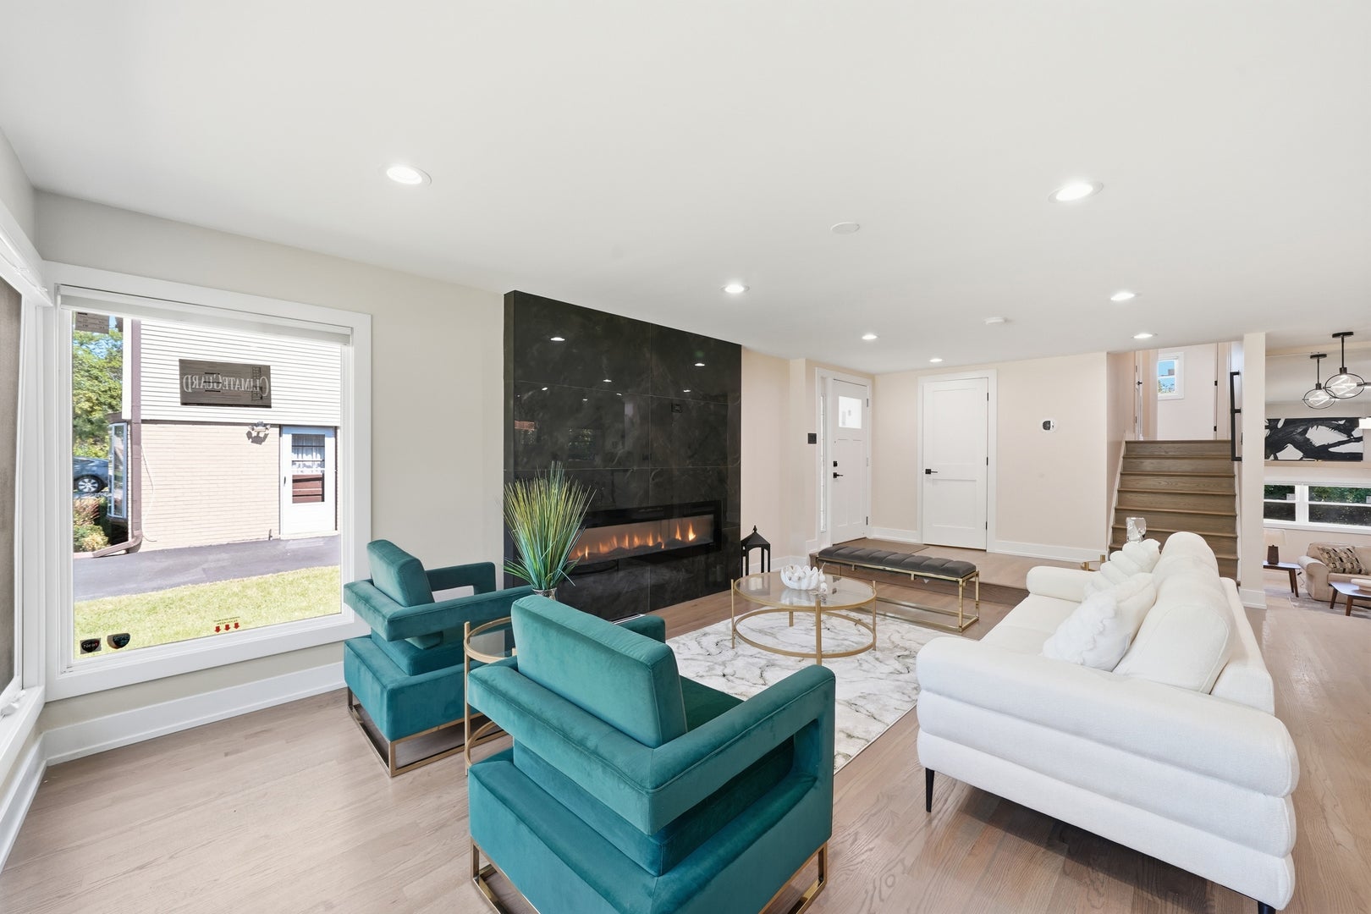
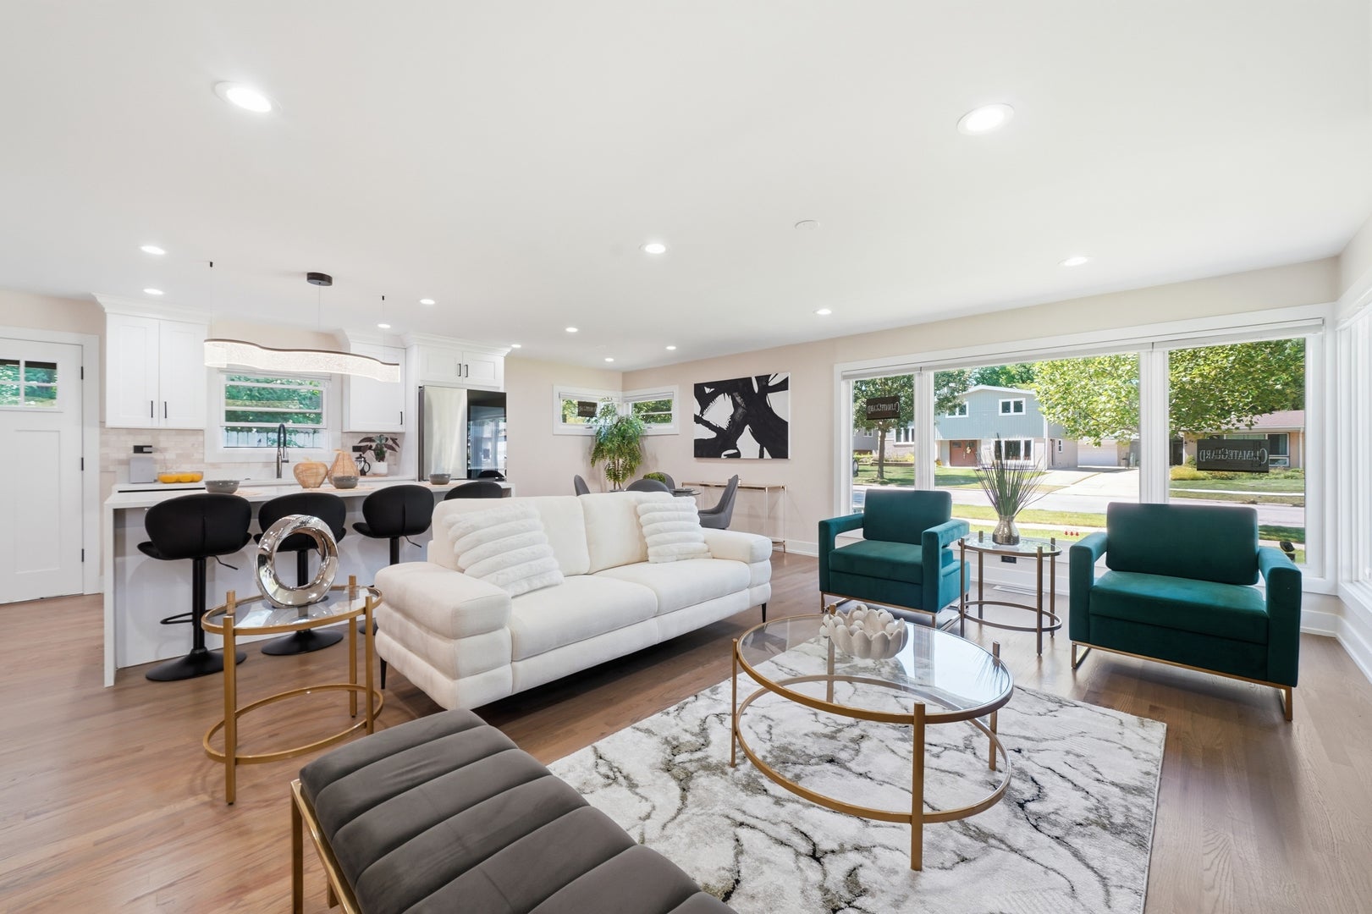
Experience modern living in this newly rehabbed beautiful split-level home featuring gorgeous hardwood floors throughout the main and upper levels. The main level boasts a highly desired bright and open concept. The spacious dining area seamlessly flows into a beautifully updated kitchen and living room, anchored by a large electric fireplace in the living room that provides both beautiful ambiance and real heat. The kitchen comes fully equipped with all-new stainless steel appliances, modern finishes, white cabinetry and sleek matching countertops creating a clean, modern look that feels both fresh and inviting. Downstairs, a warm and cozy family room with a built-in entertainment center has an attached bonus room featuring a sink and wine refrigerator – perfectly suited for home office, den or wet bar. Upstairs, you will find highly convenient laundry alongside four bedrooms, highlighted by a master bedroom. Nestled in a quiet neighborhood of Morton Grove, this home feels tucked away yet remains close to local amenities, parks and shopping. Move-in ready that blends a modern look with comfort, character and everyday functionality – what more can you ask for!

Save
Ask
Tour
Hide
Share
Listing Snapshot
Price 
$675,000
Days On Site 
83 Days
Bedrooms 
4
Inside Area (SqFt) 
2,257 sqft
Total Baths 
4
Full Baths 
3
Partial Baths 
1
Lot Size 
0.17 Acres
Year Built 
1962
MLS® Number 
12672159
Status 
Active
Property Tax 
$8,655.2
HOA/Condo/Coop Fees 
N/A
Sq Ft Source 
N/A
Friends & Family
Recent Activity
a week agoListing updated with changes from the MLS®
a week agoStatus changed to Active
2 weeks agoPrice changed to $675,000
3 months agoListing first seen on site
General Features
Acres 
0.17
Parking 
ConcreteDriveway
Parking Spaces 
2
Property Sub Type 
Single Family Residence
Sewer 
Public Sewer
Water Source 
Public
Interior Features
Appliances 
RangeMicrowaveDishwasherRefrigeratorWasherDryer
Basement 
None
Cooling 
Central Air
Fireplace 
Yes
Fireplace Features 
Living RoomElectric
Fireplaces 
1
Flooring 
Hardwood
Heating 
Natural GasForced Air
Interior 
Open Floorplan
Laundry Features 
Upper Level
Bedroom 2 
Dimensions – 14X11Level – Second
Bedroom 3 
Dimensions – 10X11Level – Second
Bedroom 4 
Dimensions – 10X10Level – Second
Dining Room 
Dimensions – COMBOLevel – Main
Family Room 
Dimensions – 21X15Level – Lower
Kitchen 
Dimensions – 9X8Level – MainDescription – Eating Area-Table Space,Island
Laundry 
Dimensions – 2X2Level – Second
Living Room 
Dimensions – 17X14Level – Main
Master Bedroom 
Dimensions – 15X11Level – Second
Other Room 
Dimensions – 12X14Level – Lower
Save
Ask
Tour
Hide
Share
Exterior Features
Construction Details 
Vinyl SidingBrick
Roof 
Asphalt
Community Features
MLS Area 
Morton Grove
School District 
Maine East High School
Township 
Maine
Schools
School District
Maine East High School
Elementary School
Unknown
Middle School
Unknown
High School
Maine East High School
Listing Courtesy of MRED as distributed by MLS Grid of ARNI Realty Incorporated


Based on information submitted to the MLS GRID as of 2026-09-09 06:33 PM UTC. All data is obtained from various sources and may not have been verified by broker or MLS GRID. Supplied Open House Information is subject to change without notice. All information should be independently reviewed and verified for accuracy. Properties may or may not be listed by the office/agent presenting the information.
Last checked: 2026-09-09 06:33 PM UTC
MRED DMCA Copyright Information Copyright © 2026 Midwest Real Estate Data LLC. All rights reserved.


Neighborhood & Commute
Source: Walkscore
Disclosure: Community information and market data powered by Constellation Data Labs. Information is deemed reliable but not guaranteed.
Save
Ask
Tour
Hide
Share

Call Pete Deja, Broker, Cross County Realty

Let the team at Cross County Realty remove the stress from buying and selling in Chicagoland.

 MRED/MLS #18739
 Brokers License #475.131065
 State License #478.011528

 (847) 331-5221
 (866) 246-8684
 petedeja@gmail.com

Tak, cieszę się, że mówię po polsku!