Save
Ask
Tour
Hide
Share
$739,000
89 Days On Site

1112 Church Street 1W
Evanston, IL 60201

For Sale|Condominium|Active
3
Beds
4
Total Baths
3
Full Baths
1
Partial Bath
2,450
SqFt
$302
/SqFt
1902
Built
County:
Cook
Listing Courtesy of MRED as distributed by MLS Grid of john greene, Realtor
Call Now: (847) 331-5221
Is this the listing for you? We can help make it yours.
(847) 331-5221
Upcoming Open Houses
Sun, Sep 13, 12:00 PM – 2:00 PM
1112 Church Street 1W1112 Church Street 1W1112 Church Street 1W1112 Church Street 1W
Save
Ask
Tour
Hide
Share

Mortgage Calculator

Monthly Payment (Est.)

$3,372
Calculator powered by Showcase IDX, a Constellation1 Company. Copyright ©2026 Information is deemed reliable but not guaranteed.

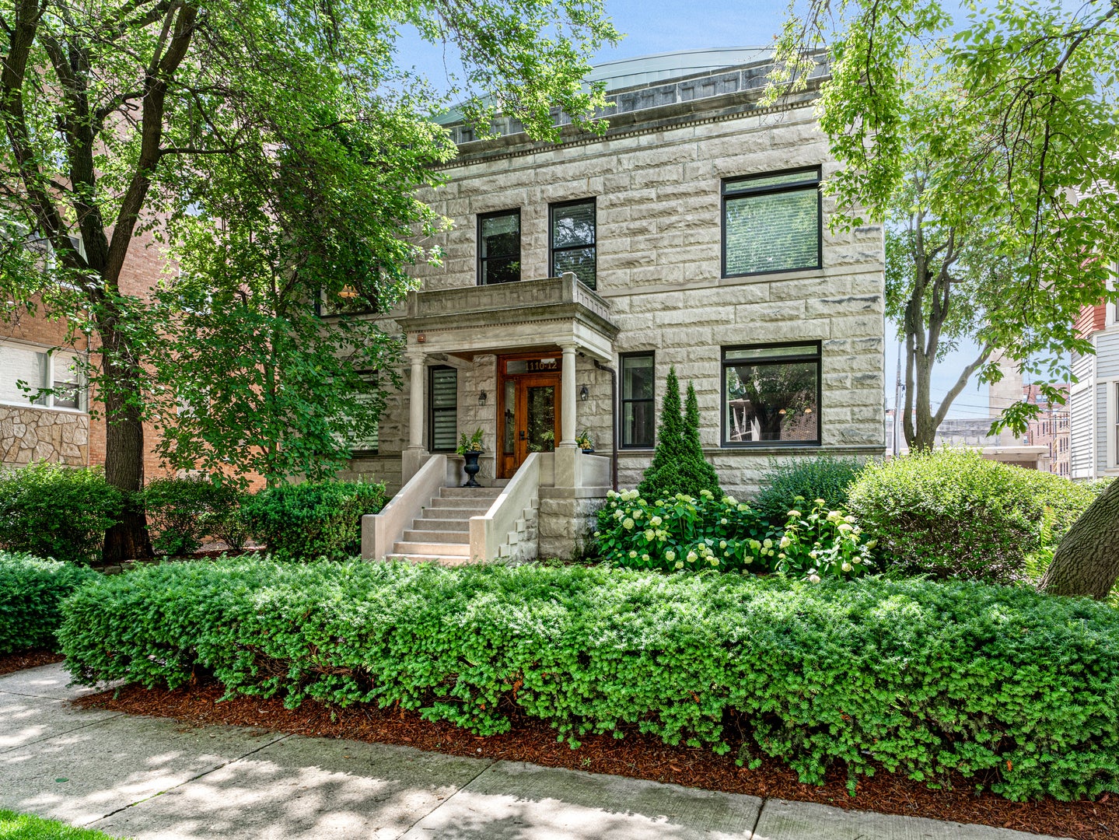
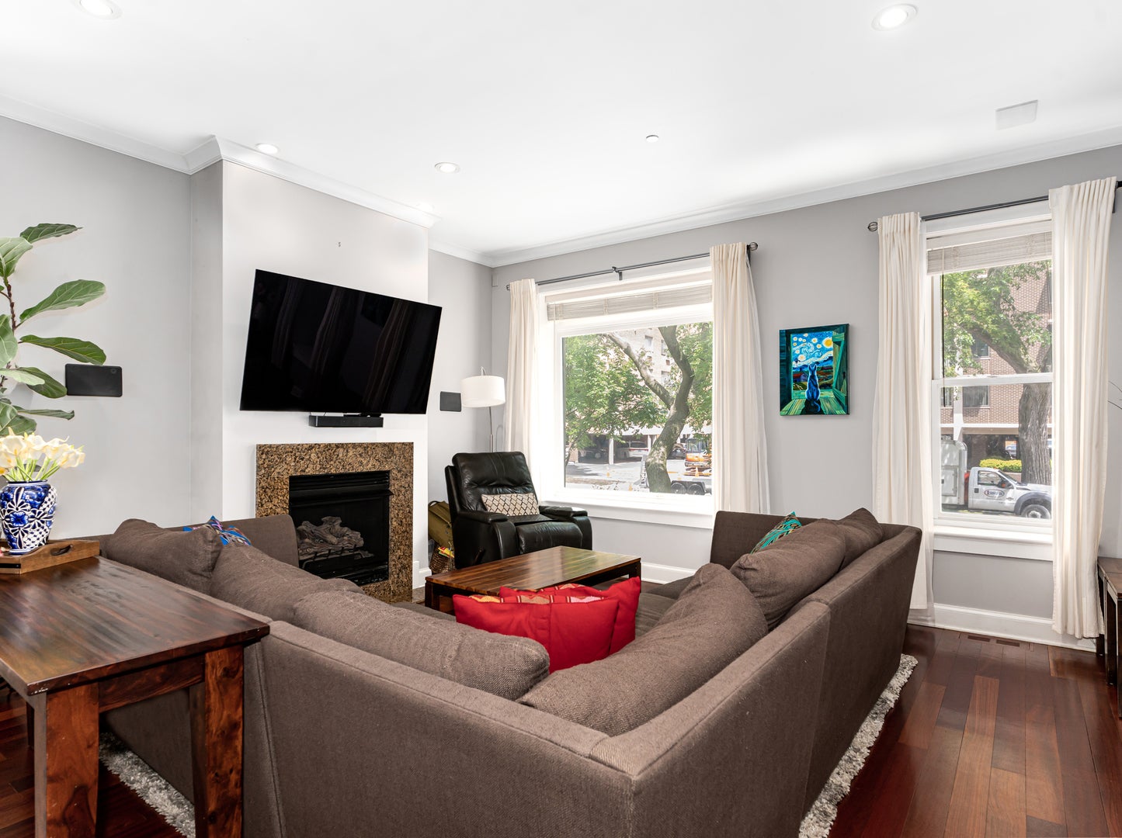
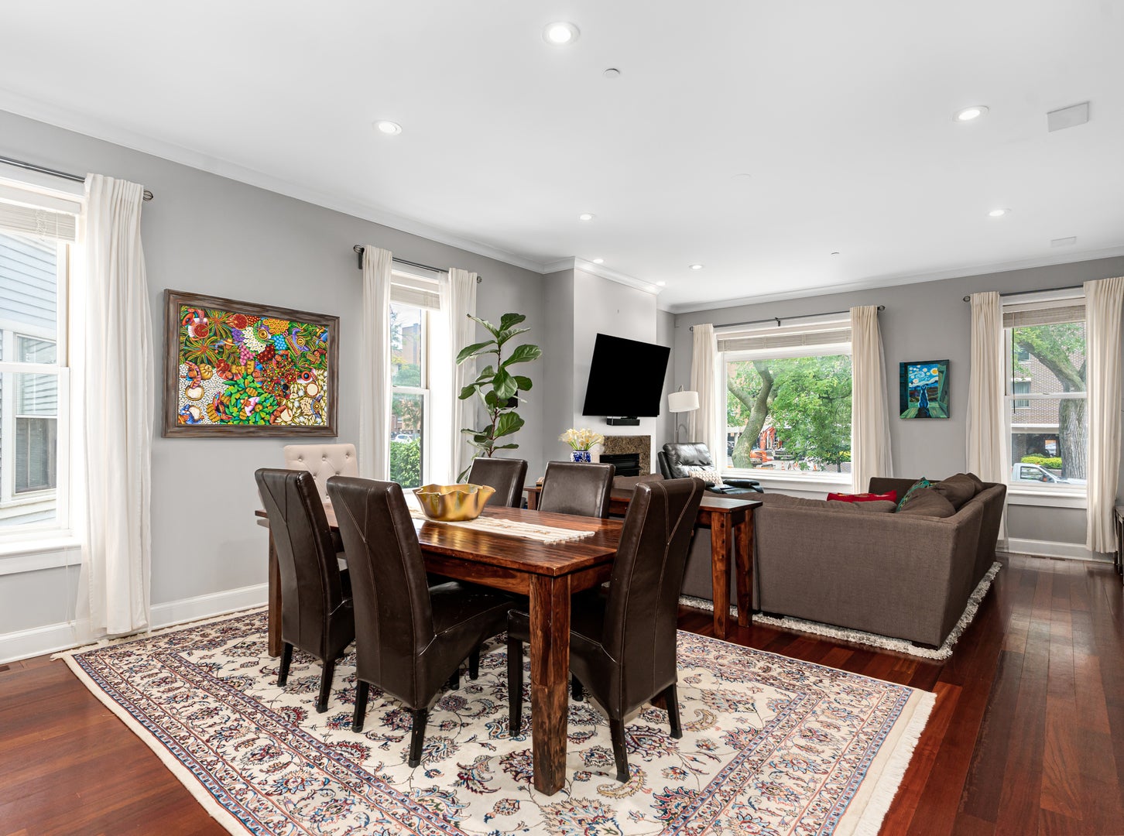
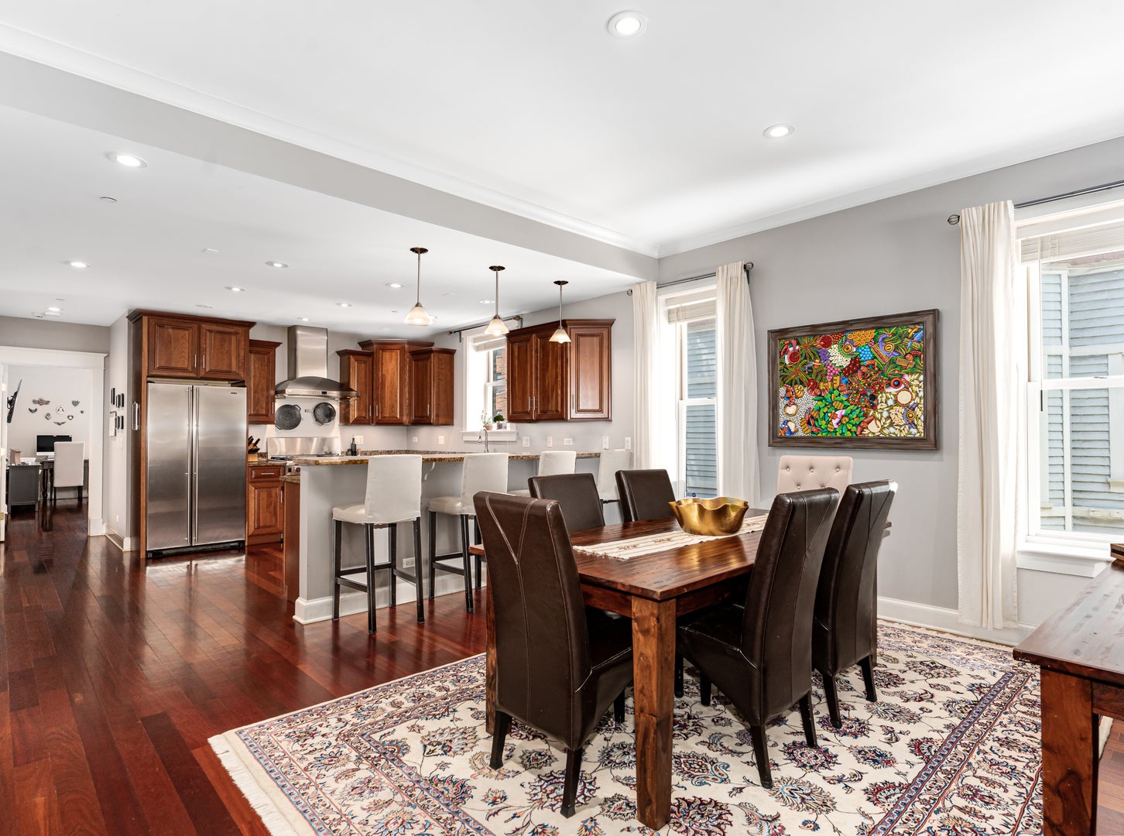
Welcome home to this impressive 3-bedroom, 3.5-bath duplex-down offering approximately 2,450 square feet of beautifully designed living space in the heart of downtown Evanston. This spacious home combines the feel and functionality of a single-family residence with the convenience of maintenance-free condo living. The main level features Brazilian cherry hardwood floors, high ceilings, a welcoming living area with gas fireplace, and a generous chef's kitchen complete with breakfast bar, pantry, Wolf range cooktop, Jenn-Air refrigerator, new dishwasher, and abundant cabinetry. The main-level primary suite offers two fitted walk-in closets and a private spa-inspired bath featuring a new shower and tub. Step outside to your private balcony, perfect for morning coffee or unwinding at the end of the day. The lower level offers exceptional additional living space with a large family room, two additional bedrooms, two full baths, and a versatile bonus room ideal for a home office, fitness room, playroom, or guest space. High ceilings and a walk-out design help make the lower level feel bright and inviting. Additional highlights include full-size in-unit laundry, a fenced rear outdoor area, deeded detached garage parking with additional storage. All of this in an outstanding downtown Evanston location just moments from restaurants, shopping, the Metra and CTA, Northwestern University, the lakefront, parks, and everything Evanston has to offer. A rare opportunity for expansive living space, outdoor areas, garage parking, and an unbeatable walkable location.

Save
Ask
Tour
Hide
Share
Listing Snapshot
Price 
$739,000
Days On Site 
89 Days
Bedrooms 
3
Inside Area (SqFt) 
2,450 sqft
Total Baths 
4
Full Baths 
3
Partial Baths 
1
Lot Size 
N/A
Year Built 
1902
MLS® Number 
12674451
Status 
Active
Property Tax 
$13,904
HOA/Condo/Coop Fees 
$541 monthly
Sq Ft Source 
Plans
Friends & Family
Recent Activity
yesterdayListing updated with changes from the MLS®
yesterdayPrice changed to $739,000
yesterdayStatus changed to Active
3 months agoListing first seen on site
General Features
Direction Faces 
North
Foundation 
Concrete Perimeter
Garage 
Yes
Garage Spaces 
1
Number Of Stories 
2
Parking 
DetachedOff StreetOff SiteLeasedGarage
Parking Spaces 
2
Pets 
Cats OKDogs OK
Property Sub Type 
Condominium
Sewer 
Public Sewer
SqFt Total 
2450
Interior Features
Appliances 
RangeMicrowaveDishwasherRefrigeratorWasherDryerStainless Steel Appliance(s)Wine RefrigeratorRange Hood
Basement 
FinishedFullDaylight
Cooling 
Central Air
Electric 
Circuit Breakers
Fireplace 
Yes
Fireplace Features 
Living RoomGas Starter
Fireplaces 
1
Flooring 
Hardwood
Heating 
Natural GasForced Air
Interior 
In-Law FloorplanStorageBuilt-in FeaturesWalk-In Closet(s)High CeilingsGranite Counters
Laundry Features 
Washer HookupLaundry Closet
Bedroom 2 
Dimensions – 12X10Level – Lower
Bedroom 3 
Dimensions – 12X10Level – Lower
Bedroom 4 
Dining Room 
Dimensions – COMBOLevel – Main
Family Room 
Dimensions – 20X14Level – Lower
Kitchen 
Dimensions – 14X12Level – MainDescription – Eating Area-Breakfast Bar,Pantry-Closet,Granite Counters
Laundry 
Dimensions – 6X4Level – Lower
Living Room 
Dimensions – 26X16Level – Main
Master Bedroom 
Dimensions – 15X14Level – Main
Office 
Dimensions – 14X14Level – Lower
Save
Ask
Tour
Hide
Share
Exterior Features
Construction Details 
BrickStone
Exterior 
Balcony
Patio And Porch 
Patio
Community Features
Association Amenities 
None
Association Fee 
$541.0
Association Fee Frequency 
Monthly
MLS Area 
Evanston
School District 
Evanston Twp High School
Township 
Evanston
Schools
School District
Evanston Twp High School
Elementary School
Dewey Elementary School
Middle School
Nichols Middle School
High School
Evanston Twp High School
Listing Courtesy of MRED as distributed by MLS Grid of john greene, Realtor


Based on information submitted to the MLS GRID as of 2026-09-13 03:16 AM UTC. All data is obtained from various sources and may not have been verified by broker or MLS GRID. Supplied Open House Information is subject to change without notice. All information should be independently reviewed and verified for accuracy. Properties may or may not be listed by the office/agent presenting the information.
Last checked: 2026-09-13 03:16 AM UTC
MRED DMCA Copyright Information Copyright © 2026 Midwest Real Estate Data LLC. All rights reserved.


Neighborhood & Commute
Source: Walkscore
Disclosure: Community information and market data powered by Constellation Data Labs. Information is deemed reliable but not guaranteed.
Save
Ask
Tour
Hide
Share

Call Pete Deja, Broker, Cross County Realty

Let the team at Cross County Realty remove the stress from buying and selling in Chicagoland.

 MRED/MLS #18739
 Brokers License #475.131065
 State License #478.011528

 (847) 331-5221
 (866) 246-8684
 petedeja@gmail.com

Tak, cieszę się, że mówię po polsku!