Save
Ask
Tour
Hide
Share
$1,299,000
136 Days On Site

238 Westmoreland Drive
Wilmette, IL 60091

For Sale|Single Family Residence|Active
5
Beds
6
Total Baths
5
Full Baths
1
Partial Bath
3,554
SqFt
$366
/SqFt
2006
Built
County:
Cook
Listing Courtesy of MRED as distributed by MLS Grid of Berkshire Hathaway HomeServices Chicago
Call Now: (847) 331-5221
Is this the listing for you? We can help make it yours.
(847) 331-5221
238 Westmoreland Drive238 Westmoreland Drive238 Westmoreland Drive238 Westmoreland Drive
Save
Ask
Tour
Hide
Share

Mortgage Calculator

Monthly Payment (Est.)

Enter an interest rate to see your estimated monthly payment.
Calculator powered by Showcase IDX, a Constellation1 Company. Copyright ©2026 Information is deemed reliable but not guaranteed.

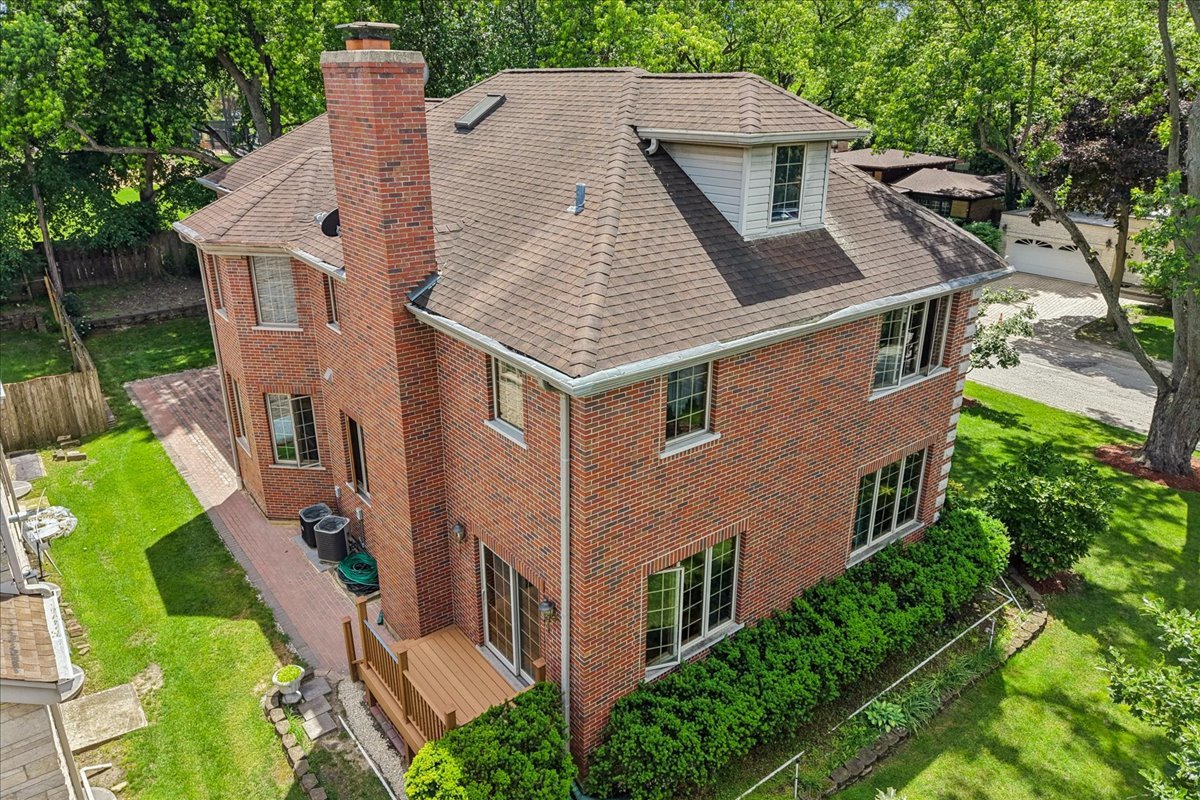
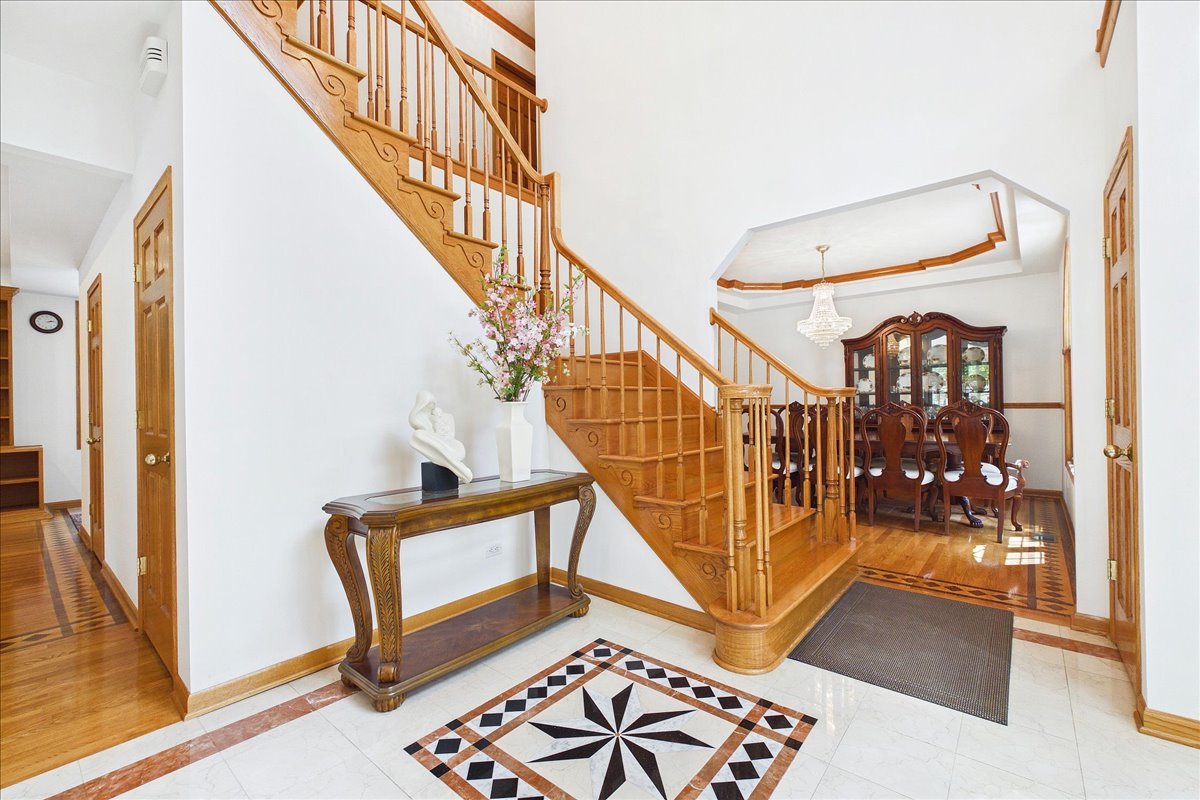
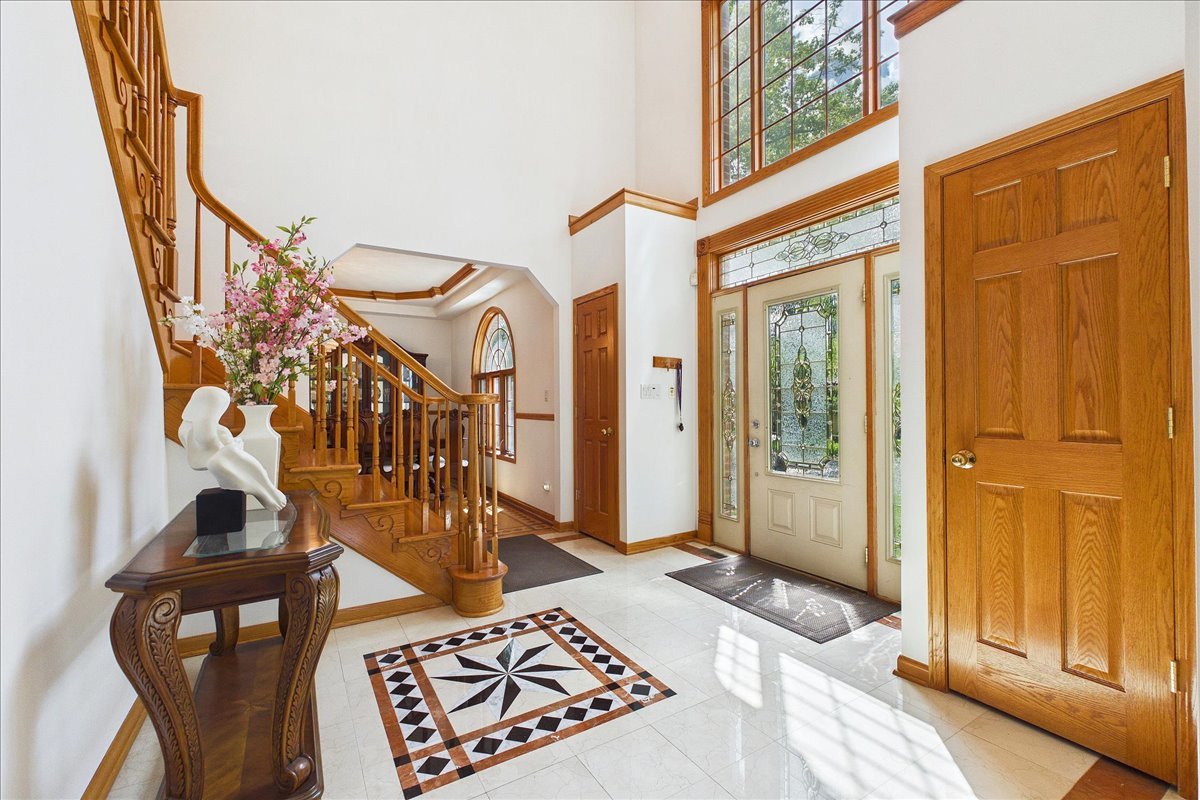
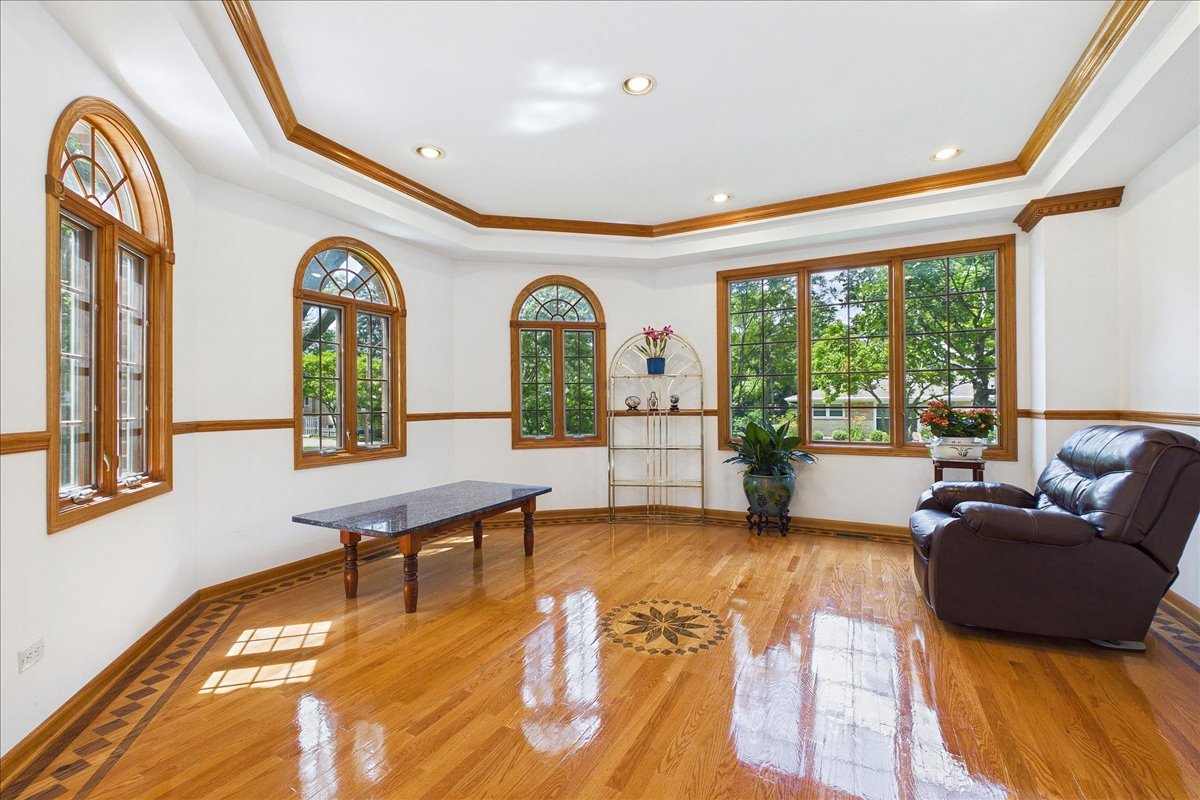
NEW PRICE! SELLER MAY CONSIDER A SUBSTANTIAL CREDIT TOWARD A 2-1 TEMPORARY MORTGAGE RATE BUYDOWN, subject to negotiated terms, buyer qualification, lender approval and applicable loan program limits. Absolutely stunning 6BR/5.1BA red brick and stone Colonial offering three finished levels in a sought-after Wilmette location served by award-winning New Trier High School. This impressive home features hardwood floors, crown molding, soaring ceilings, surround sound, two fireplaces and generously sized living spaces. The updated kitchen offers granite countertops, a center island, abundant cabinetry, a sunny eating area and sliders to a side deck-ideal for outdoor dining and entertaining. The luxurious primary suite boasts a spa-inspired bath with jetted tub, steam shower, dual vanities and oversized walk-in closet. Three additional spacious en-suite bedrooms, a versatile third-floor bedroom with plumbing for a future bath, and a finished lower level with sixth bedroom, full bath, home theater area, wet bar and recreation space provide exceptional flexibility for guests, work and everyday living. The thoughtfully designed, low-maintenance outdoor setting features a side deck and welcoming front yard. Additional highlights include an attached 2.5-car garage, paver driveway, alarm system and numerous mechanical updates. Convenient to parks, Old Orchard, Edens Plaza, dining and transportation. A remarkable opportunity to enjoy spacious, versatile living in a prime Wilmette location-come see the possibilities!

Save
Ask
Tour
Hide
Share
Listing Snapshot
Price 
$1,299,000
Days On Site 
136 Days
Bedrooms 
5
Inside Area (SqFt) 
3,554 sqft
Total Baths 
6
Full Baths 
5
Partial Baths 
1
Lot Size 
0.2 Acres
Year Built 
2006
MLS Number 
12675406
Status 
Active
Property Tax 
$23,657.49
HOA/Condo/Coop Fees 
N/A
Sq Ft Source 
Assessor
Friends & Family
Recent Activity
2 weeks agoListing updated with changes from the MLS
a month agoStatus changed to Active
a month agoPrice changed to $1,299,000
4 months agoListing first seen on site
General Features
Acres 
0.2
Attached Garage 
Yes
Direction Faces 
East
Foundation 
Concrete Perimeter
Garage 
Yes
Garage Spaces 
2.1
Parking 
Garage Door OpenerHeated GarageAttachedGarageDriveway
Parking Spaces 
2.1
Property Sub Type 
Single Family Residence
Sewer 
Public Sewer
Style 
Colonial
Utilities 
Cable Available
Interior Features
Appliances 
RangeMicrowaveDishwasherRefrigeratorFreezerWasherDryerDisposalStainless Steel Appliance(s)CooktopHumidifier
Basement 
Sump PumpFinishedFull
Cooling 
Ceiling Fan(s)Central AirZoned
Electric 
Circuit Breakers
Fireplace 
Yes
Fireplace Features 
Living RoomWood BurningGas Starter
Fireplaces 
2
Flooring 
Hardwood
Heating 
Forced Air
Interior 
Wet BarWalk-In Closet(s)High CeilingsGranite Counters
Laundry Features 
In UnitLaundry Chute
Window Features 
ScreensSkylight(s)
Bedroom 2 
Dimensions – 13X13
Bedroom 3 
Dimensions – 16X13
Bedroom 4 
Dimensions – 18X18
Bedroom 5 
Dimensions – 27X16
Bedroom 6 
Dimensions – 12X11
Dining Room 
Dimensions – 13X12
Family Room 
Dimensions – 19X16
Kitchen 
Dimensions – 23X20Description – Eating Area-Table Space,Island,Granite Counters
Laundry 
Dimensions – 10X8
Living Room 
Dimensions – 16X16
Master Bedroom 
Dimensions – 20X16
Recreation Room 
Dimensions – 40X15
Save
Ask
Tour
Hide
Share
Exterior Features
Construction Details 
BrickStone
Lot Features 
Corner LotCul-De-Sac
Patio And Porch 
Patio
Roof 
Asphalt
Waterfront Features 
LAKE MICHIGAN
Windows/Doors 
ScreensSkylight(s)
Community Features
Accessibility Features 
Therapeutic Whirlpool
Community Features 
ParkPoolTennis Court(s)CurbsSidewalksStreet Lights
MLS Area 
Wilmette
School District 
New Trier Twp H.S. Northfield/Wi
Township 
New Trier
Schools
School District
New Trier Twp H.S. Northfield/Wi
Elementary School
Romona Elementary School
Middle School
Wilmette Junior High School
High School
New Trier Twp H.S. Northfield/Wi
Listing Courtesy of MRED as distributed by MLS Grid of Berkshire Hathaway HomeServices Chicago


Based on information submitted to the MLS GRID as of 2026-11-01 01:20 AM UTC. All data is obtained from various sources and may not have been verified by broker or MLS GRID. Supplied Open House Information is subject to change without notice. All information should be independently reviewed and verified for accuracy. Properties may or may not be listed by the office/agent presenting the information.
Last checked: 2026-11-01 01:20 AM UTC
MRED DMCA Copyright Information Copyright © 2026 Midwest Real Estate Data LLC. All rights reserved.


Neighborhood & Commute
Source: Walkscore
Disclosure: Community information and market data powered by Constellation Data Labs. Information is deemed reliable but not guaranteed.
Save
Ask
Tour
Hide
Share

Call Pete Deja, Broker, Cross County Realty

Let the team at Cross County Realty remove the stress from buying and selling in Chicagoland.

 MRED/MLS #18739
 Brokers License #475.131065
 State License #478.011528

 (847) 331-5221
 (866) 246-8684
 petedeja@gmail.com

Tak, cieszę się, że mówię po polsku!