


659 Des Plaines Avenue 5DDes Plaines, IL 60016
Mortgage Calculator
Monthly Payment (Est.)
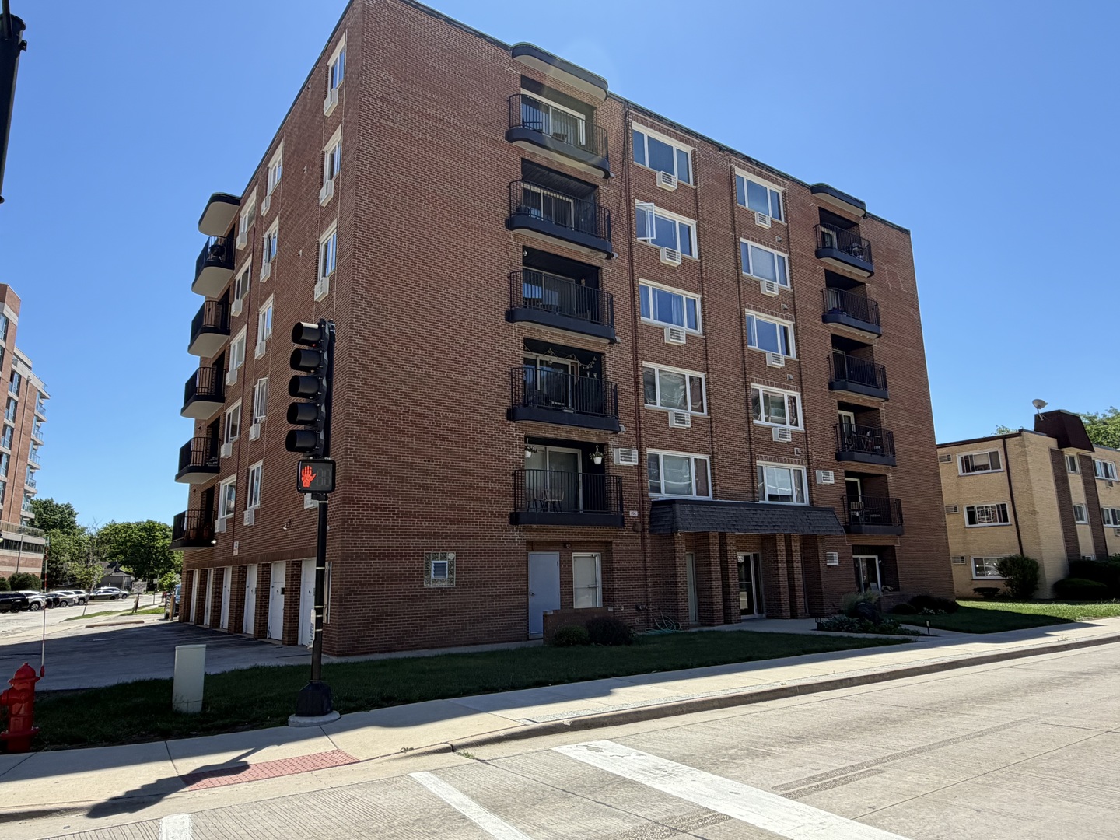
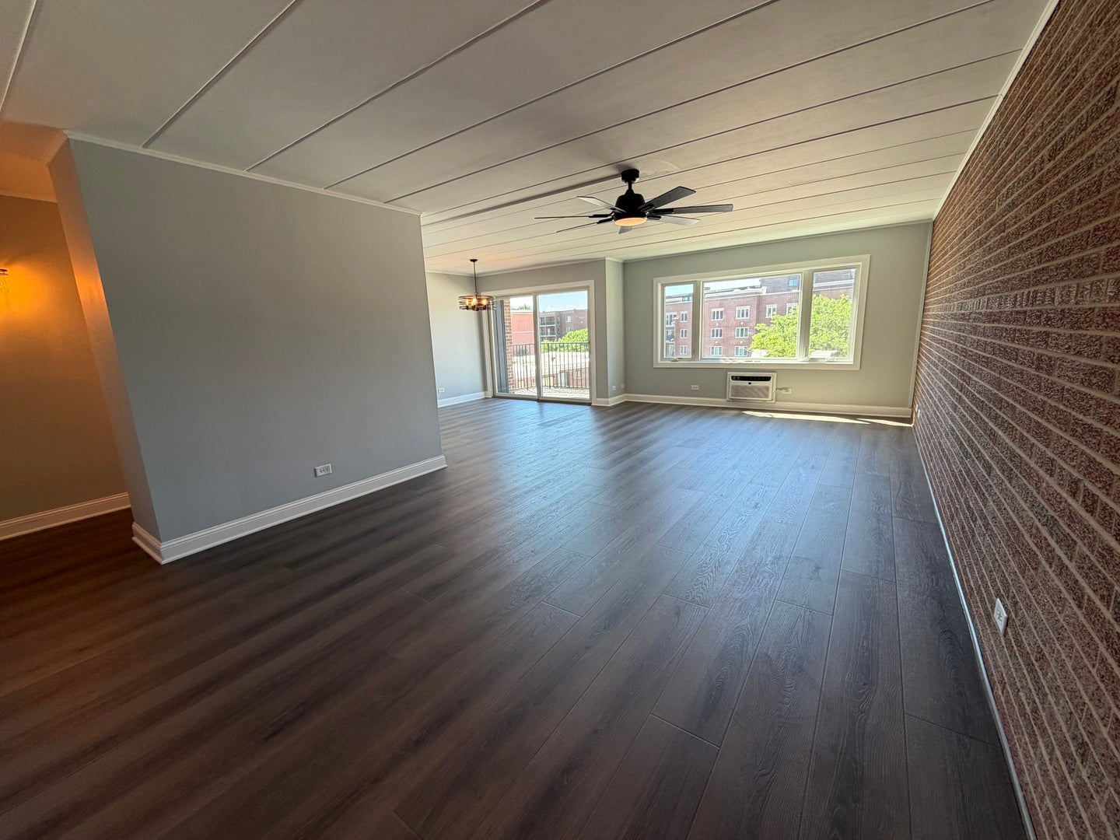
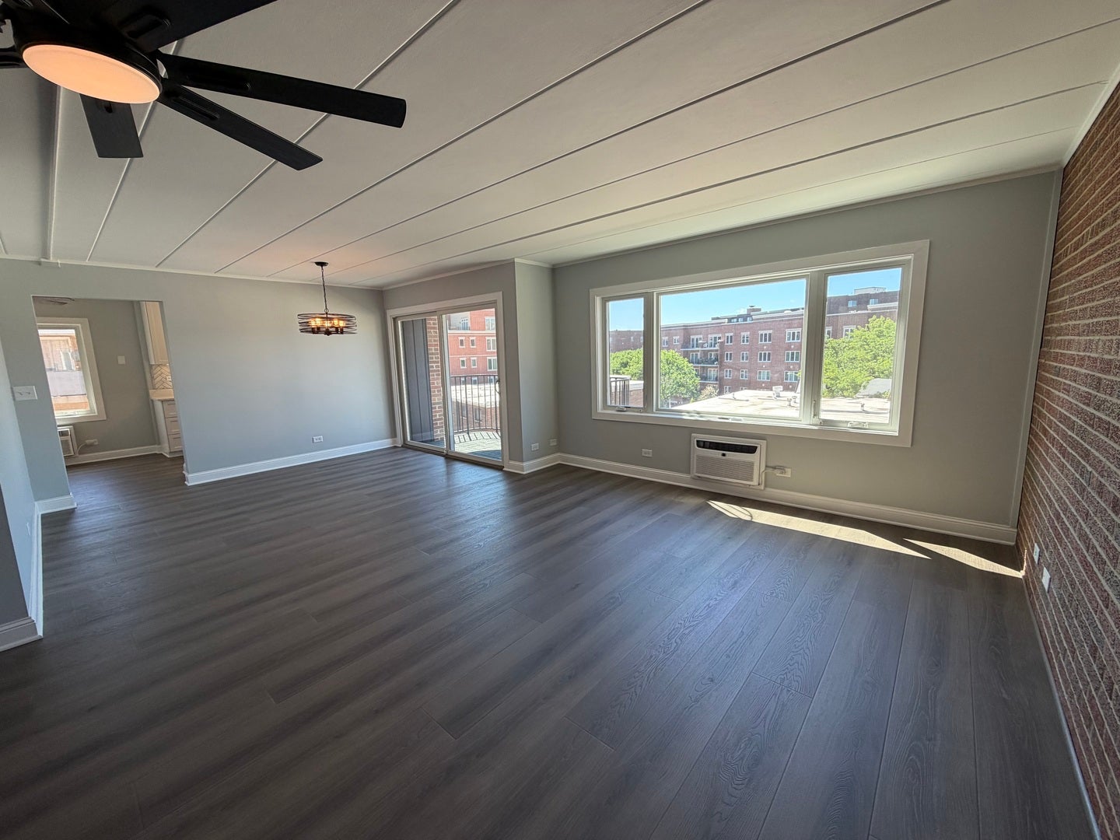
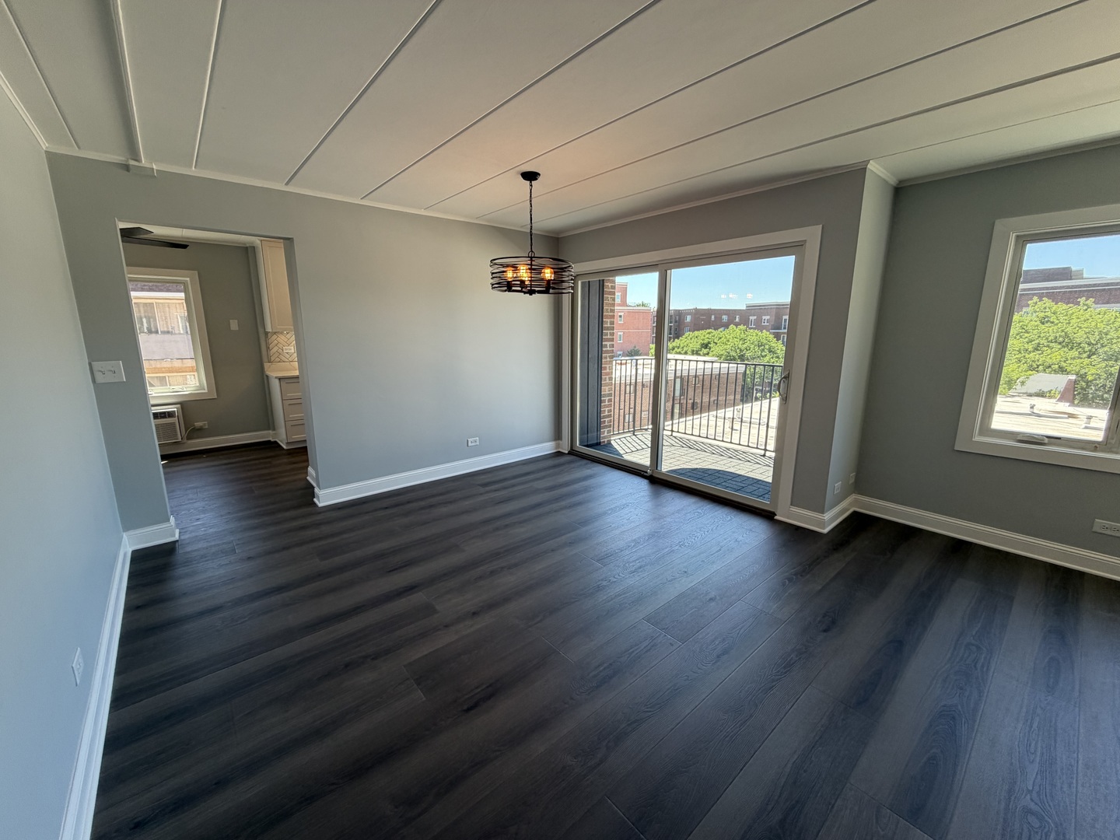
$1,368Experience elevated condo living in this impeccably renovated 5th floor residence offering approximately 1,500 square feet of beautifully finished living space. Featuring 2 spacious bedrooms and 2 completely remodeled full bathrooms, this exceptional home has undergone a top-to-bottom renovation where virtually every detail has been upgraded and updated. From the Anderson windows and sliding glass door to the electrical outlets, switches, lighting, trim, doors, flooring and fixtures, no expense was spared in creating a truly move-in-ready home. The stunning kitchen showcases white shaker cabinetry with granite countertops, a designer tile backsplash, under-cabinet lighting, dual Lazy Susan cabinets and a full complement of appliances. Luxury vinyl tile flooring flows throughout the main living areas, while both spa-inspired bathrooms feature elegant ceramic tile finishes and high-end appointments. Additional upgrades include crown molding throughout, 3-inch baseboards, six-panel shaker-style doors, dimmer switches on most lighting and three brand-new wall air-conditioning units. Enjoy peaceful western views from the spacious private balcony featuring mold/mildew resistant rubber flooring. This desirable Flexicore construction building offers exceptional sound insulation and comfort, while hot water radiant heated floors provide efficient warmth throughout the unit. The generous primary suite includes a walk-in closet, while an oversized front hall closet near the entry provides exceptional additional storage space. Laundry facilities are conveniently located just steps from the unit on the same floor. Included with the home are a private garage space attached to the building, an additional assigned parking space and a 4×4 storage locker. A rare opportunity to own a meticulously renovated, maintenance-free home in a prime Des Plaines location close to shopping, dining, transportation and everyday conveniences. Simply unpack and enjoy-this one is truly in a class of its own.
| yesterday | Listing updated with changes from the MLS® | |
| yesterday | Price changed to $299,900 | |
| yesterday | Status changed to Active | |
| 3 months ago | Listing first seen on site |

Based on information submitted to the MLS GRID as of 2026-09-13 01:20 AM UTC. All data is obtained from various sources and may not have been verified by broker or MLS GRID. Supplied Open House Information is subject to change without notice. All information should be independently reviewed and verified for accuracy. Properties may or may not be listed by the office/agent presenting the information.
Last checked: 2026-09-13 01:20 AM UTC
MRED DMCA Copyright Information Copyright © 2026 Midwest Real Estate Data LLC. All rights reserved.



