Save
Ask
Tour
Hide
Share
$4,995,000
88 Days On Site

2441 Woodbridge Lane
Highland Park, IL 60035

For Sale|Single Family Residence|Active
9
Beds
14
Total Baths
11
Full Baths
3
Partial Baths
10,777
SqFt
$463
/SqFt
1957
Built
County:
Lake
Listing Courtesy of MRED as distributed by MLS Grid of Compass
Call Now: (847) 331-5221
Is this the listing for you? We can help make it yours.
(847) 331-5221
2441 Woodbridge Lane2441 Woodbridge Lane2441 Woodbridge Lane2441 Woodbridge Lane
Save
Ask
Tour
Hide
Share

Mortgage Calculator

Monthly Payment (Est.)

$22,789
Calculator powered by Showcase IDX, a Constellation1 Company. Copyright ©2026 Information is deemed reliable but not guaranteed.

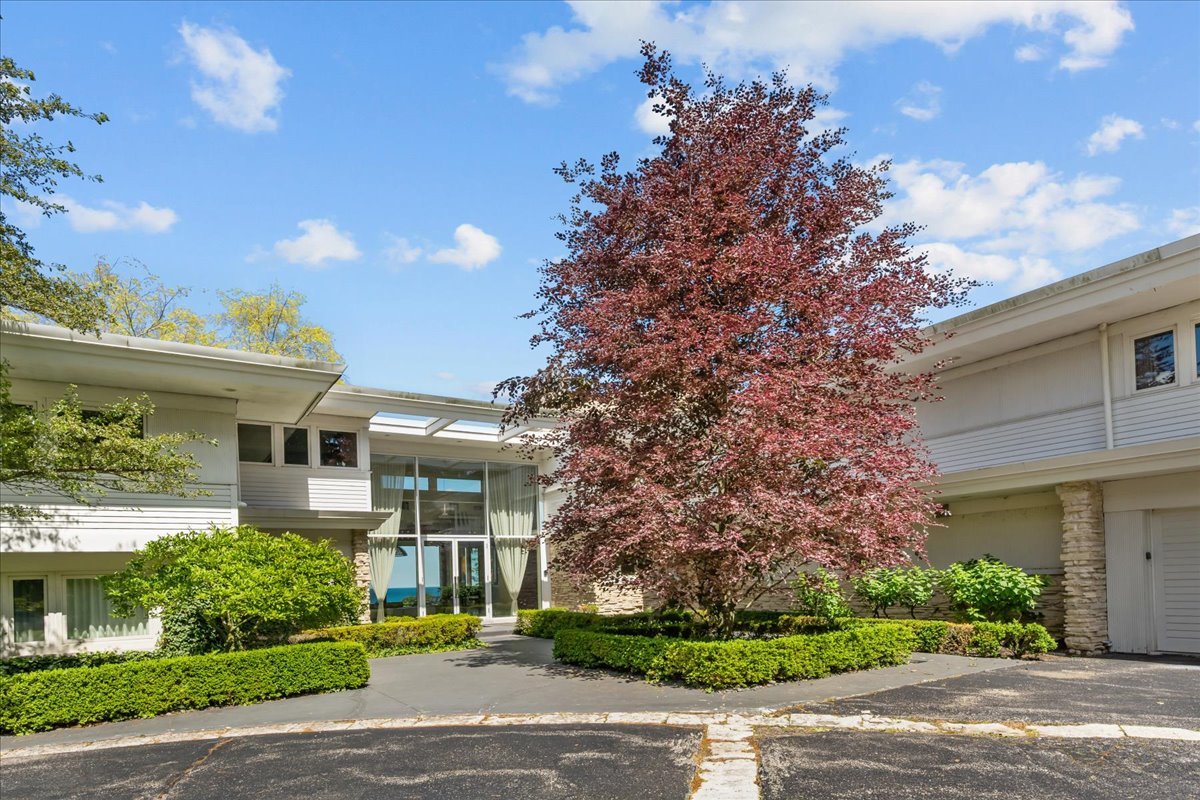
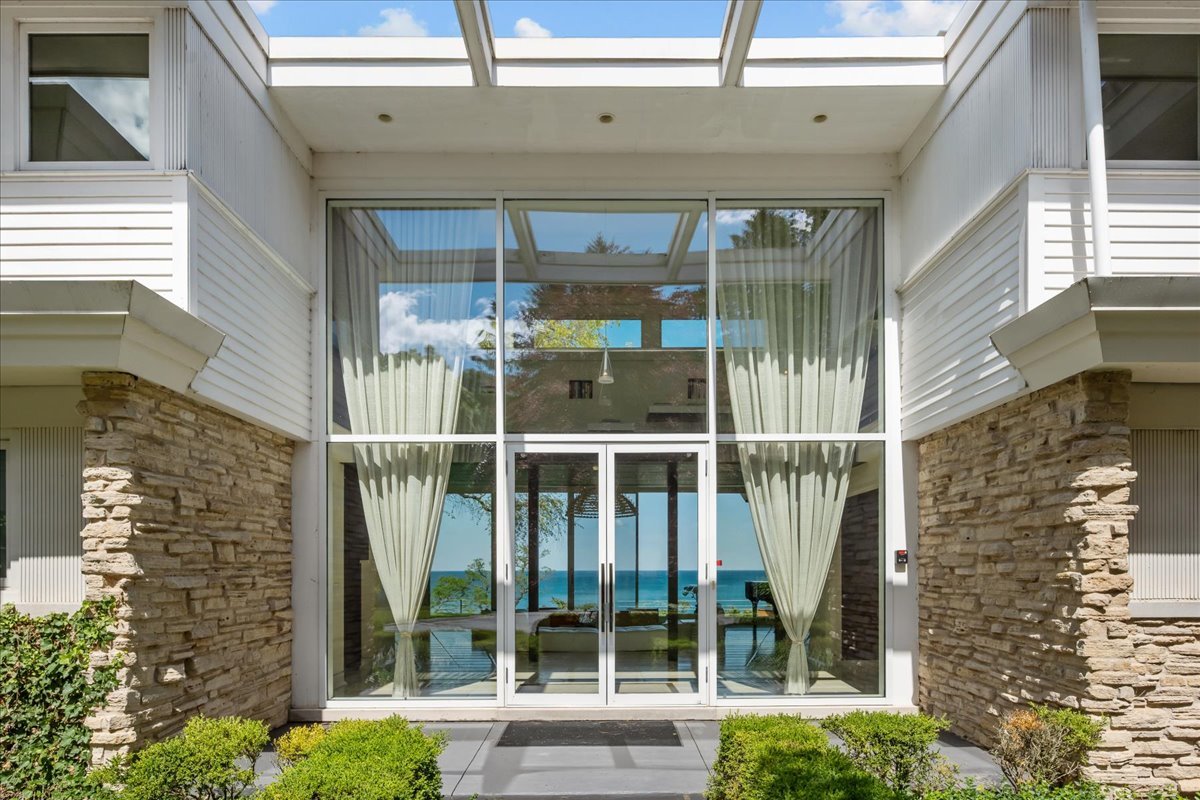
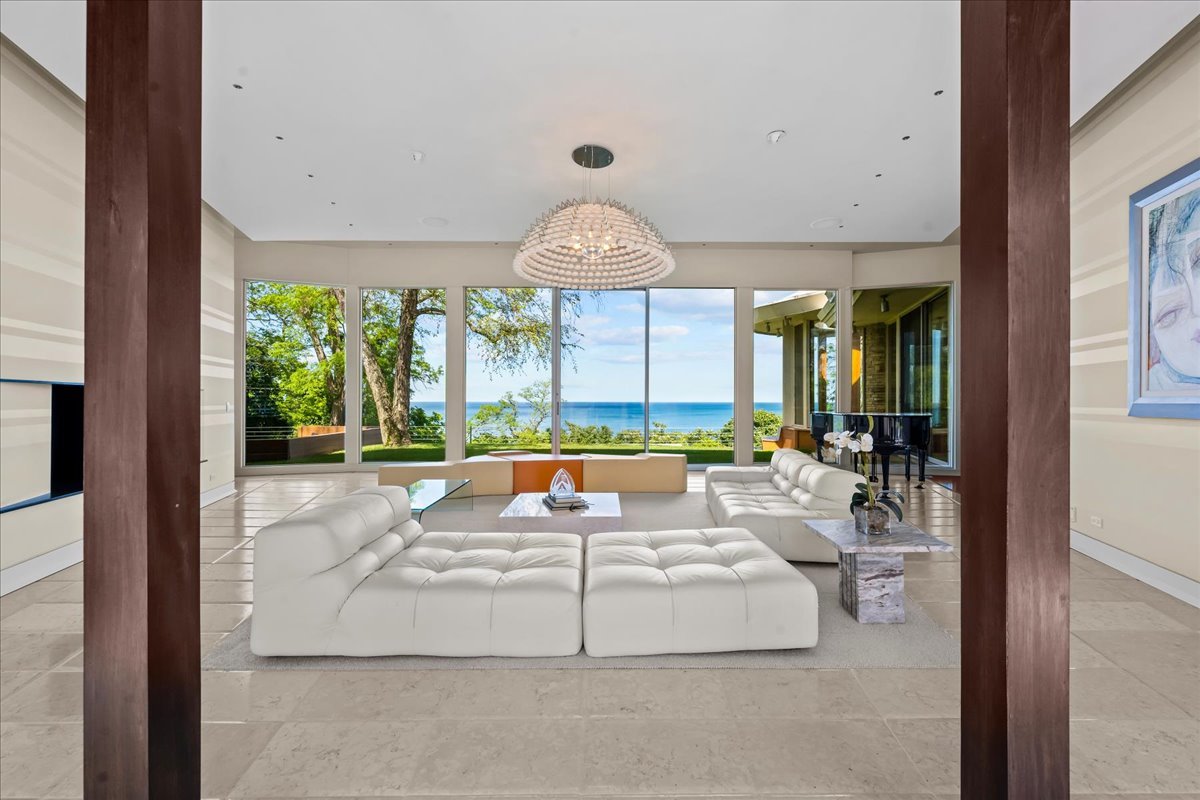
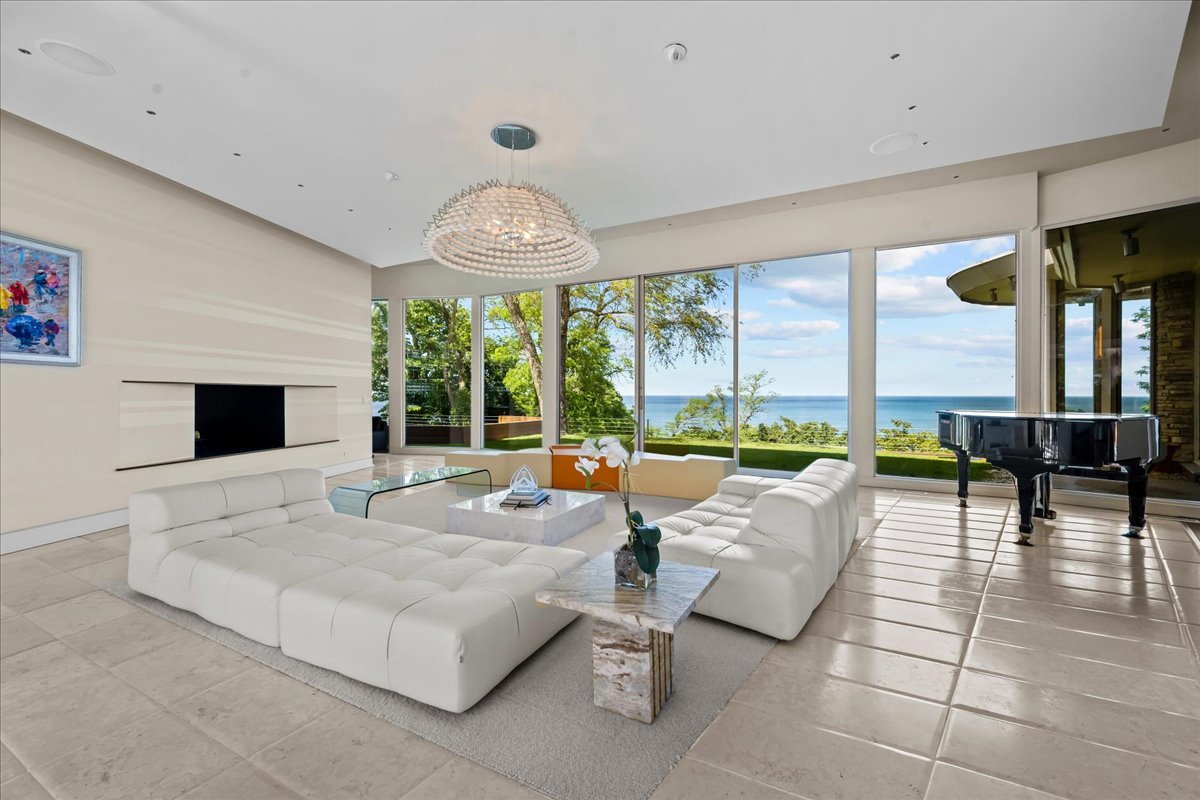
Situated on a prestigious private lane in East Highland Park, this rare lakefront offering is a Mid-Century Modern masterpiece. Designed in 1957 by renowned architect Henry L. Newhouse II for Irving B. Harris, Chicago Philanthropist, this 10,000-square-foot contemporary residence sits on nearly two acres of lush grounds with magnificent, unobstructed views of Lake Michigan. Experience the ultimate wow factor as you enter the dramatic foyer and take in the breathtaking vista. The interior features large expanses of glass and natural light, offering a flexible floor plan that flows effortlessly for entertaining and everyday living. An exquisite foyer leads to custom beveled, imported French Limestone floors and dramatic floor-to-ceiling windows that frame the water. With minimalistic aesthetic, the Chef's Eat-In Kitchen is finished with custom black walnut cabinetry, a wall of granite, gourmet appliances, and a sleek gas fireplace. The home's expansive footprint includes a main floor Primary Bedroom Suite with a secondary Primary Suite on the 2nd level and seven additional Ensuite Bedrooms, providing unparalleled space and privacy. Despite significant renovation since construction, the home still retains the core architectural integrity and mid century character established by Newhouse. For wellness and recreation, an Indoor Pool Pavilion features a Dectron temperature-controlled system, a retractable clerestory roof, a steam room, and a dedicated second kitchen equipped with Viking appliances. Outside, the tranquility of the lakefront setting takes center stage. A sparkling Outdoor Pool overlooks the water, while a private tram and stairs lead down to 150 feet of secluded beach. This is a unique opportunity to own a significant piece of architectural history with unlimited potential on the shores of Lake Michigan!

Save
Ask
Tour
Hide
Share
Listing Snapshot
Price 
$4,995,000
Days On Site 
88 Days
Bedrooms 
9
Inside Area (SqFt) 
10,777 sqft
Total Baths 
14
Full Baths 
11
Partial Baths 
3
Lot Size 
1.85 Acres
Year Built 
1957
MLS® Number 
12678213
Status 
Active
Property Tax 
$156,275.8
HOA/Condo/Coop Fees 
N/A
Sq Ft Source 
Assessor
Friends & Family
Recent Activity
2 months agoListing updated with changes from the MLS®
2 months agoStatus changed to Active
3 months agoListing first seen on site
General Features
Acres 
1.85
Attached Garage 
Yes
Garage 
Yes
Garage Spaces 
3
Parking 
AsphaltCircular DrivewayGarage Door OpenerAttachedGarage
Parking Spaces 
3
Property Sub Type 
Single Family Residence
Sewer 
Public Sewer
Interior Features
Appliances 
Double OvenRangeMicrowaveDishwasherBar FridgeFreezerWasherDryerDisposalIndoor GrillWine RefrigeratorRange Hood
Basement 
UnfinishedPartial
Cooling 
Central Air
Fireplace 
Yes
Fireplace Features 
Family RoomLiving RoomDouble SidedGas LogGas Starter
Fireplaces 
2
Heating 
Natural GasRadiantZonedRadiant Floor
Interior 
Entrance FoyerWet BarIn-Law Floorplan
Laundry Features 
In Unit
Bedroom 2 
Dimensions – 17X15Level – Main
Bedroom 3 
Dimensions – 15X15Level – Main
Bedroom 4 
Dimensions – 17X14Level – Main
Bedroom 5 
Dimensions – 14X11Level – Main
Bedroom 6 
Dimensions – 18X18Level – Main
Bedroom 7 
Dimensions – 16X15Level – Second
Bedroom 8 
Dimensions – 24X12Level – Second
Bedroom 9 
Dimensions – 19X12Level – Second
Bonus Room 
Dimensions – 26X11Level – Second
Dining Room 
Dimensions – 18X14Level – Main
Eating Area 
Dimensions – 22X15Level – Main
Exercise Room 
Dimensions – 31X12Level – Second
Family Room 
Dimensions – 19X17Level – Main
Kitchen 
Dimensions – 31X9Level – MainDescription – Eating Area-Table Space,Pantry-Closet
Laundry 
Dimensions – 10X6Level – Main
Living Room 
Dimensions – 33X24Level – Main
Master Bedroom 
Dimensions – 18X18Level – Main
Sitting Room 
Dimensions – 26X22Level – Second
Study 
Dimensions – 18X9Level – Second
Save
Ask
Tour
Hide
Share
Exterior Features
Construction Details 
Cedar
Lot Features 
Cul-De-SacLandscaped
Patio And Porch 
Patio
Pool Features 
In GroundIndoor
Roof 
Asphalt
View 
Water
Waterfront 
Yes
Waterfront Features 
Beach AccessLake Front
Waterview 
Water
Community Features
Accessibility Features 
Therapeutic Whirlpool
MLS Area 
Highland Park
School District 
Highland Park High School
Township 
Moraine
Schools
School District
Highland Park High School
Elementary School
Indian Trail Elementary School
Middle School
Edgewood Middle School
High School
Highland Park High School
Listing Courtesy of MRED as distributed by MLS Grid of Compass


Based on information submitted to the MLS GRID as of 2026-09-13 04:23 AM UTC. All data is obtained from various sources and may not have been verified by broker or MLS GRID. Supplied Open House Information is subject to change without notice. All information should be independently reviewed and verified for accuracy. Properties may or may not be listed by the office/agent presenting the information.
Last checked: 2026-09-13 04:23 AM UTC
MRED DMCA Copyright Information Copyright © 2026 Midwest Real Estate Data LLC. All rights reserved.


Neighborhood & Commute
Source: Walkscore
Disclosure: Community information and market data powered by Constellation Data Labs. Information is deemed reliable but not guaranteed.
Save
Ask
Tour
Hide
Share

Call Pete Deja, Broker, Cross County Realty

Let the team at Cross County Realty remove the stress from buying and selling in Chicagoland.

 MRED/MLS #18739
 Brokers License #475.131065
 State License #478.011528

 (847) 331-5221
 (866) 246-8684
 petedeja@gmail.com

Tak, cieszę się, że mówię po polsku!