


Save
Ask
Tour
Hide
$465,000
133 Days On Site
459 W Millers RoadDes Plaines, IL 60016
For Sale|Single Family Residence|Active
4
Beds
2
Total Baths
2
Full Baths
1,847
SqFt
$252
/SqFt
1961
Built
County:
Cook
Listing Courtesy of MRED as distributed by MLS Grid of Coldwell Banker Realty
Call Now: (847) 331-5221
Is this the listing for you? We can help make it yours.
(847) 331-5221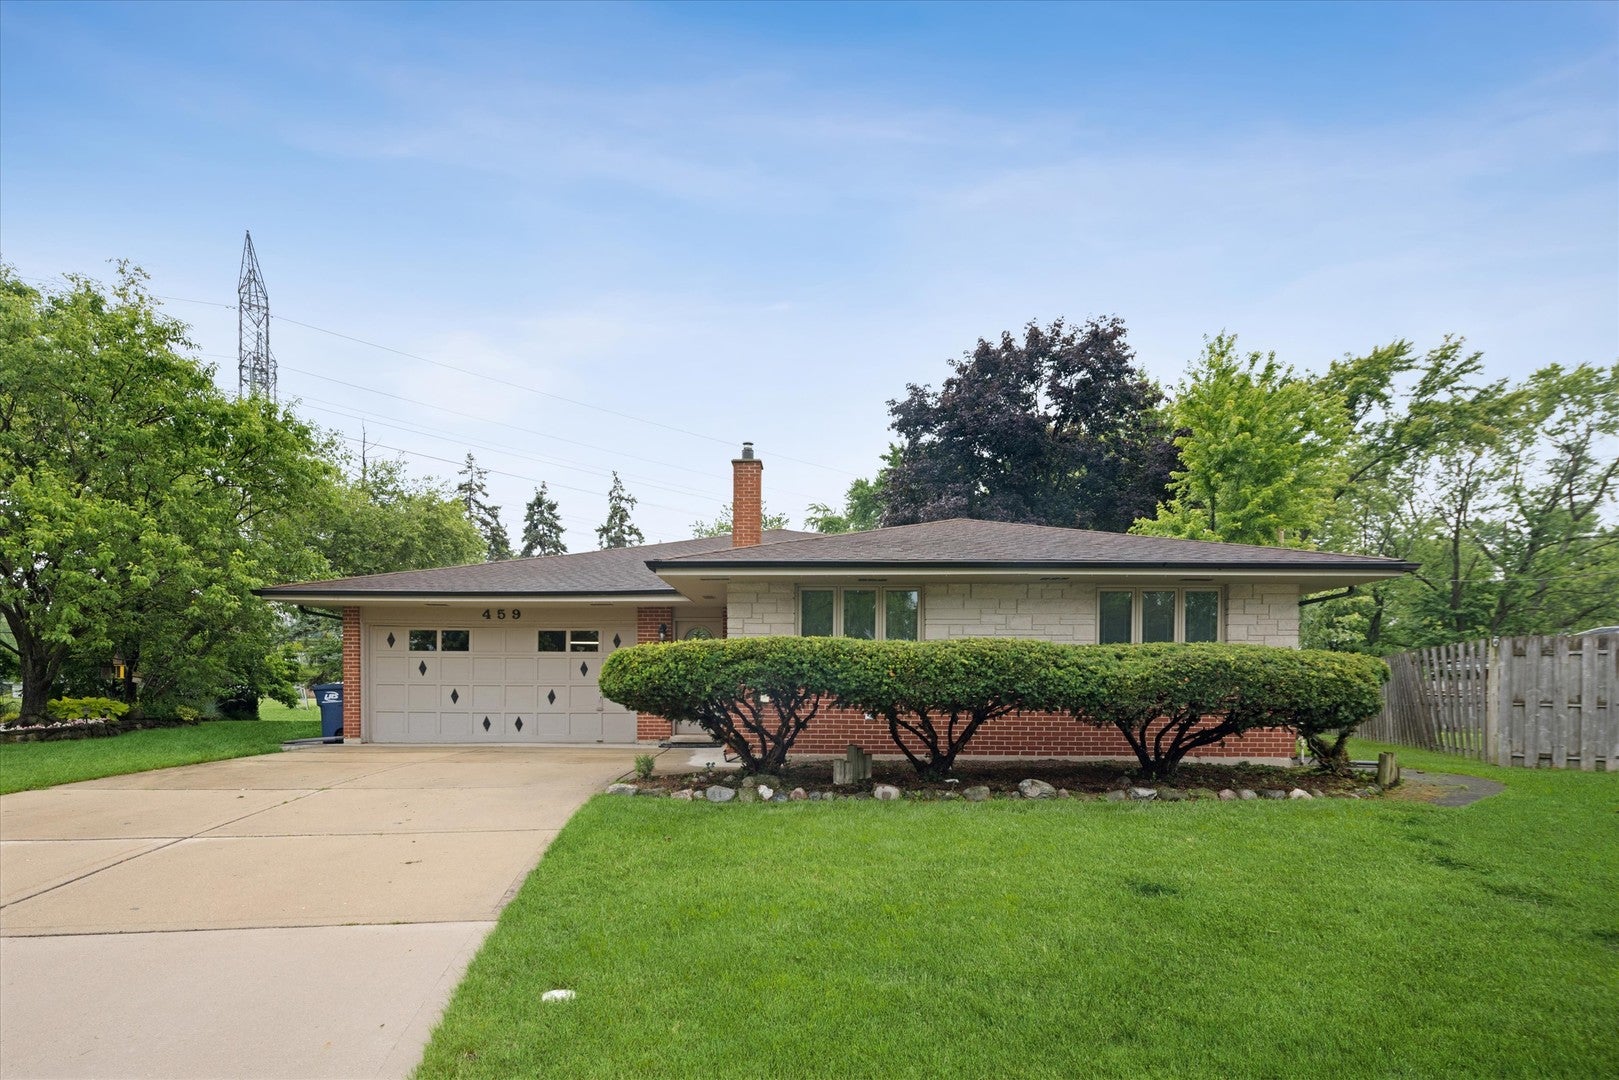
Save
Ask
Tour
Hide
Mortgage Calculator
Monthly Payment (Est.)
Enter an interest rate to see your estimated monthly payment.Calculator powered by Showcase IDX, a Constellation1 Company. Copyright ©2026 Information is deemed reliable but not guaranteed.
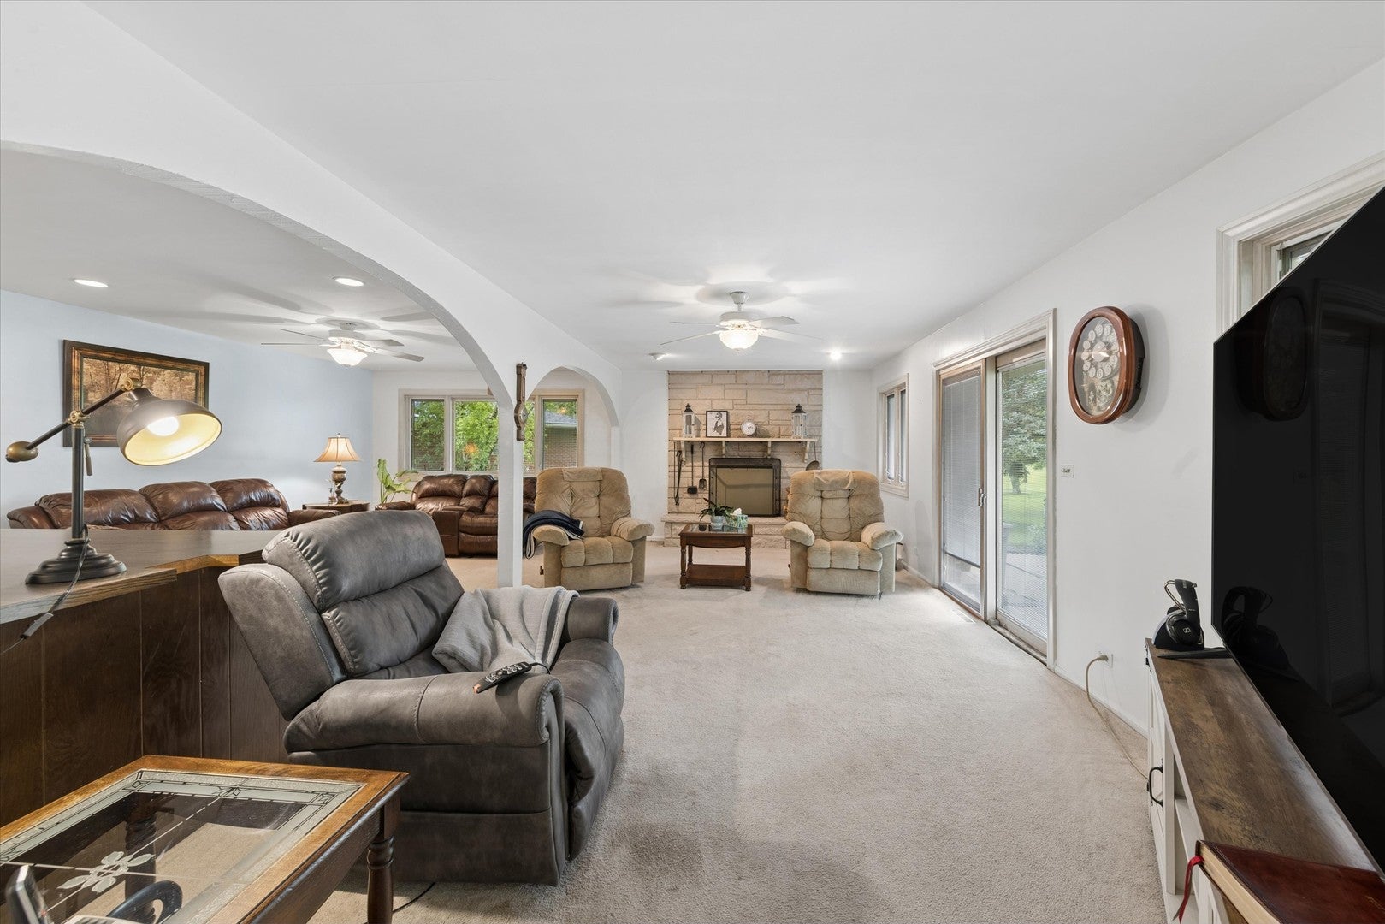
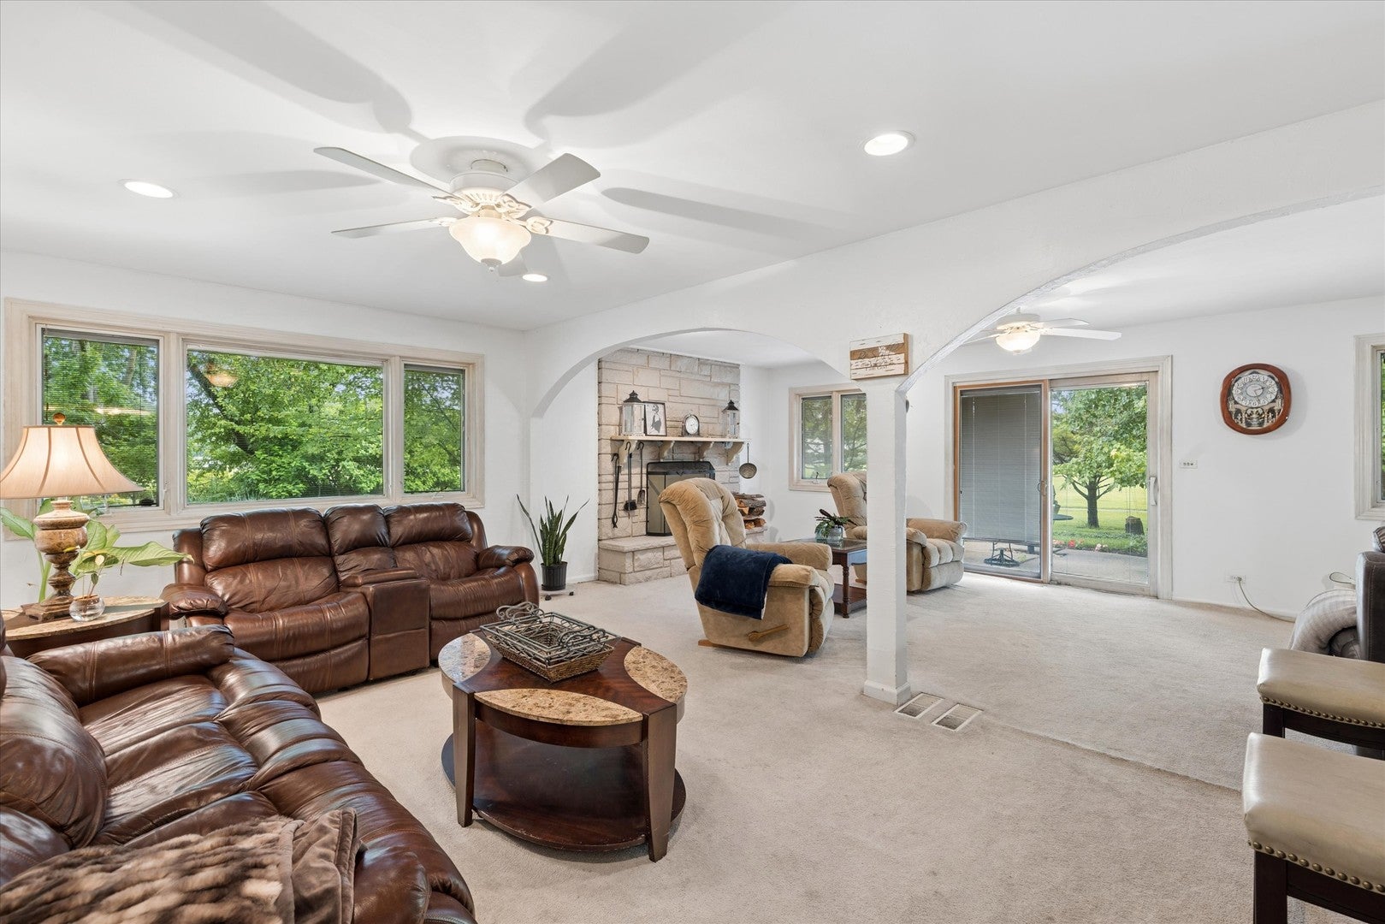
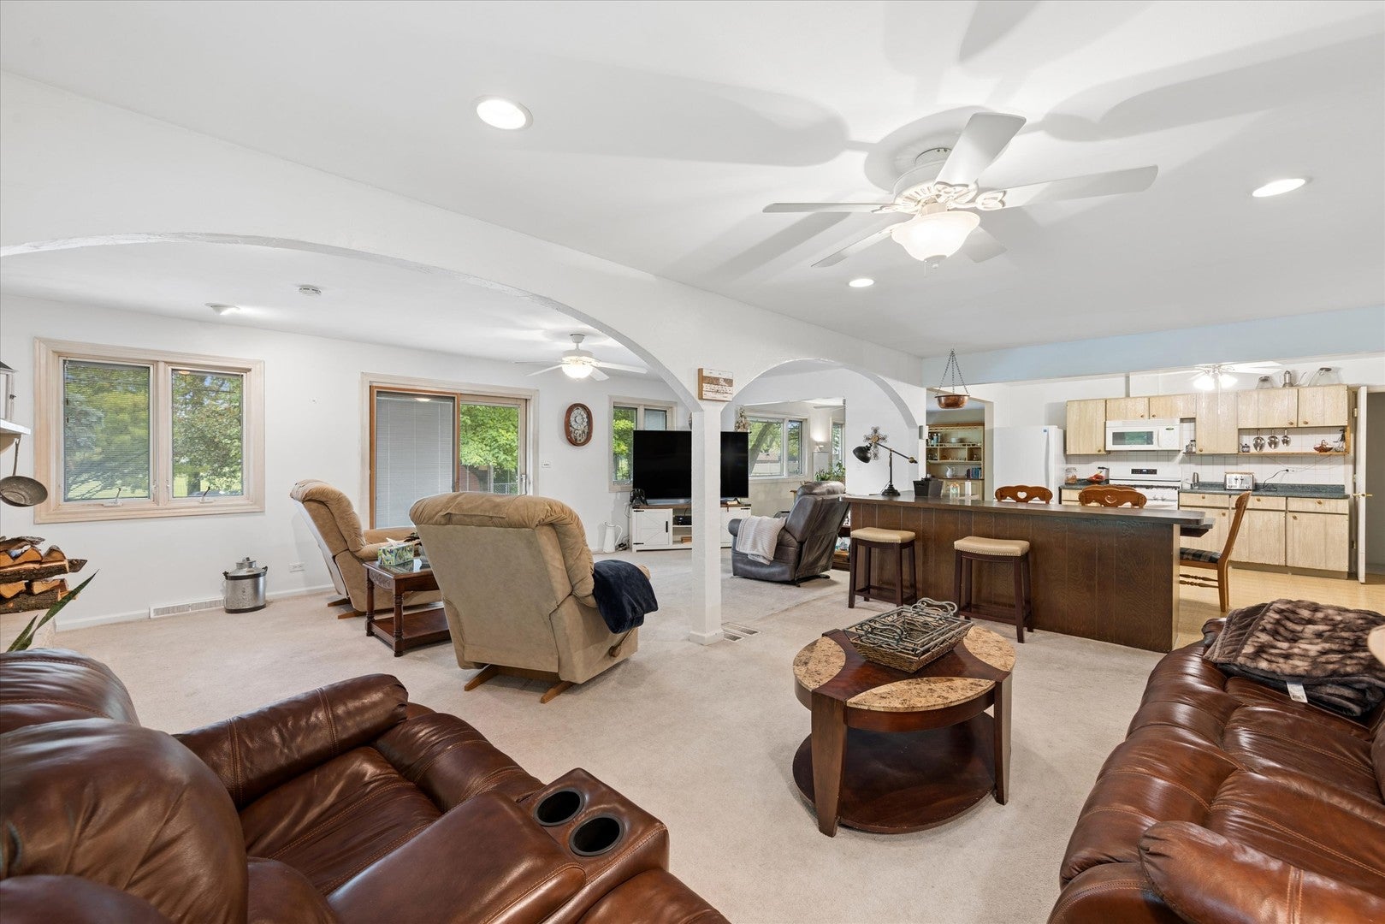
Backing to a park and situated on a cul-de sac this All brick exterior boasts a bright open floor plan and you will fall in love with all the spacious room sizes. Living room, family room, dining room, bonus room and 4 bedrooms. Kitchen is open to the family and living room with an island. Full partially finished basement is waiting for the new owner's ideas. Oversized 2 car garage with cement driveway. Current owners for 54 years lovingly maintained and is selling "AS IS". Lots to love about this home. Close to shopping, train and expressways.
Save
Ask
Tour
Hide
Listing Snapshot
Price
$465,000
Days On Site
133 Days
Bedrooms
4
Inside Area (SqFt)
1,847 sqft
Total Baths
2
Full Baths
2
Partial Baths
N/A
Lot Size
N/A
Year Built
1961
MLS Number
12681487
Status
Active
Property Tax
$4,107.98
HOA/Condo/Coop Fees
N/A
Sq Ft Source
Other
Friends & Family
Recent Activity
| 2 months ago | Listing updated with changes from the MLS | |
| 2 months ago | Status changed to Active | |
| 2 months ago | Price changed to $465,000 | |
| 4 months ago | Listing first seen on site |
General Features
Attached Garage
Yes
Direction Faces
North
Foundation
Concrete Perimeter
Garage
Yes
Garage Spaces
2
Parking
ConcreteGarage Door OpenerAttachedGarage
Parking Spaces
2
Property Sub Type
Single Family Residence
Sewer
Public Sewer
SqFt Below
1332
SqFt Total
1847
Style
Ranch
Interior Features
Appliances
RangeDishwasherRefrigeratorWasherDryer
Basement
Sump PumpPartially FinishedFull
Cooling
Ceiling Fan(s)Central Air
Electric
150 Amp Service
Fireplace
Yes
Fireplace Features
Family RoomWood Burning
Fireplaces
1
Heating
Natural GasForced Air
Laundry Features
Gas Dryer Hookup
Window Features
ScreensDouble Pane Windows
Bedroom 2
Dimensions – 13X11Level – Main
Bedroom 3
Dimensions – 10X9Level – Main
Bedroom 4
Dimensions – 10X9Level – Main
Dining Room
Dimensions – 12X11Level – Main
Family Room
Dimensions – 23X12Level – Main
Kitchen
Dimensions – 12X10Level – MainDescription – Eating Area-Table Space,Island
Laundry
Dimensions – 8X8Level – Basement
Living Room
Dimensions – 23X12Level – Main
Master Bedroom
Dimensions – 15X11Level – Main
Office
Dimensions – 16X12Level – Main
Recreation Room
Dimensions – 56X18Level – Basement
Save
Ask
Tour
Hide
Exterior Features
Construction Details
Brick
Lot Features
Cul-De-SacPie Shaped LotViews
Other Structures
Shed(s)
Patio And Porch
Patio
Roof
Asphalt
Windows/Doors
ScreensDouble Pane Windows
Community Features
Community Features
ParkCurbsSidewalksStreet Lights
MLS Area
Des Plaines
School District
Elk Grove High School
Township
Elk Grove
Schools
School District
Elk Grove High School
Elementary School
Brentwood Elementary School
Middle School
Friendship Junior High School
High School
Elk Grove High School
Listing Courtesy of MRED as distributed by MLS Grid of Coldwell Banker Realty

Based on information submitted to the MLS GRID as of 2026-11-01 02:21 AM UTC. All data is obtained from various sources and may not have been verified by broker or MLS GRID. Supplied Open House Information is subject to change without notice. All information should be independently reviewed and verified for accuracy. Properties may or may not be listed by the office/agent presenting the information.
Last checked: 2026-11-01 02:21 AM UTC
MRED DMCA Copyright Information Copyright © 2026 Midwest Real Estate Data LLC. All rights reserved.
Neighborhood & Commute
Source: Walkscore
Disclosure: Community information and market data powered by Constellation Data Labs. Information is deemed reliable but not guaranteed.
Save
Ask
Tour
Hide




Did you know? You can invite friends and family to your search. They can join your search, rate and discuss listings with you.