


Save
Ask
Tour
Hide
$3,199,000
78 Days On Site
3890 Greenacre DriveNorthbrook, IL 60062
For Sale|Single Family Residence|Active
5
Beds
8
Total Baths
6
Full Baths
2
Partial Baths
8,974
SqFt
$356
/SqFt
2025
Built
County:
Cook
Listing Courtesy of MRED as distributed by MLS Grid of @properties Christie’s International Real Estate
Call Now: (847) 331-5221
Is this the listing for you? We can help make it yours.
(847) 331-5221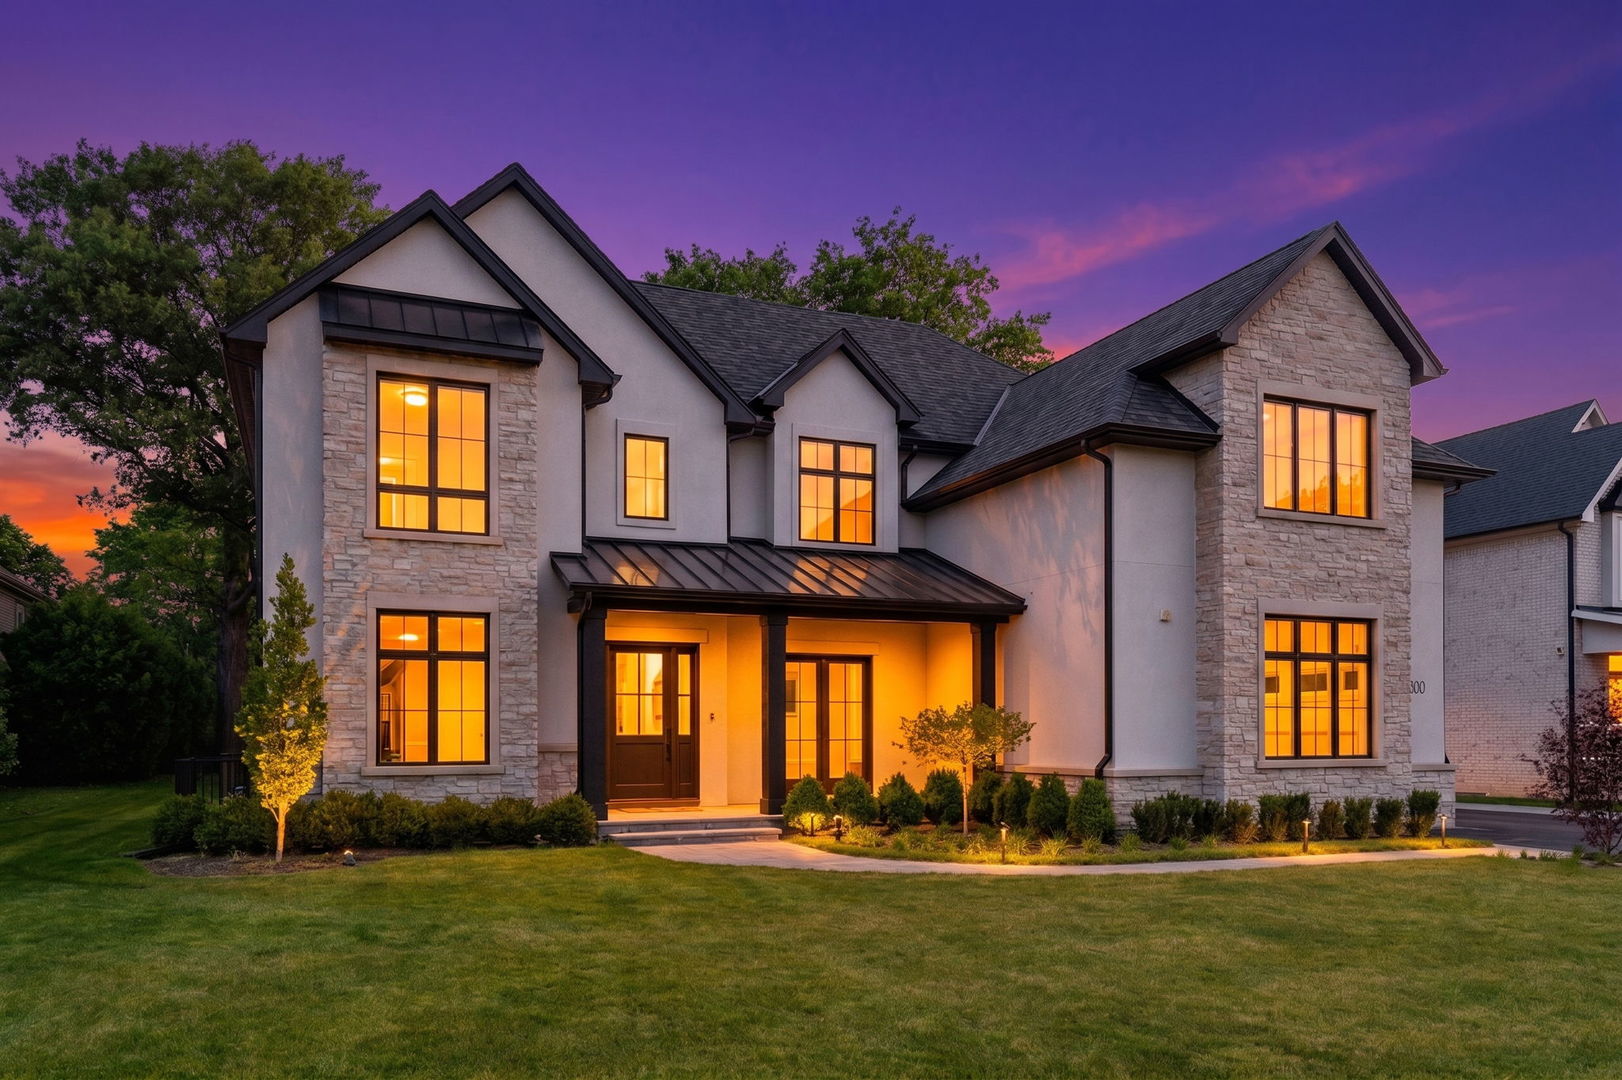
Save
Ask
Tour
Hide
Mortgage Calculator
Monthly Payment (Est.)
$14,595Calculator powered by Showcase IDX, a Constellation1 Company. Copyright ©2026 Information is deemed reliable but not guaranteed.
Save
Ask
Tour
Hide
Listing Snapshot
Price
$3,199,000
Days On Site
78 Days
Bedrooms
5
Inside Area (SqFt)
8,974 sqft
Total Baths
8
Full Baths
6
Partial Baths
2
Lot Size
0.6979 Acres
Year Built
2025
MLS® Number
12688202
Status
Active
Property Tax
$5,318
HOA/Condo/Coop Fees
N/A
Sq Ft Source
Estimated
Friends & Family
Recent Activity
| 2 months ago | Listing updated with changes from the MLS® | |
| 2 months ago | Status changed to Active | |
| 3 months ago | Listing first seen on site |
General Features
Acres
0.6979
Attached Garage
Yes
Foundation
Concrete Perimeter
Garage
Yes
Garage Spaces
4
Parking
AsphaltGarage Door OpenerHeated GarageAttachedGarage
Parking Spaces
4
Property Condition
New Construction
Property Sub Type
Single Family Residence
Sewer
Public Sewer
SqFt Below
2364
SqFt Total
5277
Water Source
Public
Interior Features
Appliances
RangeMicrowaveDishwasherWasherDryerDisposalStainless Steel Appliance(s)Wine RefrigeratorRange HoodHumidifier
Basement
Sump PumpFinishedStorage SpaceDaylightFull
Cooling
Central Air
Fireplace
Yes
Fireplace Features
Living RoomWood BurningGas Starter
Fireplaces
2
Flooring
HardwoodLaminate
Heating
Natural GasForced AirRadiantZonedRadiant Floor
Interior
Entrance FoyerPantryVaulted Ceiling(s)Cathedral Ceiling(s)Wet BarIn-Law FloorplanBuilt-in FeaturesWalk-In Closet(s)BookcasesHigh CeilingsCoffered Ceiling(s)Open Floorplan
Laundry Features
Main LevelUpper LevelGas Dryer HookupElectric Dryer HookupIn UnitMultiple LocationsSink
Window Features
Skylight(s)Double Pane WindowsScreens
Balcony/Porch/Lanai
Dimensions – 17X11Level – Second
Bar/Entertainment
Dimensions – 8X6Level – Main
Bedroom 2
Dimensions – 24X13Level – Second
Bedroom 3
Dimensions – 16X15Level – Second
Bedroom 4
Dimensions – 20X19Level – Second
Bedroom 5
Dimensions – 18X15Level – Main
Bedroom 6
Dimensions – 18X17Level – Basement
Breakfast Room
Dimensions – 11X15Level – Main
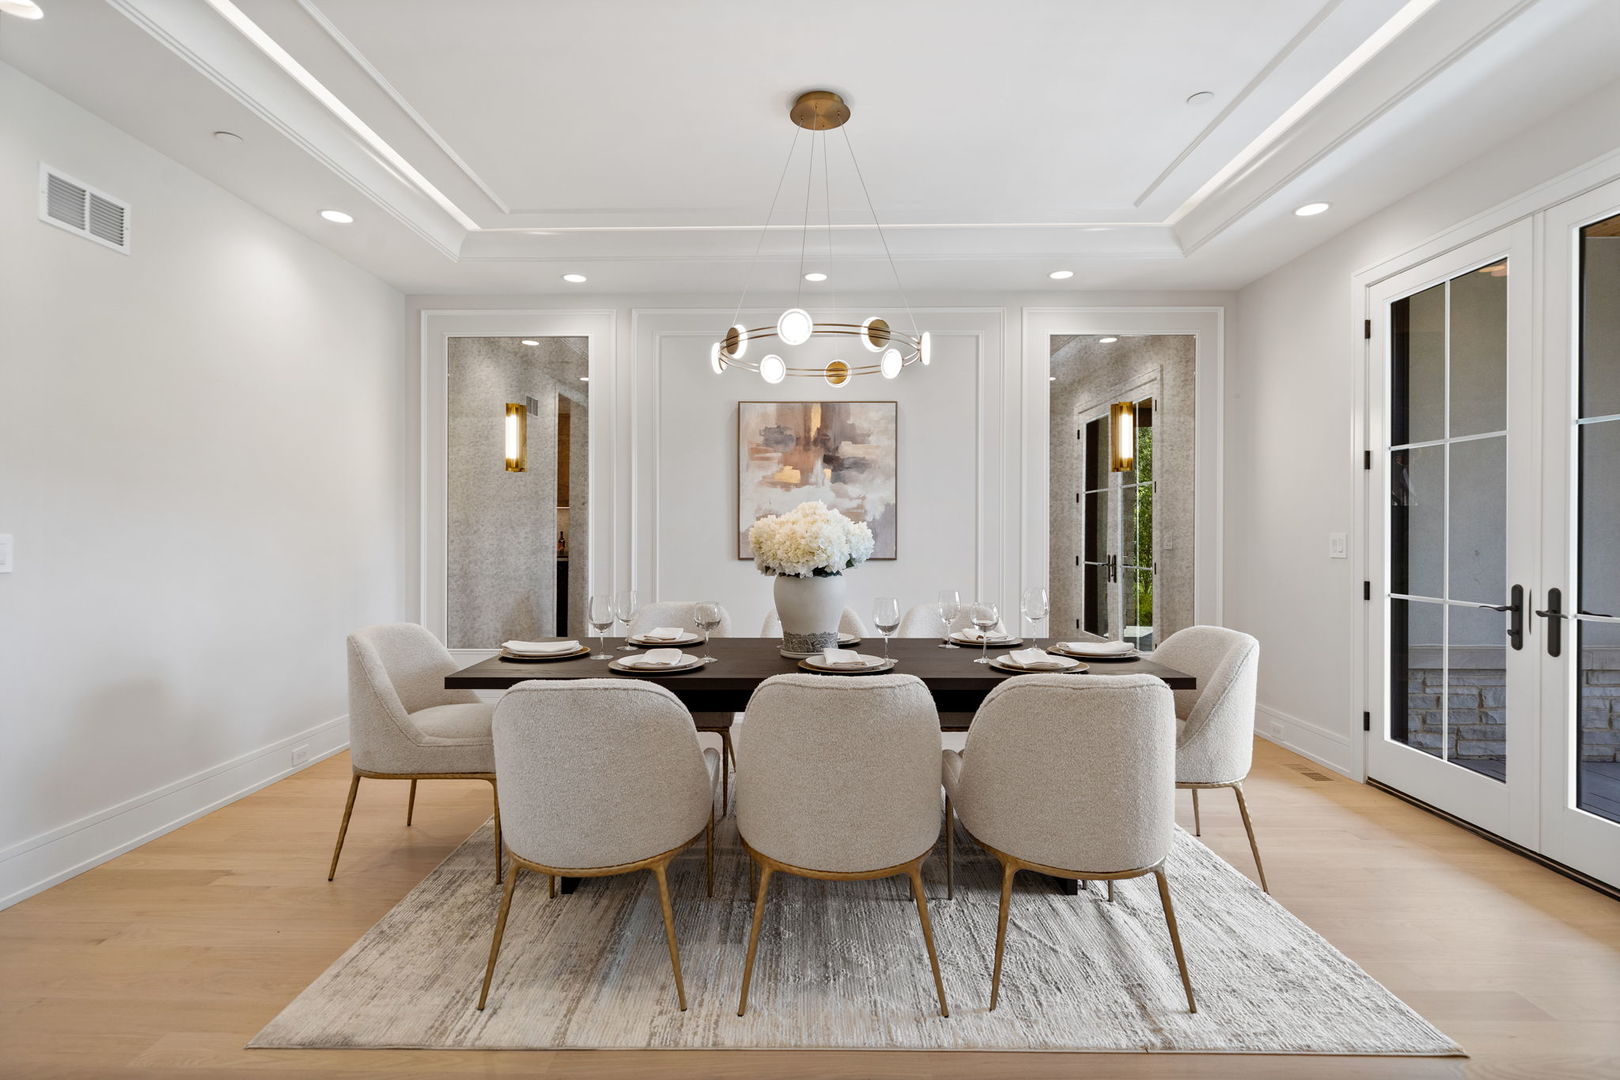
Dining Room
Dimensions – 18X13Level – Main
Family Room
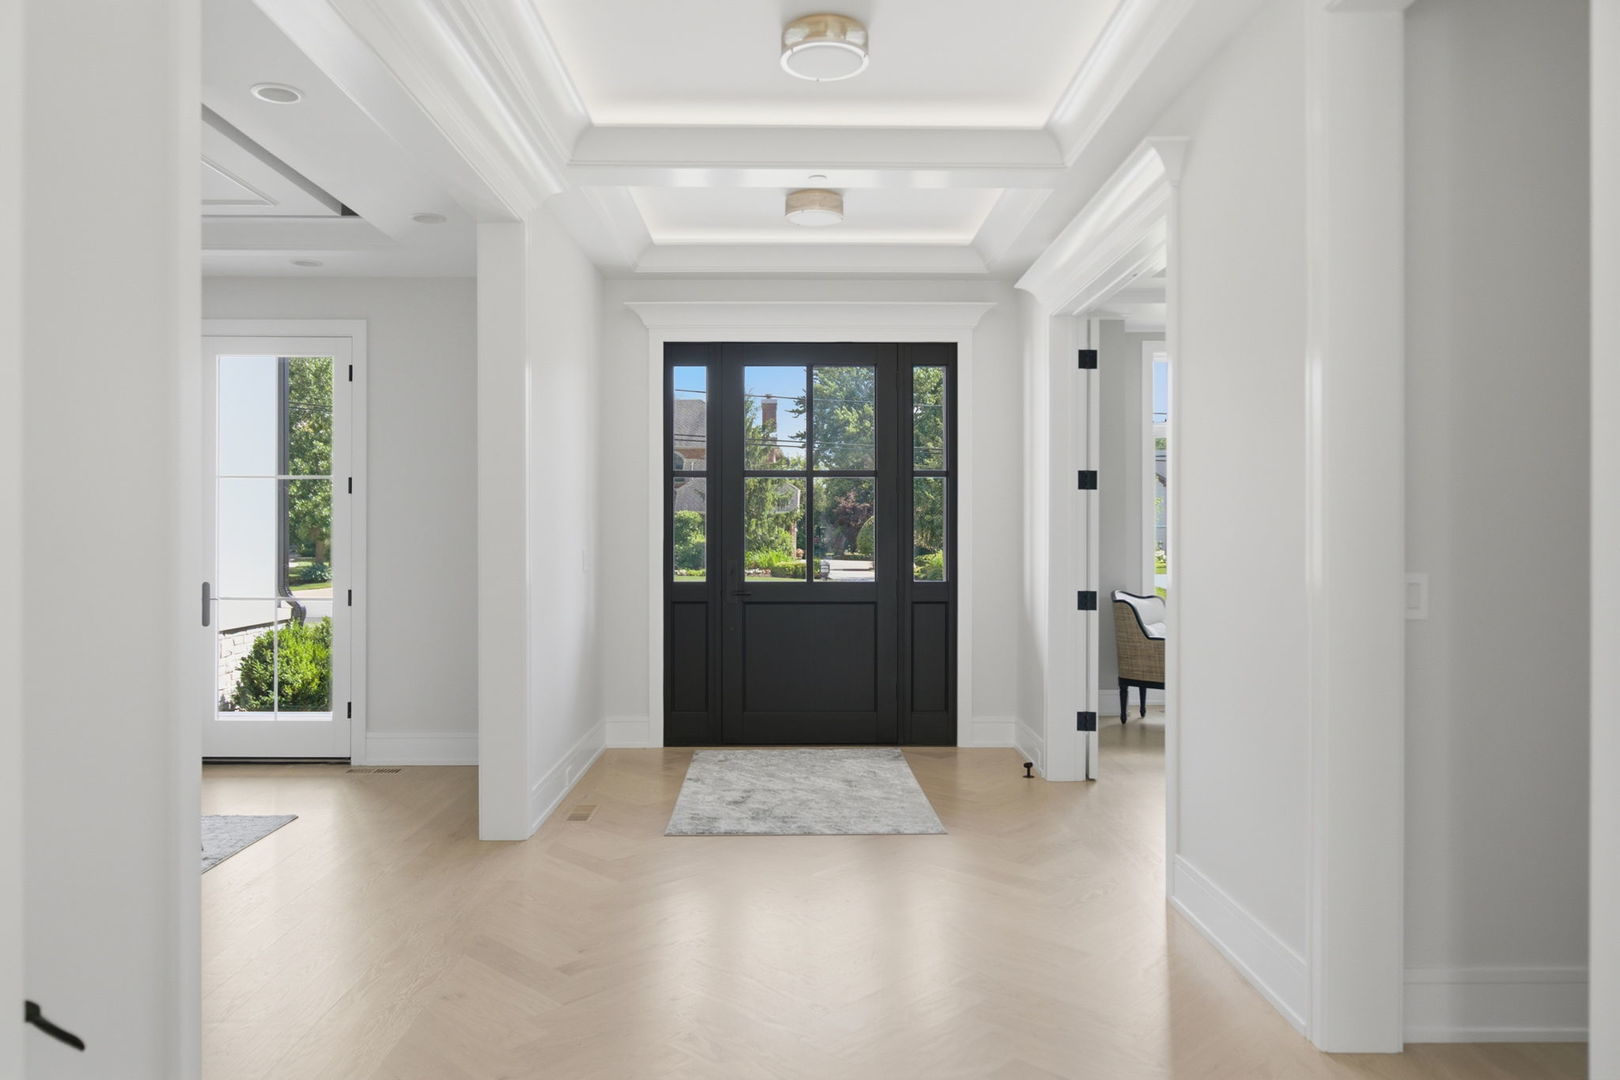
Foyer
Dimensions – 28X9Level – Main
Kitchen
Dimensions – 24X19Level – MainDescription – Eating Area-Breakfast Bar,Eating Area-Table Space,Island,Pantry-Butler,Pantry-Walk-in,Custom Cabinetry
Laundry
Dimensions – 8X7Level – Main
Living Room
Dimensions – 24X20Level – Main
Master Bedroom
Dimensions – 24X19Level – Second
Mud Room
Dimensions – 8X13Level – Main
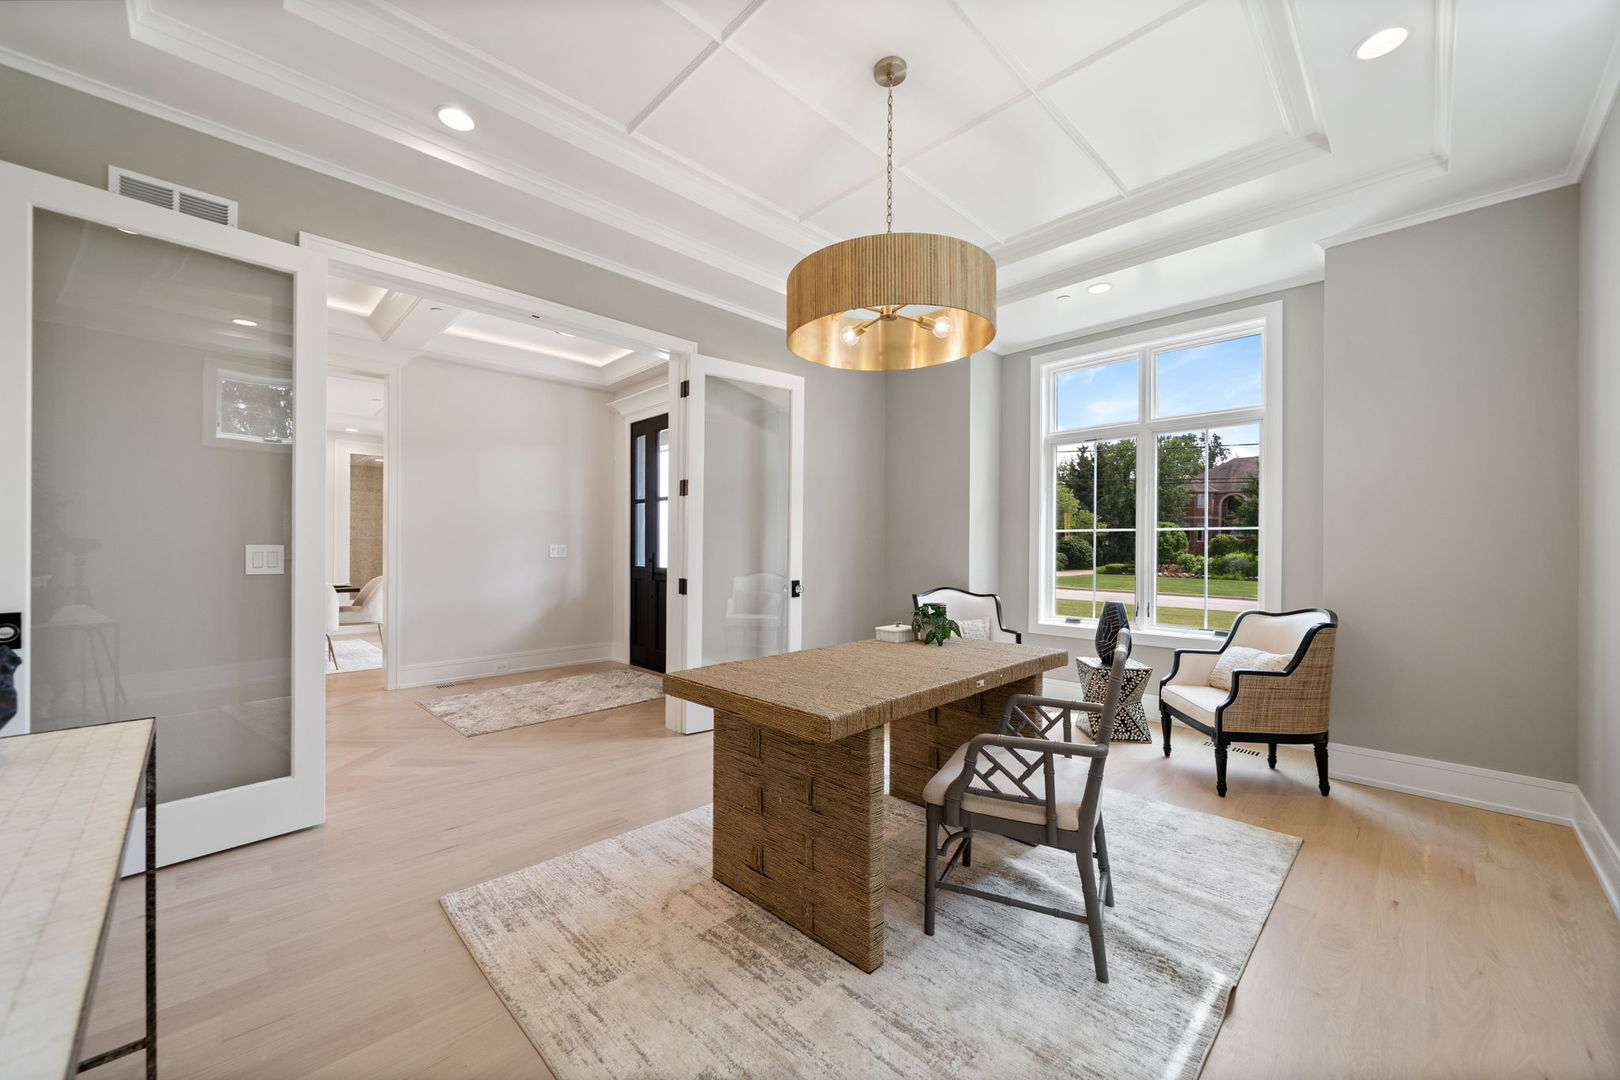
Office
Dimensions – 18X13Level – Main
Pantry
Dimensions – 8X8Level – Main
Recreation Room
Dimensions – 44X40Level – Basement
Save
Ask
Tour
Hide
Exterior Features
Construction Details
FrameStuccoStone
Exterior
Balcony
Patio And Porch
PatioPorch
Roof
Asphalt
Windows/Doors
Skylight(s)Double Pane WindowsScreens
Community Features
Community Features
ParkTennis Court(s)LakeCurbs
MLS Area
Northbrook
School District
Glenbrook North High School
Township
Northfield
Schools
School District
Glenbrook North High School
Elementary School
Hickory Point Elementary School
Middle School
Wood Oaks Junior High School
High School
Glenbrook North High School
Listing Courtesy of MRED as distributed by MLS Grid of @properties Christie’s International Real Estate

Based on information submitted to the MLS GRID as of 2026-09-13 01:20 AM UTC. All data is obtained from various sources and may not have been verified by broker or MLS GRID. Supplied Open House Information is subject to change without notice. All information should be independently reviewed and verified for accuracy. Properties may or may not be listed by the office/agent presenting the information.
Last checked: 2026-09-13 01:20 AM UTC
MRED DMCA Copyright Information Copyright © 2026 Midwest Real Estate Data LLC. All rights reserved.
Based on information submitted to the MLS GRID as of 2026-09-13 01:20 AM UTC. All data is obtained from various sources and may not have been verified by broker or MLS GRID. Supplied Open House Information is subject to change without notice. All information should be independently reviewed and verified for accuracy. Properties may or may not be listed by the office/agent presenting the information.
Last checked: 2026-09-13 01:20 AM UTC
MRED DMCA Copyright Information Copyright © 2026 Midwest Real Estate Data LLC. All rights reserved.
Neighborhood & Commute
Source: Walkscore
Disclosure: Community information and market data powered by Constellation Data Labs. Information is deemed reliable but not guaranteed.
Save
Ask
Tour
Hide



