Save
Ask
Tour
Hide
Share
$800,000
29 Days On Site

27069 W FOX RIVER Road
Cary, IL 60013

For Sale|Single Family Residence|Active
4
Beds
4
Total Baths
3
Full Baths
1
Partial Bath
3,200
SqFt
$250
/SqFt
1969
Built
Subdivision:
Frisch's Riverside
County:
Lake
Listing Courtesy of MRED as distributed by MLS Grid of Keller Williams Success Realty
Call Now: (847) 331-5221
Is this the listing for you? We can help make it yours.
(847) 331-5221
27069 W FOX RIVER Road27069 W FOX RIVER Road27069 W FOX RIVER Road27069 W FOX RIVER Road
Save
Ask
Tour
Hide
Share

Mortgage Calculator

Monthly Payment (Est.)

Enter an interest rate to see your estimated monthly payment.
Calculator powered by Showcase IDX, a Constellation1 Company. Copyright ©2026 Information is deemed reliable but not guaranteed.

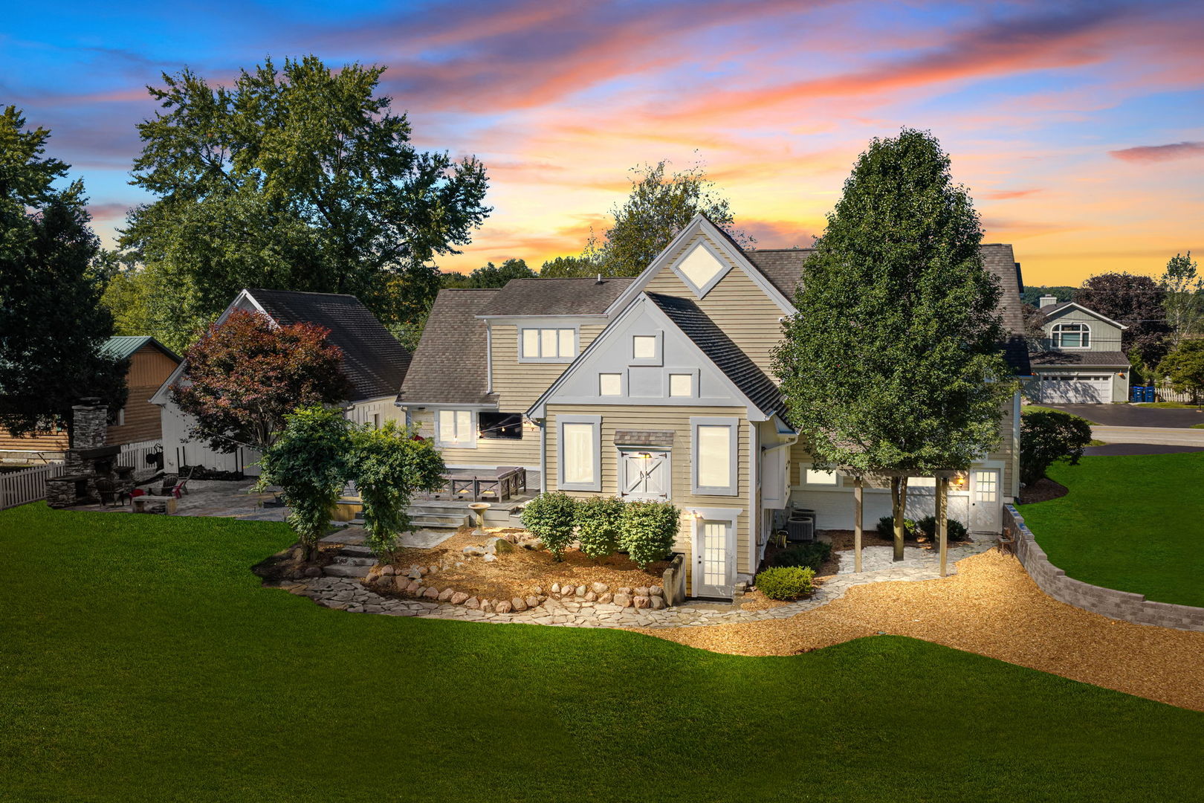
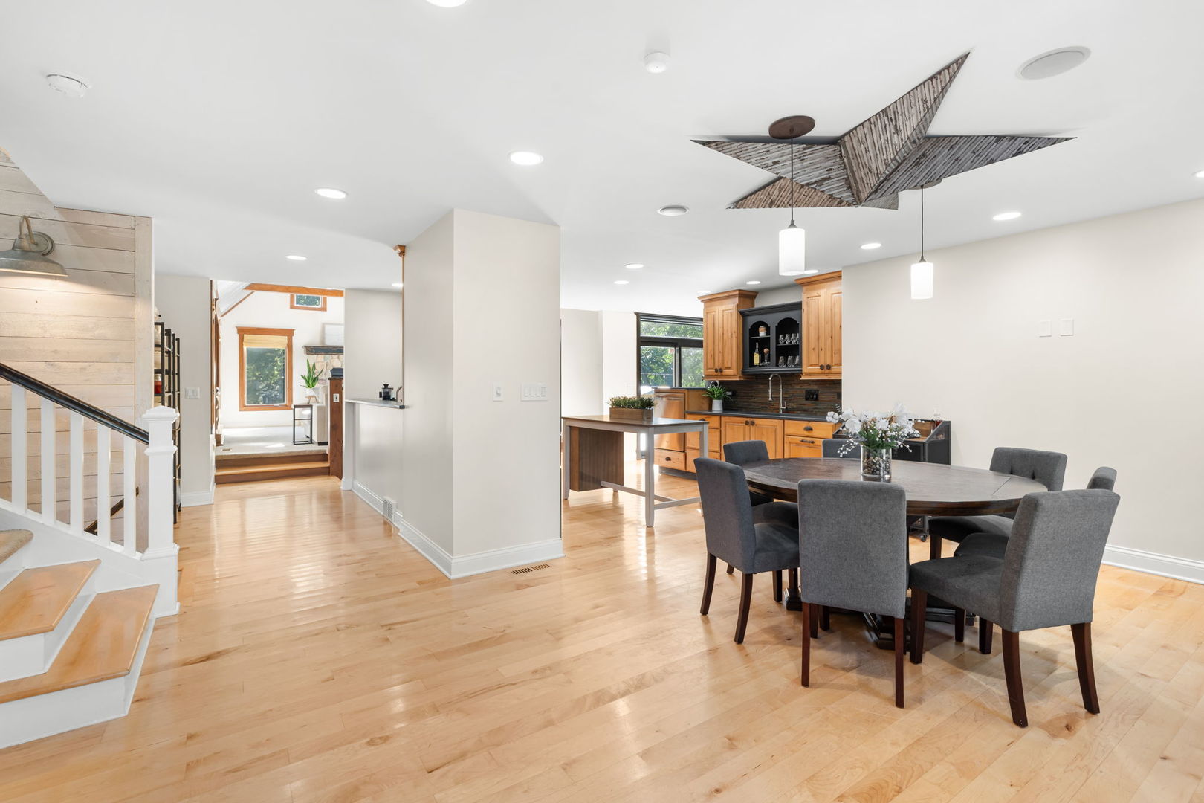
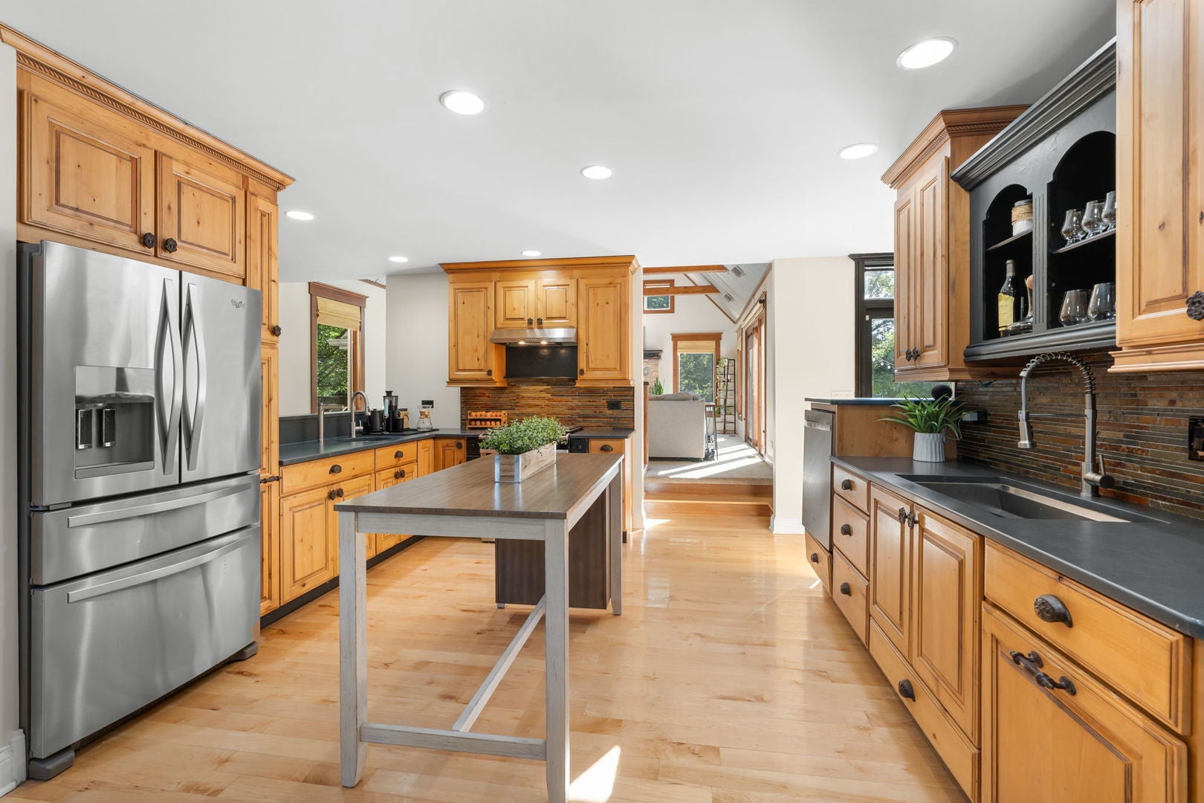
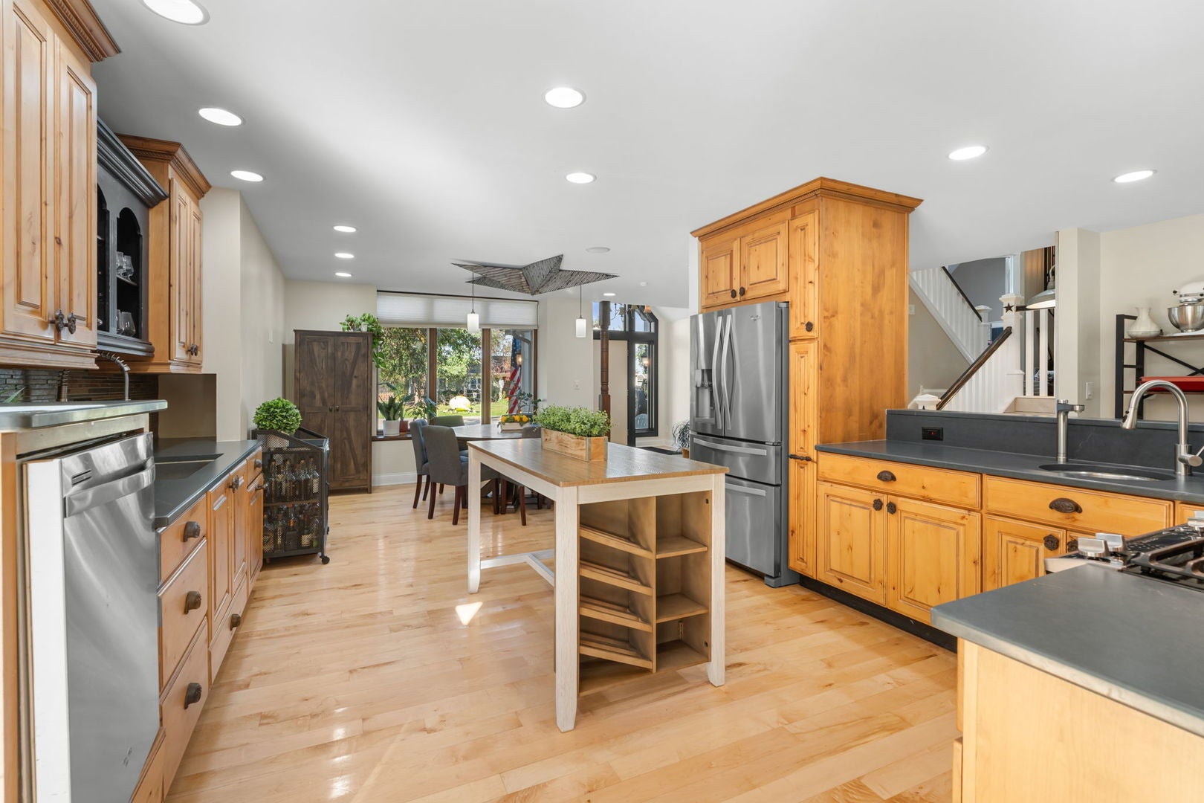
Enjoy riverfront living with the added benefit of being located outside the designated flood plain. Set on a waterfront channel with access to the Fox River, this wonderfully unique home pairs river views and waterfront living with a layout full of personality. Some homes you have to experience to appreciate-and this is absolutely one of them! Enjoy the river lifestyle without the direct riverfront price tag! An open floor plan connects the main living areas while preserving distinct spaces to gather, relax, and unwind. Gorgeous maple floors welcome you in the entryway and kitchen, while the great room makes a memorable impression with its tin ceiling and copper globe light fixtures. A spiral staircase leads to a tucked-away office, adding another unexpected detail to a home that is anything but ordinary. The spacious primary suite features two huge closet spaces, an additional laundry location, and a large ensuite bathroom recently refreshed with new vanities. Two separate basements, each with exterior access, offer incredible flexibility: one is designed for movie nights and entertaining, while the other includes a guest bedroom, full bathroom, and laundry room. Outside, the approximately half-acre yard offers room to entertain, garden, and enjoy life along the water. A large composite deck, beautiful chicken pen, and raised garden beds make this outdoor space just as special as the home itself. The heated, attached one-car garage is currently used as a gym, while an oversized detached garage with room for two-plus cars provides plenty of space for vehicles, toys, and hobbies. Distinctive details, versatile living spaces, and access to the Fox River-this is a home for someone who wants a little adventure and a whole lot of character!

Save
Ask
Tour
Hide
Share
Listing Snapshot
Price 
$800,000
Days On Site 
29 Days
Bedrooms 
4
Inside Area (SqFt) 
3,200 sqft
Total Baths 
4
Full Baths 
3
Partial Baths 
1
Lot Size 
0.58 Acres
Year Built 
1969
MLS Number 
12689331
Status 
Active
Property Tax 
$14,336
HOA/Condo/Coop Fees 
N/A
Sq Ft Source 
N/A
Friends & Family
Recent Activity
5 days agoListing updated with changes from the MLS
a week agoStatus changed to Active
2 weeks agoPrice changed to $800,000
4 weeks agoListing first seen on site
General Features
Acres 
0.58
Attached Garage 
Yes
Foundation 
Concrete Perimeter
Garage 
Yes
Garage Spaces 
3
Parking 
AsphaltCircular DrivewayGarage Door OpenerAttachedDetachedGarage
Parking Spaces 
3
Property Sub Type 
Single Family Residence
Sewer 
Septic Tank
SqFt Below 
400
SqFt Total 
3200
Style 
Cape Cod
Water Source 
Well
Interior Features
Appliances 
Water SoftenerRangeMicrowaveDishwasherWasherDryerStainless Steel Appliance(s)
Basement 
Sump PumpFinishedExterior EntryPartialWalk-Out Access
Cooling 
Ceiling Fan(s)Central Air
Fireplace 
Yes
Fireplace Features 
Gas Log
Fireplaces 
1
Flooring 
HardwoodWood
Heating 
Forced Air
Interior 
Walk-In Closet(s)Cathedral Ceiling(s)Wet BarBuilt-in FeaturesBookcasesBeamed Ceilings
Laundry Features 
Upper Level
Spa 
Yes
Bedroom 2 
Dimensions – 12X13
Bedroom 3 
Dimensions – 11X18
Bedroom 4 
Dimensions – 17X13
Dining Room 
Dimensions – 18X10Level – Main
Family Room 
Dimensions – 18X24Level – Main
Kitchen 
Dimensions – 18X14Level – MainDescription – Eating Area-Table Space,Island
Laundry 
Dimensions – 11X10Level – Lower
Living Room 
Loft 
Dimensions – 12X9
Master Bedroom 
Dimensions – 23X15Level – Third
Mud Room 
Dimensions – 09X10Level – Main
Recreation Rm 
Dimensions – 16X22Level – Basement
Walk In Closet 
Dimensions – 18X12Level – Third
Save
Ask
Tour
Hide
Share
Exterior Features
Construction Details 
CedarStone
Exterior 
Fire Pit
Lot Features 
Landscaped
Patio And Porch 
DeckPatio
Roof 
Asphalt
Spa 
Yes
View 
Water
Waterfront 
Yes
Waterfront Features 
Waterfront
Waterview 
Water
Community Features
MLS Area 
Cary / Oakwood Hills / Trout Valley
School District 
CARY-GROVE COMMUNITY HIGH SCHOOL
Township 
Cuba
Schools
School District
CARY-GROVE COMMUNITY HIGH SCHOOL
Elementary School
Three Oaks School
Middle School
Cary Junior High School
High School
CARY-GROVE COMMUNITY HIGH SCHOOL
Listing Courtesy of MRED as distributed by MLS Grid of Keller Williams Success Realty


Based on information submitted to the MLS GRID as of 2026-11-01 01:10 AM UTC. All data is obtained from various sources and may not have been verified by broker or MLS GRID. Supplied Open House Information is subject to change without notice. All information should be independently reviewed and verified for accuracy. Properties may or may not be listed by the office/agent presenting the information.
Last checked: 2026-11-01 01:10 AM UTC
MRED DMCA Copyright Information Copyright © 2026 Midwest Real Estate Data LLC. All rights reserved.


Neighborhood & Commute
Source: Walkscore
Disclosure: Community information and market data powered by Constellation Data Labs. Information is deemed reliable but not guaranteed.
Save
Ask
Tour
Hide
Share

Call Pete Deja, Broker, Cross County Realty

Let the team at Cross County Realty remove the stress from buying and selling in Chicagoland.

 MRED/MLS #18739
 Brokers License #475.131065
 State License #478.011528

 (847) 331-5221
 (866) 246-8684
 petedeja@gmail.com

Tak, cieszę się, że mówię po polsku!