Save
Ask
Tour
Hide
Share
$445,000
76 Days On Site

2111 Yellowstone Boulevard
Mundelein, IL 60060

For Sale|Townhouse|Active
3
Beds
3
Total Baths
2
Full Baths
1
Partial Bath
1,752
SqFt
$254
/SqFt
2023
Built
Subdivision:
The Townes at Oak Creek
County:
Lake
Listing Courtesy of MRED as distributed by MLS Grid of Baird & Warner
Call Now: (847) 331-5221
Is this the listing for you? We can help make it yours.
(847) 331-5221
2111 Yellowstone Boulevard2111 Yellowstone Boulevard2111 Yellowstone Boulevard2111 Yellowstone Boulevard
Save
Ask
Tour
Hide
Share

Mortgage Calculator

Monthly Payment (Est.)

$2,030
Calculator powered by Showcase IDX, a Constellation1 Company. Copyright ©2026 Information is deemed reliable but not guaranteed.

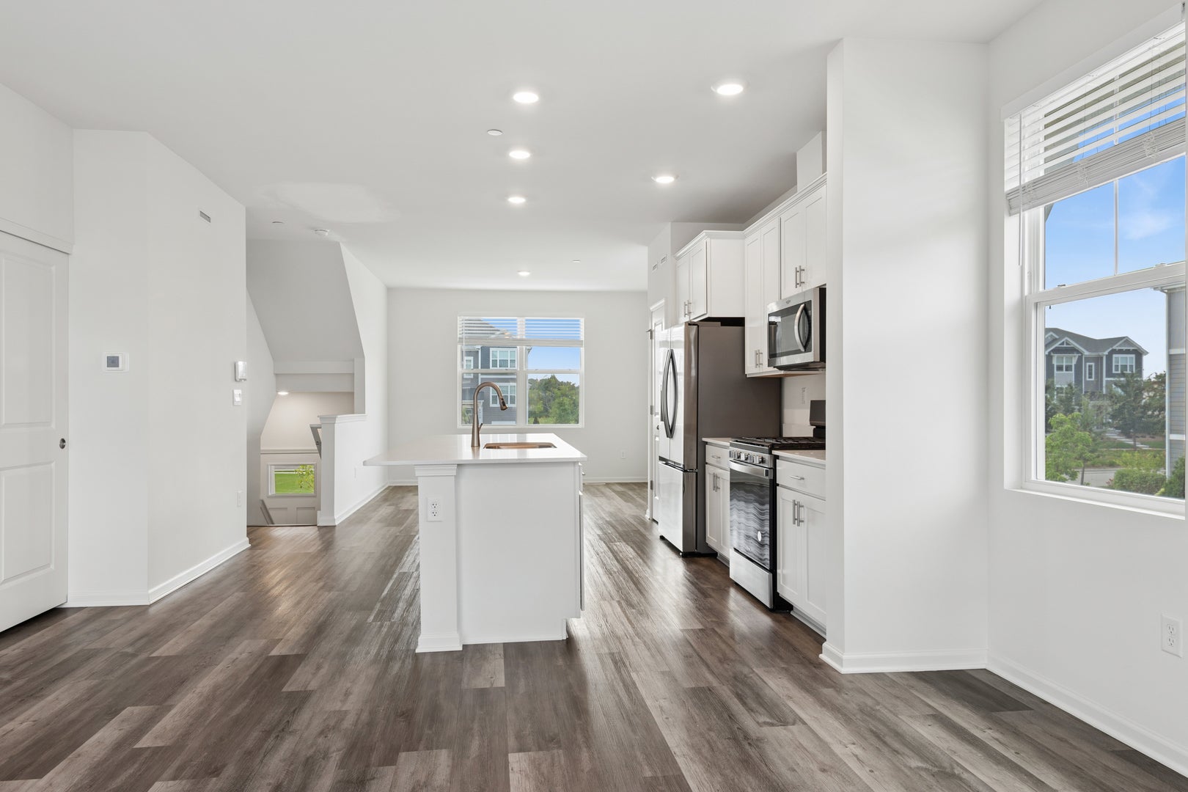
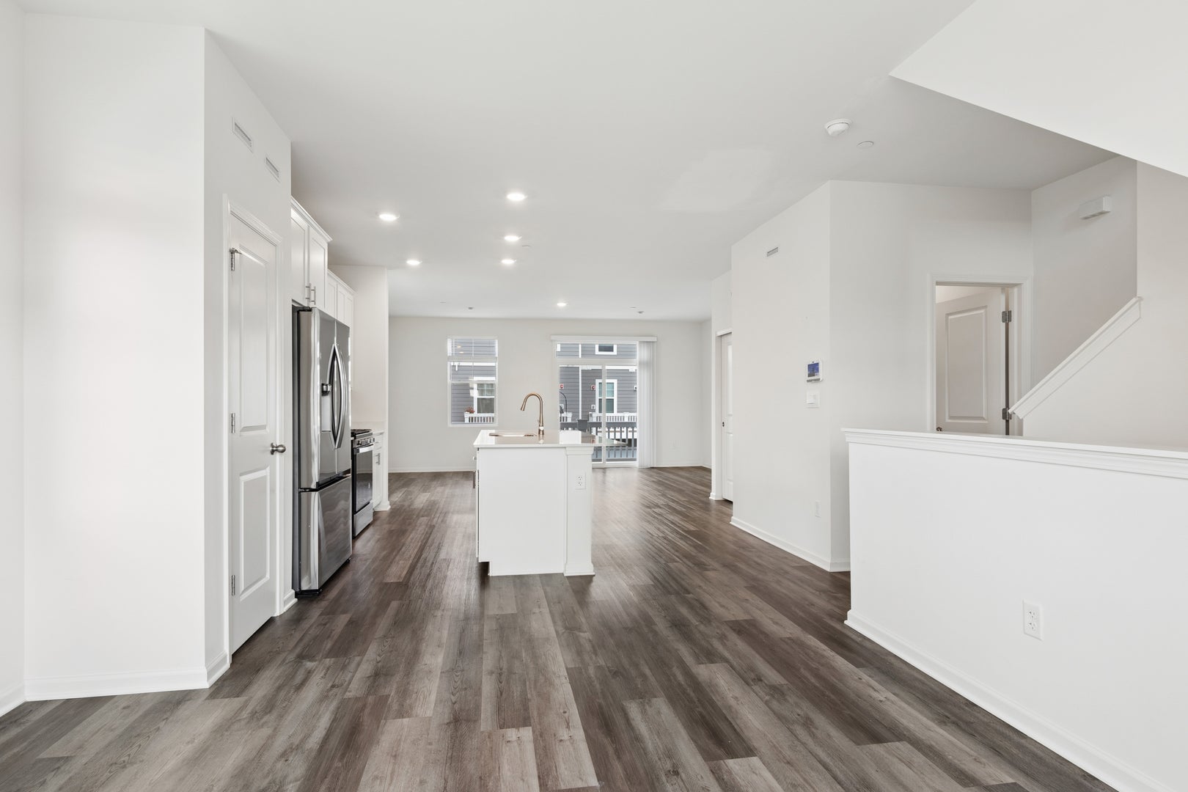
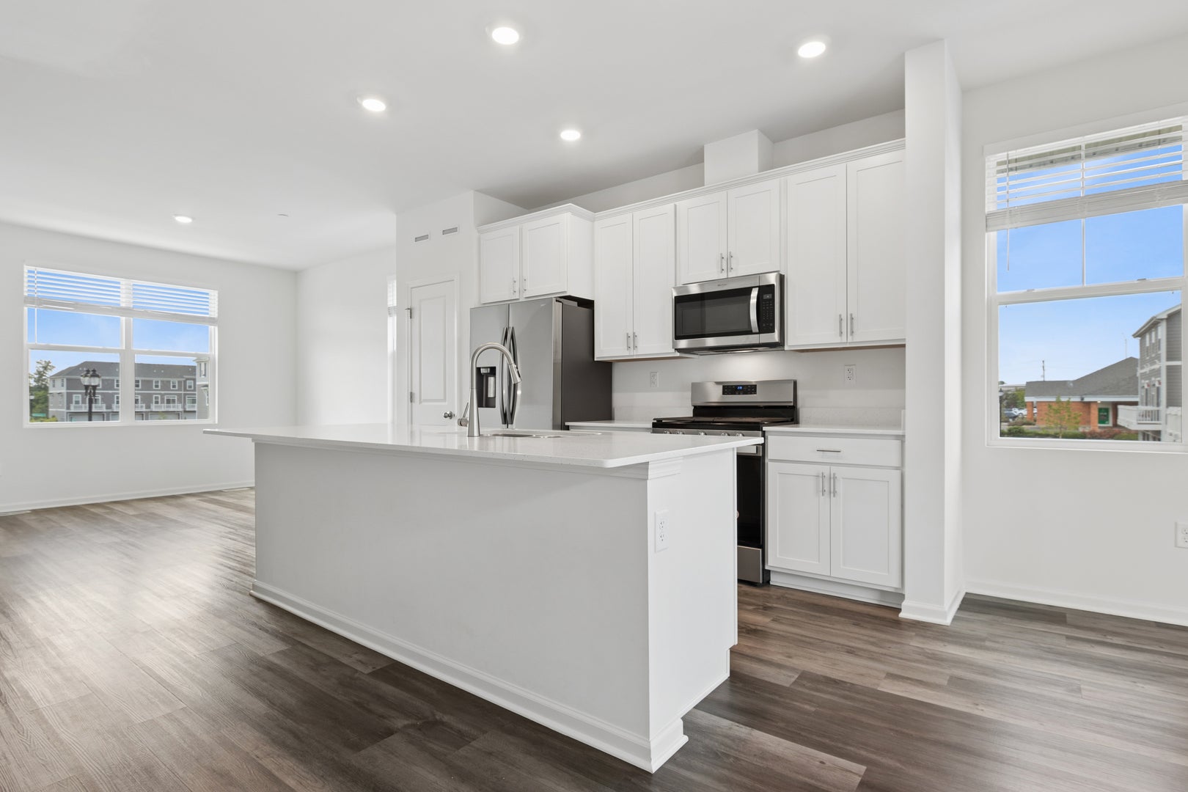
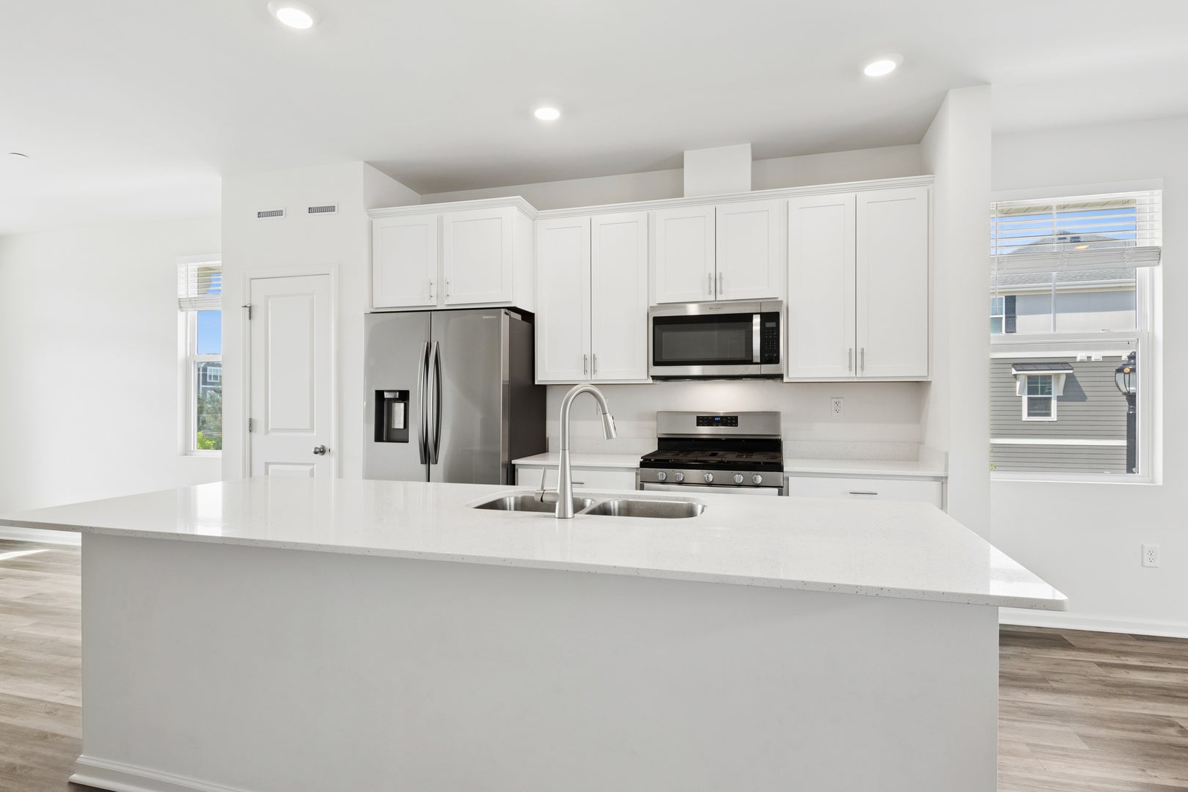
End-unit townhome in the highly sought-after Stevenson High School District! Filled with natural light, this beautiful 3-bedroom, 2.5-bath home offers a modern, open layout designed for today's lifestyle. The main level features luxury vinyl plank flooring throughout. The stunning kitchen boasts stainless steel appliances, quartz countertops, a large center island, and 42-inch white cabinetry. Upstairs, the spacious primary suite includes a private bath with a dual-sink vanity and a large walk-in closet. Two additional generously sized bedrooms, a full hall bath, and a convenient second-floor laundry room complete the upper level. The finished lower level provides flexible living space that's perfect for a family room, home office, workout area, or media room. Move-in ready and located in an exceptional school district-don't miss your opportunity to make this beautiful home yours. Schedule your showing today!

Save
Ask
Tour
Hide
Share
Listing Snapshot
Price 
$445,000
Days On Site 
76 Days
Bedrooms 
3
Inside Area (SqFt) 
1,752 sqft
Total Baths 
3
Full Baths 
2
Partial Baths 
1
Lot Size 
N/A
Year Built 
2023
MLS® Number 
12690572
Status 
Active
Property Tax 
$15,249.74
HOA/Condo/Coop Fees 
$284 monthly
Sq Ft Source 
Builder
Friends & Family
Recent Activity
4 days agoListing updated with changes from the MLS®
4 days agoPrice changed to $445,000
4 days agoStatus changed to Active
3 months agoListing first seen on site
General Features
Attached Garage 
Yes
Garage 
Yes
Garage Spaces 
2
Number Of Stories 
3
Parking 
AsphaltGarage Door OpenerAttachedDrivewayGarage
Parking Spaces 
4
Pets 
Cats OKDogs OK
Property Sub Type 
Townhouse
Sewer 
Public Sewer
Water Source 
Public
Interior Features
Basement 
FinishedDaylight
Cooling 
Central Air
Heating 
Natural Gas
Bedroom 2 
Dimensions – 9X11Level – Second
Bedroom 3 
Dimensions – 9X10Level – Second
Bedroom 4 
Bonus Room 
Dimensions – 11X13Level – Lower
Dining Room 
Dimensions – 11X12Level – Main
Family Room 
Dimensions – 12X19Level – Main
Kitchen 
Dimensions – 13X14Level – Main
Laundry 
Dimensions – 3X5Level – Second
Living Room 
Master Bedroom 
Dimensions – 12X13Level – Second
Save
Ask
Tour
Hide
Share
Exterior Features
Construction Details 
Vinyl SidingStucco
Community Features
Association Amenities 
Park
Association Fee 
$284.0
Association Fee Frequency 
Monthly
MLS Area 
Ivanhoe / Mundelein
School District 
Adlai E Stevenson High School
Township 
Vernon
Schools
School District
Adlai E Stevenson High School
Elementary School
Diamond Lake Elementary School
Middle School
West Oak Middle School
High School
Adlai E Stevenson High School
Listing Courtesy of MRED as distributed by MLS Grid of Baird & Warner


Based on information submitted to the MLS GRID as of 2026-09-13 01:10 AM UTC. All data is obtained from various sources and may not have been verified by broker or MLS GRID. Supplied Open House Information is subject to change without notice. All information should be independently reviewed and verified for accuracy. Properties may or may not be listed by the office/agent presenting the information.
Last checked: 2026-09-13 01:10 AM UTC
MRED DMCA Copyright Information Copyright © 2026 Midwest Real Estate Data LLC. All rights reserved.


Neighborhood & Commute
Source: Walkscore
Disclosure: Community information and market data powered by Constellation Data Labs. Information is deemed reliable but not guaranteed.
Save
Ask
Tour
Hide
Share

Call Pete Deja, Broker, Cross County Realty

Let the team at Cross County Realty remove the stress from buying and selling in Chicagoland.

 MRED/MLS #18739
 Brokers License #475.131065
 State License #478.011528

 (847) 331-5221
 (866) 246-8684
 petedeja@gmail.com

Tak, cieszę się, że mówię po polsku!