Save
Ask
Tour
Hide
Share
$600,000
69 Days On Site

443 N Tara Lane
Addison, IL 60101

For Sale|Single Family Residence|Active
5
Beds
3
Total Baths
3
Full Baths
3,313
SqFt
$181
/SqFt
1991
Built
County:
DuPage
Listing Courtesy of MRED as distributed by MLS Grid of @properties Christie’s International Real Estate
Call Now: (847) 331-5221
Is this the listing for you? We can help make it yours.
(847) 331-5221
443 N Tara Lane443 N Tara Lane443 N Tara Lane443 N Tara Lane
Save
Ask
Tour
Hide
Share

Mortgage Calculator

Monthly Payment (Est.)

$2,737
Calculator powered by Showcase IDX, a Constellation1 Company. Copyright ©2026 Information is deemed reliable but not guaranteed.

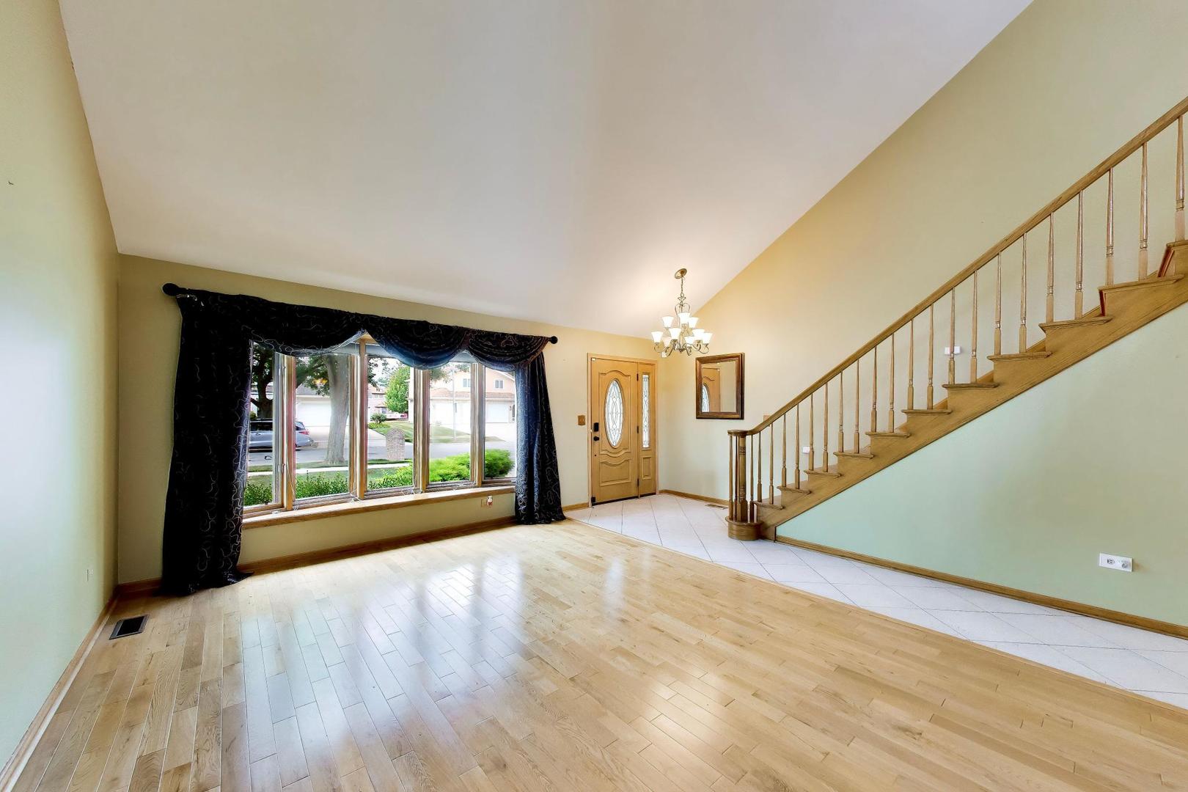
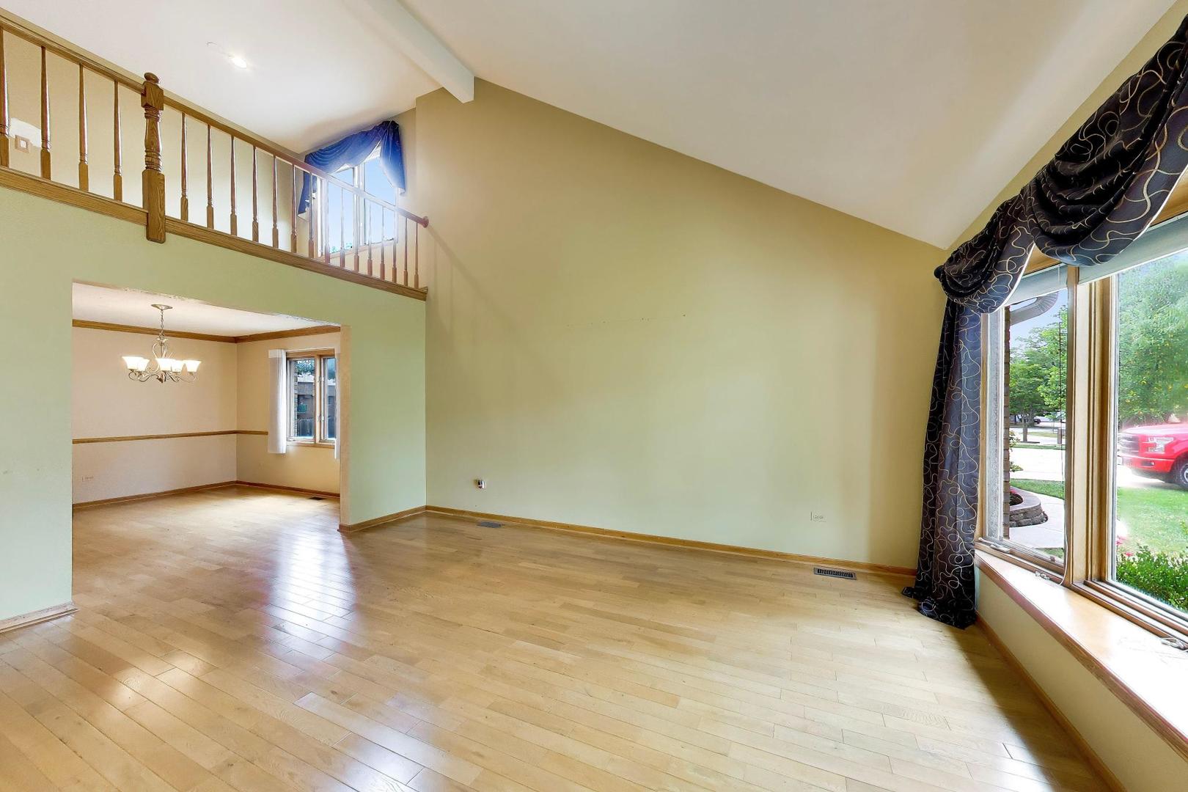
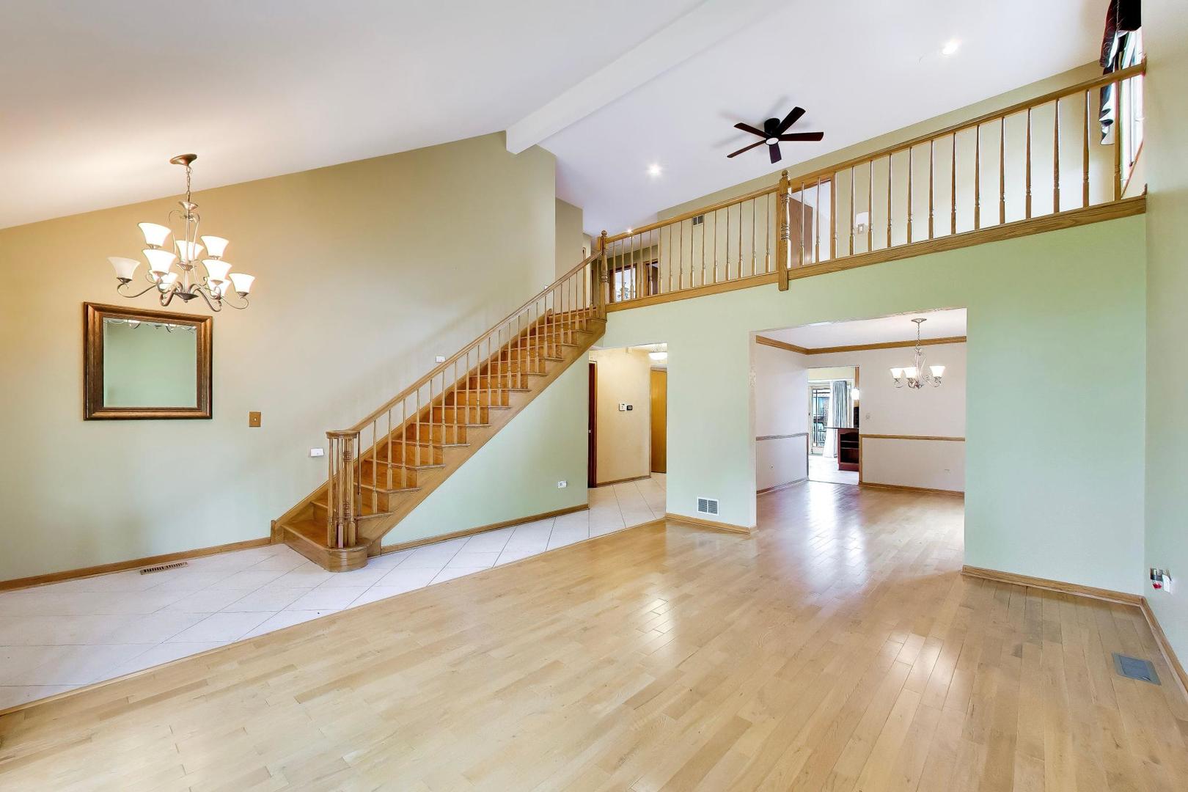
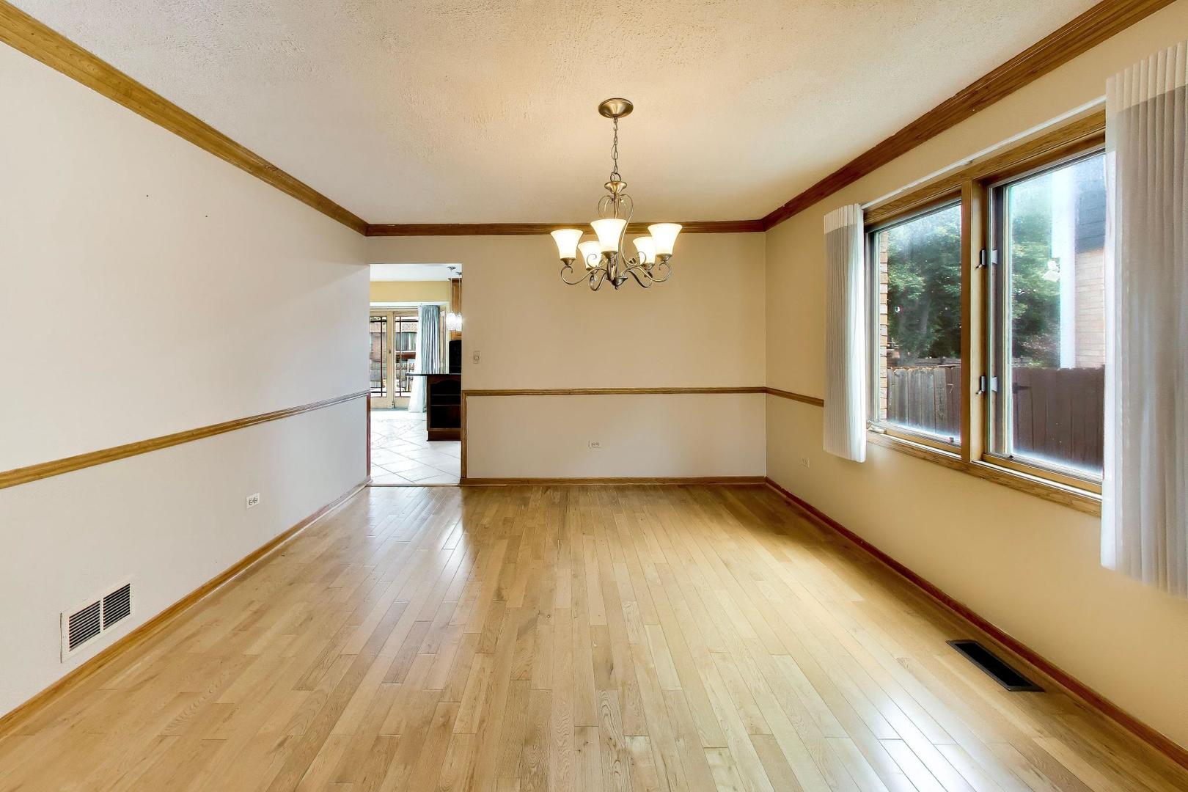
Welcome home to this beautifully maintained two-story residence that offers the perfect combination of space, style, and functionality. From the moment you step into the dramatic two-story foyer, you'll appreciate the soaring ceilings, abundant natural light, and the impressive loft overlooking the stunning vaulted living room. Rich hardwood floors flow throughout the entire home, creating a warm and timeless feel. At the heart of the home is a beautifully updated chef's kitchen featuring 42-inch maple cabinetry, granite countertops, and a full suite of high-end stainless steel appliances-perfect for everyday living and entertaining alike. A highly sought-after first-floor office with an adjacent full, updated bathroom provides incredible flexibility as a guest suite, in-law arrangement, or private work-from-home space. You'll also appreciate the convenience of a first-floor laundry room. Upstairs, the spacious primary suite is your private retreat, complete with two walk-in closets and an expansive, newly renovated ensuite bath. The professionally finished basement is an entertainer's dream, boasting a second kitchen that's ideal for hosting holidays, game days, and gatherings of any size. With the addition of a sprinkler system, central vacuum system, and oversized, 3-car garage, this home has really gone the extra mile. Situated on a wonderful street where pride of ownership shines and many of the original homeowners still reside, this exceptional home offers not only outstanding living space but also the sense of community buyers are searching for. This is one you won't want to miss!

Save
Ask
Tour
Hide
Share
Listing Snapshot
Price 
$600,000
Days On Site 
69 Days
Bedrooms 
5
Inside Area (SqFt) 
3,313 sqft
Total Baths 
3
Full Baths 
3
Partial Baths 
N/A
Lot Size 
0.2201 Acres
Year Built 
1991
MLS® Number 
12693441
Status 
Active
Property Tax 
$12,942
HOA/Condo/Coop Fees 
N/A
Sq Ft Source 
Assessor
Friends & Family
Recent Activity
2 weeks agoListing updated with changes from the MLS®
2 weeks agoStatus changed to Active
2 months agoListing first seen on site
General Features
Acres 
0.2201
Attached Garage 
Yes
Direction Faces 
West
Garage 
Yes
Garage Spaces 
3
Parking 
Circular DrivewayGarage Door OpenerAttachedGarage
Parking Spaces 
3
Property Sub Type 
Single Family Residence
Sewer 
Public Sewer
Interior Features
Appliances 
RangeMicrowaveDishwasherRefrigeratorWasherDryerDisposalStainless Steel Appliance(s)
Basement 
FinishedFull
Cooling 
Central Air
Fireplace 
Yes
Fireplace Features 
Family Room
Fireplaces 
1
Heating 
Natural GasForced Air
Interior 
Cathedral Ceiling(s)Walk-In Closet(s)
Laundry Features 
Main Level
Bedroom 2 
Dimensions – 15X14Level – Second
Bedroom 3 
Dimensions – 14X13Level – Second
Bedroom 4 
Dimensions – 13X13Level – Second
Bedroom 5 
Dimensions – 13X12Level – Main
Dining Room 
Dimensions – 14X13Level – Main
Family Room 
Dimensions – 21X15Level – Main
Kitchen 
Dimensions – 21X13Level – MainDescription – Eating Area-Table Space,Island
Laundry 
Dimensions – 8X7Level – Main
Living Room 
Dimensions – 19X16Level – Main
Loft 
Dimensions – 24X9Level – Second
Master Bedroom 
Dimensions – 18X17Level – Second
Save
Ask
Tour
Hide
Share
Exterior Features
Construction Details 
BrickCedar
Community Features
MLS Area 
Addison
School District 
Addison Trail High School
Township 
Addison
Schools
School District
Addison Trail High School
Elementary School
Wesley Elementary School
Middle School
Indian Trail Junior High School
High School
Addison Trail High School
Listing Courtesy of MRED as distributed by MLS Grid of @properties Christie’s International Real Estate


Based on information submitted to the MLS GRID as of 2026-09-09 08:27 PM UTC. All data is obtained from various sources and may not have been verified by broker or MLS GRID. Supplied Open House Information is subject to change without notice. All information should be independently reviewed and verified for accuracy. Properties may or may not be listed by the office/agent presenting the information.
Last checked: 2026-09-09 08:27 PM UTC
MRED DMCA Copyright Information Copyright © 2026 Midwest Real Estate Data LLC. All rights reserved.


Neighborhood & Commute
Source: Walkscore
Disclosure: Community information and market data powered by Constellation Data Labs. Information is deemed reliable but not guaranteed.
Save
Ask
Tour
Hide
Share

Call Pete Deja, Broker, Cross County Realty

Let the team at Cross County Realty remove the stress from buying and selling in Chicagoland.

 MRED/MLS #18739
 Brokers License #475.131065
 State License #478.011528

 (847) 331-5221
 (866) 246-8684
 petedeja@gmail.com

Tak, cieszę się, że mówię po polsku!