


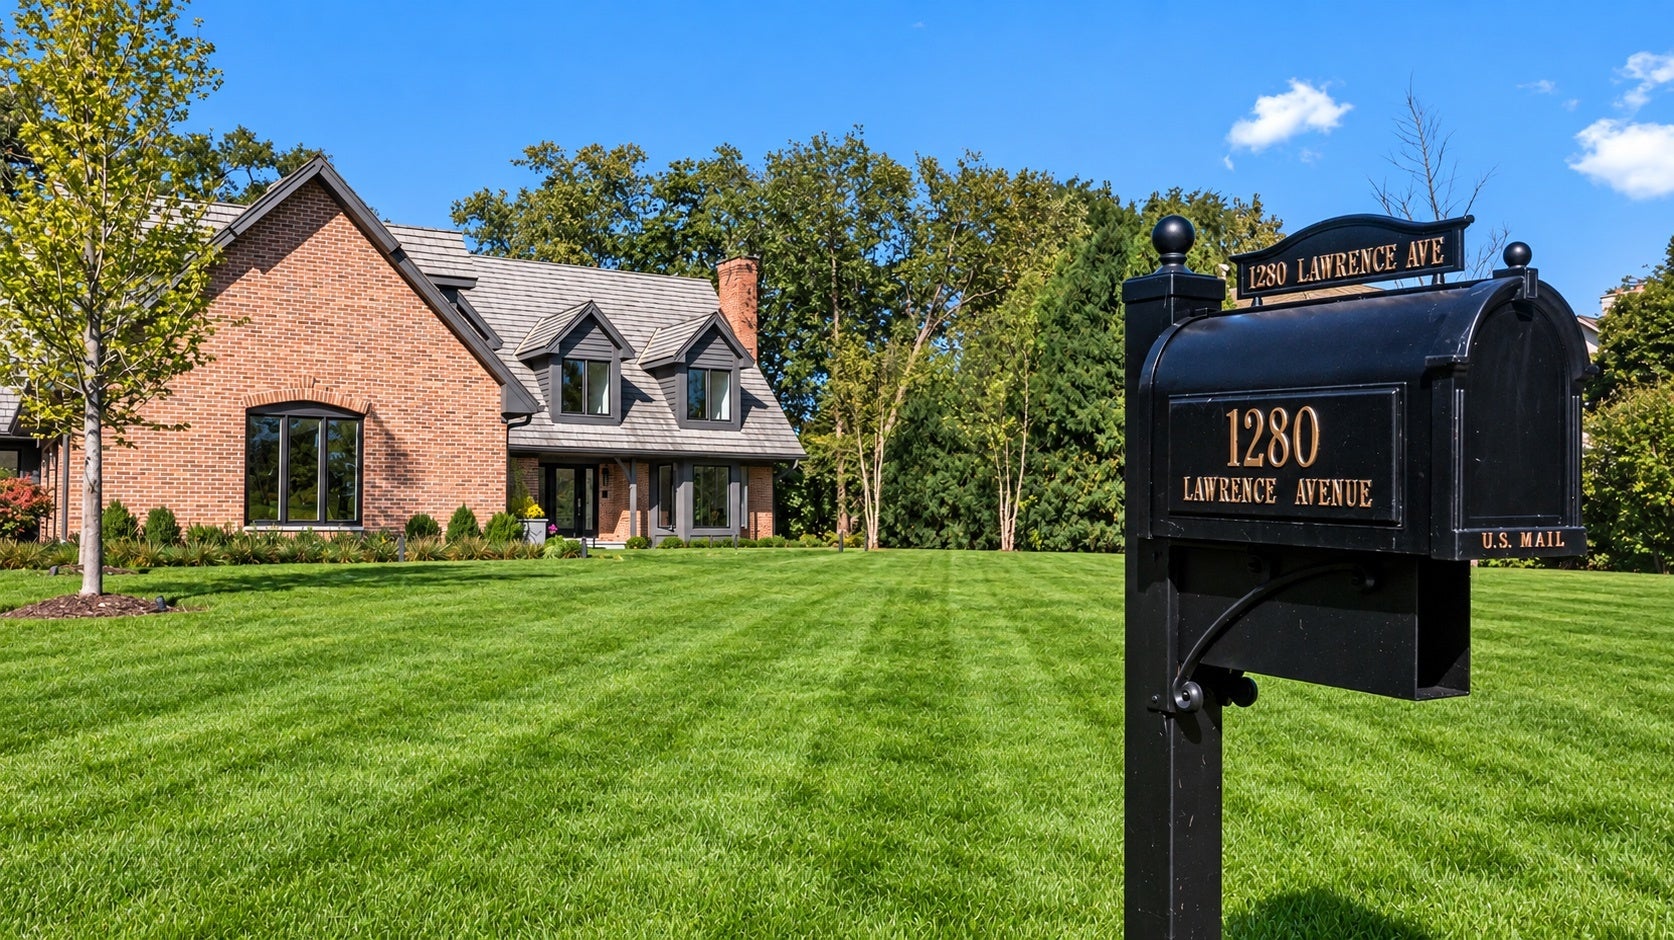
1280 Lawrence AvenueLake Forest, IL 60045
Mortgage Calculator
Monthly Payment (Est.)
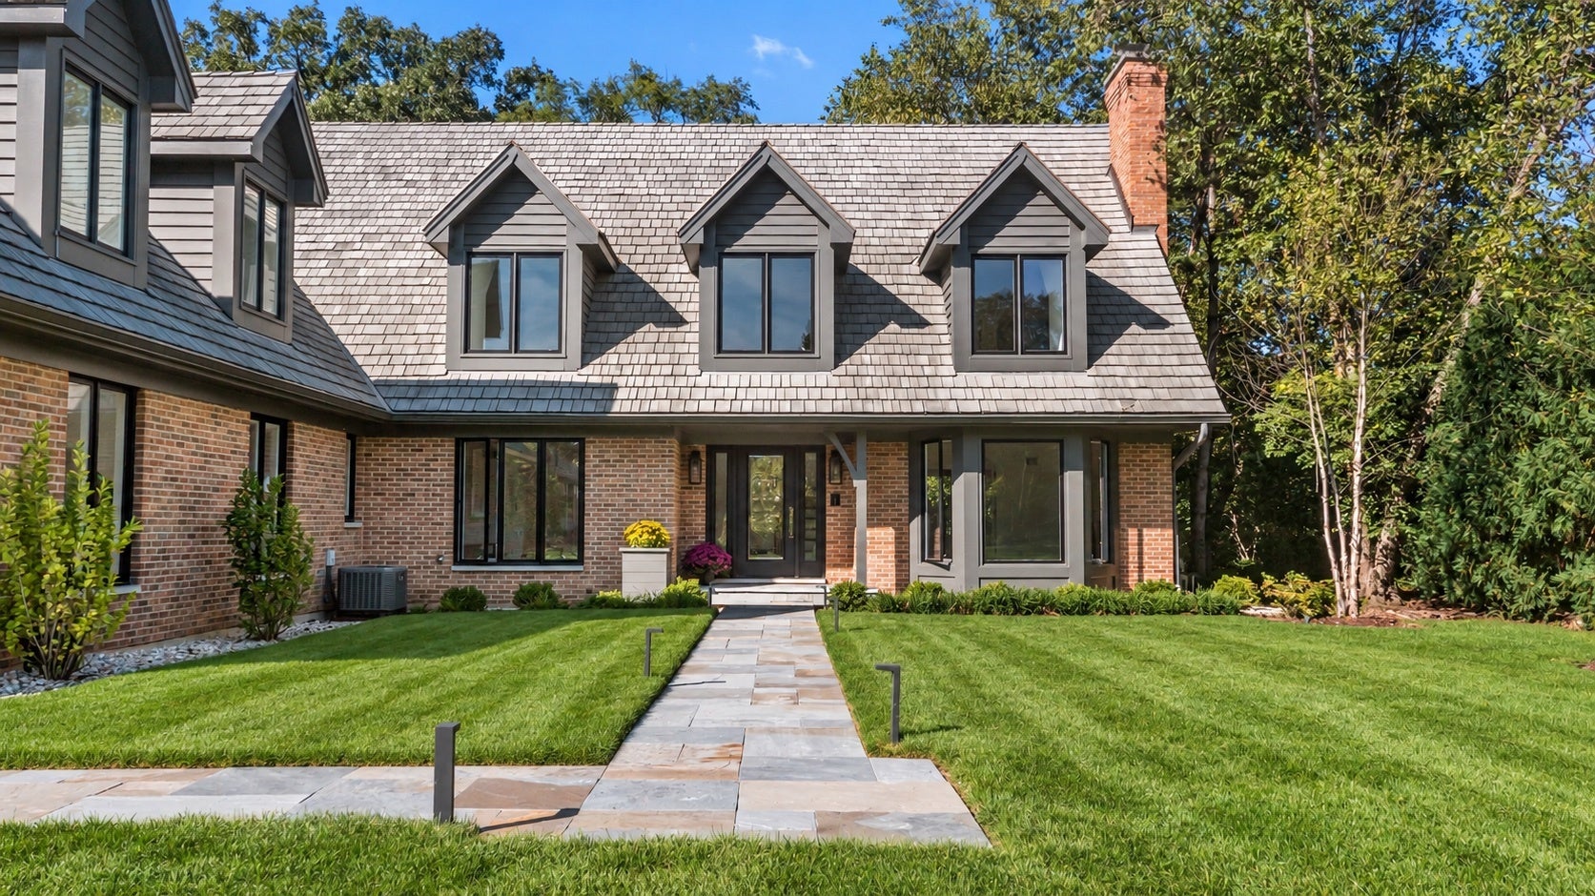
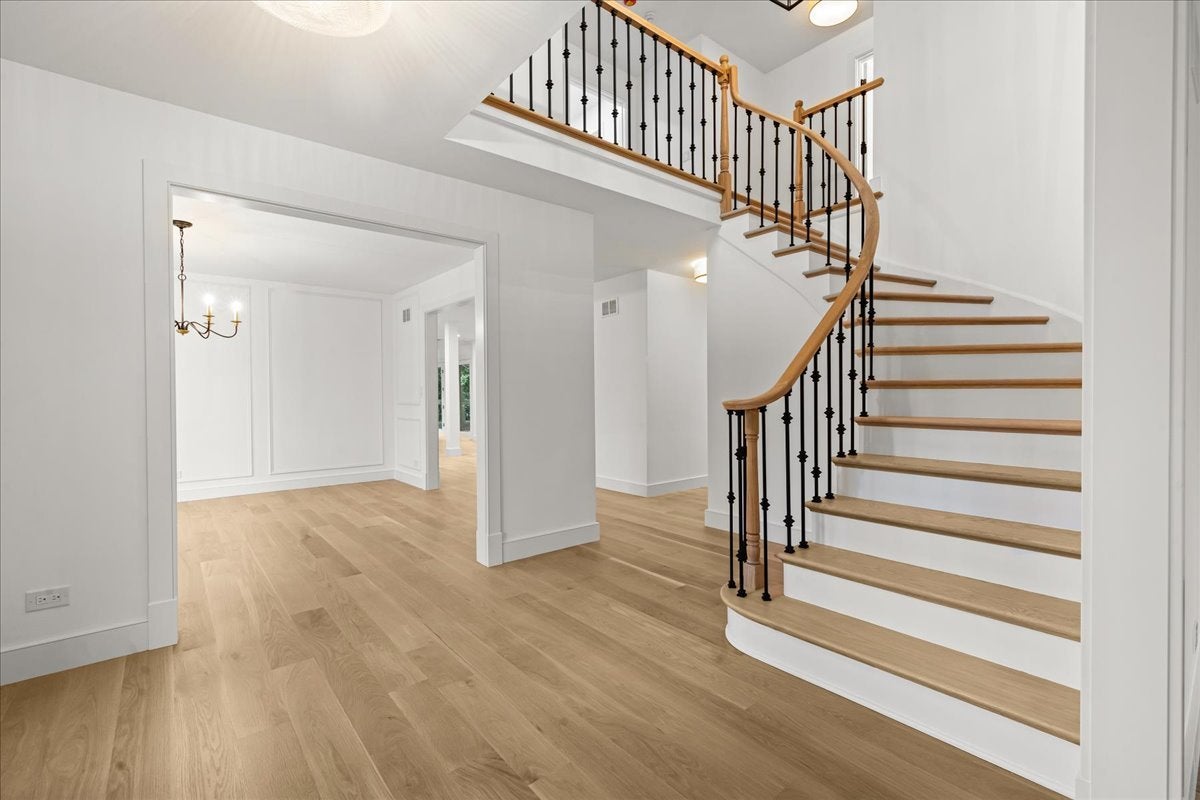
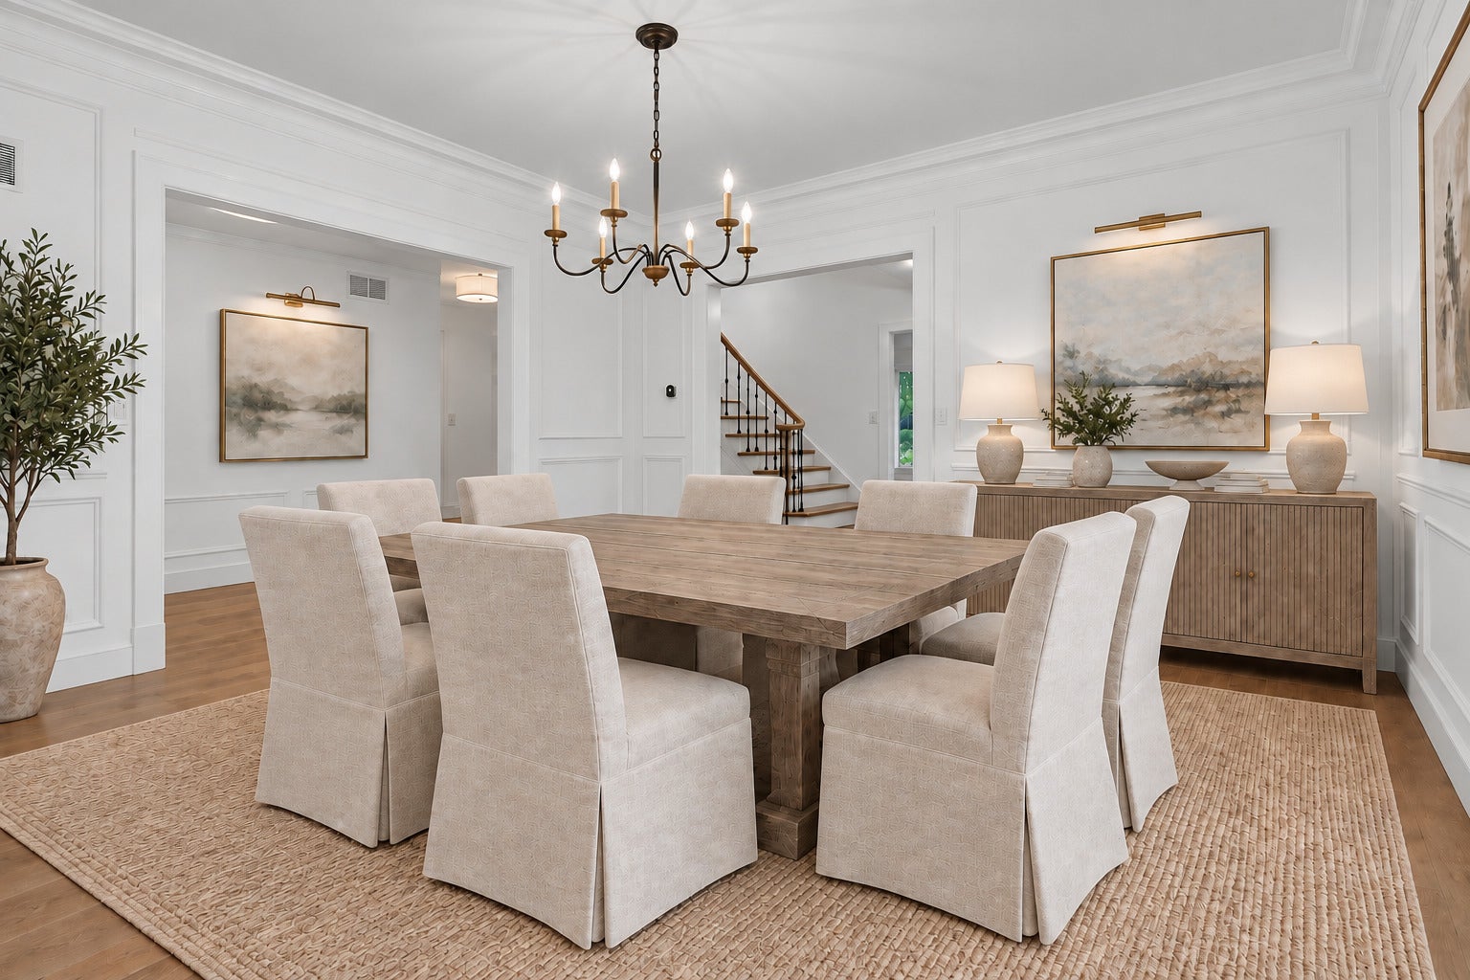
Enter an interest rate to see your estimated monthly payment.Located in the highly sought-after Arbor Ridge neighborhood, this exceptional Cape Cod has undergone a comprehensive transformation by The Froelich Group, resulting in a home that feels virtually new while maintaining the timeless character and charm that make the neighborhood so desirable. Far beyond a cosmetic renovation, this extensive top-to-bottom rebuild involved reconfiguring the floor plan, relocating load-bearing walls, posts, and footings, replacing subfloors throughout much of the home, and adding two full bathrooms and a powder room. Nearly every surface has been thoughtfully upgraded with an unwavering commitment to quality craftsmanship and design. At the heart of the home is a spectacular chef's kitchen designed for both everyday living and entertaining. Custom cabinetry, exquisite quartzite countertops, high-end stainless steel appliances, two beverage refrigerators, and an oversized center island with seating and a prep sink create a space that is as functional as it is beautiful. The kitchen flows seamlessly into the breakfast area and family room beneath a dramatic architectural ceiling detail that enhances the sense of openness and light, while French doors provide direct access to the patio and backyard beyond. The remarkable scope of improvements continues throughout the home and includes beautifully appointed new bathrooms, a newly added powder room, a spacious mudroom/laundry room with custom built-ins, rich white oak hardwood flooring, custom millwork and trim, designer lighting, custom doors, all new tile work, fresh interior and exterior paint, and extensive electrical upgrades including new wiring, outlets, switches, and recessed lighting throughout. A versatile first-floor office with an ensuite bath offers flexibility as a guest suite or additional bedroom. Upstairs, four bedrooms include a luxurious primary retreat featuring a stunning new bathroom and two walk-in closets. Above the attached heated three-car garage with epoxy flooring, a private flexible suite with a full bath provides endless possibilities as a home office, fitness studio, recreation room, teen retreat, au pair suite, or guest quarters. The finished lower level offers exceptional additional living space, including a large media room, expansive recreation area, a beautifully updated full bathroom, and a second laundry room, creating the perfect space for entertaining, relaxing, and accommodating guests. Outside, the transformation is equally impressive. Professionally designed landscaping includes new trees, plantings, exterior lighting, a bluestone walkway, and a new patio, creating beautiful outdoor spaces that complement the home's exceptional interior. The result is a residence that combines the quality and attention to detail of a custom new build with the warmth, character, and established setting of one of Arbor Ridge's most coveted locations. Ideally located just steps from Everett Elementary School and Park, shopping, dining, and the Metra, this extraordinary home offers a rare opportunity to enjoy truly turnkey living in one of the area's most desirable neighborhoods.
| 3 weeks ago | Listing updated with changes from the MLS | |
| 3 weeks ago | Status changed to Active | |
| 4 months ago | Listing first seen on site |

Based on information submitted to the MLS GRID as of 2026-11-01 04:29 AM UTC. All data is obtained from various sources and may not have been verified by broker or MLS GRID. Supplied Open House Information is subject to change without notice. All information should be independently reviewed and verified for accuracy. Properties may or may not be listed by the office/agent presenting the information.
Last checked: 2026-11-01 04:29 AM UTC
MRED DMCA Copyright Information Copyright © 2026 Midwest Real Estate Data LLC. All rights reserved.



