


1538 Oakwood AvenueHighland Park, IL 60035
Mortgage Calculator
Monthly Payment (Est.)
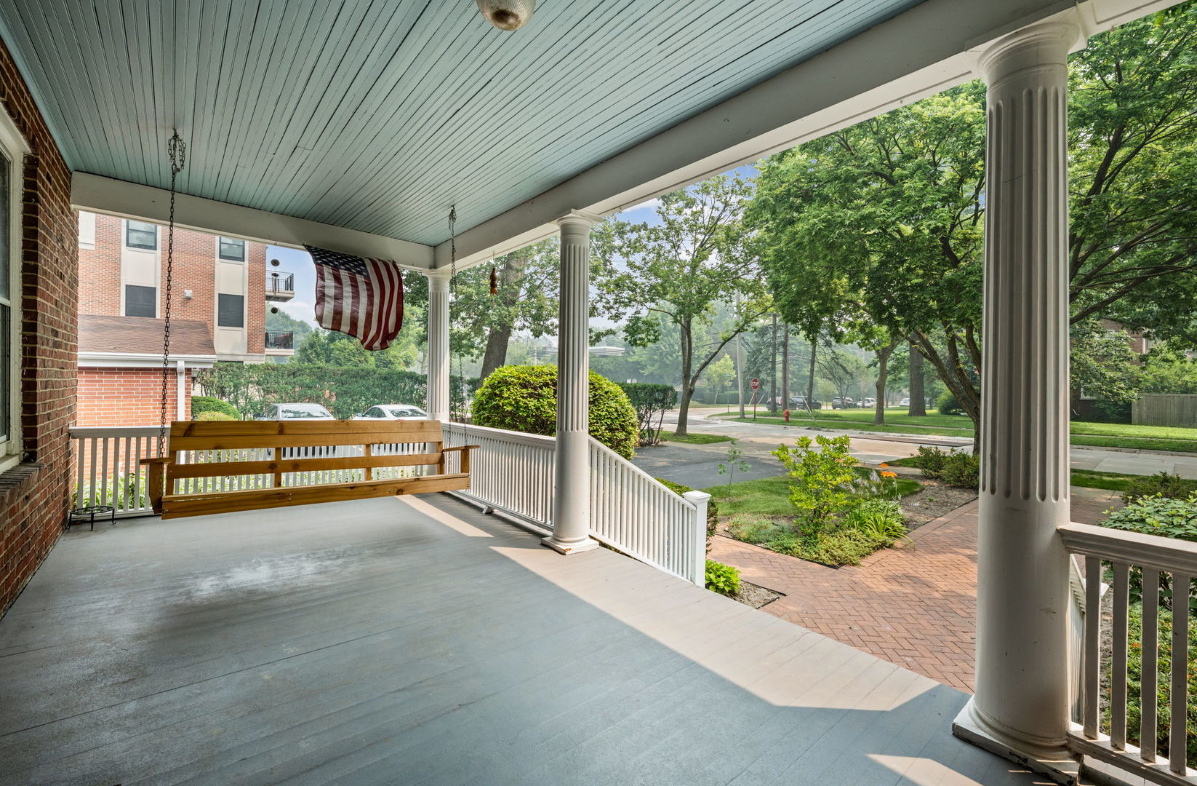
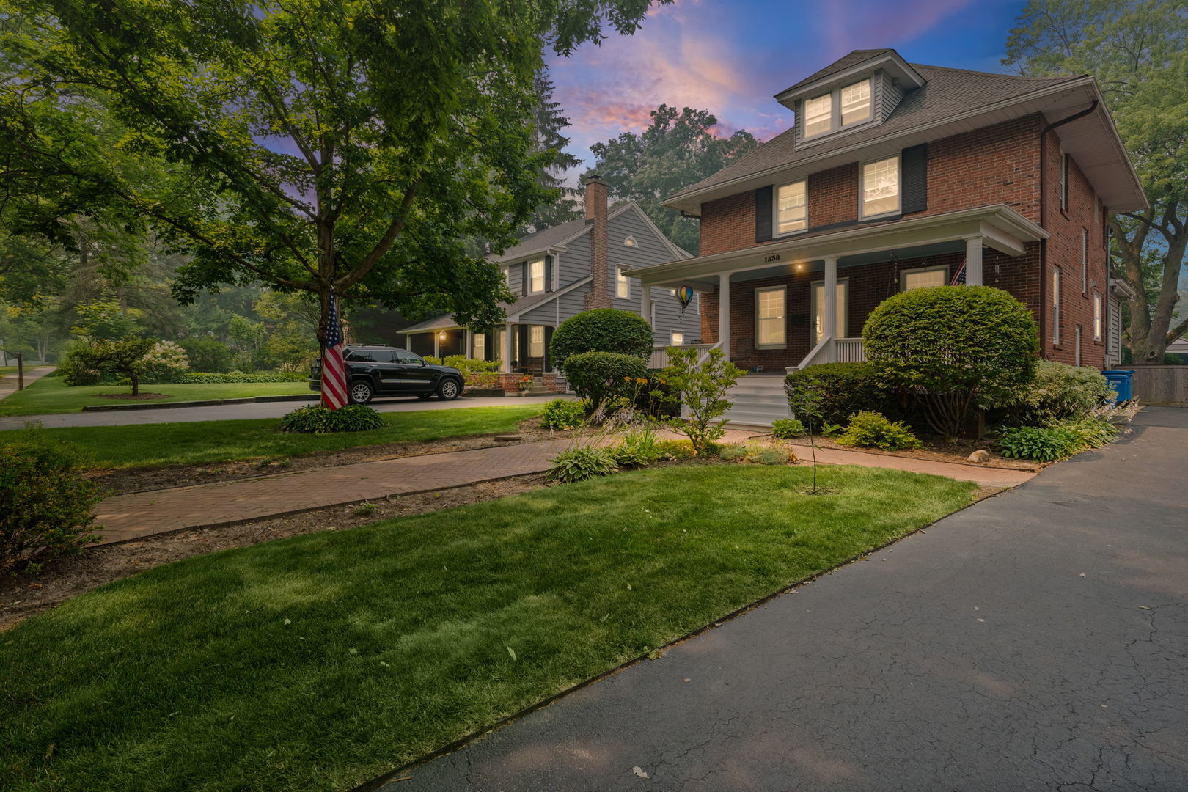
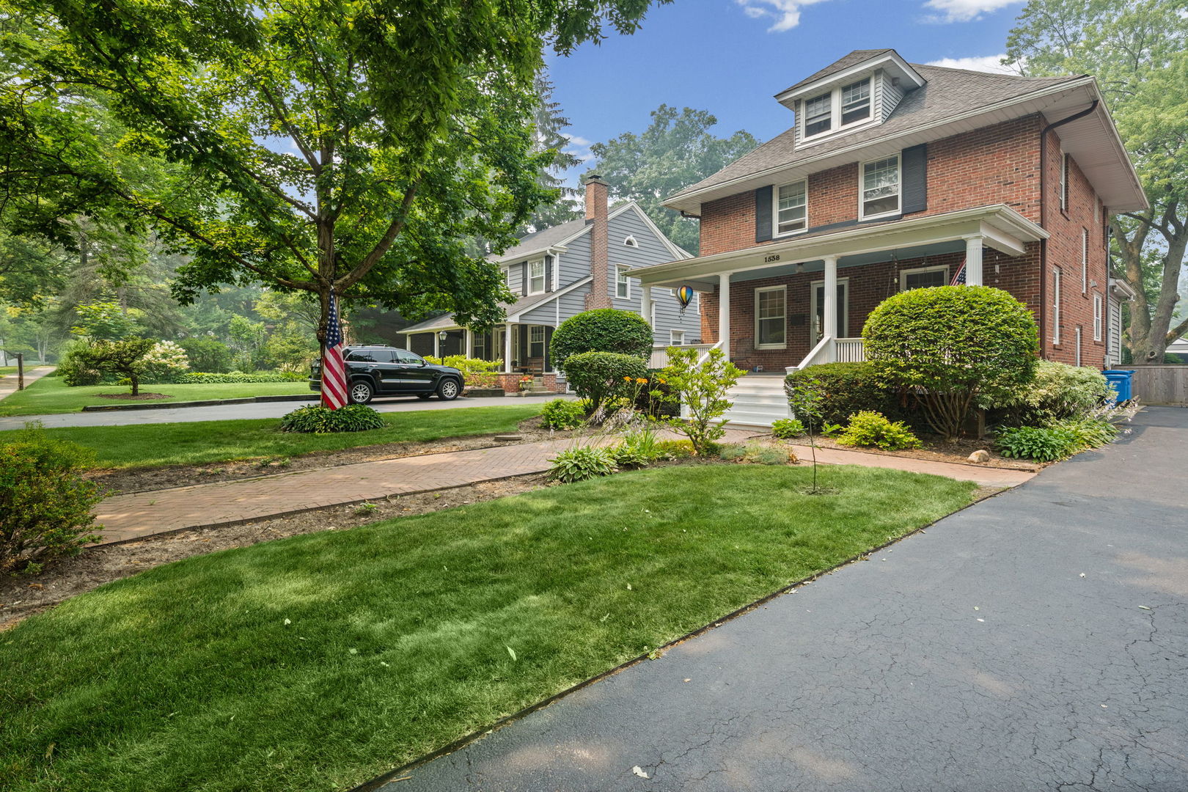
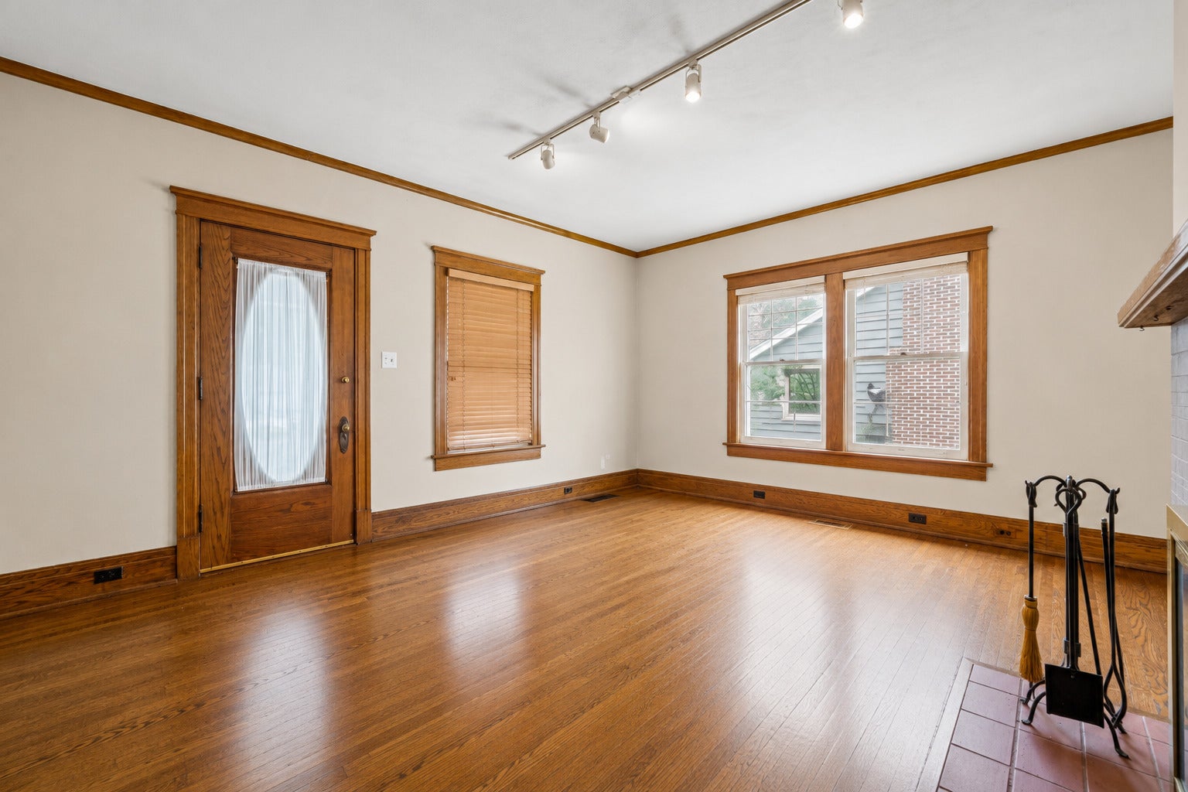
$3,985A welcoming brick paver walkway leads to a large covered front porch with a hanging porch swing, setting the tone for the warmth and charm you'll find once you step inside this home. This beautifully maintained brick home combines timeless character with modern updates, all situated on an expansive 50' x 220' professionally landscaped, fenced lot, expansive brick paver patio, and a two-car, recently structurally redone detached garage. The interior features hardwood floors, solid oak doors, 9' ceilings, and elegant molding throughout. The thoughtfully designed main level offers an inviting flow, beginning with a spacious living room featuring a cozy fireplace. A dedicated first-floor office provides the perfect work-from-home space, while the separate dining room serves as the heart of the home for gatherings and entertaining. The large eat-in kitchen offers abundant cabinetry, plenty of counter space, a breakfast bar with seating for 3-4, and additional table space. It opens seamlessly to the bright first-floor family room, which has a large window facing the gorgeous yard, creating an ideal layout for everyday living. A full bath is located on the main level. The second floor includes three generously sized bedrooms and a second full bathroom with a walk-in closet. The third floor provides a private fourth bedroom with an adjoining sitting area, making it an excellent retreat for guests, extended family, or a live-in arrangement. The basement is divided into two functional spaces. One side is finished, perfect for a play area, craft room, or a second office, the laundry area, and a convenient toilet-only bathroom. The unfinished portion offers a utility room and excellent storage space. With its classic architectural details, generous living areas, and a convenient location close to shopping, dining, downtown amenities, and commuter rail service, this home is ready to welcome its next owners to add their own personal touch. Improvements include a rehabbed, like-new 2-car garage, a new water heater, washer/dryer, front stoop and hand railings, new windows in the attic, new access to the sewer outflow, and a French drain. Installed a catch basin in the backyard, 2 branch drains, and south-facing downspouts tied to the outflow to the city system. Extensive landscaping throughout. Please note that the fireplace is in "as is" condition. HVAC in "as is " condition. Floor plans provided under "Additional Info".
| 3 weeks ago | Listing updated with changes from the MLS® | |
| 2 months ago | Status changed to Active | |
| 2 months ago | Listing first seen on site |

Based on information submitted to the MLS GRID as of 2026-09-12 11:31 PM UTC. All data is obtained from various sources and may not have been verified by broker or MLS GRID. Supplied Open House Information is subject to change without notice. All information should be independently reviewed and verified for accuracy. Properties may or may not be listed by the office/agent presenting the information.
Last checked: 2026-09-12 11:31 PM UTC
MRED DMCA Copyright Information Copyright © 2026 Midwest Real Estate Data LLC. All rights reserved.



