Save
Ask
Tour
Hide
Share
$464,900
65 Days On Site

770 CORDIAL Drive
Des Plaines, IL 60018

For Sale|Single Family Residence|Active
3
Beds
3
Total Baths
3
Full Baths
1,450
SqFt
$321
/SqFt
1966
Built
County:
Cook
Listing Courtesy of MRED as distributed by MLS Grid of HomeSmart Connect LLC
Call Now: (847) 331-5221
Is this the listing for you? We can help make it yours.
(847) 331-5221
770 CORDIAL Drive770 CORDIAL Drive770 CORDIAL Drive770 CORDIAL Drive
Save
Ask
Tour
Hide
Share

Mortgage Calculator

Monthly Payment (Est.)

$2,121
Calculator powered by Showcase IDX, a Constellation1 Company. Copyright ©2026 Information is deemed reliable but not guaranteed.

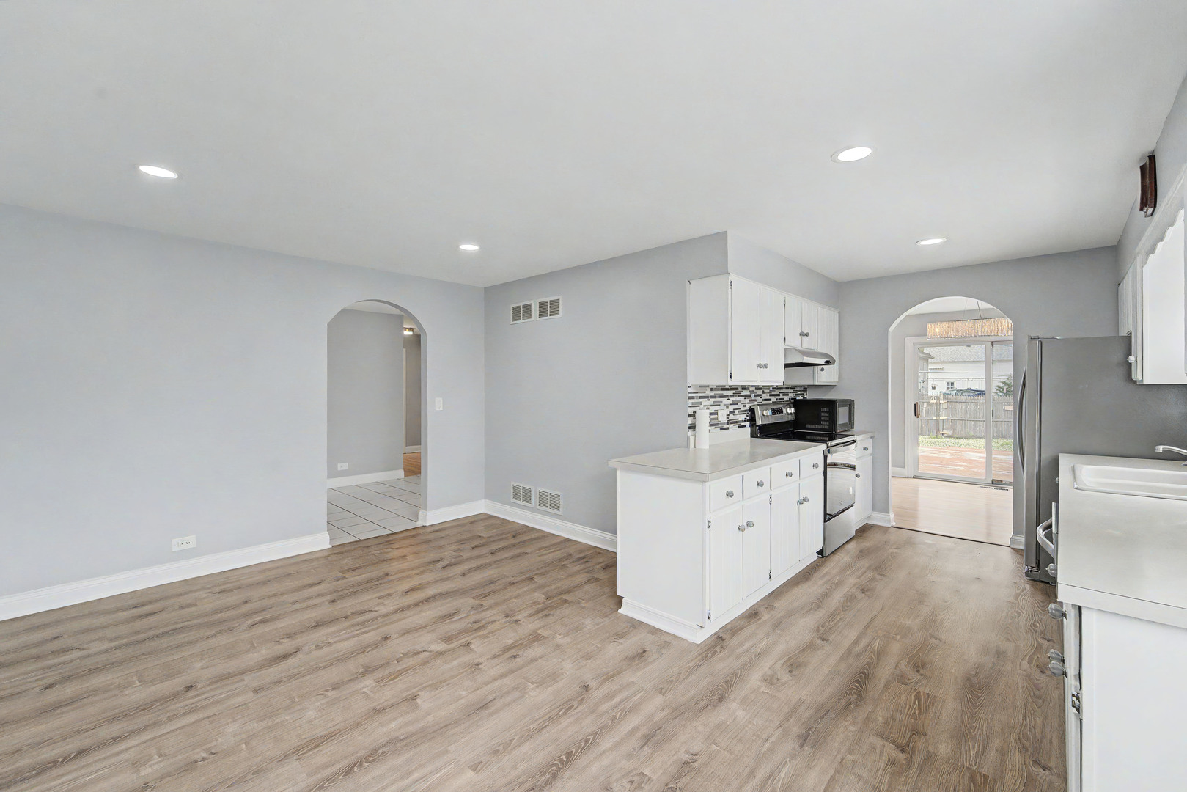
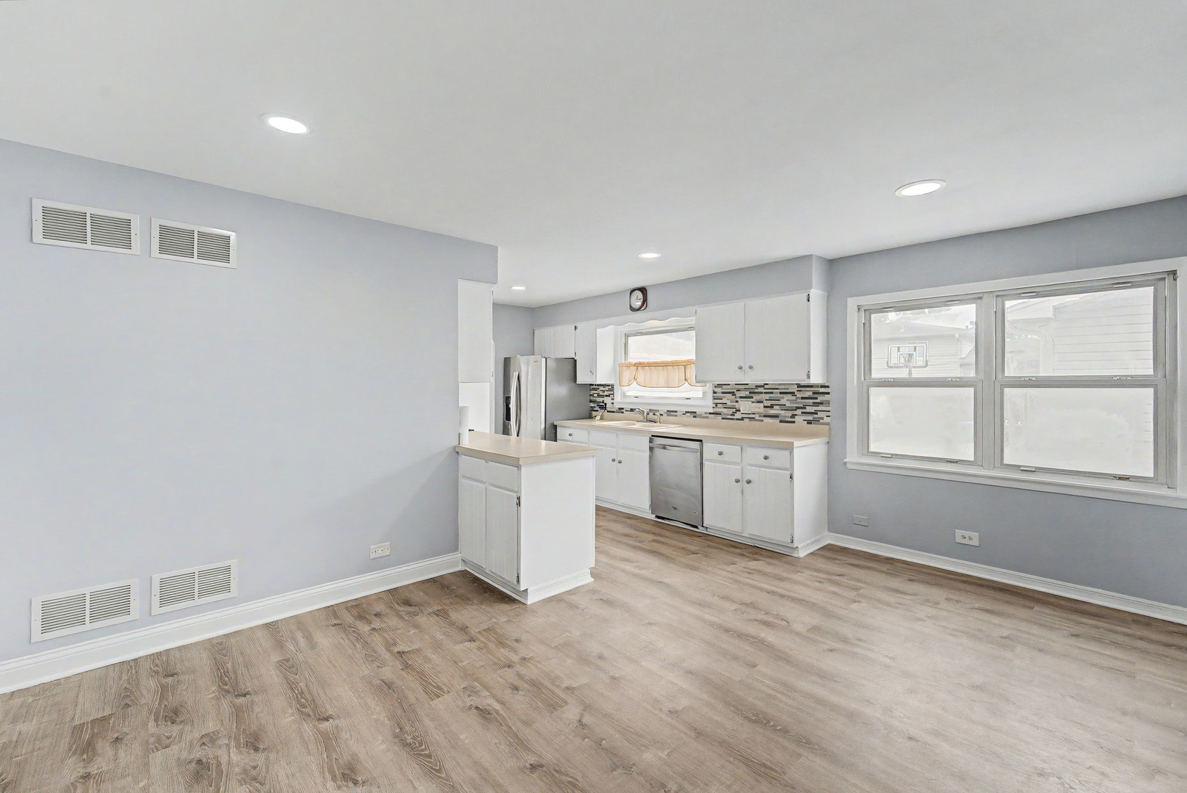
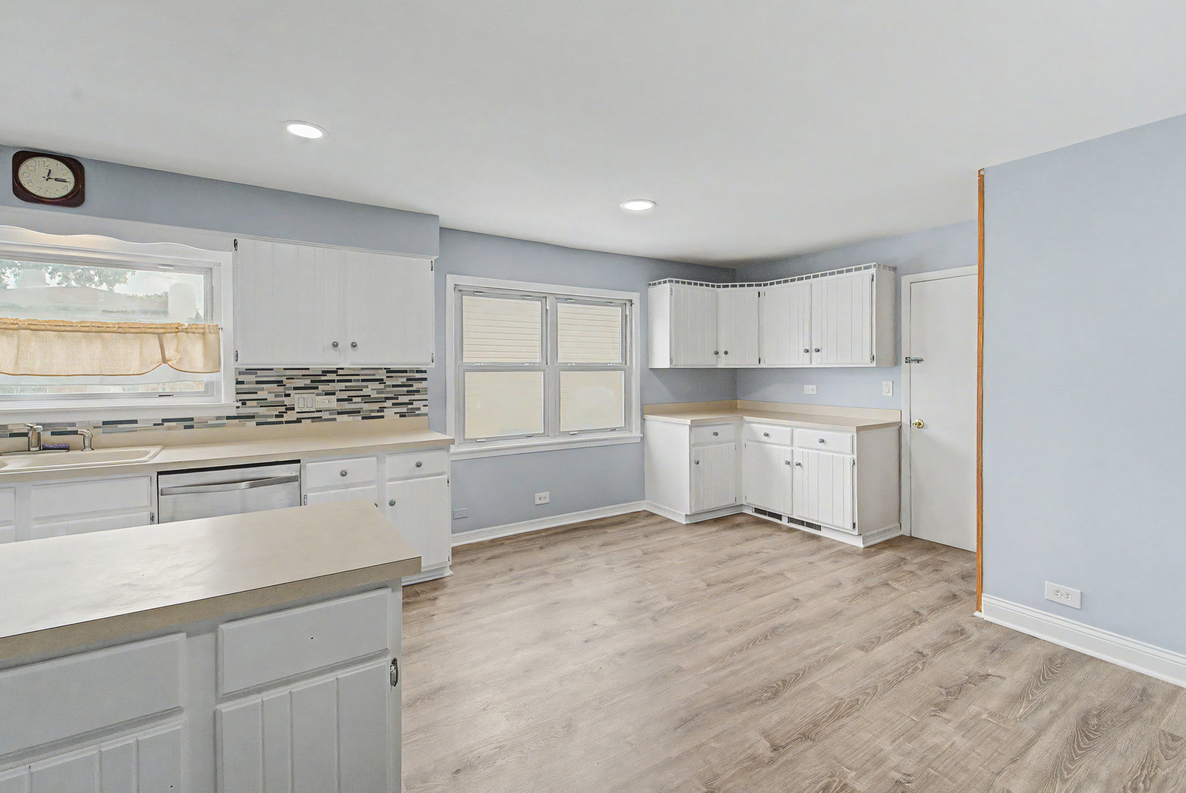
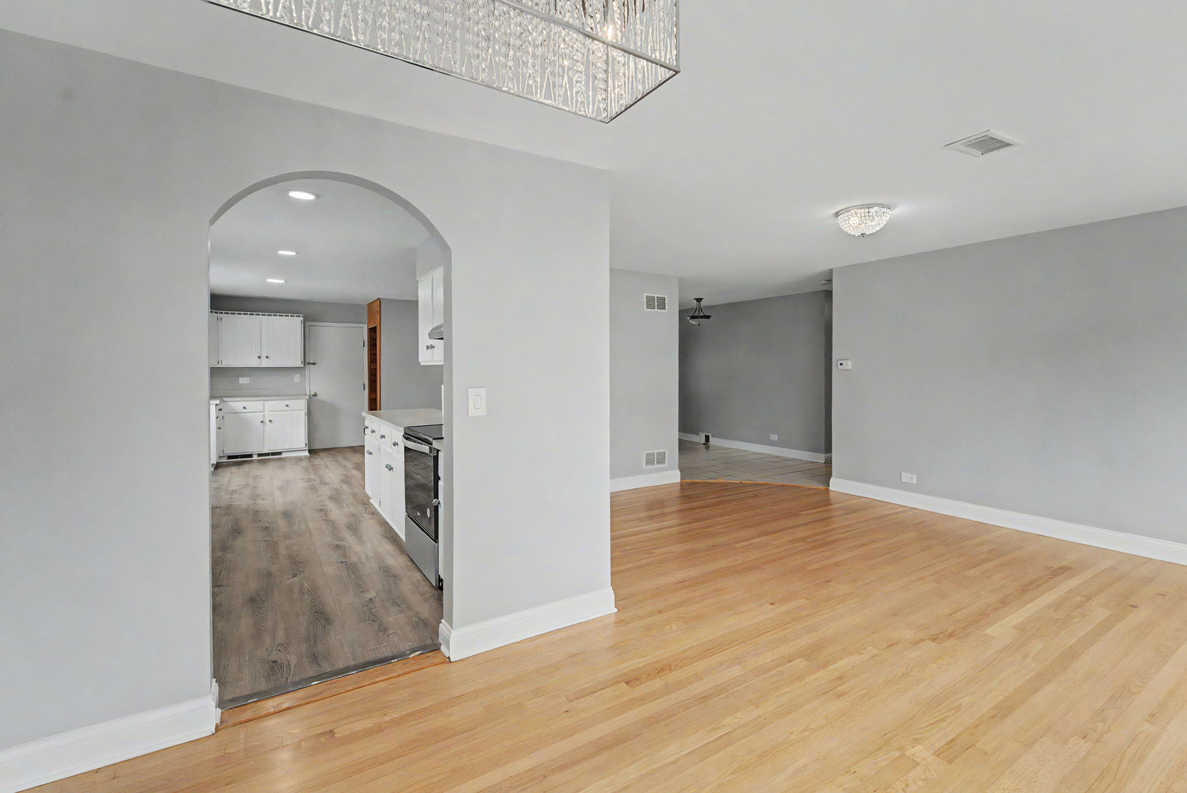
Spacious and well-maintained single-family home located in a highly desirable area of Des Plaines. The main level features three generously sized bedrooms, a bright and inviting living room, two full bathrooms, and a spacious kitchen with ample cabinet and counter space. The home includes a refrigerator, washer, dishwasher, and a recently installed heating system. The central air conditioning system operates efficiently, providing year-round comfort. The finished basement significantly expands the living space, offering a large family room, two additional bedrooms, and a private shower. This versatile layout is ideal for extended family living, a home office setup, guest accommodations, or recreational space. Conveniently situated within walking distance of popular restaurants and cafes, including Thousand Tales, Karavan, and Shawarma Inn, as well as banks, medical clinics, and the Science Academy of Chicago. The property is also just minutes from Friendship Park and offers quick access to I-90, making commuting throughout the Chicagoland area convenient. Additionally, the home is located near the Elk Grove Village industrial and business district, one of the largest employment centers in the region. Move-in ready and thoughtfully maintained, this home offers an exceptional combination of space, functionality, and location. Whether you are looking for a primary residence or an investment opportunity, this property presents outstanding value in one of Des Plaines' most convenient neighborhoods.

Save
Ask
Tour
Hide
Share
Listing Snapshot
Price 
$464,900
Days On Site 
65 Days
Bedrooms 
3
Inside Area (SqFt) 
1,450 sqft
Total Baths 
3
Full Baths 
3
Partial Baths 
N/A
Lot Size 
N/A
Year Built 
1966
MLS® Number 
12700570
Status 
Active
Property Tax 
$8,138.9
HOA/Condo/Coop Fees 
N/A
Sq Ft Source 
Assessor
Friends & Family
Recent Activity
a month agoListing updated with changes from the MLS®
a month agoStatus changed to Active
a month agoPrice changed to $464,900
2 months agoListing first seen on site
General Features
Attached Garage 
Yes
Direction Faces 
South
Garage 
Yes
Garage Spaces 
2
Parking 
Garage Door OpenerAttachedGarageDriveway
Parking Spaces 
2
Property Sub Type 
Single Family Residence
Sewer 
Public Sewer
Interior Features
Appliances 
RangeMicrowaveDishwasherRefrigeratorWasherDryerDisposal
Basement 
FinishedFull
Cooling 
Central Air
Electric 
Circuit Breakers
Fireplace 
Yes
Fireplace Features 
Family RoomWood Burning
Fireplaces 
1
Flooring 
Hardwood
Heating 
Natural GasForced Air
Interior 
Entrance Foyer
Bedroom 2 
Dimensions – 13X10Level – Main
Bedroom 3 
Dimensions – 11X9Level – Main
Bedroom 4 
Dimensions – 12X10Level – Basement
Breakfast Room 
Dimensions – 12X8Level – Main
Dining Room 
Dimensions – 10X10Level – Main
Family Room 
Dimensions – 25X21Level – Basement
Foyer 
Dimensions – 12X8Level – Main
Kitchen 
Dimensions – 24X10Level – MainDescription – Eating Area-Table Space
Laundry 
Dimensions – 20X5Level – Basement
Living Room 
Dimensions – 18X12Level – Main
Master Bedroom 
Dimensions – 15X11Level – Main
Office 
Dimensions – 12X8Level – Basement
Other Room 
Dimensions – 15X13Level – Basement
Save
Ask
Tour
Hide
Share
Exterior Features
Construction Details 
Brick
Fencing 
Fenced
Community Features
MLS Area 
Des Plaines
School District 
Elk Grove High School
Township 
Elk Grove
Schools
School District
Elk Grove High School
Elementary School
Devonshire School
Middle School
Friendship Junior High School
High School
Elk Grove High School
Listing Courtesy of MRED as distributed by MLS Grid of HomeSmart Connect LLC


Based on information submitted to the MLS GRID as of 2026-09-13 01:20 AM UTC. All data is obtained from various sources and may not have been verified by broker or MLS GRID. Supplied Open House Information is subject to change without notice. All information should be independently reviewed and verified for accuracy. Properties may or may not be listed by the office/agent presenting the information.
Last checked: 2026-09-13 01:20 AM UTC
MRED DMCA Copyright Information Copyright © 2026 Midwest Real Estate Data LLC. All rights reserved.


Neighborhood & Commute
Source: Walkscore
Disclosure: Community information and market data powered by Constellation Data Labs. Information is deemed reliable but not guaranteed.
Save
Ask
Tour
Hide
Share

Call Pete Deja, Broker, Cross County Realty

Let the team at Cross County Realty remove the stress from buying and selling in Chicagoland.

 MRED/MLS #18739
 Brokers License #475.131065
 State License #478.011528

 (847) 331-5221
 (866) 246-8684
 petedeja@gmail.com

Tak, cieszę się, że mówię po polsku!