Save
Ask
Tour
Hide
Share
$775,000
61 Days On Site

6013 N Emerson Street
Rosemont, IL 60018

For Sale|Single Family Residence|Active
4
Beds
4
Total Baths
3
Full Baths
1
Partial Bath
2,536
SqFt
$306
/SqFt
1984
Built
County:
Cook
Listing Courtesy of MRED as distributed by MLS Grid of Redfin Corporation
Call Now: (847) 331-5221
Is this the listing for you? We can help make it yours.
(847) 331-5221
6013 N Emerson Street6013 N Emerson Street6013 N Emerson Street6013 N Emerson Street
Save
Ask
Tour
Hide
Share

Mortgage Calculator

Monthly Payment (Est.)

$3,536
Calculator powered by Showcase IDX, a Constellation1 Company. Copyright ©2026 Information is deemed reliable but not guaranteed.

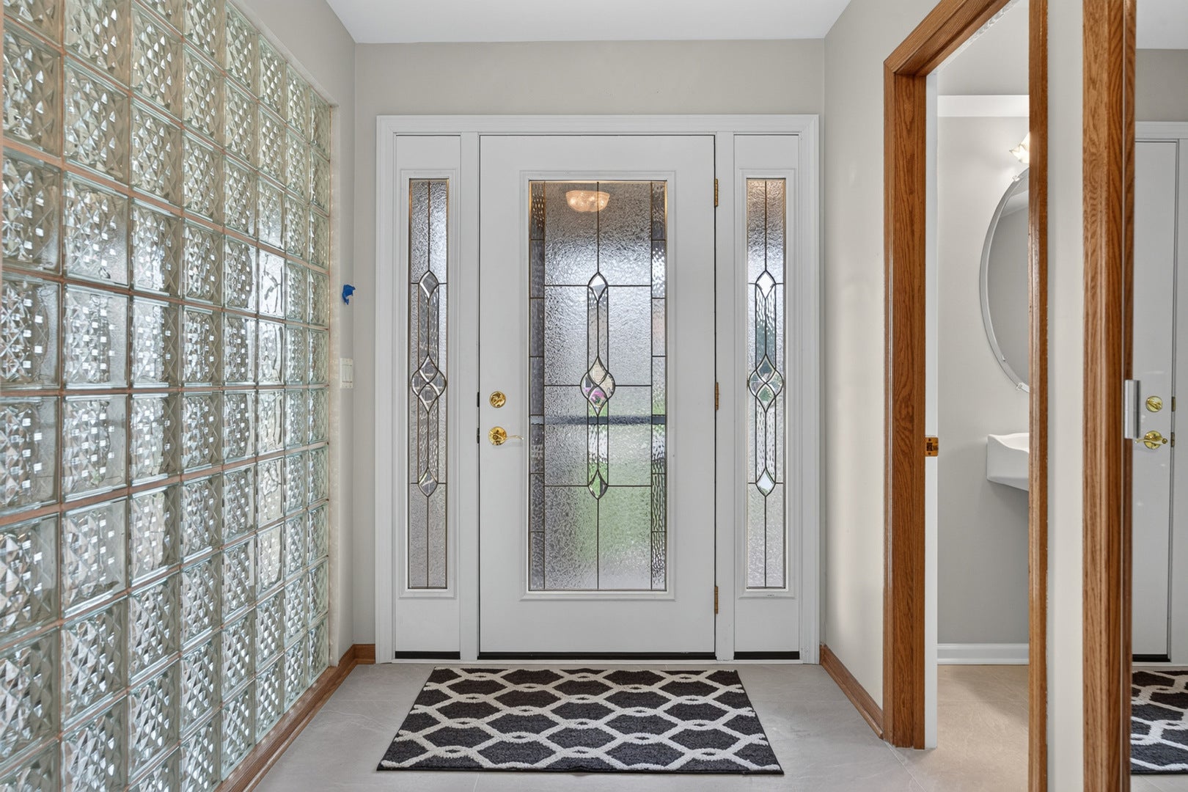
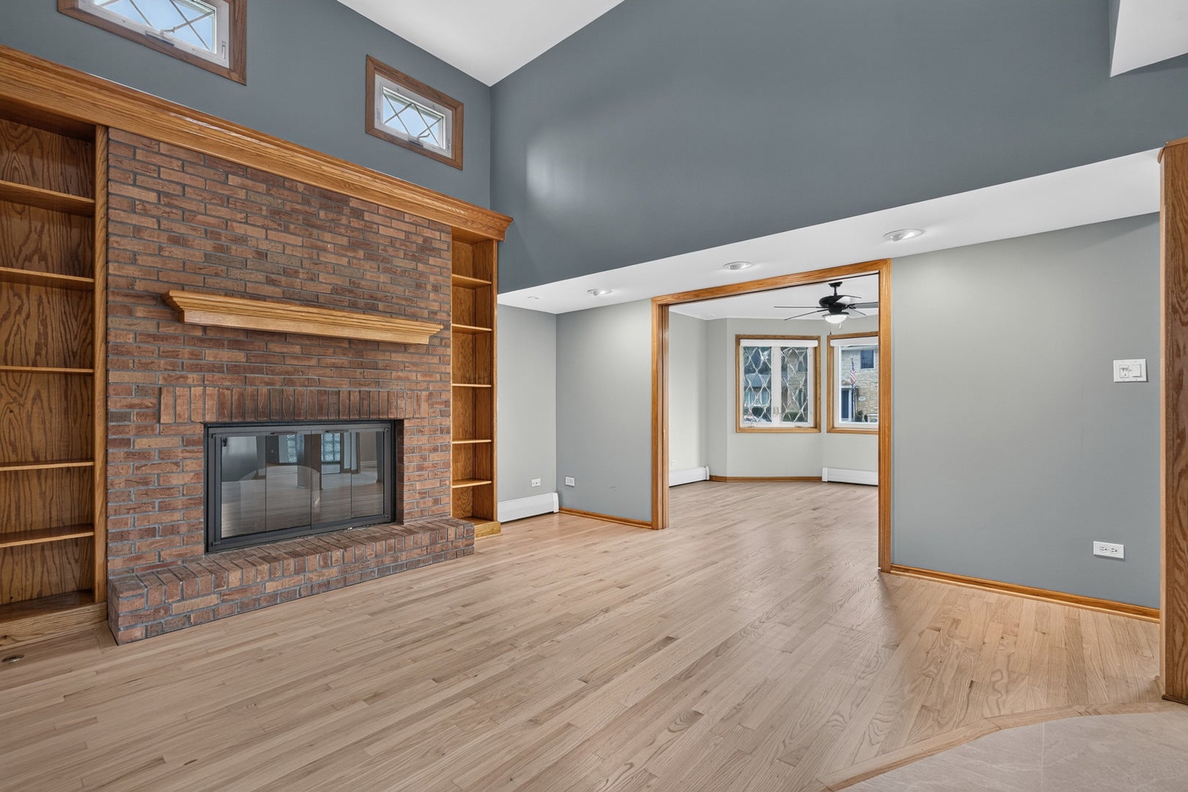
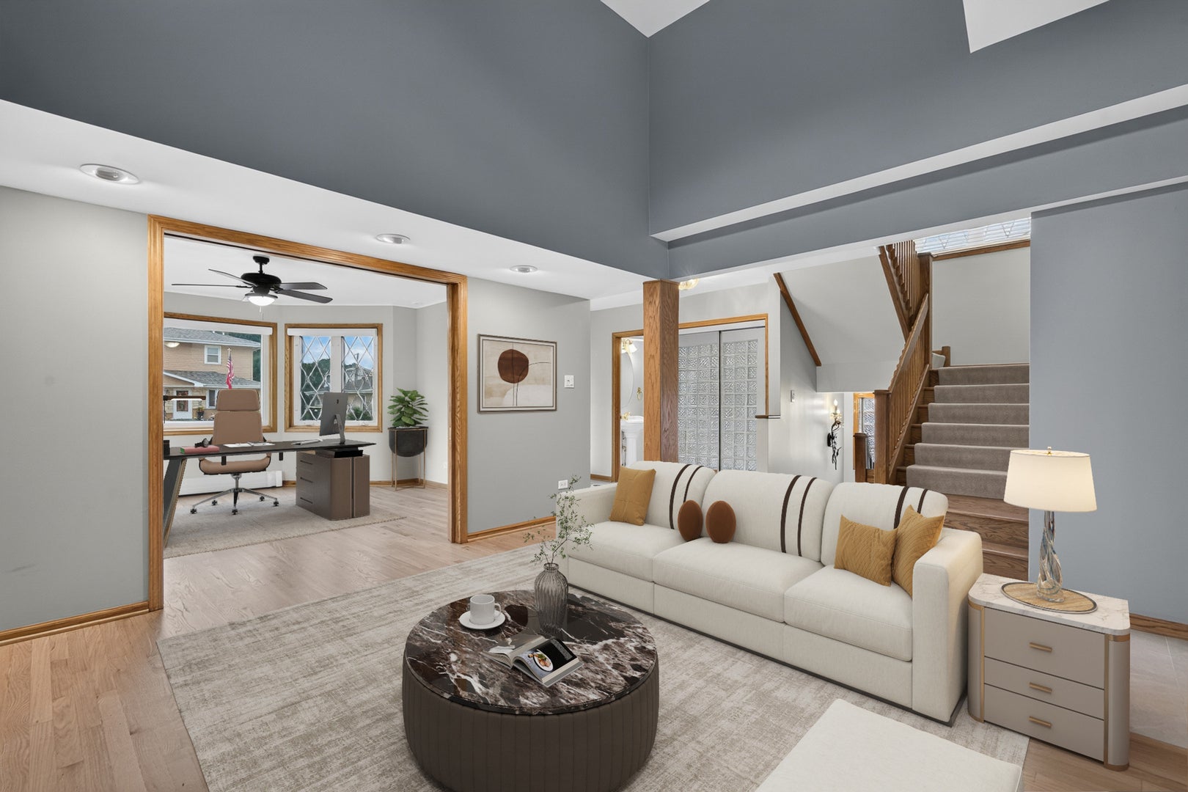
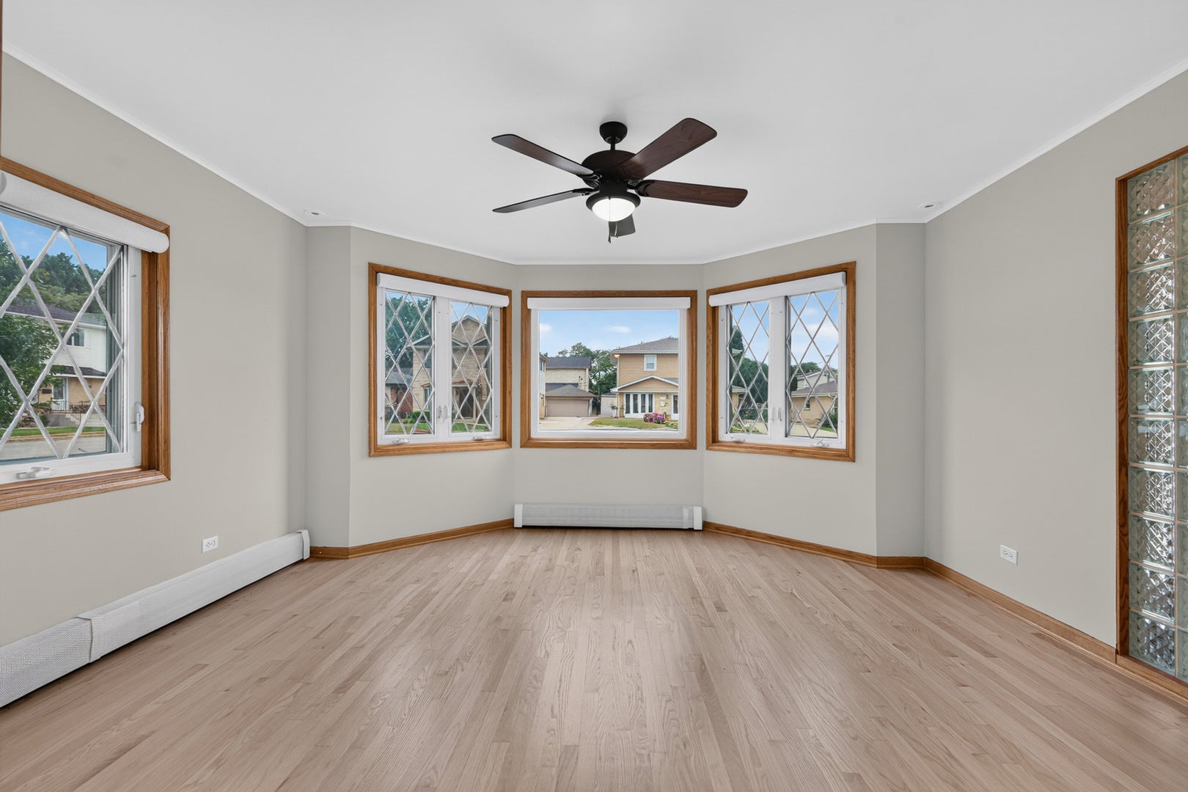
Fantastic opportunity in Rosemont! This all-brick & Hardie Board gem is in great shape from top to bottom, ready to be called yours. Feel the quality everywhere. Meticulously cared for from the front stoop all the way through, enjoy separate living with vaulted ceiling & glass fire place next to a bonus front room tucked behind sliding doors. Refinished hardwood rolls underneath, continuing in the kitchen with attached dining. It's the perfect mix with high-end appliances and quartzite counters surrounded by beautiful shaker cabinets along with a large pantry. The second level boasts three large bedrooms plus a bonus room up a short flight of stairs that can be a 4th bedroom (just add a door) or perfectly-placed office. The primary bedroom boasts a walk-in closet and double sinks in the en suite. In the second bedroom's spiral staircase winds to a bonus loft which almost doubles the room size. Large closets throughout! The basement provides a huge rec room with dry bar, a bonus bedroom & full bath plus plenty of storage with tile underfoot throughout. Find first floor laundry in the mudroom coming straight in from the detached, 3-car garage with a staircase to attic storage. Outside, the driveway-connected patio is covered by a large pavilion — perfect for entertaining off the kitchen. A big shed, generator and dusk-to-dawn lighting round out the exterior highlights in this gated community (No HOA) with 24-7 surveillance. Immediate access to major highways & just a few minutes to O'Hare, the location can't be beat. Enjoy cul-de-sac living with no through traffic & so many shopping, entertainment and dining options right around the corner. With triple-pane windows and quality doors to keep the sound out, it's an incredible find!

Save
Ask
Tour
Hide
Share
Listing Snapshot
Price 
$775,000
Days On Site 
61 Days
Bedrooms 
4
Inside Area (SqFt) 
2,536 sqft
Total Baths 
4
Full Baths 
3
Partial Baths 
1
Lot Size 
N/A
Year Built 
1984
MLS® Number 
12703930
Status 
Active
Property Tax 
$11,828
HOA/Condo/Coop Fees 
N/A
Sq Ft Source 
Assessor
Friends & Family
Recent Activity
2 months agoListing updated with changes from the MLS®
2 months agoStatus changed to Active
2 months agoListing first seen on site
General Features
Direction Faces 
East
Garage 
Yes
Garage Spaces 
3
Parking 
Garage Door OpenerDetachedGarage
Parking Spaces 
3
Property Sub Type 
Single Family Residence
Sewer 
Public Sewer
Interior Features
Appliances 
RangeDishwasherRefrigeratorWasherDryerDisposalRange Hood
Basement 
Sump PumpFinishedFull
Cooling 
Ceiling Fan(s)Whole House FanCentral Air
Electric 
Circuit BreakersFuses
Fireplace 
Yes
Fireplace Features 
Living RoomGas Starter
Fireplaces 
1
Flooring 
HardwoodLaminate
Heating 
Natural GasBaseboardZoned
Interior 
Vaulted Ceiling(s)Dry BarWalk-In Closet(s)
Laundry Features 
Main LevelGas Dryer HookupSink
Window Features 
ScreensSkylight(s)Bay Window(s)BlindsDouble Pane WindowsGarden Window(s)Insulated WindowsStorm Window(s)Tinted Windows
Bar/Entertainment 
Dimensions – 18X7Level – Basement
Bedroom 2 
Dimensions – 11X14Level – Second
Bedroom 3 
Dimensions – 14X19Level – Second
Bedroom 4 
Dimensions – 10X11Level – Third
Breakfast Room 
Dimensions – 16X11Level – Main
Den 
Dimensions – 15X13Level – Main
Dining Room 
Dimensions – 11X12Level – Main
Family Room 
Dimensions – 15X25Level – Basement
Kitchen 
Dimensions – 15X12Level – MainDescription – Island,Pantry-Closet,Breakfast Room,Updated Kitchen
Laundry 
Dimensions – 11X12Level – Main
Living Room 
Dimensions – 20X13Level – Main
Loft 
Dimensions – 11X10Level – Second
Master Bedroom 
Dimensions – 19X18Level – Second
Recreation Room 
Dimensions – 11X10Level – Basement
Utility Room-Lower Level 
Dimensions – 12X14Level – Basement
Save
Ask
Tour
Hide
Share
Exterior Features
Construction Details 
BrickFiber Cement
Fencing 
Fenced
Lot Features 
Cul-De-Sac
Other Structures 
PergolaShed(s)
Patio And Porch 
PatioPorch
Windows/Doors 
ScreensSkylight(s)Bay Window(s)BlindsDouble Pane WindowsGarden Window(s)Insulated WindowsStorm Window(s)Tinted Windows
Community Features
Accessibility Features 
Therapeutic Whirlpool
Community Features 
ParkCurbsGatedSidewalksStreet Lights
MLS Area 
Rosemont
School District 
East Leyden High School
Township 
Leyden
Schools
School District
East Leyden High School
Elementary School
Rosemont Elementary School
Middle School
Rosemont Elementary School
High School
East Leyden High School
Listing Courtesy of MRED as distributed by MLS Grid of Redfin Corporation


Based on information submitted to the MLS GRID as of 2026-09-13 03:16 AM UTC. All data is obtained from various sources and may not have been verified by broker or MLS GRID. Supplied Open House Information is subject to change without notice. All information should be independently reviewed and verified for accuracy. Properties may or may not be listed by the office/agent presenting the information.
Last checked: 2026-09-13 03:16 AM UTC
MRED DMCA Copyright Information Copyright © 2026 Midwest Real Estate Data LLC. All rights reserved.


Neighborhood & Commute
Source: Walkscore
Disclosure: Community information and market data powered by Constellation Data Labs. Information is deemed reliable but not guaranteed.
Save
Ask
Tour
Hide
Share

Call Pete Deja, Broker, Cross County Realty

Let the team at Cross County Realty remove the stress from buying and selling in Chicagoland.

 MRED/MLS #18739
 Brokers License #475.131065
 State License #478.011528

 (847) 331-5221
 (866) 246-8684
 petedeja@gmail.com

Tak, cieszę się, że mówię po polsku!