Save
Ask
Tour
Hide
Share
$1,999,000
40 Days On Site

447 S Arlington Avenue
Elmhurst, IL 60126

For Sale|Single Family Residence|Active
5
Beds
6
Total Baths
5
Full Baths
1
Partial Bath
4,100
SqFt
$488
/SqFt
2024
Built
County:
DuPage
Listing Courtesy of MRED as distributed by MLS Grid of Compass
Call Now: (847) 331-5221
Is this the listing for you? We can help make it yours.
(847) 331-5221
447 S Arlington Avenue447 S Arlington Avenue447 S Arlington Avenue447 S Arlington Avenue
Save
Ask
Tour
Hide
Share

Mortgage Calculator

Monthly Payment (Est.)

Enter an interest rate to see your estimated monthly payment.
Calculator powered by Showcase IDX, a Constellation1 Company. Copyright ©2026 Information is deemed reliable but not guaranteed.

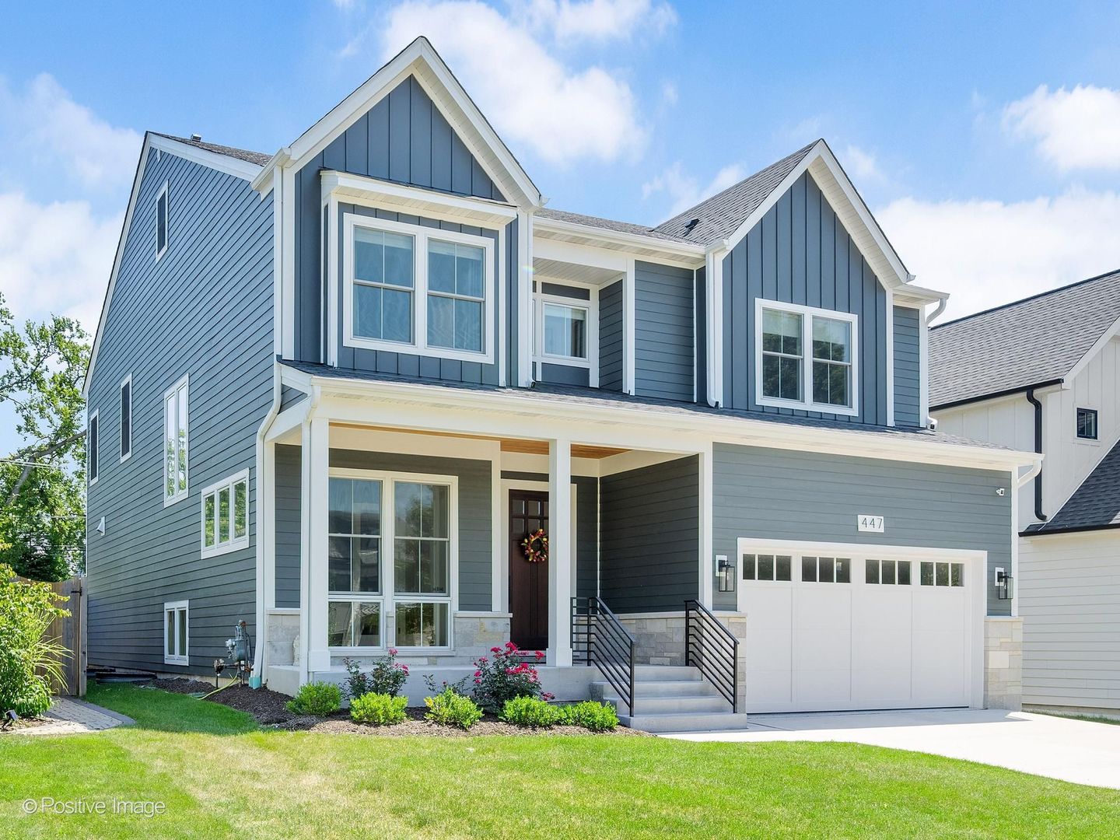
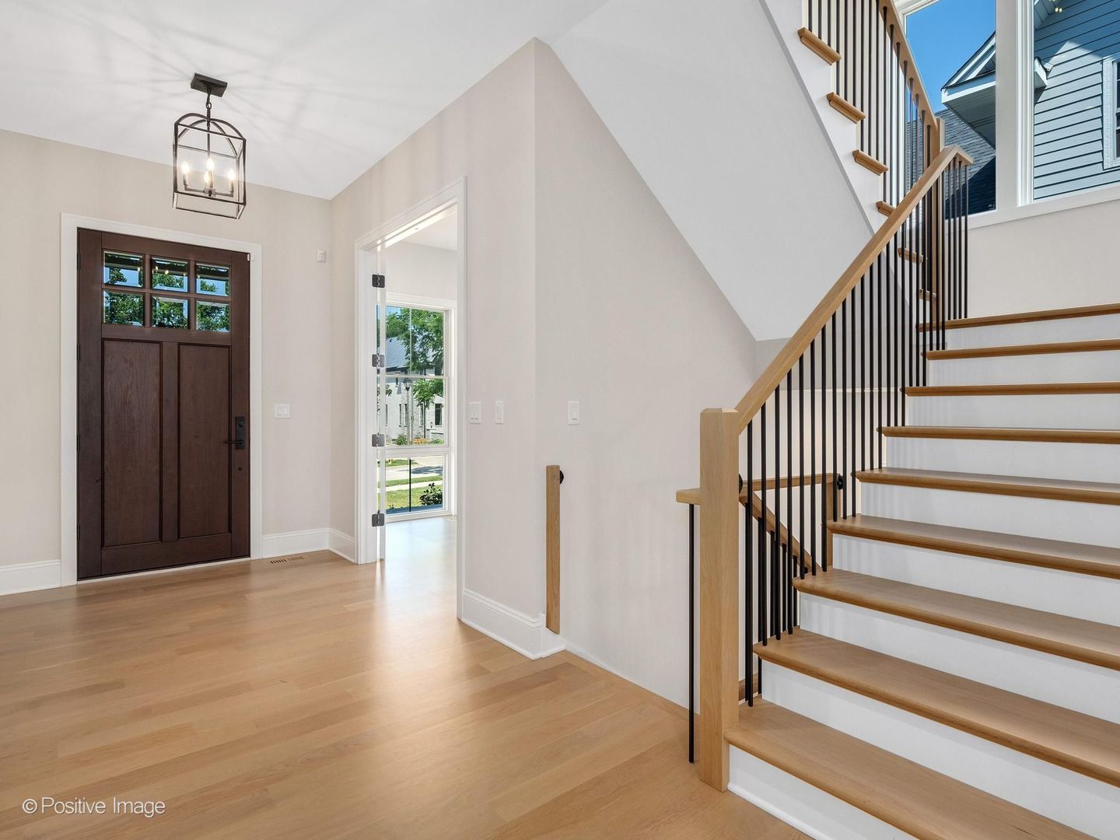
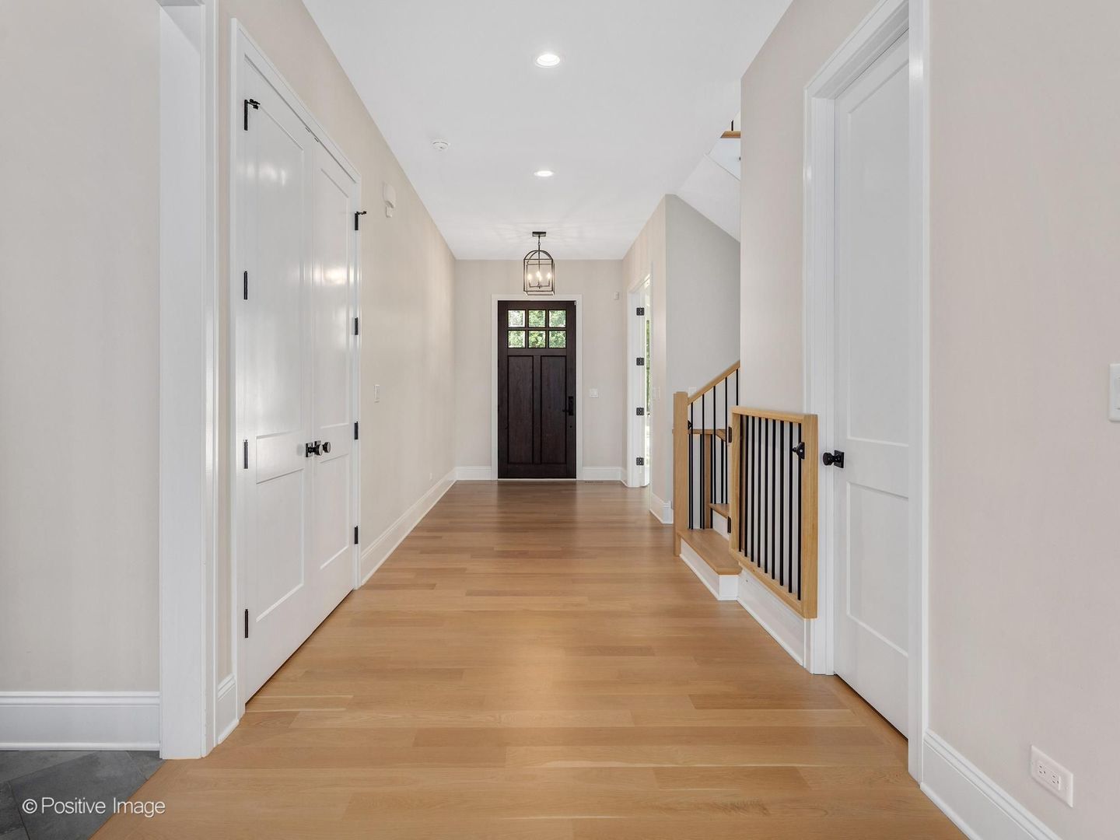
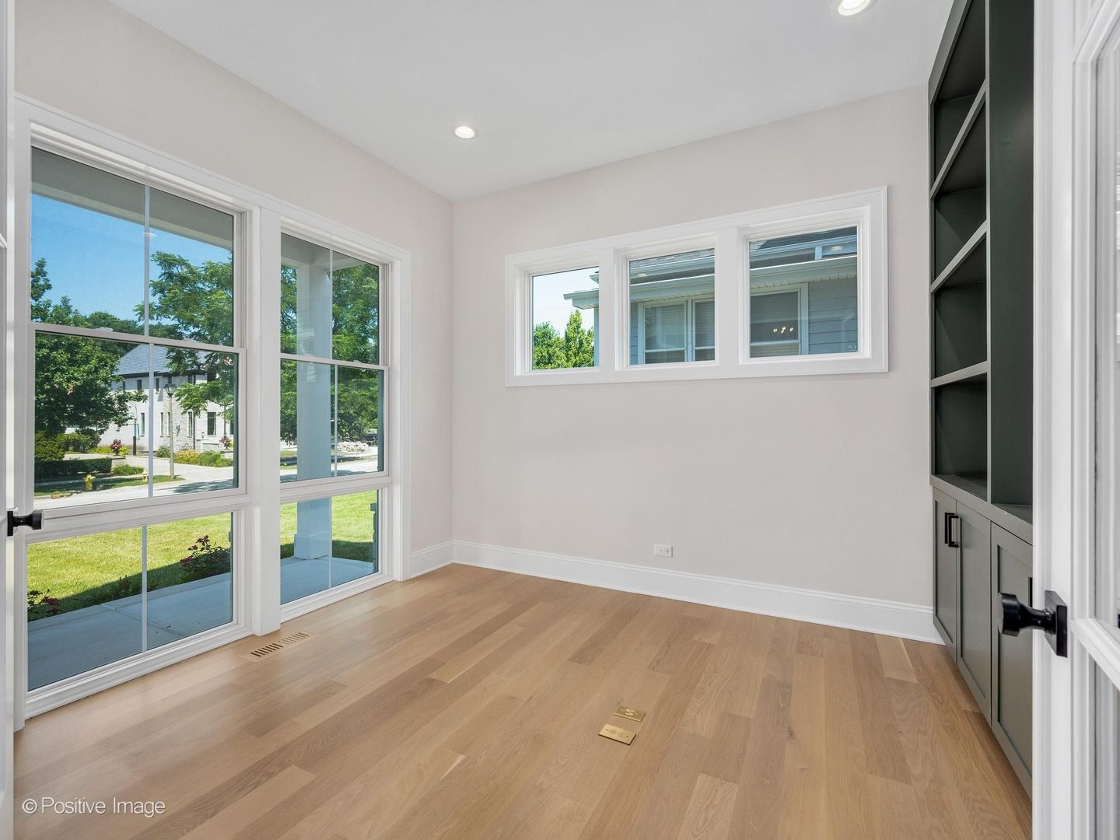
Better than new and meticulously crafted, this 2024 custom build sits on one of the most coveted blocks in Cherry Farm. The deep lot backs up to an open area, ensuring peaceful views from your kitchen windows. Inside, the modern main level features wide-plank white oak flooring, large windows, and designer fixtures throughout. The heart of the home is a stunning open-concept kitchen equipped with an enormous quartz island, custom hood, and professional-grade appliances. A massive walk-in pantry-complete with an extra refrigerator and abundant storage-keeps everything organized. Just off the sun-drenched breakfast nook, a covered patio with a cozy fireplace invites you to relax or entertain outdoors. The living room is anchored by a gas fireplace flanked by custom built-ins, while a dedicated home office near the front entry offers a quiet place to work with views of the picturesque street. The second floor hosts four spacious bedrooms and a convenient laundry room. The primary suite is a true retreat, boasting a generous divided walk-in closet and a spa-like bathroom with an oversized shower, soaking tub, and dual vanities. One additional bedroom features a private ensuite, while the other two share a clever Jack-and-Jill bathroom with separate sinks and toilets for added privacy. Need more space? The finished third level includes a powder room and serves as a versatile flex space for home office, playroom, or guests. The lower level is a total game-changer. With deep-pour ceilings, it features a high-end golf simulator that conveys with the sale, a spacious workout room, a full bathroom, and an additional bedroom. There is even a dedicated soundproof booth-the ultimate solution for important calls. Outside, the fully fenced yard is professionally landscaped for a lush, private feel. The 2.5-car garage includes epoxy flooring and a built-in workbench, leading into a sizeable mudroom with custom cubbies and closet. Located just moments from the Prairie Path, Centennial Park, and the vibrant dining and shopping of downtown Elmhurst, this home offers the perfect lifestyle in an unbeatable location.

Save
Ask
Tour
Hide
Share
Listing Snapshot
Price 
$1,999,000
Days On Site 
40 Days
Bedrooms 
5
Inside Area (SqFt) 
4,100 sqft
Total Baths 
6
Full Baths 
5
Partial Baths 
1
Lot Size 
0.21 Acres
Year Built 
2024
MLS Number 
12704659
Status 
Active
Property Tax 
$34,362.14
HOA/Condo/Coop Fees 
N/A
Sq Ft Source 
Assessor
Friends & Family
Recent Activity
a week agoListing updated with changes from the MLS
3 weeks agoStatus changed to Active
a month agoListing first seen on site
General Features
Acres 
0.21
Attached Garage 
Yes
Direction Faces 
West
Foundation 
Concrete Perimeter
Garage 
Yes
Garage Spaces 
2.5
Parking 
ConcreteGarage Door OpenerHeated GarageAttachedGarage
Parking Spaces 
2.5
Property Sub Type 
Single Family Residence
Sewer 
Public Sewer
SqFt Below 
1510
SqFt Total 
4095
Style 
Farmhouse
Interior Features
Appliances 
Humidifier
Basement 
Sump PumpFinishedFull
Cooling 
Ceiling Fan(s)Central AirZoned
Fireplace 
Yes
Fireplace Features 
Living RoomHeatilator
Fireplaces 
1
Flooring 
Hardwood
Heating 
Forced Air
Interior 
Entrance FoyerVaulted Ceiling(s)Wet BarWalk-In Closet(s)Open FloorplanPantry
Laundry Features 
Upper Level
Window Features 
Screens
Bedroom 2 
Dimensions – 17X20
Bedroom 3 
Dimensions – 20X14
Bedroom 4 
Dimensions – 10X15
Bedroom 5 
Dimensions – 30X20
Bedroom 6 
Dimensions – 16X13
Dining Room 
Eating Area 
Dimensions – 15X11
Exercise Room 
Dimensions – 18X9
Family Room 
Dimensions – 19X17
Foyer 
Dimensions – 26X7
Kitchen 
Dimensions – 19X17
Laundry 
Dimensions – 7X9
Living Room 
Dimensions – 12X10
Master Bedroom 
Dimensions – 18X14
Mud Room 
Dimensions – 11X10
Office 
Dimensions – 10X12
Recreation Room 
Dimensions – 34X26
Save
Ask
Tour
Hide
Share
Exterior Features
Construction Details 
Brick VeneerFiber Cement
Fencing 
Fenced
Lot Features 
Landscaped
Roof 
Asphalt
Windows/Doors 
Screens
Community Features
Community Features 
ParkCurbsSidewalksStreet Lights
MLS Area 
Elmhurst
School District 
York Community High School
Township 
York
Schools
School District
York Community High School
Elementary School
Edison Elementary School
Middle School
Sandburg Middle School
High School
York Community High School
Listing Courtesy of MRED as distributed by MLS Grid of Compass


Based on information submitted to the MLS GRID as of 2026-10-31 11:38 PM UTC. All data is obtained from various sources and may not have been verified by broker or MLS GRID. Supplied Open House Information is subject to change without notice. All information should be independently reviewed and verified for accuracy. Properties may or may not be listed by the office/agent presenting the information.
Last checked: 2026-10-31 11:38 PM UTC
MRED DMCA Copyright Information Copyright © 2026 Midwest Real Estate Data LLC. All rights reserved.


Neighborhood & Commute
Source: Walkscore
Disclosure: Community information and market data powered by Constellation Data Labs. Information is deemed reliable but not guaranteed.
Save
Ask
Tour
Hide
Share

Call Pete Deja, Broker, Cross County Realty

Let the team at Cross County Realty remove the stress from buying and selling in Chicagoland.

 MRED/MLS #18739
 Brokers License #475.131065
 State License #478.011528

 (847) 331-5221
 (866) 246-8684
 petedeja@gmail.com

Tak, cieszę się, że mówię po polsku!