


1922 Deercrest LaneNorthbrook, IL 60062
Mortgage Calculator
Monthly Payment (Est.)
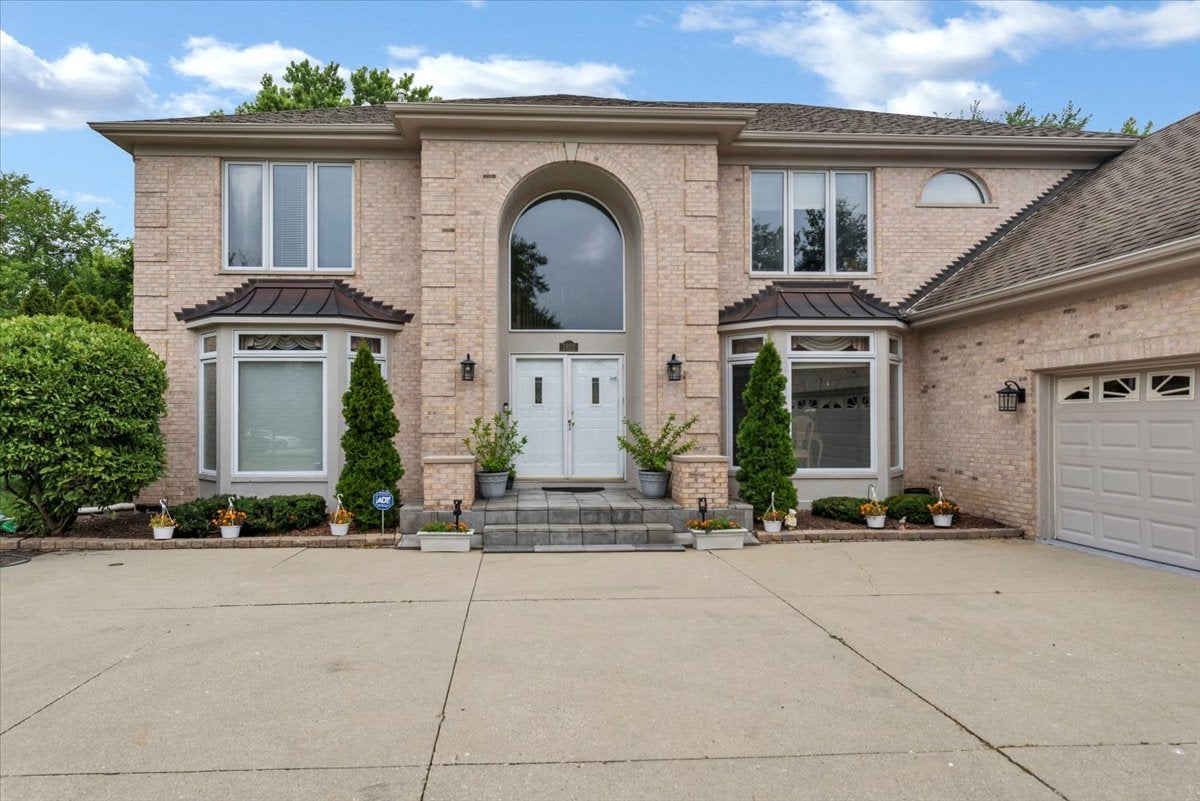
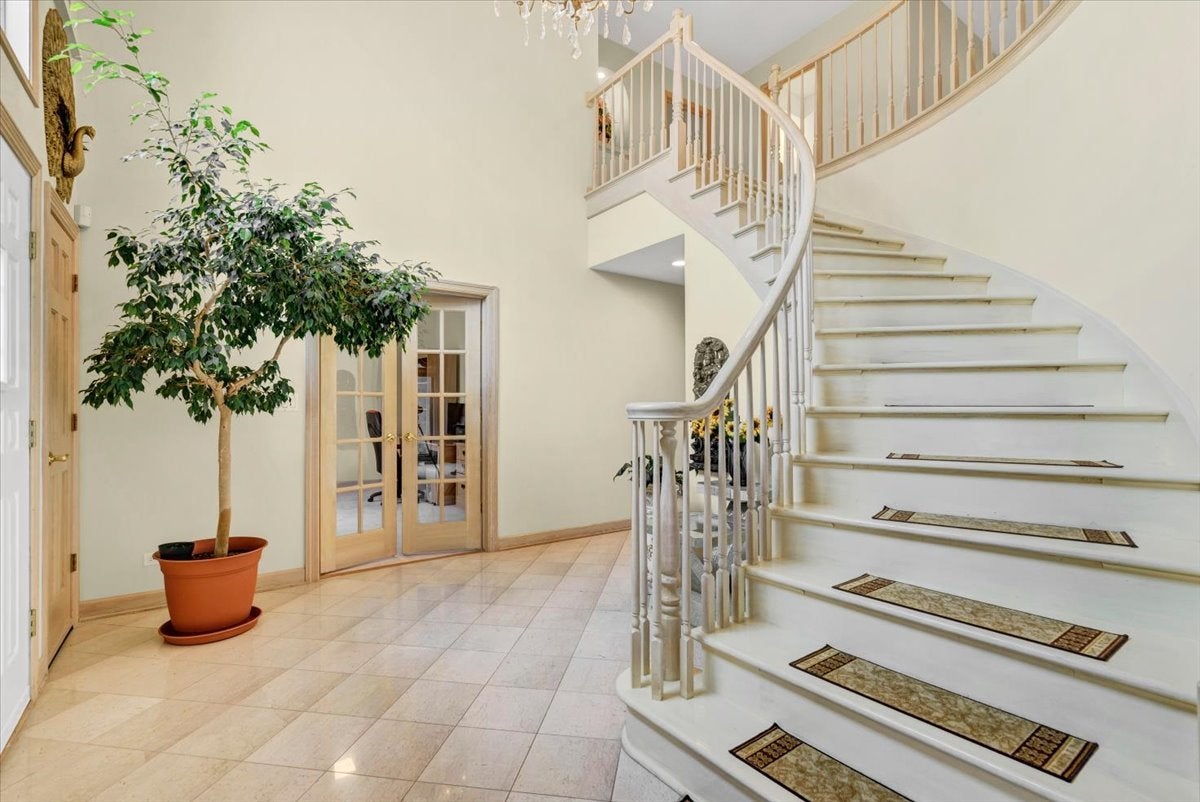
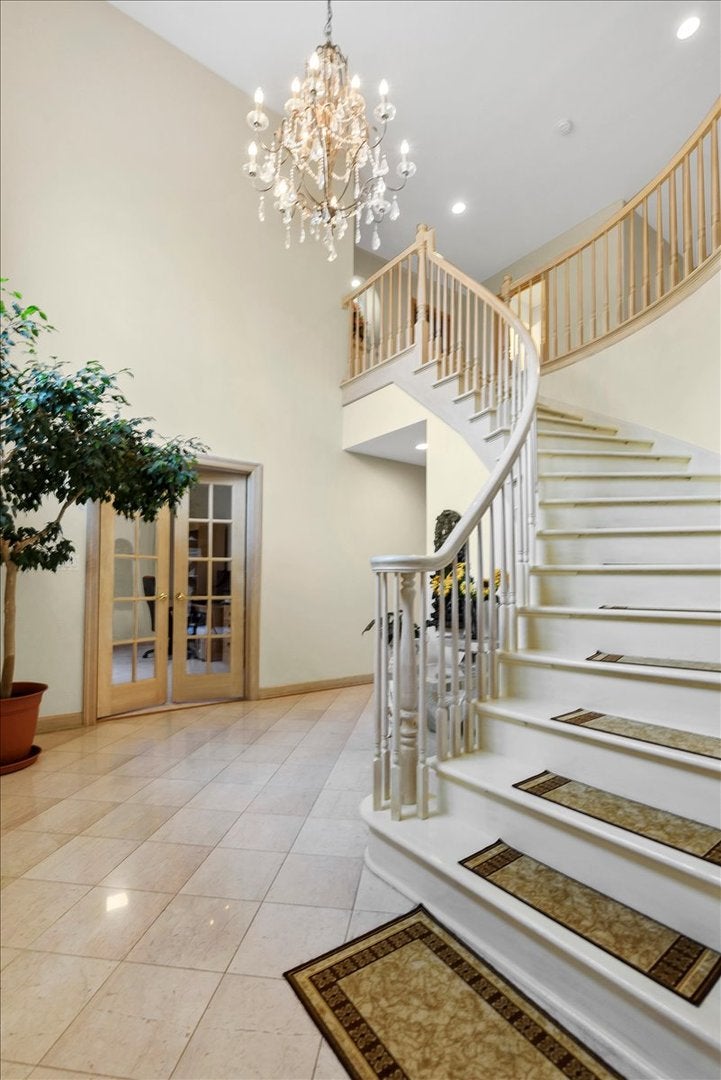
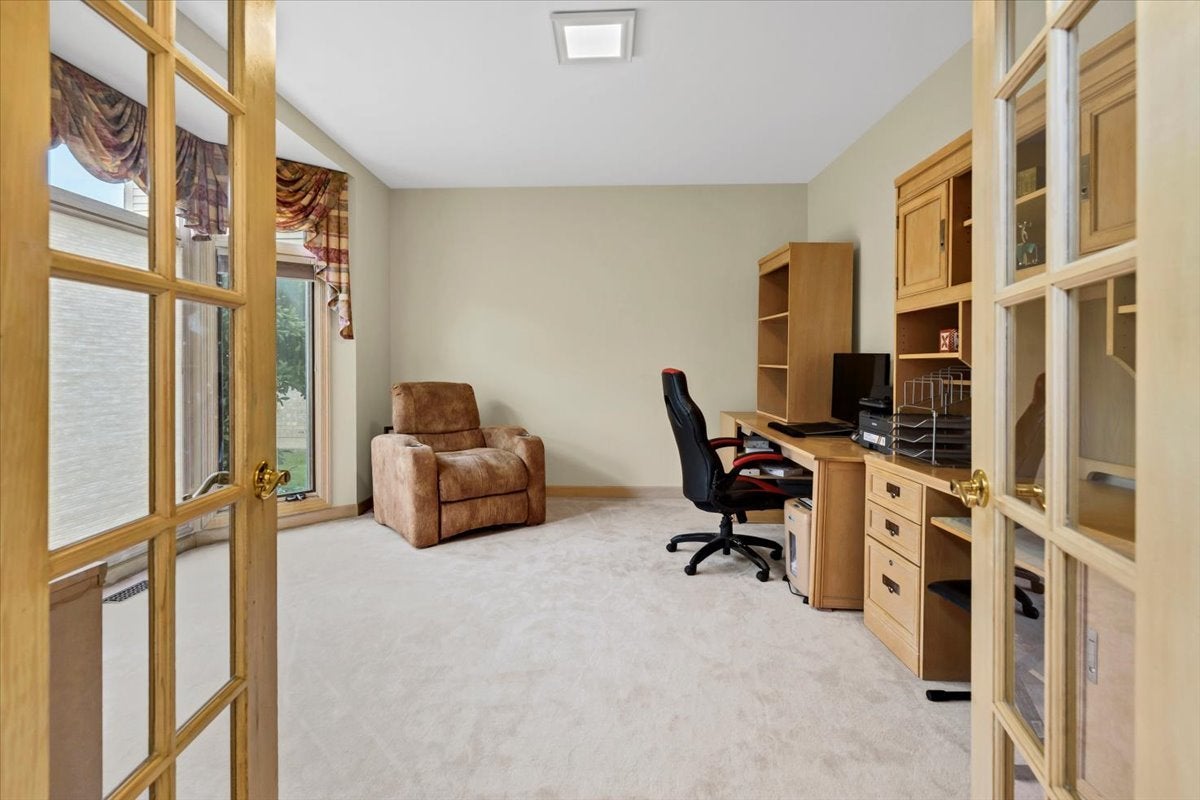
$6,793Custom-built home in Deercrest Estate offers over 5,700 Square Feet of Luxury Living perfectly situated in prestigious unincorporated (lower taxes) Cook County Northbrook township in a PREMIUM location in the cul-de-sac. Adding to its appeal is its location in top-rated Glenbrook North High School district 225, with convenient access to expressways, downtown Chicago and O'Hare International Airport. Impeccably maintained and thoughtfully updated, this stunning residence offers 5 bedrooms, 4.5 bathrooms, and elegant living space designed for both everyday comfort and grand entertaining. Step through the front door into an impressive interior featuring soaring ceilings, abundant natural light, and beautiful custom cabinetry throughout. The breathtaking family room serves as the centerpiece of the home with dramatic VAULTED CEILING, SKYLIGHTS, a cozy gas fireplace, built in Bose speakers, and patio doors that lead directly to the freshly painted deck, creating a seamless transition between indoor and outdoor living. The spacious gourmet kitchen is designed for both function and style, featuring Aristokraft cabinets and numerous recent upgrades including a brand-new refrigerator and dual oven (2026), a premium dishwasher and gas range(2021), and a high efficiency dryer (2020). The fully finished lower level offers an incredible extension of the home, making it ideal for entertaining, multi-generational living, or long-term guests. This custom designed space features a MASSIVE RECREATION ROOM with a second gas/wood burning fireplace, a fully equipped SECOND KITCHEN, a CUSTOMER WET BAR, built in Bose speakers, a private fifth bedroom, and a full bathroom, providing the perfect in law arrangement or guest suite. Additional peace of mind comes from high efficiency DUAL Furnace, DUAL Central Air Conditioning, and DUAL Water Heater. Outside, enjoy the beautifully maintained grounds from the freshly painted deck, while the pristine 3-car garage features a professionally finished floor, offering both style and functionality. This meticulously maintained custom home combines timeless craftmanship, thoughtful updates, and exceptional living space in an unbeatable location. House has large patio and lawn with sprinkler system. Offering luxury, versatility and outstanding indoor and outdoor living. Choice Home Warranty is included till mid 2028.
| yesterday | Listing updated with changes from the MLS® | |
| yesterday | Status changed to Active | |
| a month ago | Listing first seen on site |

Based on information submitted to the MLS GRID as of 2026-09-12 01:07 PM UTC. All data is obtained from various sources and may not have been verified by broker or MLS GRID. Supplied Open House Information is subject to change without notice. All information should be independently reviewed and verified for accuracy. Properties may or may not be listed by the office/agent presenting the information.
Last checked: 2026-09-12 01:07 PM UTC
MRED DMCA Copyright Information Copyright © 2026 Midwest Real Estate Data LLC. All rights reserved.




Did you know? You can invite friends and family to your search. They can join your search, rate and discuss listings with you.