Save
Ask
Tour
Hide
Share
$849,000
16 Days On Site

389 W Evergreen Lane
Elmhurst, IL 60126

For Sale|Single Family Residence|Active
4
Beds
3
Total Baths
3
Full Baths
3,552
SqFt
$239
/SqFt
2010
Built
County:
DuPage
Listing Courtesy of MRED as distributed by MLS Grid of @properties Christie’s International Real Estate
Call Now: (847) 331-5221
Is this the listing for you? We can help make it yours.
(847) 331-5221
389 W Evergreen Lane389 W Evergreen Lane389 W Evergreen Lane389 W Evergreen Lane
Save
Ask
Tour
Hide
Share

Mortgage Calculator

Monthly Payment (Est.)

$3,873
Calculator powered by Showcase IDX, a Constellation1 Company. Copyright ©2026 Information is deemed reliable but not guaranteed.

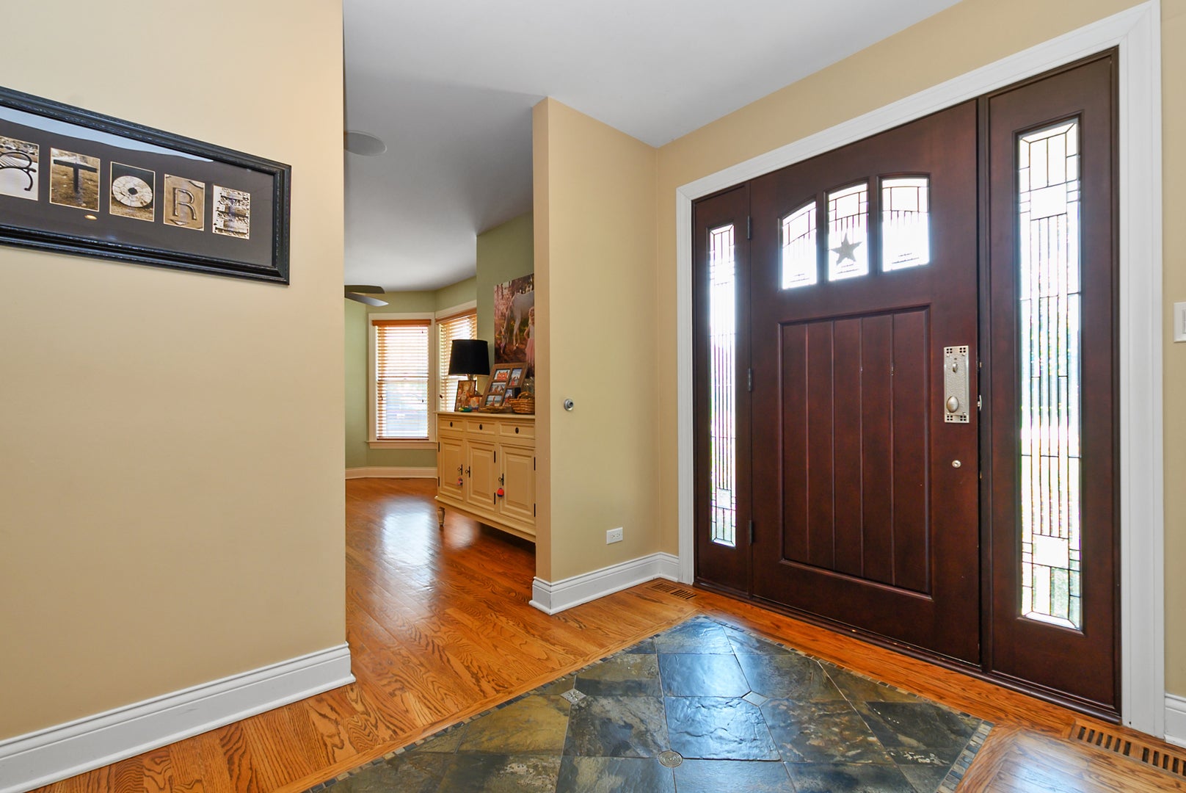
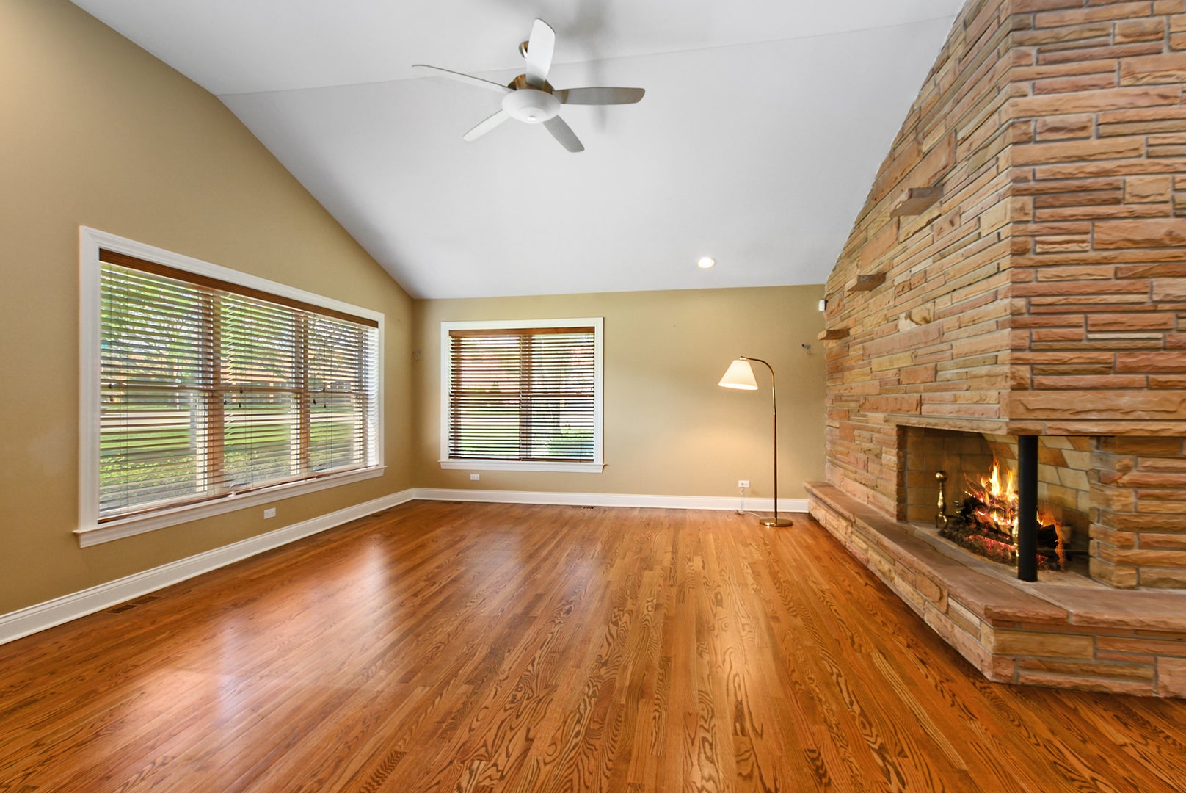
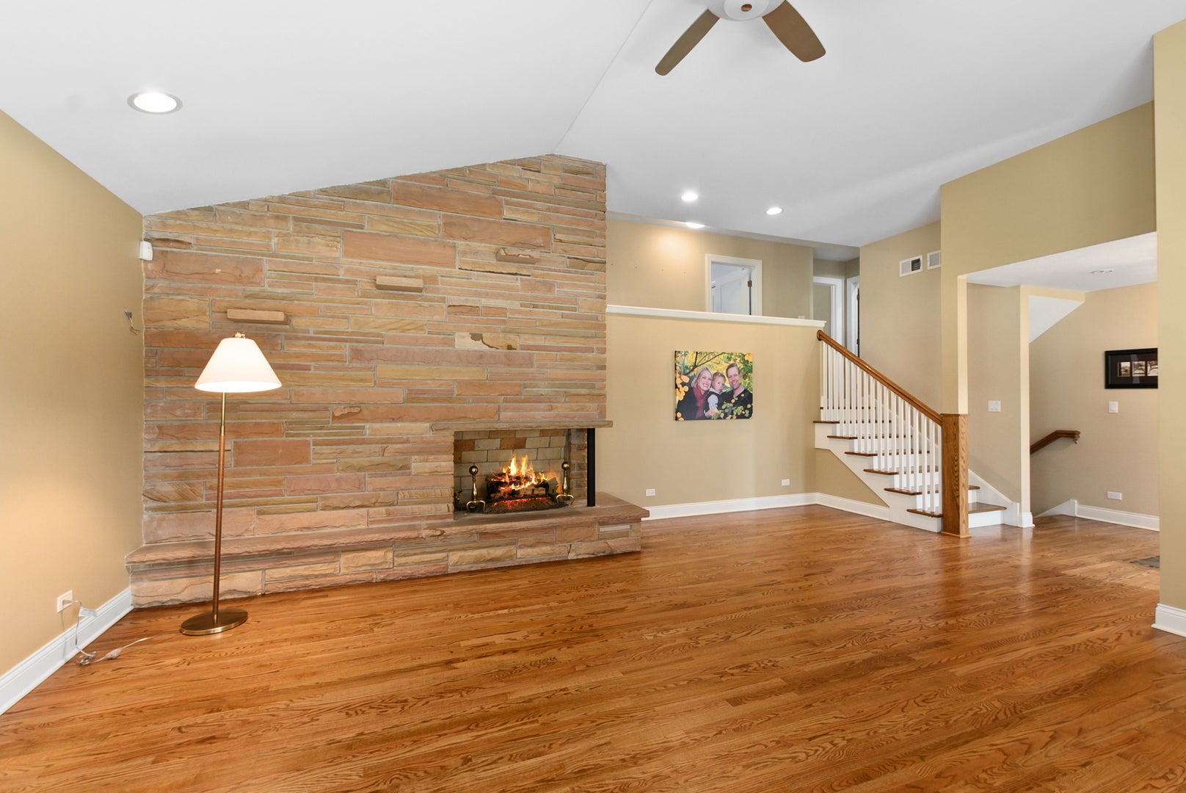
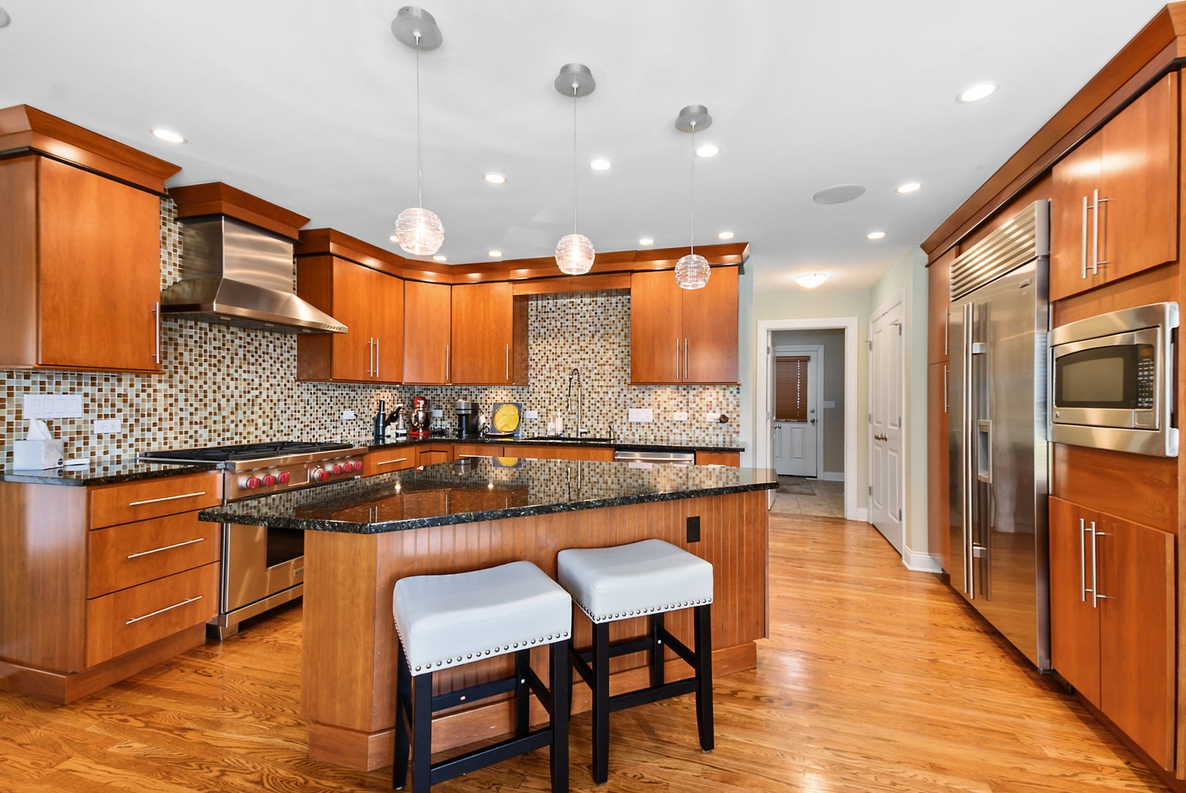
Experience exceptional luxury and timeless elegance in this stunning 4 bedroom home on a half acre, where sophisticated design meets everyday comfort. The gourmet kitchen is a chef's dream, featuring high-end stainless steel appliances, granite countertops, plus a spacious light filled dining alcove spot for family meals. Enormous living/dining room with fireplace and vaulted ceilings, lower level family room with another fireplace and full bath, Escape to the lavish primary suite, your own private sanctuary complete with spa-inspired bath designed for ultimate relaxation. Large sitting room with walk in closet A rare 4 car tandem heated garage provides exceptional space, or workshop, recreational equipment, making this home as practical as it is impressive. Three zone heating &, cooling, gas generator, high tech security system, covered patio, above ground pool, are some of the additional features of this luxury home. A truly remarkable place where traditional looks are blended with contemporary design. A surprising fine for the discriminating buyer.

Save
Ask
Tour
Hide
Share
Listing Snapshot
Price 
$849,000
Days On Site 
16 Days
Bedrooms 
4
Inside Area (SqFt) 
3,552 sqft
Total Baths 
3
Full Baths 
3
Partial Baths 
N/A
Lot Size 
N/A
Year Built 
2010
MLS® Number 
12710576
Status 
Active
Property Tax 
$13,695.46
HOA/Condo/Coop Fees 
N/A
Sq Ft Source 
Assessor
Friends & Family
Recent Activity
a week agoListing updated with changes from the MLS®
2 weeks agoStatus changed to Active
2 weeks agoListing first seen on site
General Features
Attached Garage 
Yes
Foundation 
Concrete Perimeter
Garage 
Yes
Garage Spaces 
4
Parking 
AsphaltGarage Door OpenerHeated GarageTandemAttachedGarage
Parking Spaces 
4
Property Sub Type 
Single Family Residence
Sewer 
Public Sewer
Interior Features
Appliances 
Double OvenMicrowaveDishwasherWasherDryerDisposalStainless Steel Appliance(s)
Basement 
FinishedDaylight
Cooling 
Central Air
Fireplace 
Yes
Fireplace Features 
Family RoomLiving RoomGas LogGas Starter
Fireplaces 
2
Flooring 
Hardwood
Heating 
Natural GasForced Air
Interior 
Walk-In Closet(s)Entrance FoyerVaulted Ceiling(s)
Laundry Features 
Upper LevelGas Dryer Hookup
Bedroom 2 
Dimensions – 15X12Level – Second
Bedroom 3 
Dimensions – 14X11Level – Second
Bedroom 4 
Dimensions – 13X11Level – Second
Dining Room 
Dimensions – COMBOLevel – Main
Family Room 
Dimensions – 27X16Level – Lower
Foyer 
Dimensions – 09X07Level – Main
Kitchen 
Dimensions – 18X17Level – MainDescription – Eating Area-Breakfast Bar,Eating Area-Table Space,Pantry-Walk-in,Granite Counters
Laundry 
Dimensions – 9X6Level – Third
Living Room 
Dimensions – 18X16Level – Main
Master Bedroom 
Dimensions – 18X17Level – Third
Mud Room 
Dimensions – 7X6Level – Main
Office 
Dimensions – 19X17Level – Third
Walk In Closet 
Dimensions – 10X10Level – Third
Save
Ask
Tour
Hide
Share
Exterior Features
Construction Details 
Brick
Roof 
Asphalt
Community Features
MLS Area 
Elmhurst
School District 
York Community High School
Township 
York
Schools
School District
York Community High School
Elementary School
Fischer Elementary School
Middle School
Churchville Middle School
High School
York Community High School
Listing Courtesy of MRED as distributed by MLS Grid of @properties Christie’s International Real Estate


Based on information submitted to the MLS GRID as of 2026-09-13 01:10 AM UTC. All data is obtained from various sources and may not have been verified by broker or MLS GRID. Supplied Open House Information is subject to change without notice. All information should be independently reviewed and verified for accuracy. Properties may or may not be listed by the office/agent presenting the information.
Last checked: 2026-09-13 01:10 AM UTC
MRED DMCA Copyright Information Copyright © 2026 Midwest Real Estate Data LLC. All rights reserved.


Neighborhood & Commute
Source: Walkscore
Disclosure: Community information and market data powered by Constellation Data Labs. Information is deemed reliable but not guaranteed.
Save
Ask
Tour
Hide
Share

Call Pete Deja, Broker, Cross County Realty

Let the team at Cross County Realty remove the stress from buying and selling in Chicagoland.

 MRED/MLS #18739
 Brokers License #475.131065
 State License #478.011528

 (847) 331-5221
 (866) 246-8684
 petedeja@gmail.com

Tak, cieszę się, że mówię po polsku!