


2176 N Westmoreland DrivePalatine, IL 60074
Mortgage Calculator
Monthly Payment (Est.)
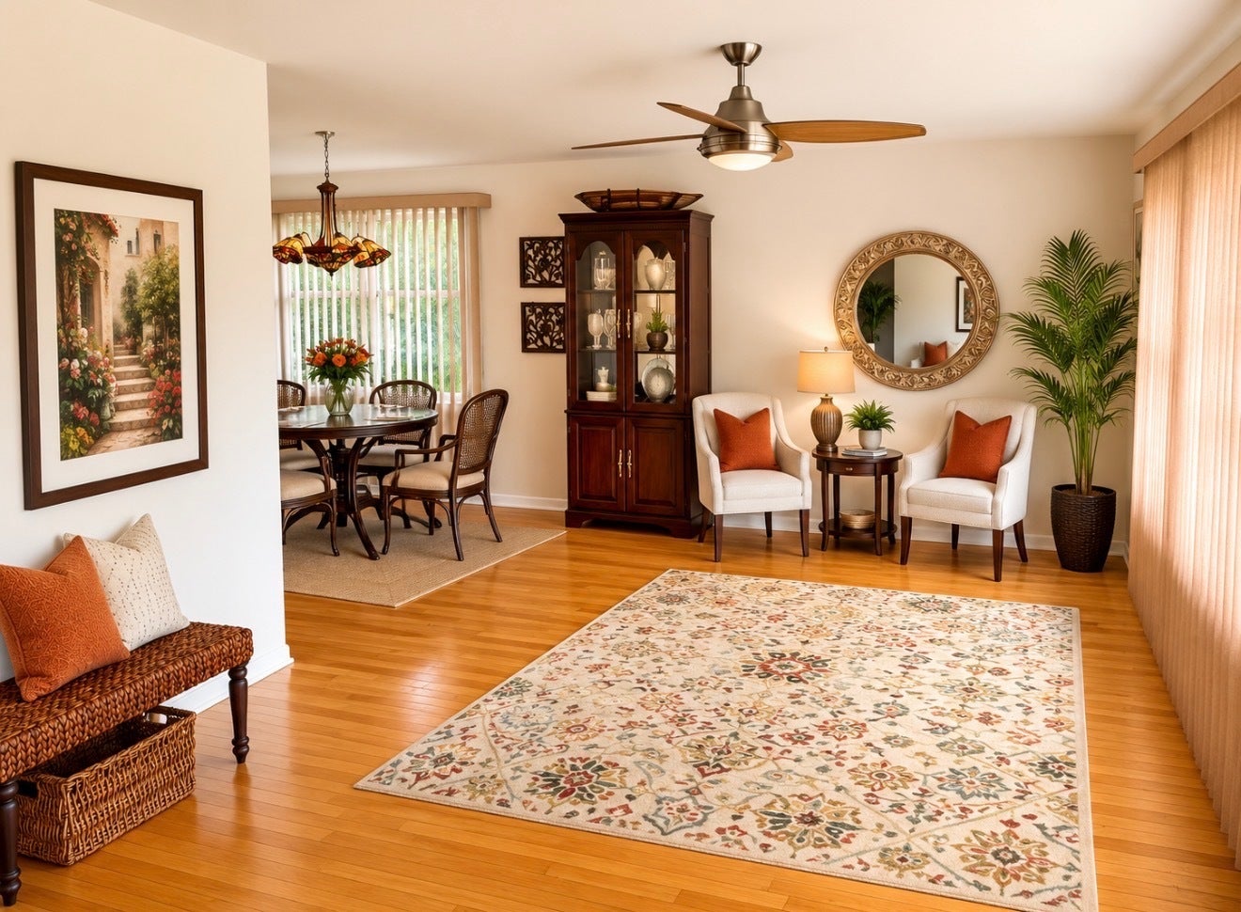
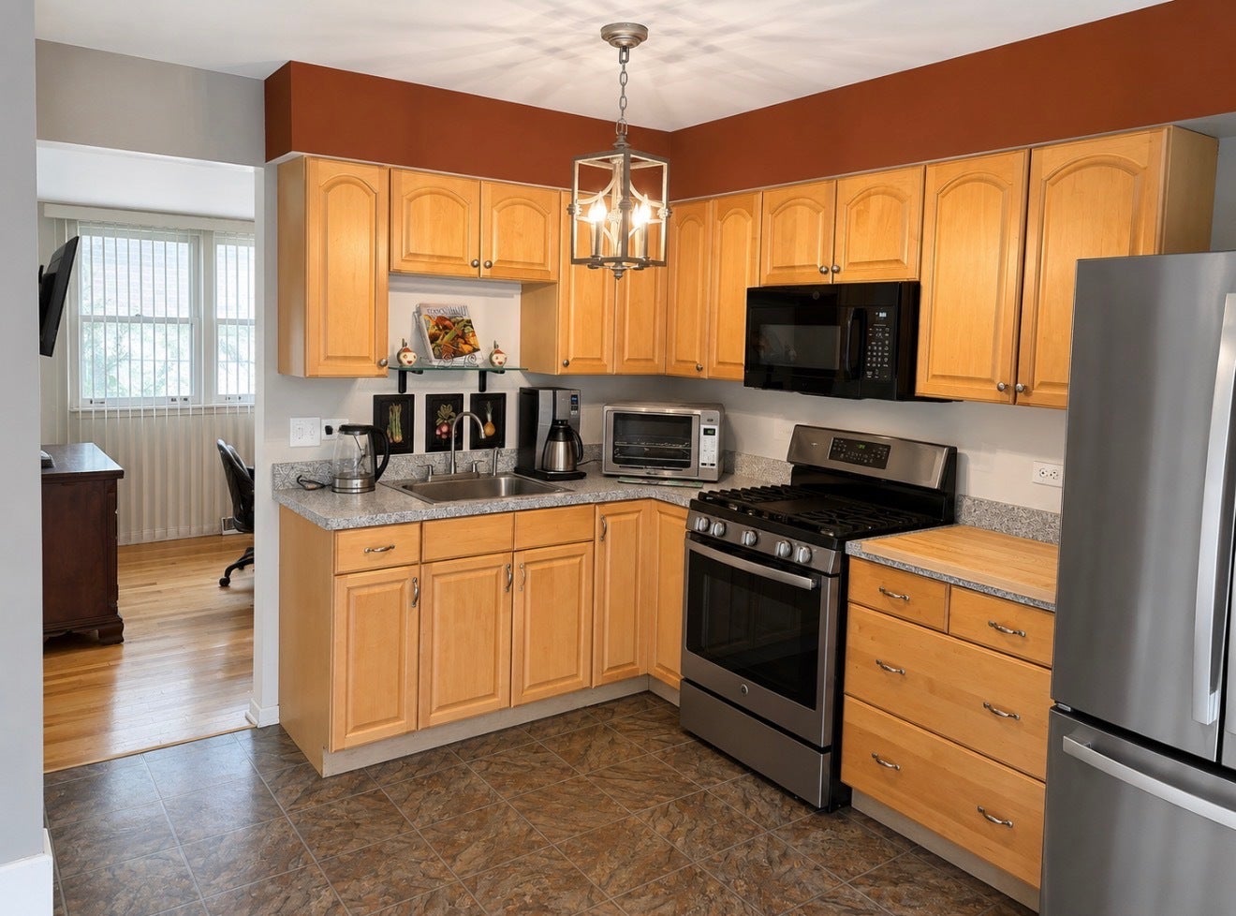
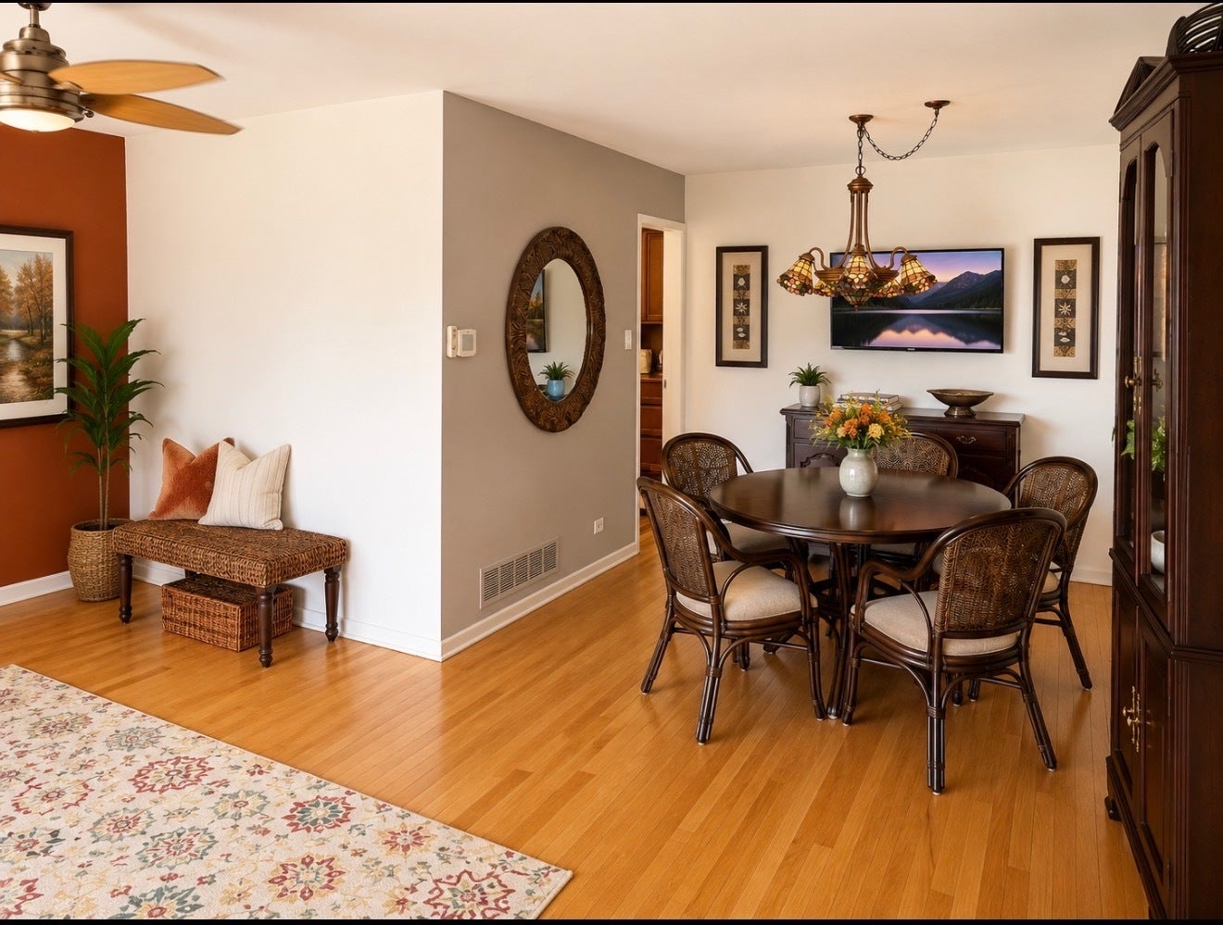
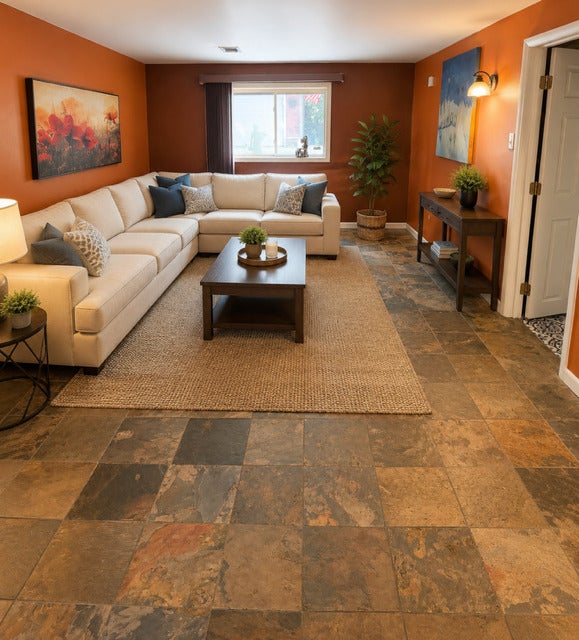
$2,122Welcome home to this beautifully maintained and thoughtfully updated 3-bedroom, 2-bath residence in a prime Palatine location! Turn-key home with minimal stairs. From the moment you arrive, you'll appreciate the outstanding curb appeal, gated entrance, and the impressive brick paver driveway offering parking for up to 8 vehicles-a truly rare feature. Inside, you'll find gleaming hardwood floors, spacious living areas, and an abundance of natural light. The updated kitchen features newer stainless steel appliances, ample cabinetry, and a functional layout that flows seamlessly into the living and dining spaces-perfect for everyday living and entertaining. A spacious lower-level family room offers the ideal place to relax or host guests, while a dedicated home office provides exceptional flexibility for today's lifestyle. Both bathrooms have been beautifully renovated with stylish finishes, and you'll enjoy the peace of mind that comes with newer and/or regularly serviced mechanicals, newer appliances, and a newer roof. The home is also equipped with a whole-house Generac backup generator-a premium feature typically found in much higher-end homes-ensuring comfort and security during unexpected power outages. Gutter guards provide low-maintenance exterior living and help protect your investment year-round. Step outside to your own private backyard retreat surrounded by mature trees and extensive brick paver patios, creating the perfect setting for outdoor entertaining, gardening, or simply relaxing. The oversized detached garage and exceptionally long brick paver driveway provide incredible parking capacity and versatility. Ideally located near parks, shopping, restaurants, Metra, schools, and major expressways, this home truly checks every box. Completely move-in ready and meticulously maintained, this is a rare opportunity to own a home offering premium upgrades, exceptional functionality, and features seldom found at this price point. Walk-in shower can accommodate wheelchair too. Don't miss it!
| 2 weeks ago | Listing updated with changes from the MLS® | |
| 3 weeks ago | Status changed to Active | |
| 2 months ago | Listing first seen on site |

Based on information submitted to the MLS GRID as of 2026-09-13 03:21 AM UTC. All data is obtained from various sources and may not have been verified by broker or MLS GRID. Supplied Open House Information is subject to change without notice. All information should be independently reviewed and verified for accuracy. Properties may or may not be listed by the office/agent presenting the information.
Last checked: 2026-09-13 03:21 AM UTC
MRED DMCA Copyright Information Copyright © 2026 Midwest Real Estate Data LLC. All rights reserved.




Did you know? You can invite friends and family to your search. They can join your search, rate and discuss listings with you.