

Save
Ask
Tour
Hide
Share
$635,000
102 Days On Site

28693 W Ravine Drive
Barrington, IL 60010

For Sale|Single Family Residence|Active
3
Beds
4
Total Baths
2
Full Baths
2
Partial Baths
2,538
SqFt
$250
/SqFt
Subdivision:
Shady Hill
County:
Lake
Listing Courtesy of MRED as distributed by MLS Grid of Property Up Inc.
Call Now: (847) 331-5221
Is this the listing for you? We can help make it yours.
(847) 331-5221
28693 W Ravine Drive28693 W Ravine Drive28693 W Ravine Drive28693 W Ravine Drive
Save
Ask
Tour
Hide
Share

Mortgage Calculator

Monthly Payment (Est.)

Enter an interest rate to see your estimated monthly payment.
Calculator powered by Showcase IDX, a Constellation1 Company. Copyright ©2026 Information is deemed reliable but not guaranteed.

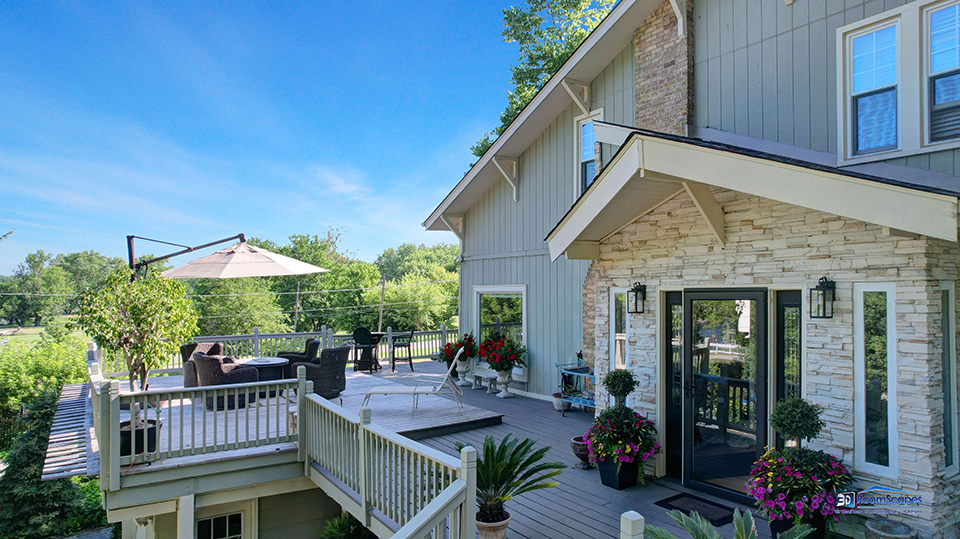
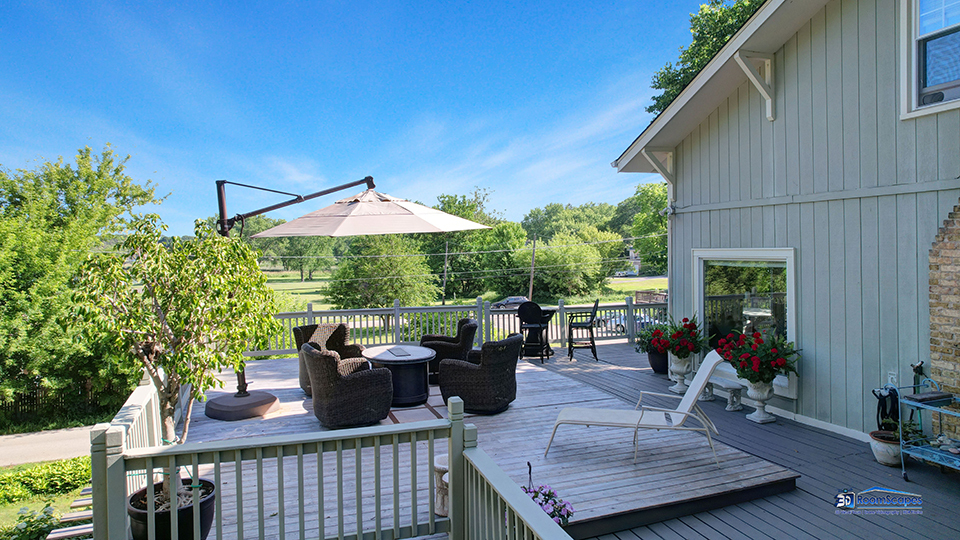
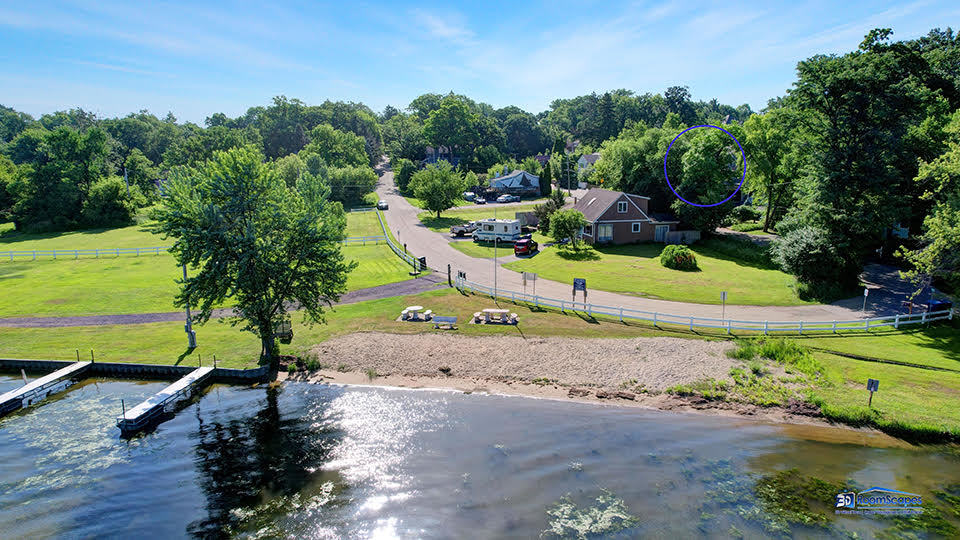
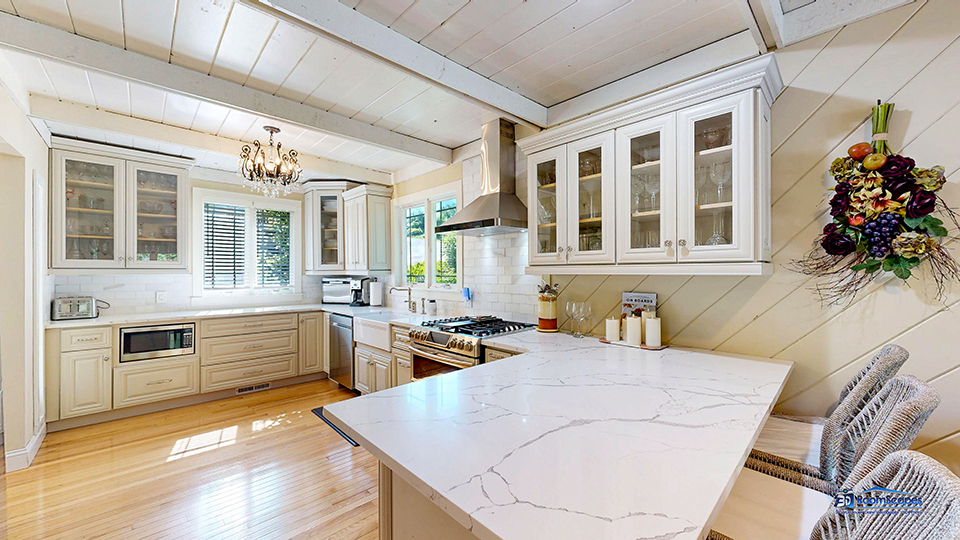
Live like you are on a vacation everyday and you deserve it! Updated from head to toe! Barrington at its finest! Lots of sunlight with simply amazing views of the Fox River and you have a private marina with boat launch just 100 yards away! Just imagine walking through your entry courtyard with a fountain to the stunning views of the river you will have off of the 1659 sqft. wrap around deck! Inside this sizable charming home you will find a completely updated kitchen with quartz counter tops, Rohl polished nickel faucets and high end stainless appliances. This home has a updated master suite and the amazing master bathroom was just updated in 2024! This home also has a special separate Office/mancave/she shed/fitness studio that was remodeled in 2024 and includes a spacious sauna inside! This can also be converted into 2 more garage spaces making it a 5 car garage home! Enjoy the sounds of summer around in your yard along with the firepit surrounded by perianal flowers and topped off with a perfectly situated pergola. Other important mentionable info includes a brand new roof in May 2025, New Chimney in 2025, New well pump and pressure tank 2025, Deck and rails stained 2025, Basement refresh 2024, a complete interior painting in 2022, New water heater 2020, New water softener 2020 Driveway seal coat 7/2025. All of this topped off with the most amazing extensive landscaping with unique plants and shrubs abound. This home has 5 lots total about 3/4 of an acre! Barrington school district and low taxes! The Shady Hill subdivision has the largest private beach on the lower Fox river along with a playset and volleyball for entertainment! 13 piers are currently available so bring your boat and your water toys! Voluntary association, no dues, if you participate in renting a key for access to the boat launch or a boat slip then fees would apply. Close to the Metra train station, Good Shepard hospital, Parks, shopping and much more! We just invested $20K into the property, enjoy your new deck!

Save
Ask
Tour
Hide
Share
Listing Snapshot
Price 
$635,000
Days On Site 
102 Days
Bedrooms 
3
Inside Area (SqFt) 
2,538 sqft
Total Baths 
4
Full Baths 
2
Partial Baths 
2
Lot Size 
0.75 Acres
Year Built 
N/A
MLS Number 
12711199
Status 
Active
Property Tax 
$7,548
HOA/Condo/Coop Fees 
N/A
Sq Ft Source 
N/A
Friends & Family
Recent Activity
yesterdayListing updated with changes from the MLS
yesterdayStatus changed to Active
3 months agoListing first seen on site
General Features
Acres 
0.75
Attached Garage 
Yes
Garage 
Yes
Garage Spaces 
3
Parking 
AsphaltGarage Door OpenerHeated GarageAttachedGarage
Parking Spaces 
3
Property Sub Type 
Single Family Residence
Sewer 
Septic Tank
Water Source 
Well
Interior Features
Appliances 
RangeMicrowaveDishwasherWasherDryerStainless Steel Appliance(s)Range HoodWater Softener
Basement 
Sump PumpUnfinishedFullWalk-Out Access
Cooling 
Ceiling Fan(s)Central Air
Electric 
200+ Amp Service
Fireplace 
Yes
Fireplace Features 
Living RoomWood Burning
Fireplaces 
1
Flooring 
Hardwood
Interior 
Vaulted Ceiling(s)SaunaWalk-In Closet(s)Pantry
Laundry Features 
Gas Dryer HookupIn Unit
Window Features 
Skylight(s)
Bedroom 2 
Dimensions – 15X12
Bedroom 3 
Dimensions – 12X10
Bedroom 4 
Dining Room 
Dimensions – 10X10Level – Main
Family Room 
Dimensions – 24X14Level – Main
Kitchen 
Dimensions – 17X9Level – MainDescription – Island
Laundry 
Dimensions – 12X7Level – Main
Living Room 
Dimensions – 22X14Level – Main
Master Bedroom 
Dimensions – 15X13
Save
Ask
Tour
Hide
Share
Exterior Features
Construction Details 
Frame
Lot Features 
Corner LotLandscaped
Other Structures 
OutbuildingPergolaShed(s)
Patio And Porch 
DeckPatioPorch
Roof 
Asphalt
View 
Water
Waterview 
Water
Windows/Doors 
Skylight(s)
Community Features
Community Features 
ParkLake
MLS Area 
Barrington Area
School District 
Barrington High School
Township 
Cuba
Schools
School District
Barrington High School
Elementary School
Roslyn Road Elementary School
Middle School
Barrington Middle School-Prairie
High School
Barrington High School
Listing Courtesy of MRED as distributed by MLS Grid of Property Up Inc.


Based on information submitted to the MLS GRID as of 2026-11-01 01:10 AM UTC. All data is obtained from various sources and may not have been verified by broker or MLS GRID. Supplied Open House Information is subject to change without notice. All information should be independently reviewed and verified for accuracy. Properties may or may not be listed by the office/agent presenting the information.
Last checked: 2026-11-01 01:10 AM UTC
MRED DMCA Copyright Information Copyright © 2026 Midwest Real Estate Data LLC. All rights reserved.


Neighborhood & Commute
Source: Walkscore
Disclosure: Community information and market data powered by Constellation Data Labs. Information is deemed reliable but not guaranteed.
Save
Ask
Tour
Hide
Share

Call Pete Deja, Broker, Cross County Realty

Let the team at Cross County Realty remove the stress from buying and selling in Chicagoland.

 MRED/MLS #18739
 Brokers License #475.131065
 State License #478.011528

 (847) 331-5221
 (866) 246-8684
 petedeja@gmail.com

Tak, cieszę się, że mówię po polsku!