Save
Ask
Tour
Hide
Share
$699,000
49 Days On Site

741 S Ardmore Avenue
Villa Park, IL 60181

For Sale|Single Family Residence|Active
4
Beds
4
Total Baths
4
Full Baths
3,921
SqFt
$178
/SqFt
1942
Built
County:
DuPage
Listing Courtesy of MRED as distributed by MLS Grid of Independent Property Consultants
Call Now: (847) 331-5221
Is this the listing for you? We can help make it yours.
(847) 331-5221
741 S Ardmore Avenue741 S Ardmore Avenue741 S Ardmore Avenue741 S Ardmore Avenue
Save
Ask
Tour
Hide
Share

Mortgage Calculator

Monthly Payment (Est.)

$3,189
Calculator powered by Showcase IDX, a Constellation1 Company. Copyright ©2026 Information is deemed reliable but not guaranteed.

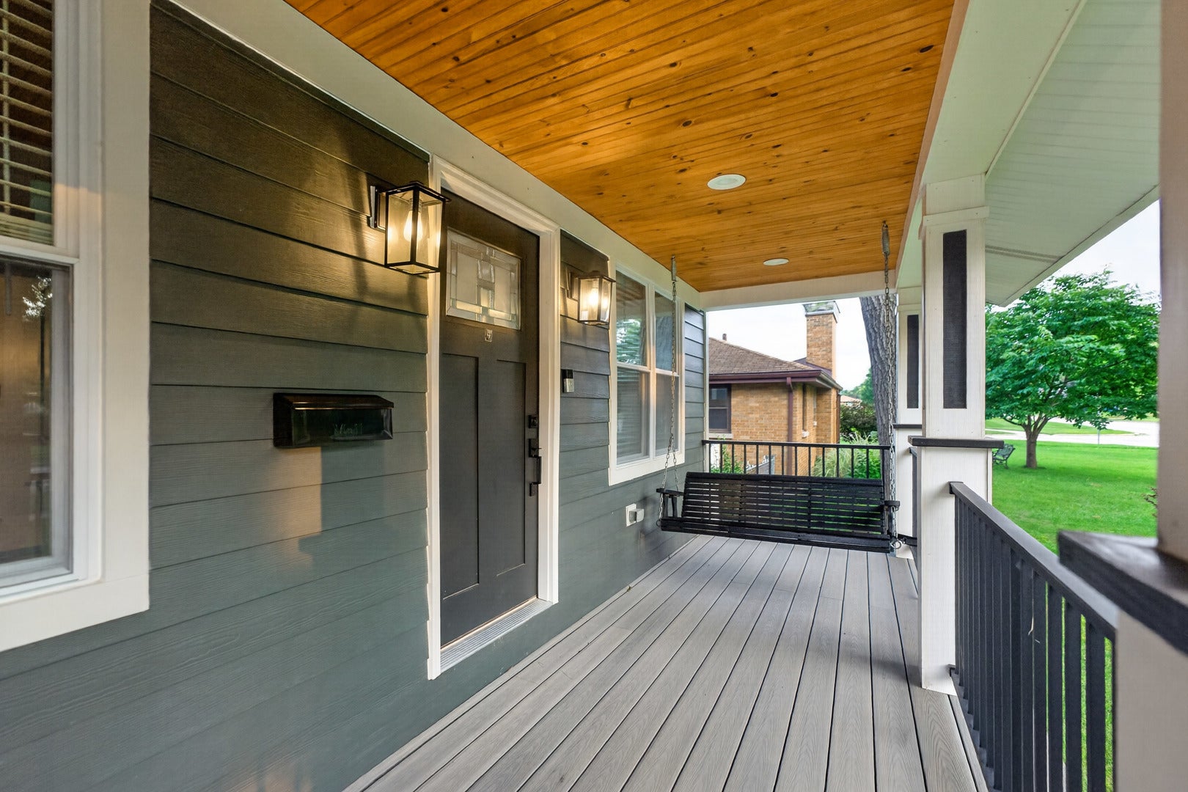
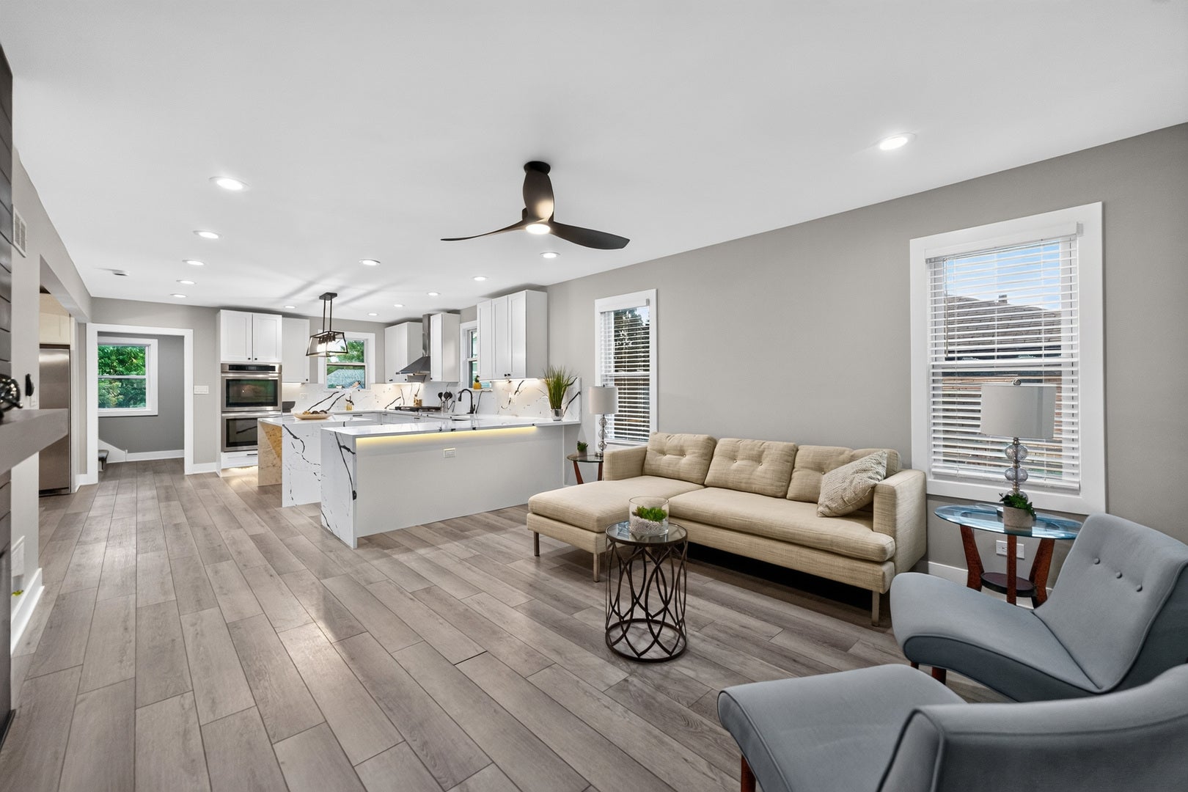
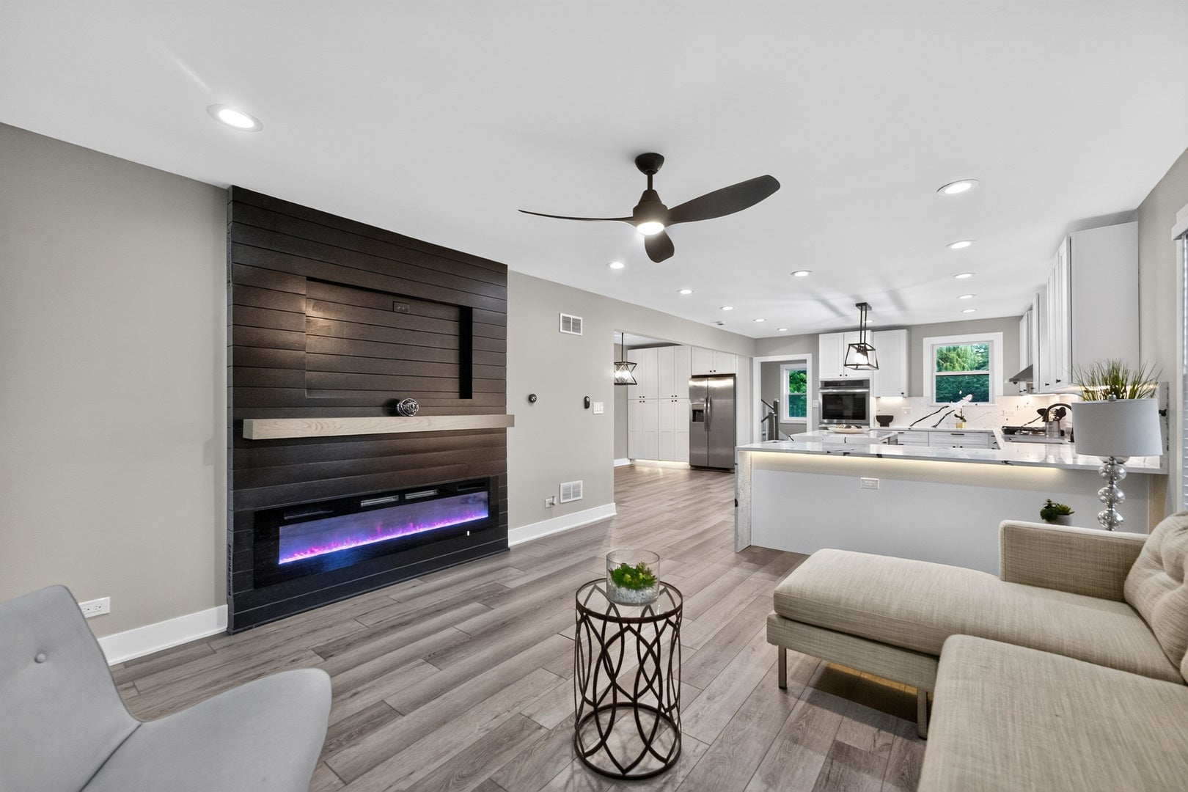
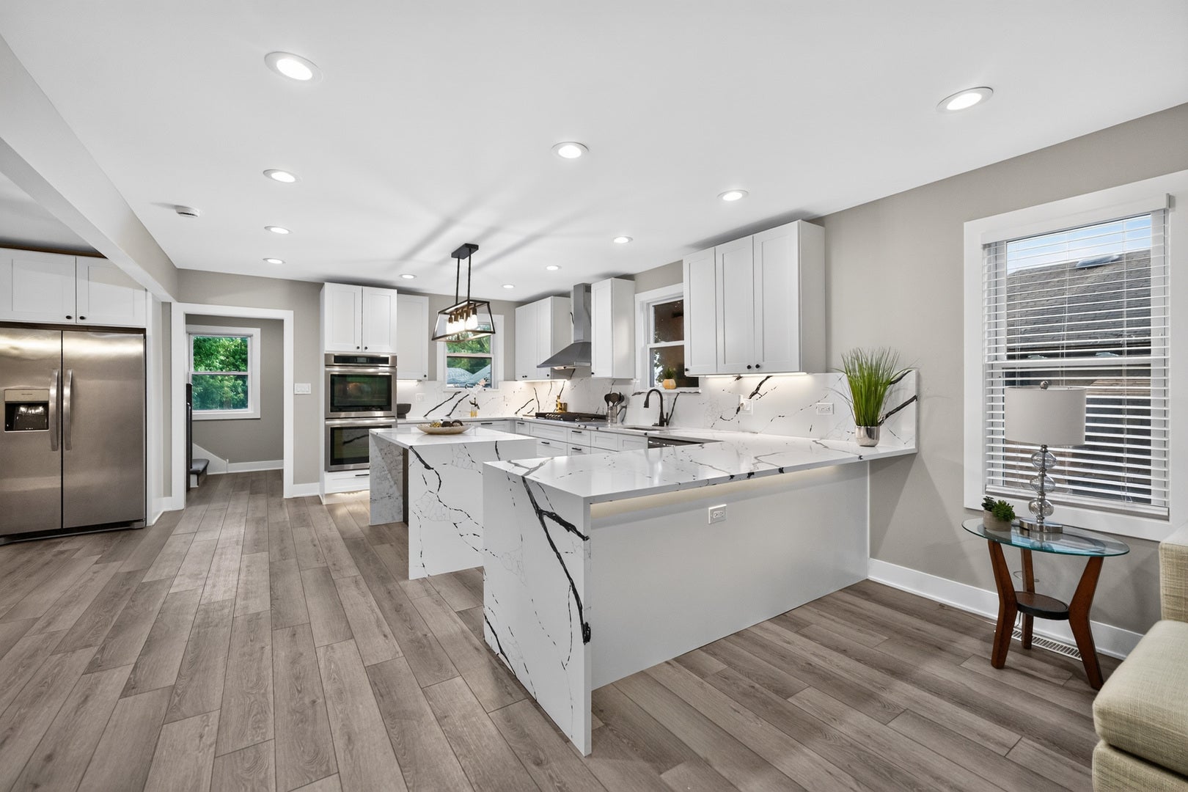
Completely Renovated in 2025! Experience luxury living in this stunning 4-bedroom, 4-bath home where every detail has been thoughtfully redesigned with exceptional craftsmanship and high-end finishes. The spectacular open-concept kitchen and dining area is the heart of the home, featuring quartz countertops, a large center island, premium stainless steel appliances, abundant custom cabinetry, and a breakfast bar complete with two built-in beverage refrigerators-ideal for entertaining. A desirable main-floor bedroom and full bath provide the perfect space for guests, in-laws, or a private home office. The luxurious primary suite offers an oversized California walk-in closet and a spa-inspired bath with a soaking tub, oversized glass-enclosed shower, and elegant designer finishes. The finished basement with a full bath provides flexible living space for a recreation room, media room, fitness area, or guest suite. Enjoy true peace of mind with all-new electrical and plumbing systems, new windows and doors, dual-zone gas furnaces & central air, and a high-efficiency tankless water heater. The exterior is equally impressive with a striking combination of Hardie Board and vinyl siding, complemented by a durable architectural shingle and metal roof for timeless curb appeal and lasting performance. Relax and welcome guests from the beautiful maintenance-free composite front porch, adding both style and functionality to the home's exceptional curb appeal. An attached one-car garage with additional parking space and a large, fully fenced backyard complete the package, offering endless possibilities to create your dream outdoor retreat. Ideally located near parks, schools, shopping, dining, and major expressways, this move-in-ready home is a rare opportunity to own a truly turnkey property where luxury, quality, and modern design come together. Nothing to do but move in and enjoy!

Save
Ask
Tour
Hide
Share
Listing Snapshot
Price 
$699,000
Days On Site 
49 Days
Bedrooms 
4
Inside Area (SqFt) 
3,921 sqft
Total Baths 
4
Full Baths 
4
Partial Baths 
N/A
Lot Size 
0.214 Acres
Year Built 
1942
MLS® Number 
12713281
Status 
Active
Property Tax 
$11,267
HOA/Condo/Coop Fees 
N/A
Sq Ft Source 
Builder
Friends & Family
Recent Activity
a week agoListing updated with changes from the MLS®
a week agoStatus changed to Active
2 weeks agoPrice changed to $699,000
2 months agoListing first seen on site
General Features
Acres 
0.214
Attached Garage 
Yes
Foundation 
Concrete Perimeter
Garage 
Yes
Garage Spaces 
1
Parking 
AsphaltOtherGarage Door OpenerAttachedGarage
Parking Spaces 
1
Property Sub Type 
Single Family Residence
Sewer 
Public Sewer
SqFt Total 
3921
Interior Features
Appliances 
Double OvenMicrowaveDishwasherBar FridgeWasherDryerDisposalStainless Steel Appliance(s)CooktopRange HoodGas Cooktop
Basement 
Sump PumpFinishedFull
Cooling 
Central Air
Electric 
200+ Amp Service
Fireplace 
Yes
Fireplace Features 
Living RoomElectric
Fireplaces 
1
Flooring 
LaminateCarpet
Heating 
Natural Gas
Interior 
Built-in FeaturesWalk-In Closet(s)
Laundry Features 
Gas Dryer Hookup
Bedroom 2 
Dimensions – 11X11Level – Second
Bedroom 3 
Dimensions – 11X11Level – Second
Bedroom 4 
Dimensions – 12X10Level – Second
Dining Room 
Dimensions – COMBOLevel – Main
Family Room 
Dimensions – 28X23Level – Basement
Kitchen 
Dimensions – 25X16Level – MainDescription – Eating Area-Breakfast Bar,Island
Laundry 
Dimensions – 10X10Level – Basement
Living Room 
Dimensions – 14X14Level – Main
Master Bedroom 
Dimensions – 15X13Level – Second
Save
Ask
Tour
Hide
Share
Exterior Features
Construction Details 
Vinyl SidingOther
Other Structures 
Shed(s)
Roof 
AsphaltMetal
Community Features
MLS Area 
Villa Park
School District 
Willowbrook High School
Township 
York
Schools
School District
Willowbrook High School
Elementary School
Jackson Middle School
Middle School
Jackson Middle School
High School
Willowbrook High School
Listing Courtesy of MRED as distributed by MLS Grid of Independent Property Consultants


Based on information submitted to the MLS GRID as of 2026-09-10 02:03 AM UTC. All data is obtained from various sources and may not have been verified by broker or MLS GRID. Supplied Open House Information is subject to change without notice. All information should be independently reviewed and verified for accuracy. Properties may or may not be listed by the office/agent presenting the information.
Last checked: 2026-09-10 02:03 AM UTC
MRED DMCA Copyright Information Copyright © 2026 Midwest Real Estate Data LLC. All rights reserved.


Neighborhood & Commute
Source: Walkscore
Disclosure: Community information and market data powered by Constellation Data Labs. Information is deemed reliable but not guaranteed.
Save
Ask
Tour
Hide
Share

Call Pete Deja, Broker, Cross County Realty

Let the team at Cross County Realty remove the stress from buying and selling in Chicagoland.

 MRED/MLS #18739
 Brokers License #475.131065
 State License #478.011528

 (847) 331-5221
 (866) 246-8684
 petedeja@gmail.com

Tak, cieszę się, że mówię po polsku!