Save
Ask
Tour
Hide
Share
$155,000
51 Days On Site

917 Vose Drive 405
Gurnee, IL 60031

For Sale|Condominium|Active
1
Bed
1
Total Bath
1
Full Bath
868
SqFt
$179
/SqFt
1978
Built
Subdivision:
Heather Ridge
County:
Lake
Listing Courtesy of MRED as distributed by MLS Grid of RE/MAX Plaza
Call Now: (847) 331-5221
Is this the listing for you? We can help make it yours.
(847) 331-5221
917 Vose Drive 405917 Vose Drive 405917 Vose Drive 405917 Vose Drive 405
Save
Ask
Tour
Hide
Share

Mortgage Calculator

Monthly Payment (Est.)

$707
Calculator powered by Showcase IDX, a Constellation1 Company. Copyright ©2026 Information is deemed reliable but not guaranteed.

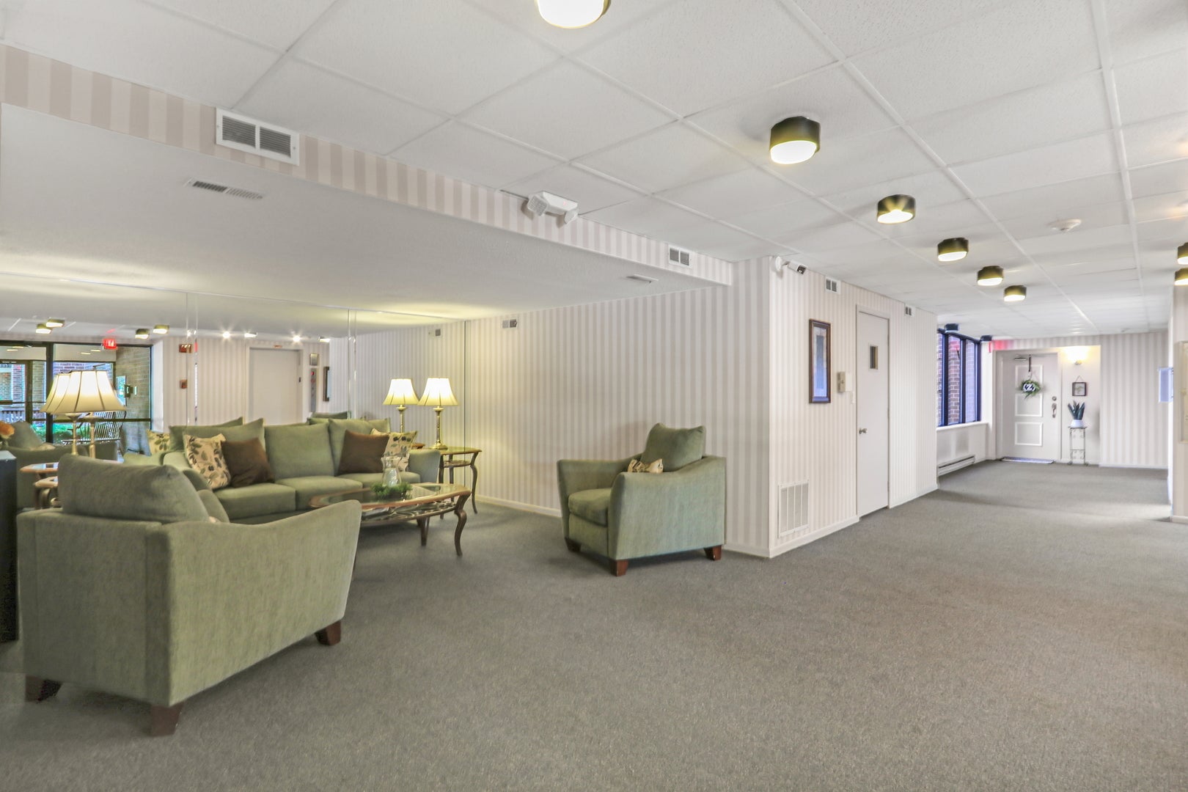
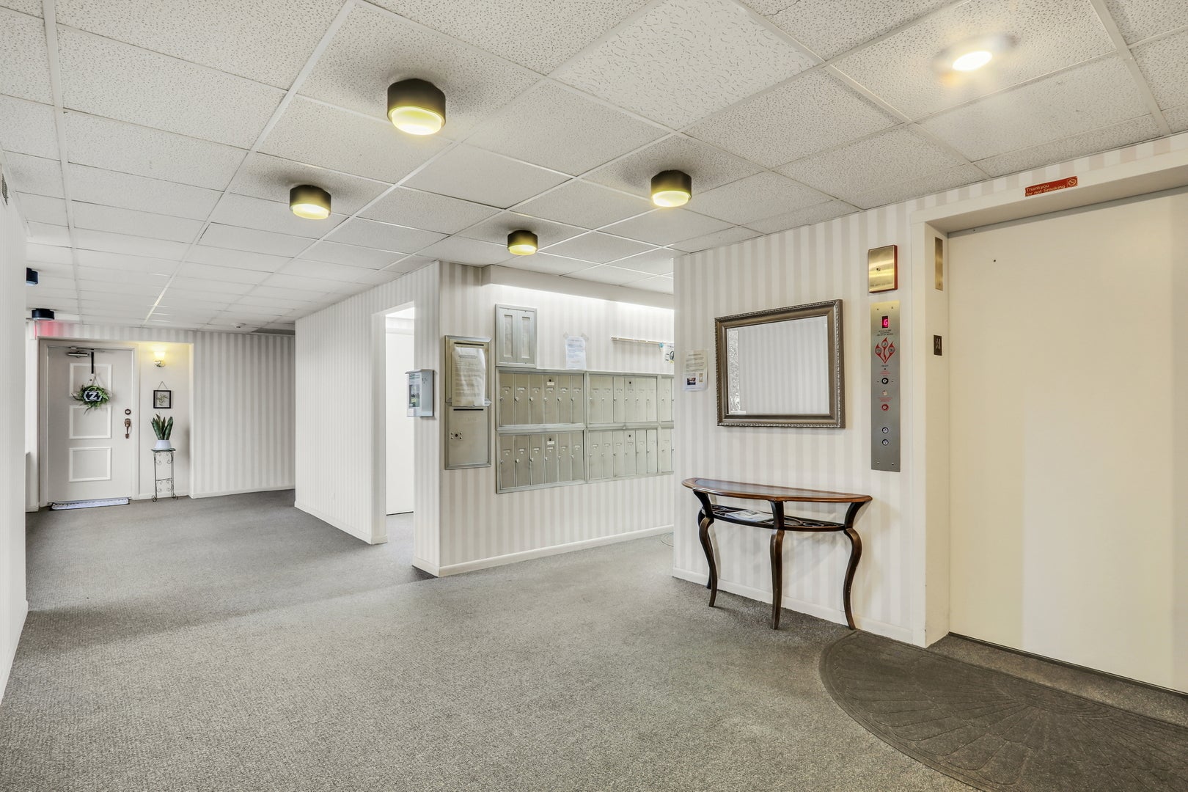
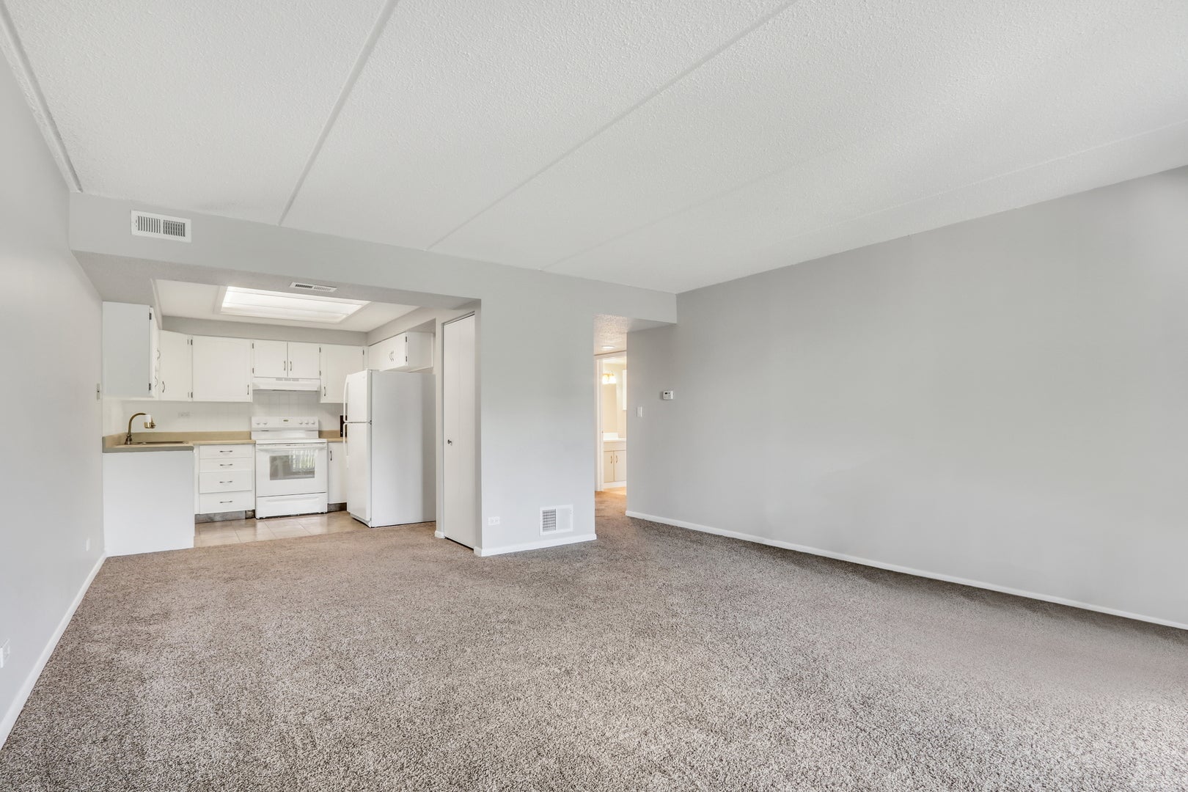
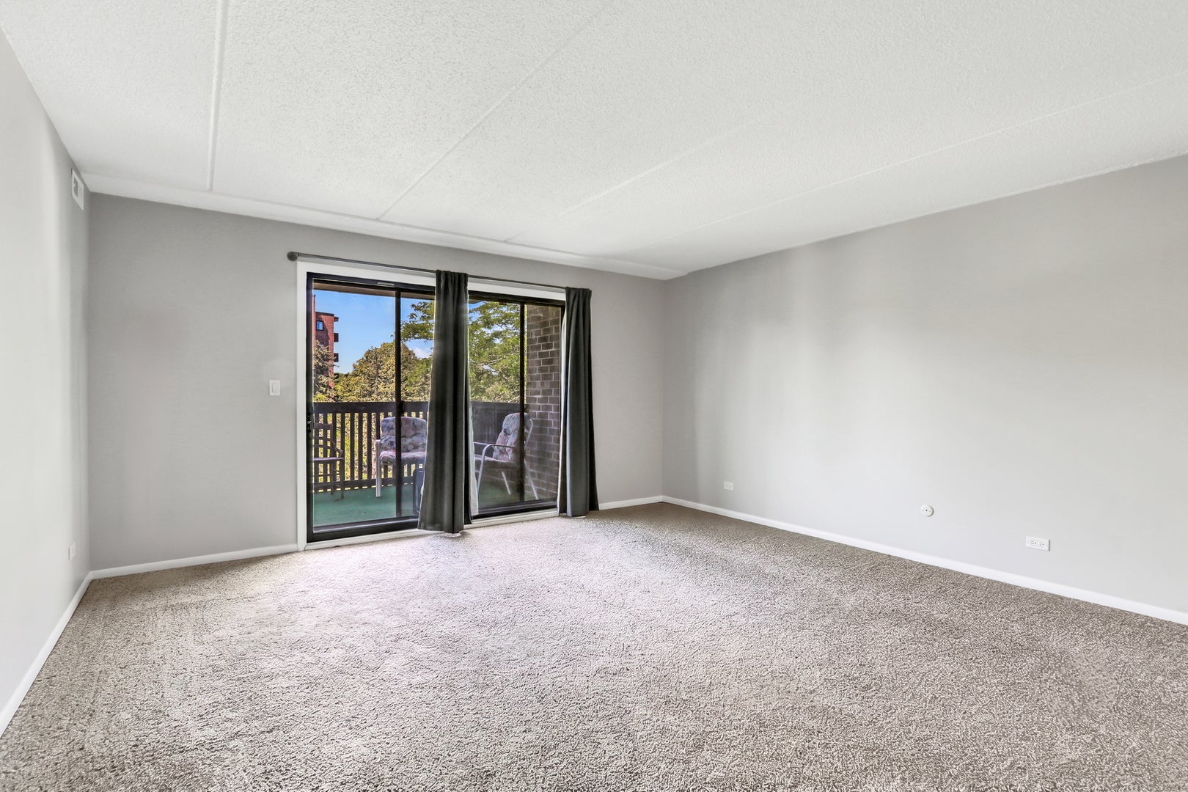
Your search ends here! Beautifully maintained top-floor condominium in desirable Heather Ridge offering peaceful treetop views, a secure elevator building, an assigned heated underground garage parking space, and a private storage area. Freshly painted in today's neutral colors with brand-new carpet throughout, this move-in ready home features a bright, open floor plan filled with natural light. The spacious living room flows seamlessly into the dining area, creating an inviting space for everyday living and entertaining. The kitchen offers abundant cabinetry, generous counter space, a pantry, and all appliances. Enjoy your morning coffee or unwind in the evening on the expansive private balcony overlooking mature trees and beautifully maintained grounds. The oversized primary bedroom features balcony access, dual closets, and plenty of room for a sitting area or home office space. In-unit laundry adds everyday convenience, while the Lennox furnace and Lennox central air conditioning system are approximately 11 years old, providing added peace of mind. Enjoy the secure lobby, elevator access, and beautifully maintained grounds. Monthly assessments include heat, water, gas, scavenger, exterior maintenance, lawn care, snow removal, and more. Conveniently located near shopping, dining, parks, the Heather Ridge Golf Course, and expressway access. Floor plans are included in the photos. Schedule a showing today!

Save
Ask
Tour
Hide
Share
Listing Snapshot
Price 
$155,000
Days On Site 
51 Days
Bedrooms 
1
Inside Area (SqFt) 
868 sqft
Total Baths 
1
Full Baths 
1
Partial Baths 
N/A
Lot Size 
N/A
Year Built 
1978
MLS® Number 
12713588
Status 
Active
Property Tax 
$2,087.46
HOA/Condo/Coop Fees 
$500 monthly
Sq Ft Source 
Assessor
Friends & Family
Recent Activity
3 days agoListing updated with changes from the MLS®
3 days agoStatus changed to Active
a week agoPrice changed to $155,000
2 months agoListing first seen on site
General Features
Attached Garage 
Yes
Garage 
Yes
Garage Spaces 
1
Number Of Stories 
5
Parking 
Garage Door OpenerHeated GarageOtherAttachedGarage
Parking Spaces 
2
Pets 
Cats OK
Property Sub Type 
Condominium
Sewer 
Public Sewer
Water Source 
Public
Interior Features
Appliances 
RangeDishwasherRefrigeratorWasherDryerDisposalCooktopRange Hood
Basement 
None
Cooling 
Central Air
Electric 
Circuit Breakers
Heating 
Electric
Interior 
Elevator
Laundry Features 
In Unit
Bedroom 2 
Bedroom 3 
Bedroom 4 
Dining Room 
Dimensions – 12X6Level – Main
Family Room 
Kitchen 
Dimensions – 10X7Level – MainDescription – Eating Area-Table Space,Pantry-Closet
Laundry 
Dimensions – 4X3Level – Main
Living Room 
Dimensions – 16X16Level – Main
Master Bedroom 
Dimensions – 19X12Level – Main
Save
Ask
Tour
Hide
Share
Exterior Features
Construction Details 
BrickConcrete
Community Features
Association Amenities 
Elevator(s)
Association Fee 
$500.0
Association Fee Frequency 
Monthly
MLS Area 
Gurnee
School District 
Warren Township High School
Township 
Warren
Schools
School District
Warren Township High School
Elementary School
Unknown
Middle School
Unknown
High School
Warren Township High School
Listing Courtesy of MRED as distributed by MLS Grid of RE/MAX Plaza


Based on information submitted to the MLS GRID as of 2026-09-13 03:11 AM UTC. All data is obtained from various sources and may not have been verified by broker or MLS GRID. Supplied Open House Information is subject to change without notice. All information should be independently reviewed and verified for accuracy. Properties may or may not be listed by the office/agent presenting the information.
Last checked: 2026-09-13 03:11 AM UTC
MRED DMCA Copyright Information Copyright © 2026 Midwest Real Estate Data LLC. All rights reserved.


Neighborhood & Commute
Source: Walkscore
Disclosure: Community information and market data powered by Constellation Data Labs. Information is deemed reliable but not guaranteed.
Save
Ask
Tour
Hide
Share

Call Pete Deja, Broker, Cross County Realty

Let the team at Cross County Realty remove the stress from buying and selling in Chicagoland.

 MRED/MLS #18739
 Brokers License #475.131065
 State License #478.011528

 (847) 331-5221
 (866) 246-8684
 petedeja@gmail.com

Tak, cieszę się, że mówię po polsku!