


628 Primrose LaneSchaumburg, IL 60194
Mortgage Calculator
Monthly Payment (Est.)
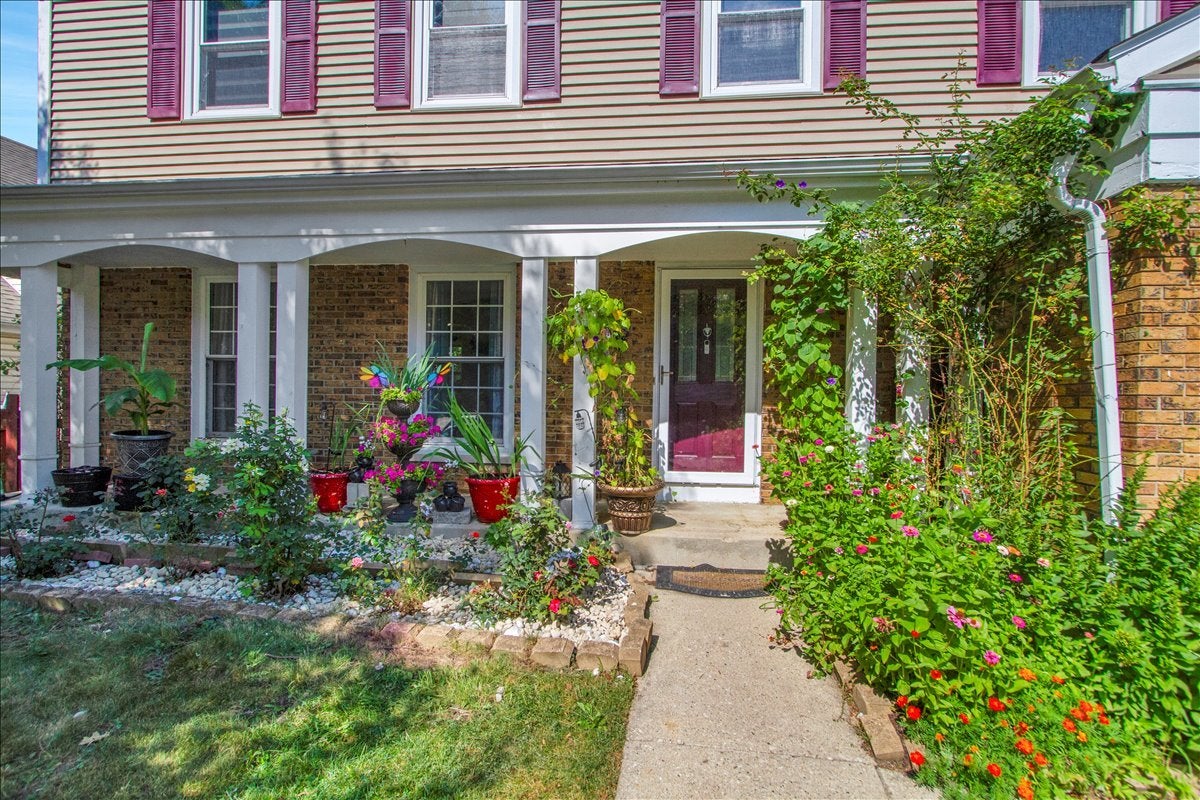
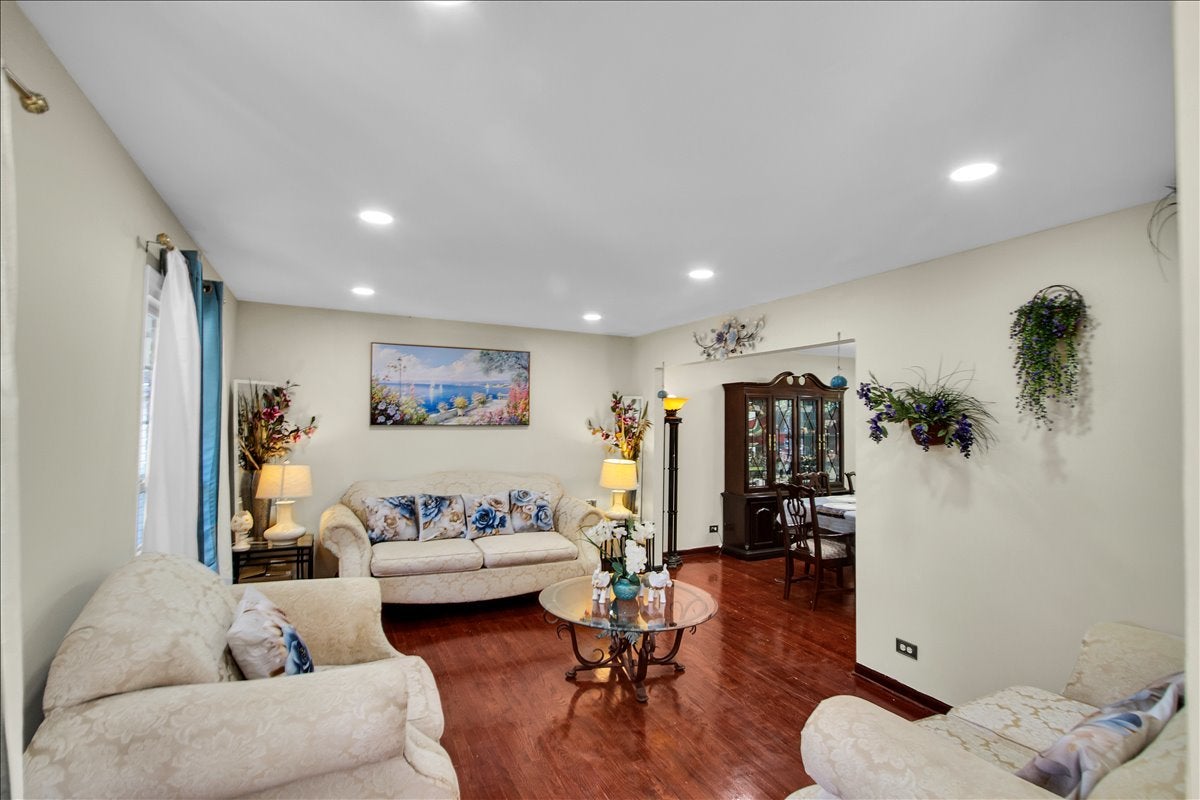
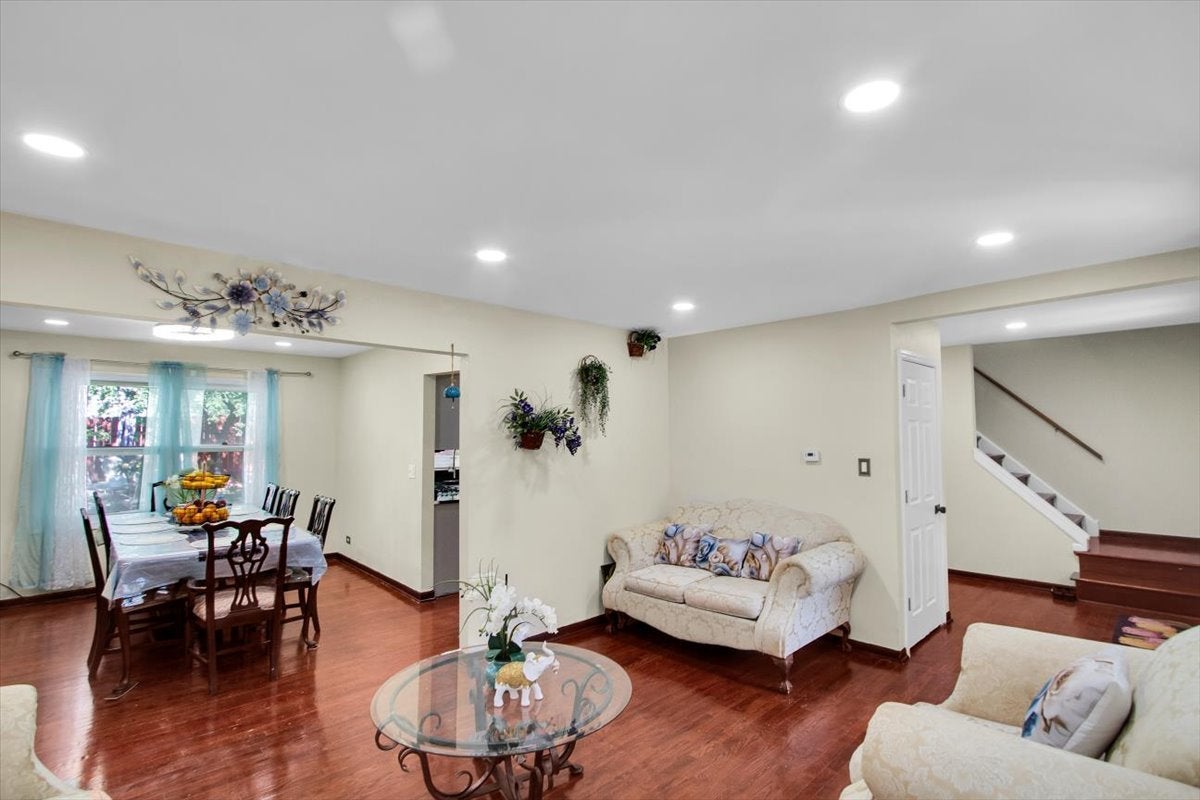
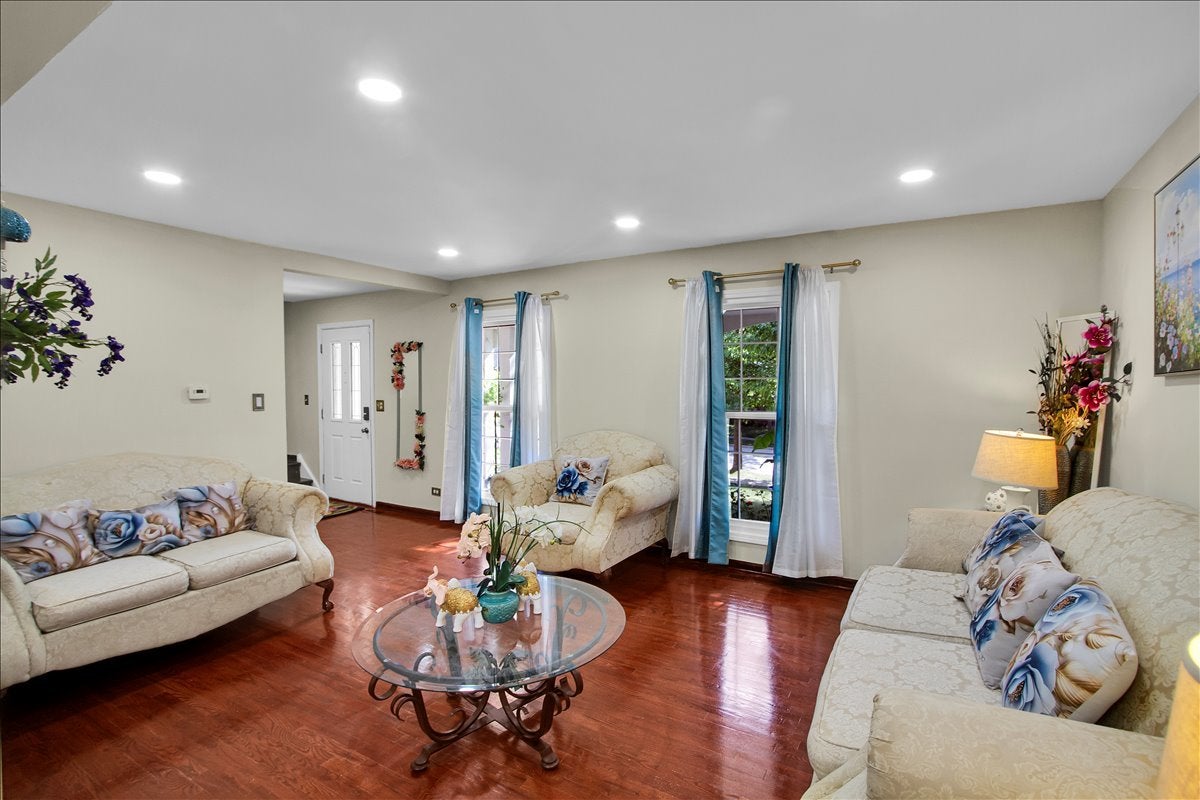
$2,988This is 2600 Sq Ft beautiful home that offers the perfect blend of spacious living, indoor-outdoor entertaining, and a peaceful natural setting. The fully fenced backyard is your own private retreat, surrounded by mature trees that create a park-like atmosphere. Whether you enjoy gardening, relaxing with morning coffee, watching birds, spending time with pets, or simply unwinding in nature, this backyard is designed to enjoy the best of the 4 season spectrum advantages of Chicago. Just off the family room, the large deck creates a seamless extension of your living space. A wall-mounted shade/gazebo provides the perfect spot to relax on warm summer days, entertain friends, work remotely outdoors, or enjoy your favorite sporting events on TV. The thoughtfully expanded kitchen, which incorporates the breakfast area, flows effortlessly into the spacious family room, deck, and offers entrance to lower level basement. Combined with the adjoining living and dining areas, the open layout ( 950 Sq Ft Hardwoord floor and 400 Sq Ft for Deck) offers exceptional flexibility for everyday living and makes hosting family gatherings or larger celebrations comfortable and enjoyable. At upper level (1150 Sq Ft with Pergo Floor) include the spacious master bedroom that includes a walk-in closet and full bath. Additional three spacious bedrooms share an additional full bath and are fully remodeled. The finished lower level (600 Sq Ft Attractive Vinyl Flooring) offers incredible versatility. Whether you're envisioning a home gym, recreation room, media room, music studio, home office, meditation space, or the ultimate game and karaoke room, this expansive area can easily adapt to your lifestyle. This move in ready home has been updated with quality renovations, remodeled bathrooms and cabinets. The appliances are recently installed (2025). The roof, heater and washer/dryer are new (2026). If you're looking for a home that combines generous living spaces, outstanding entertaining areas, and a tranquil backyard setting, this one is a must-see. Come see this wonderful home for yourself-you won't be disappointed!
| 4 weeks ago | Listing updated with changes from the MLS® | |
| 4 weeks ago | Status changed to Active | |
| 4 weeks ago | Price changed to $655,000 | |
| 2 months ago | Listing first seen on site |

Based on information submitted to the MLS GRID as of 2026-09-13 01:20 AM UTC. All data is obtained from various sources and may not have been verified by broker or MLS GRID. Supplied Open House Information is subject to change without notice. All information should be independently reviewed and verified for accuracy. Properties may or may not be listed by the office/agent presenting the information.
Last checked: 2026-09-13 01:20 AM UTC
MRED DMCA Copyright Information Copyright © 2026 Midwest Real Estate Data LLC. All rights reserved.




Did you know? You can invite friends and family to your search. They can join your search, rate and discuss listings with you.