Save
Ask
Tour
Hide
Share
$795,000
49 Days On Site

876 Island Court
Deerfield, IL 60015

Townhouse|Pending
3
Beds
3
Total Baths
2
Full Baths
1
Partial Bath
2,436
SqFt
$326
/SqFt
1992
Built
Subdivision:
Fountains of Deerfield
County:
Lake
Listing Courtesy of MRED as distributed by MLS Grid of Engel & Voelkers Chicago North Shore
Call Now: (847) 331-5221
Is this the listing for you? We can help make it yours.
(847) 331-5221
876 Island Court876 Island Court876 Island Court876 Island Court
Save
Ask
Tour
Hide
Share

Mortgage Calculator

Monthly Payment (Est.)

$3,627
Calculator powered by Showcase IDX, a Constellation1 Company. Copyright ©2026 Information is deemed reliable but not guaranteed.

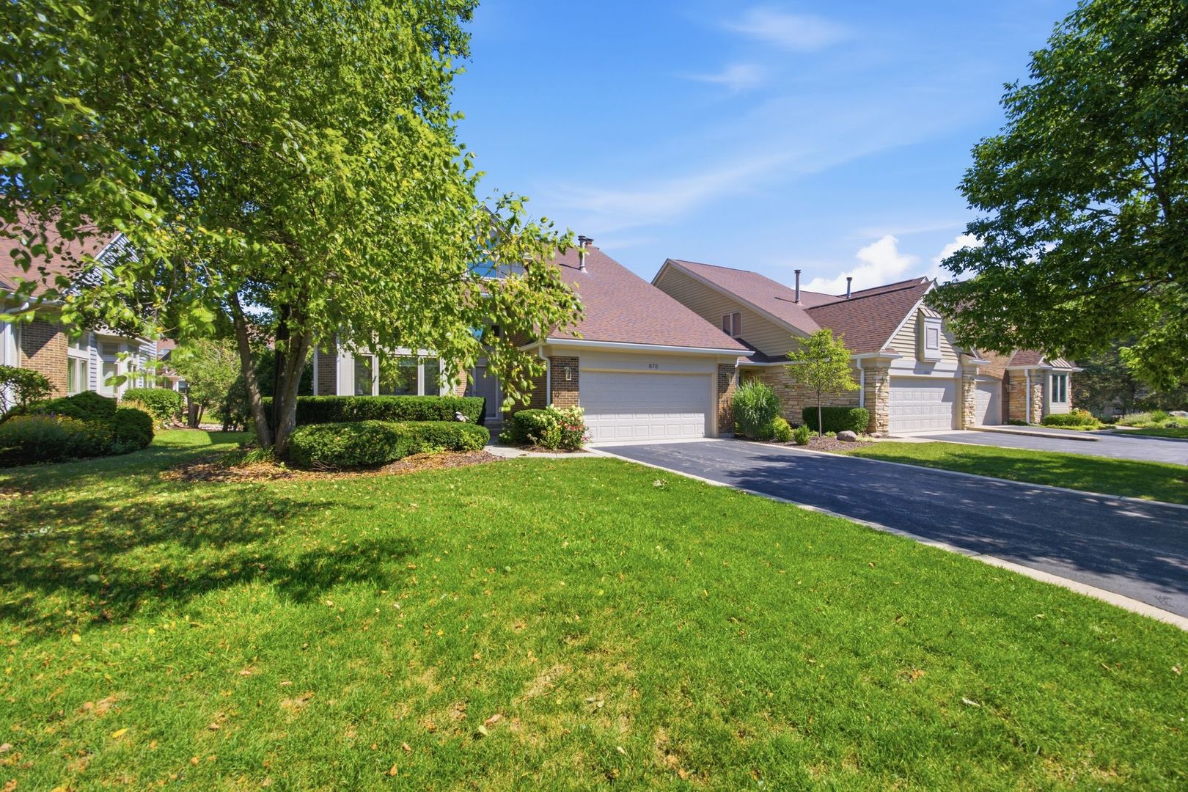
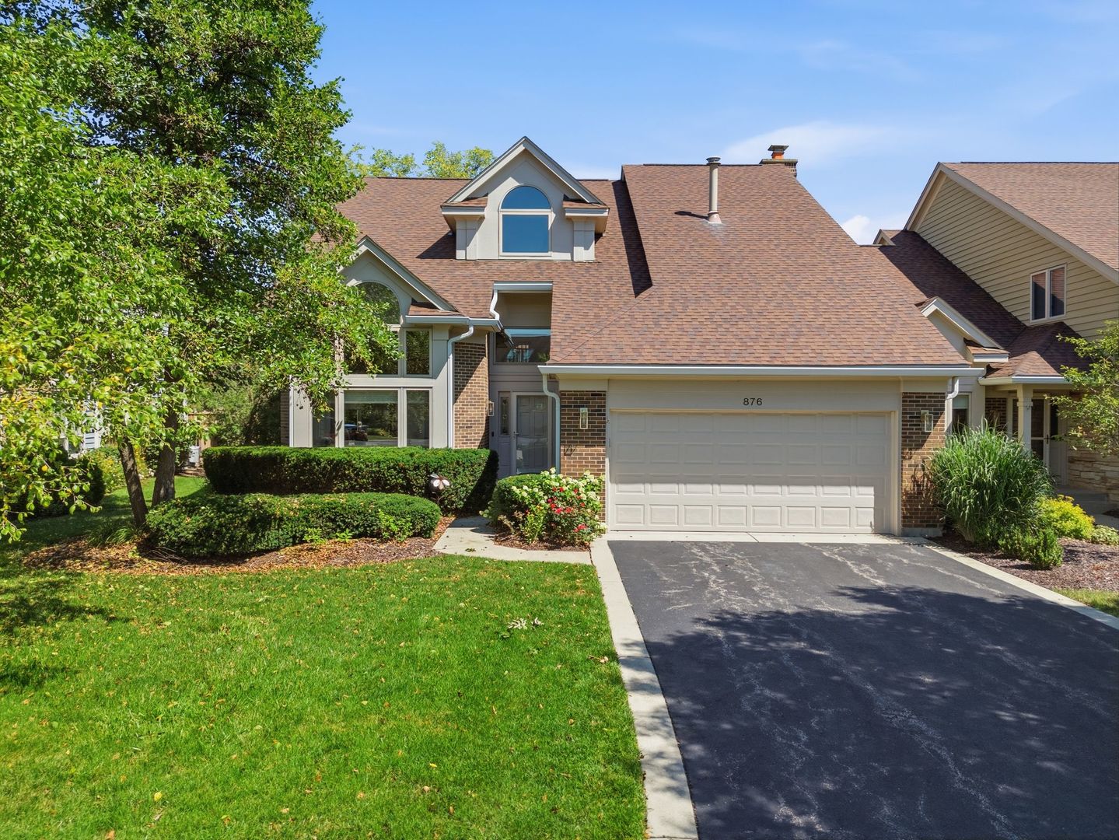
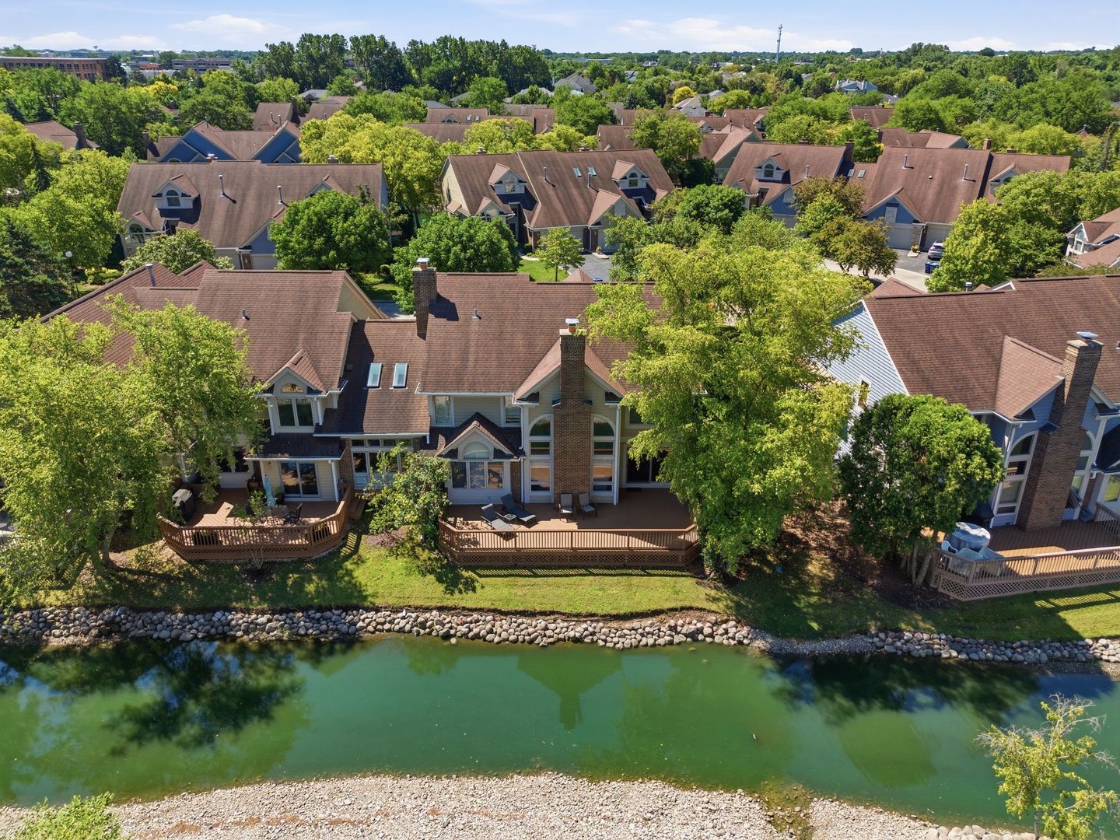
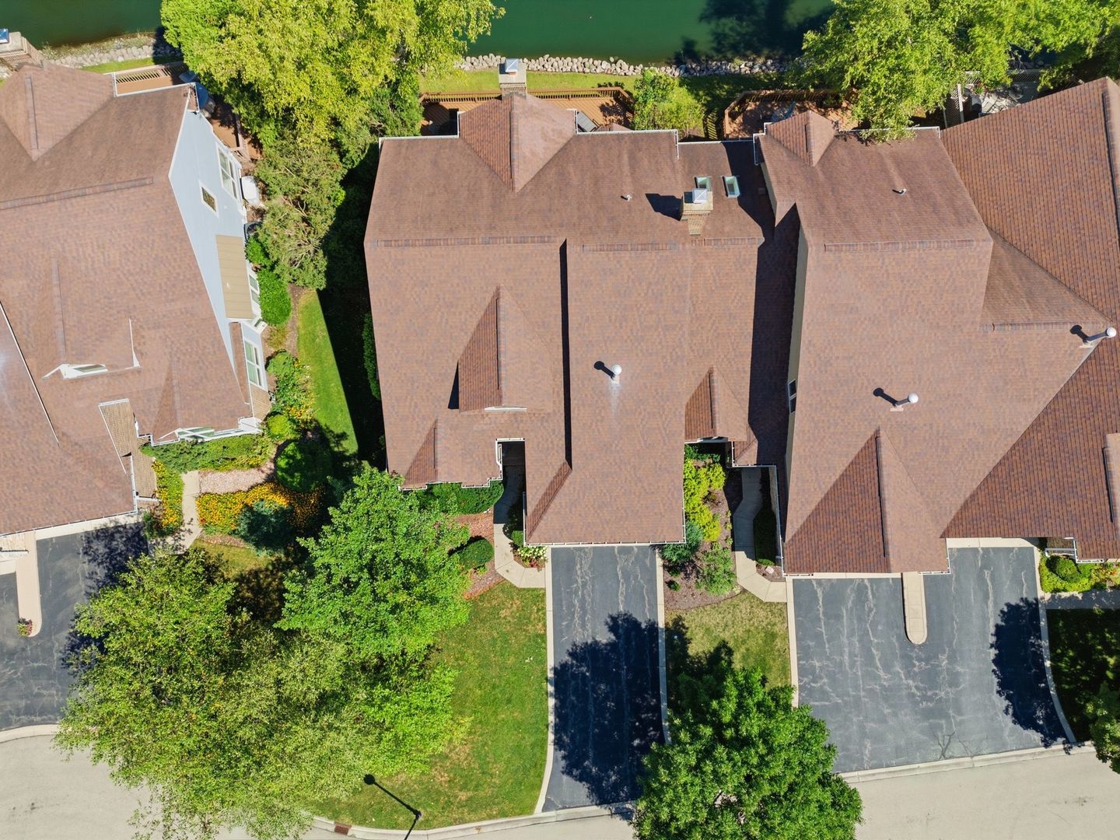
Main Floor Primary Suite!!!Welcome to your own private hideaway. Tucked away at the end of a cul-de-sac, this stunning end unit townhome offers the perfect blend of dramatic architecture, serene water views and spacious living. *The Main Level:Dramatic and Elegant lives like a ranch.The open concept sun drenched Living and Dining Rooms feature gorgeous wood floors, recessed lighting, soaring ceilings, flanked by walls of windows. *The Heart of the Home: A bright Kitchen /granite counters, under cabinet lighting, slider to huge deck, and stainless appliances seamlessly over looks the Family Room which boasts high ceiling, wood burning fireplace with gas starter, hardwood floors, and surround sound. From here massive windows frame your view of the private Trex deck and the peaceful water beyond. Its a perfect layout for casual entertaining or quiet morning coffees. *FIRST FLOOR PRIMARY SUITE: Enjoy the ultimate convenience of a main floor Primary Bedroom complete with two closets and a deluxe en-suite Bath w/shower, Two sinks, and whirl pool tub. *Main Floor Laundry Room *Powder Room *Two car Grarage with gorgeous new floor and attic storage with pull down stairs *The Second Level:Space and Flexibility as we head upstairs to find a layout that adapts perfectly to your lifestyle. Two large Bedrooms, Full Hall Bath,and a spacious Bonus Room- perfect for an Office, Bedroom, Media Room,Exercise Room, Den. *The Lower Level: Finished carpeted Basement has a Rec Room, A pool table waiting for you, utility room w/ Sump Pump with an Alarm for water,, battery back up along with lots of storage and two crawl spaces *Outdoor Living:Private Deck with waterfront views. Extra privacy and green spaces because this is an end unit. *Extra features:Central vac, Security System, Surround sound with 5 speakers, fireplace, and meticulous ownerrs who have loved their home. Dont miss out on this rare waterfront gem! Shedule your private tour today and start living the ISLAND life now! 2025 Taxes $20,045, HOA monthly $629

Save
Ask
Tour
Hide
Share
Listing Snapshot
Price 
$795,000
Days On Site 
49 Days
Bedrooms 
3
Inside Area (SqFt) 
2,436 sqft
Total Baths 
3
Full Baths 
2
Partial Baths 
1
Lot Size 
N/A
Year Built 
1992
MLS® Number 
12715470
Status 
Pending
Property Tax 
$20,045
HOA/Condo/Coop Fees 
$629 monthly
Sq Ft Source 
Assessor
Friends & Family
Recent Activity
a week agoListing updated with changes from the MLS®
a week agoStatus changed to Pending
2 months agoListing first seen on site
General Features
Attached Garage 
Yes
Direction Faces 
South
Foundation 
Concrete Perimeter
Garage 
Yes
Garage Spaces 
2
Number Of Stories 
2
Parking 
AsphaltGarage Door OpenerGarageAttached
Parking Spaces 
2
Pets 
Cats OKDogs OK
Property Sub Type 
Townhouse
Interior Features
Appliances 
RangeMicrowaveDishwasherRefrigeratorWasherDryer
Basement 
FinishedFull
Cooling 
Central Air
Electric 
200+ Amp Service
Fireplace 
Yes
Fireplace Features 
Family RoomWood BurningGas Starter
Fireplaces 
1
Flooring 
HardwoodCarpetWood
Heating 
Natural GasForced Air
Interior 
Entrance FoyerVaulted Ceiling(s)StorageWalk-In Closet(s)Open FloorplanGranite Counters
Laundry Features 
Main LevelGas Dryer HookupIn UnitSink
Window Features 
Window TreatmentsDrapesBay Window(s)Blinds
Bedroom 2 
Dimensions – 19X11Level – Second
Bedroom 3 
Dimensions – 14X12Level – Second
Bedroom 4 
Dining Room 
Dimensions – 14X10Level – Main
Family Room 
Dimensions – 20X17Level – Main
Foyer 
Dimensions – 20X10Level – Main
Kitchen 
Dimensions – 15X12Level – MainDescription – Eating Area-Table Space
Laundry 
Dimensions – 10X6Level – Main
Living Room 
Dimensions – 18X12Level – Main
Master Bedroom 
Dimensions – 18X14Level – Main
Recreation Room 
Dimensions – 36X26Level – Basement
Save
Ask
Tour
Hide
Share
Exterior Features
Construction Details 
Brick
Lot Features 
Cul-De-SacLandscaped
Patio And Porch 
Deck
View 
Water
Waterfront 
Yes
Waterview 
Water
Windows/Doors 
Window TreatmentsDrapesBay Window(s)Blinds
Community Features
Accessibility Features 
Therapeutic Whirlpool
Association Fee 
$629.0
Association Fee Frequency 
Monthly
MLS Area 
Deerfield, Bannockburn, Riverwoods
School District 
Deerfield High School
Township 
West Deerfield
Schools
School District
Deerfield High School
Elementary School
Charles J Caruso Middle School
Middle School
Charles J Caruso Middle School
High School
Deerfield High School
Listing Courtesy of MRED as distributed by MLS Grid of Engel & Voelkers Chicago North Shore


Based on information submitted to the MLS GRID as of 2026-09-13 01:10 AM UTC. All data is obtained from various sources and may not have been verified by broker or MLS GRID. Supplied Open House Information is subject to change without notice. All information should be independently reviewed and verified for accuracy. Properties may or may not be listed by the office/agent presenting the information.
Last checked: 2026-09-13 01:10 AM UTC
MRED DMCA Copyright Information Copyright © 2026 Midwest Real Estate Data LLC. All rights reserved.


Neighborhood & Commute
Source: Walkscore
Disclosure: Community information and market data powered by Constellation Data Labs. Information is deemed reliable but not guaranteed.
Save
Ask
Tour
Hide
Share

Call Pete Deja, Broker, Cross County Realty

Let the team at Cross County Realty remove the stress from buying and selling in Chicagoland.

 MRED/MLS #18739
 Brokers License #475.131065
 State License #478.011528

 (847) 331-5221
 (866) 246-8684
 petedeja@gmail.com

Tak, cieszę się, że mówię po polsku!