Save
Ask
Tour
Hide
Share
$1,100,000
38 Days On Site

7806 N Octavia Avenue
Niles, IL 60714

For Sale|Single Family Residence|Active
4
Beds
4
Total Baths
2
Full Baths
2
Partial Baths
4,400
SqFt
$250
/SqFt
2000
Built
County:
Cook
Listing Courtesy of MRED as distributed by MLS Grid of 606 Realty LLC
Call Now: (847) 331-5221
Is this the listing for you? We can help make it yours.
(847) 331-5221
7806 N Octavia Avenue7806 N Octavia Avenue7806 N Octavia Avenue7806 N Octavia Avenue
Save
Ask
Tour
Hide
Share

Mortgage Calculator

Monthly Payment (Est.)

$5,019
Calculator powered by Showcase IDX, a Constellation1 Company. Copyright ©2026 Information is deemed reliable but not guaranteed.

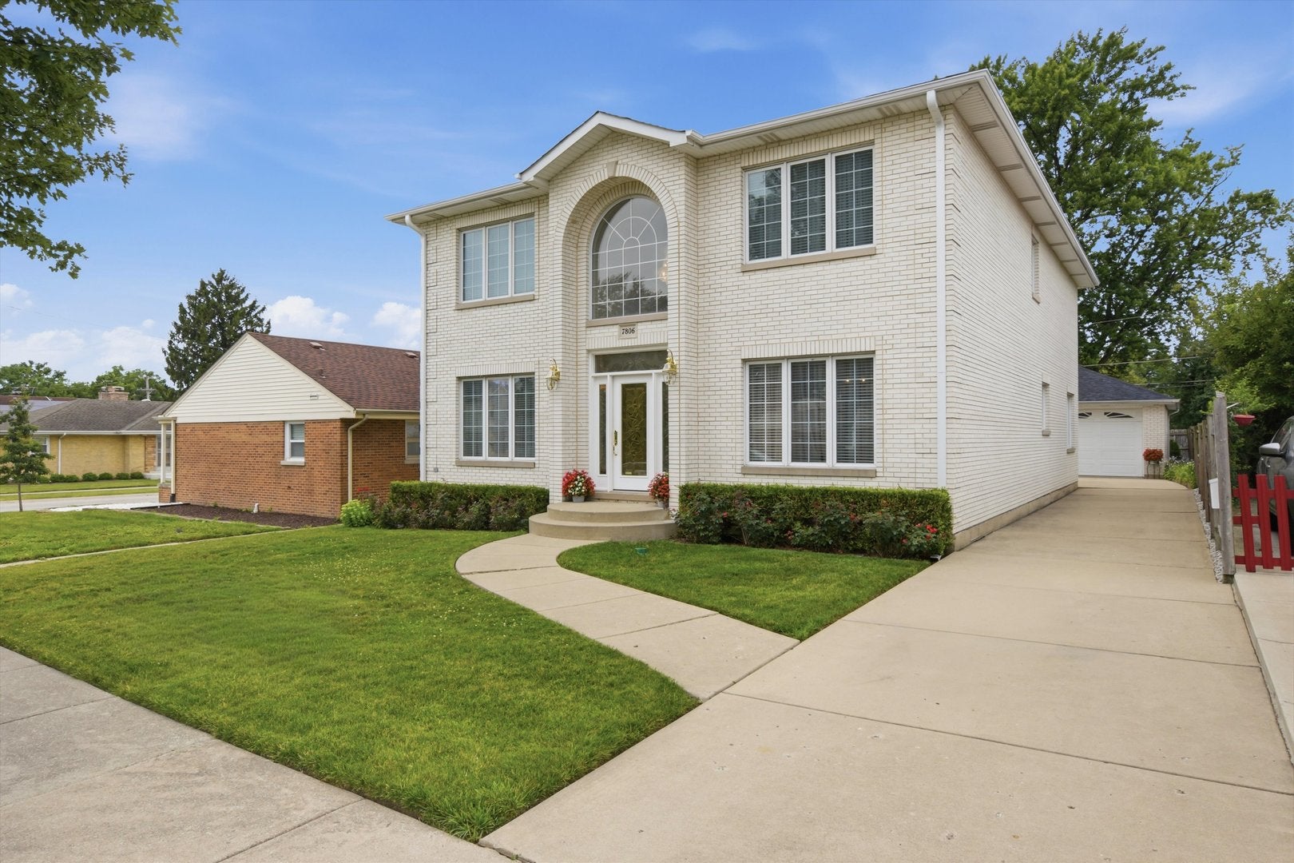
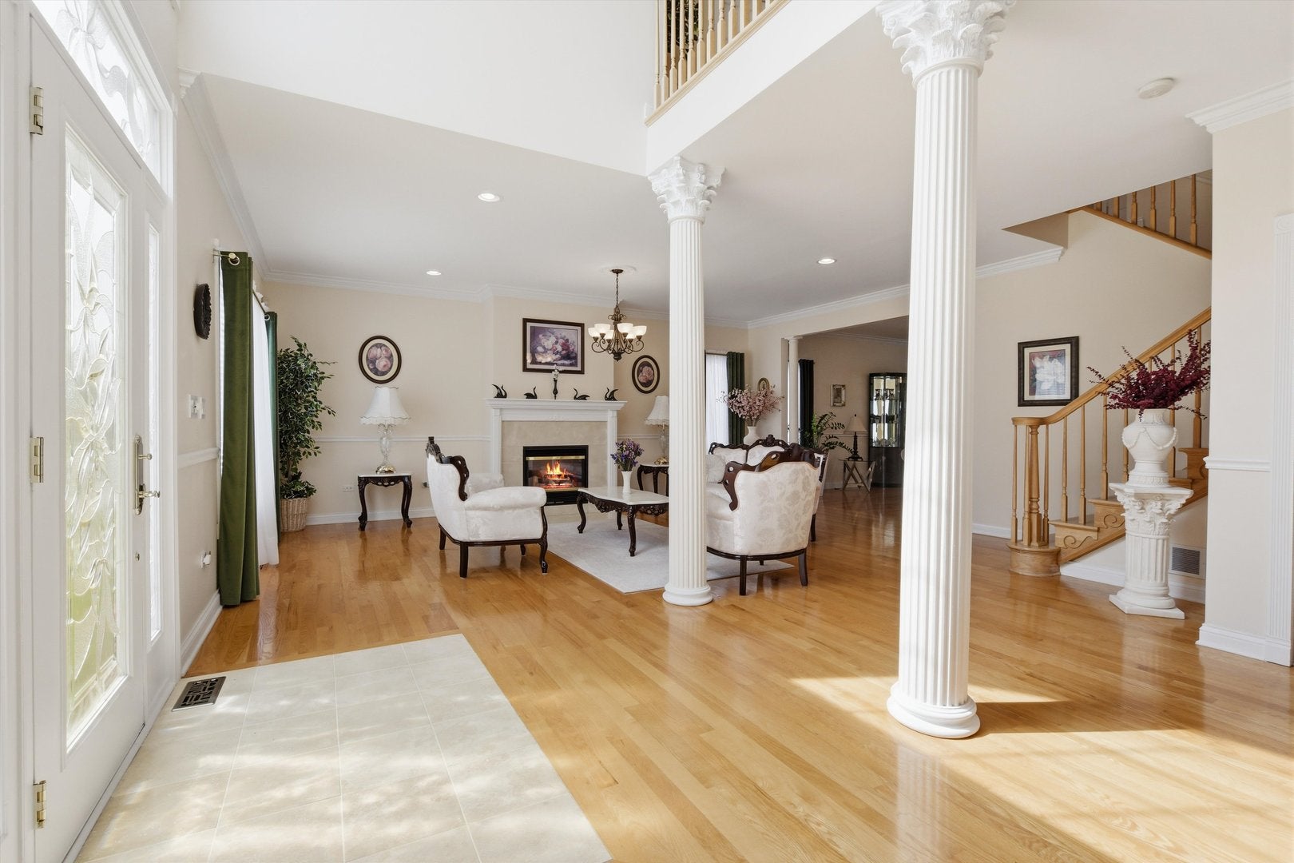
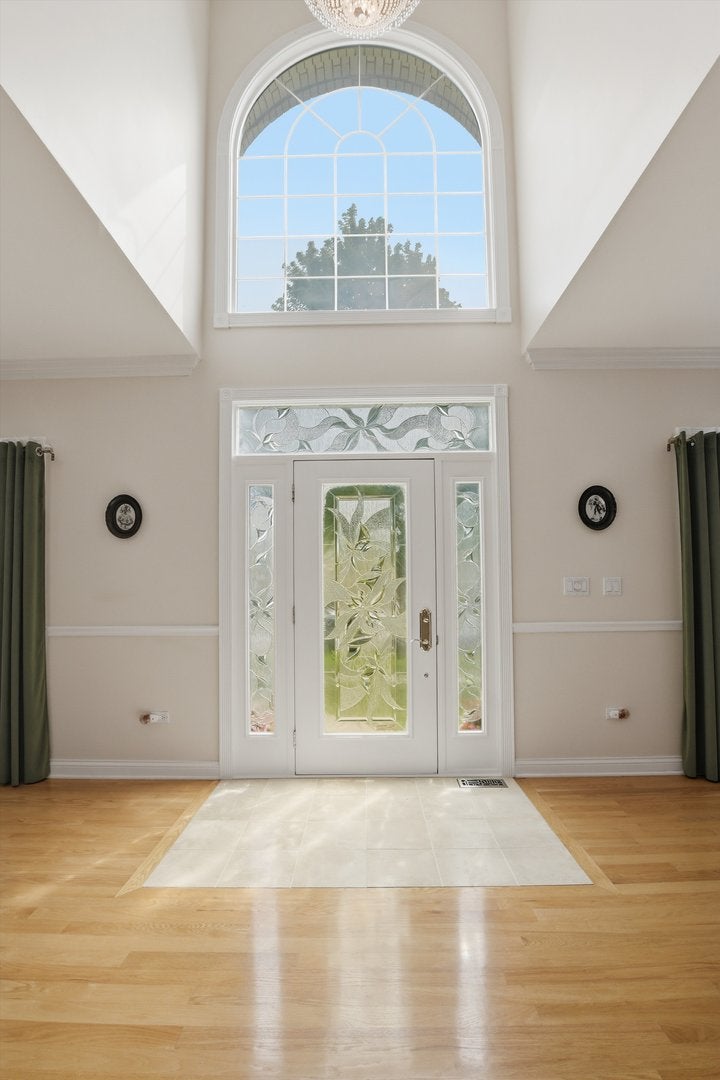
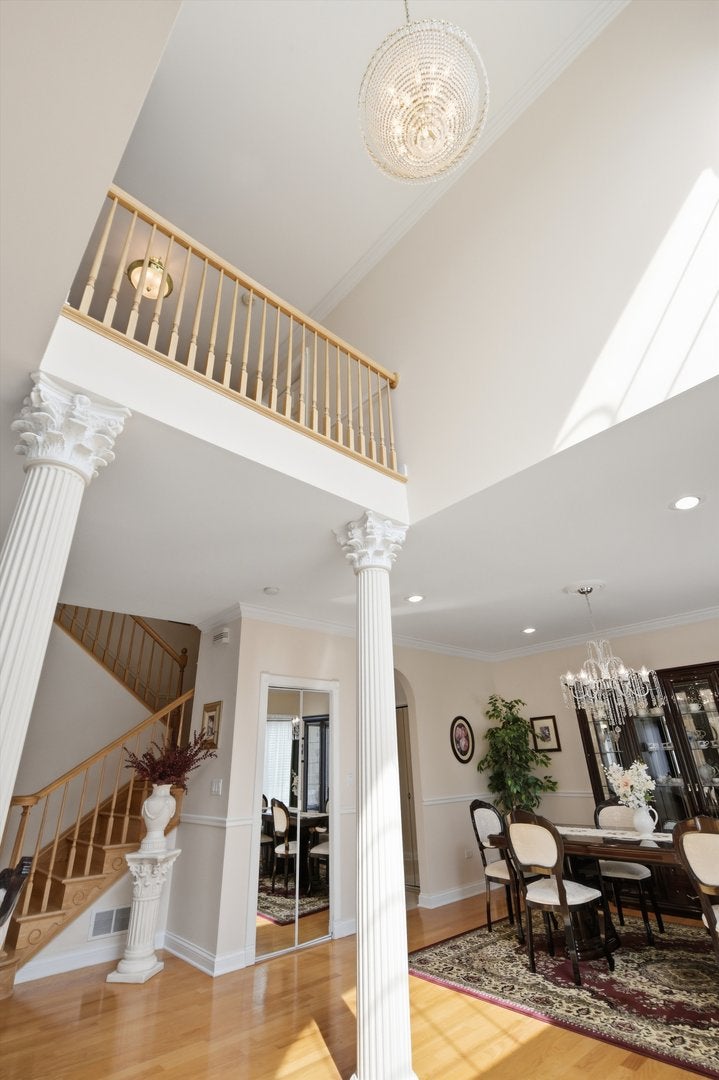
Welcome to 7806 Octavia Ave, a beautifully maintained white brick residence offering over 4,400 sq ft of expansive living space in the coveted Park Ridge school district. This home stands out immediately with its enormous rooms, exceptional natural light, and a layout designed for both comfortable everyday living and effortless entertaining. Impeccably cared for by its one-time owners since construction the property features a brandnew 2026 roof, dualzoned central air, and a meticulously kept, pristine yard that enhances curb appeal and provides a serene outdoor retreat. Every level offers remarkable scale, from the oversized living and dining areas to the generous bedrooms and a lower level that can easily accommodate a recreation room, home office, or gym. Situated on a quiet residential block, the home delivers the perfect blend of suburban tranquility and unbeatable convenience, with close proximity to parks, shopping, dining, transportation, and top rated schools. A rare opportunity to own a truly substantial, lovingly maintained home in one of the area's most desirable communities.

Save
Ask
Tour
Hide
Share
Listing Snapshot
Price 
$1,100,000
Days On Site 
38 Days
Bedrooms 
4
Inside Area (SqFt) 
4,400 sqft
Total Baths 
4
Full Baths 
2
Partial Baths 
2
Lot Size 
N/A
Year Built 
2000
MLS® Number 
12715662
Status 
Active
Property Tax 
$20,302.44
HOA/Condo/Coop Fees 
N/A
Sq Ft Source 
Estimated
Friends & Family
Recent Activity
2 weeks agoListing updated with changes from the MLS®
2 weeks agoStatus changed to Active
a month agoListing first seen on site
General Features
Garage 
Yes
Garage Spaces 
2
Parking 
DetachedGarage
Parking Spaces 
2
Property Sub Type 
Single Family Residence
Sewer 
Public Sewer
Interior Features
Basement 
FinishedFull
Cooling 
Dual
Heating 
Natural GasForced Air
Bedroom 2 
Dimensions – 12X18Level – Second
Bedroom 3 
Dimensions – 13X15Level – Second
Bedroom 4 
Dimensions – 10X22Level – Second
Breakfast Room 
Dimensions – 9X12Level – Main
Dining Room 
Dimensions – 13X15Level – Main
Family Room 
Dimensions – 24X29Level – Main
Kitchen 
Dimensions – 11X16Level – Main
Laundry 
Dimensions – 6X12Level – Basement
Living Room 
Dimensions – 20X22Level – Main
Master Bedroom 
Dimensions – 20X15Level – Second
Recreation Room 
Dimensions – 34X28Level – Basement
Save
Ask
Tour
Hide
Share
Exterior Features
Construction Details 
Brick
Community Features
MLS Area 
Niles
School District 
Maine South High School
Township 
Maine
Schools
School District
Maine South High School
Elementary School
Emerson Middle School
Middle School
Emerson Middle School
High School
Maine South High School
Listing Courtesy of MRED as distributed by MLS Grid of 606 Realty LLC


Based on information submitted to the MLS GRID as of 2026-09-10 02:03 AM UTC. All data is obtained from various sources and may not have been verified by broker or MLS GRID. Supplied Open House Information is subject to change without notice. All information should be independently reviewed and verified for accuracy. Properties may or may not be listed by the office/agent presenting the information.
Last checked: 2026-09-10 02:03 AM UTC
MRED DMCA Copyright Information Copyright © 2026 Midwest Real Estate Data LLC. All rights reserved.


Neighborhood & Commute
Source: Walkscore
Disclosure: Community information and market data powered by Constellation Data Labs. Information is deemed reliable but not guaranteed.
Save
Ask
Tour
Hide
Share

Call Pete Deja, Broker, Cross County Realty

Let the team at Cross County Realty remove the stress from buying and selling in Chicagoland.

 MRED/MLS #18739
 Brokers License #475.131065
 State License #478.011528

 (847) 331-5221
 (866) 246-8684
 petedeja@gmail.com

Tak, cieszę się, że mówię po polsku!