Save
Ask
Tour
Hide
Share
$589,500
47 Days On Site

1146 BLACKHAWK Court
Schaumburg, IL 60193

Single Family Residence|Pending
4
Beds
3
Total Baths
2
Full Baths
1
Partial Bath
2,500
SqFt
$236
/SqFt
1976
Built
Subdivision:
Nantucket Cove
County:
Cook
Listing Courtesy of MRED as distributed by MLS Grid of eXp Realty
Call Now: (847) 331-5221
Is this the listing for you? We can help make it yours.
(847) 331-5221
1146 BLACKHAWK Court1146 BLACKHAWK Court1146 BLACKHAWK Court1146 BLACKHAWK Court
Save
Ask
Tour
Hide
Share

Mortgage Calculator

Monthly Payment (Est.)

$2,690
Calculator powered by Showcase IDX, a Constellation1 Company. Copyright ©2026 Information is deemed reliable but not guaranteed.

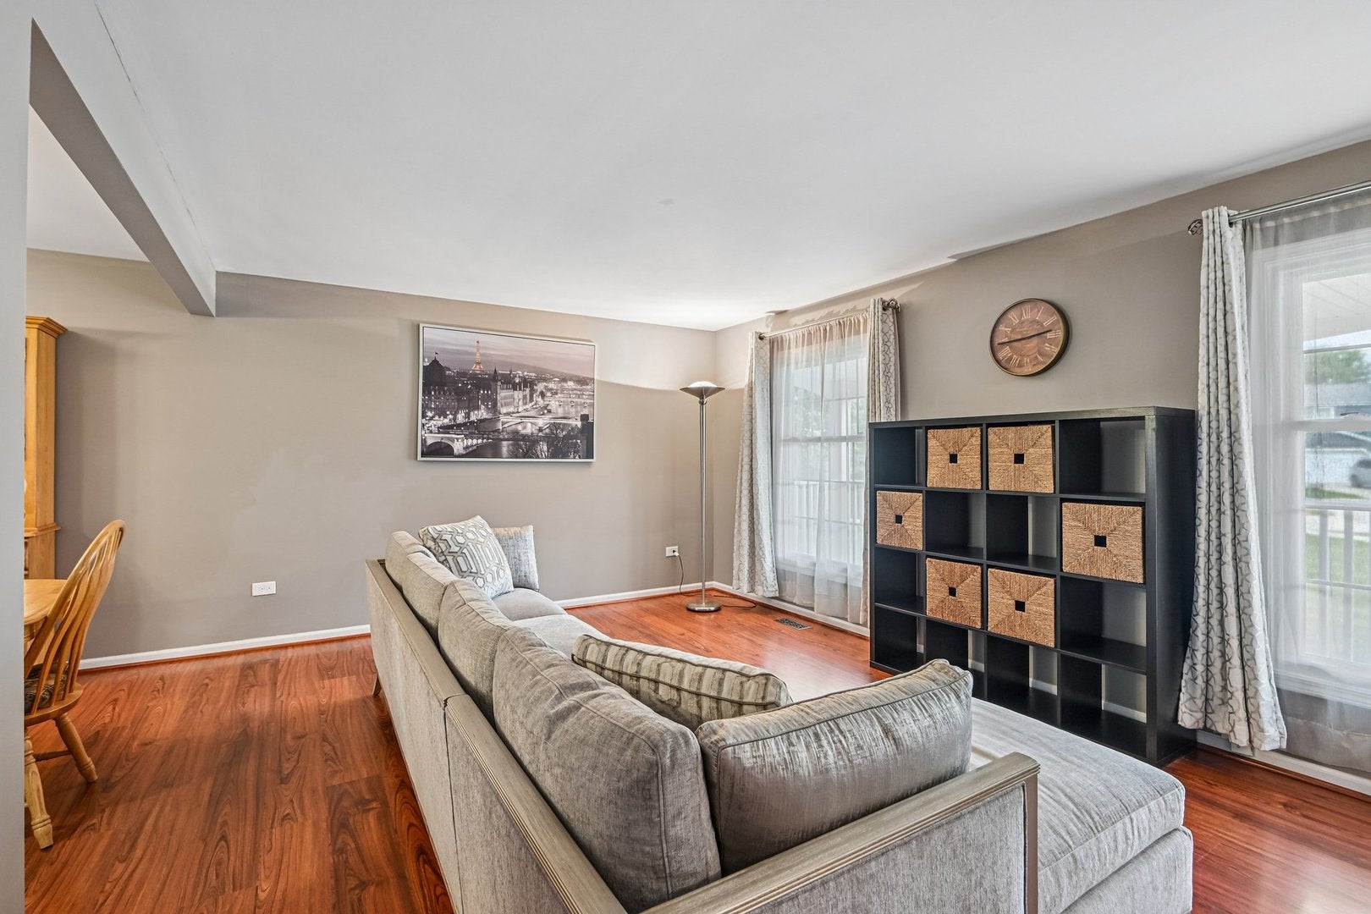
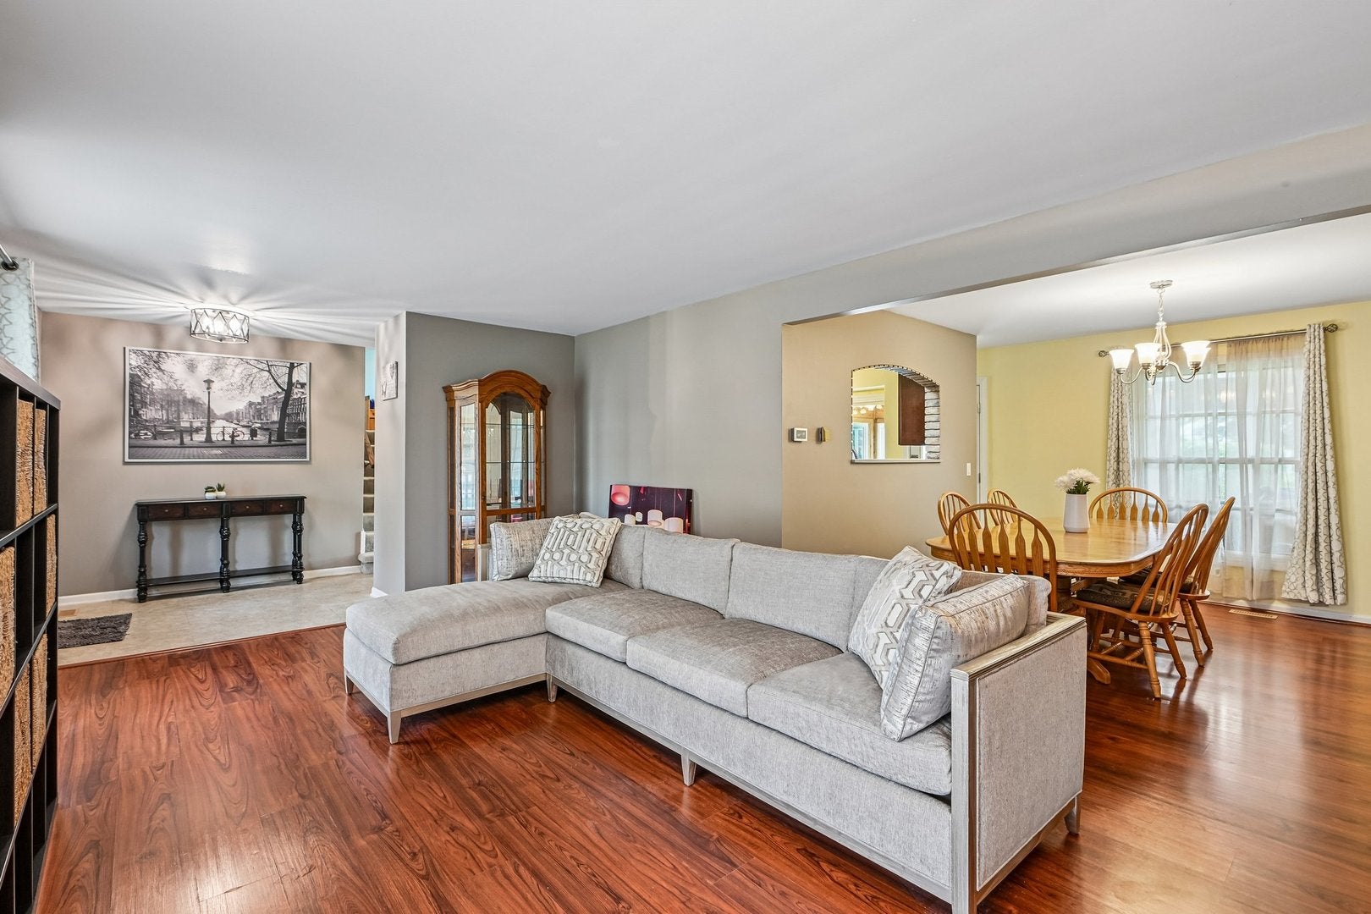
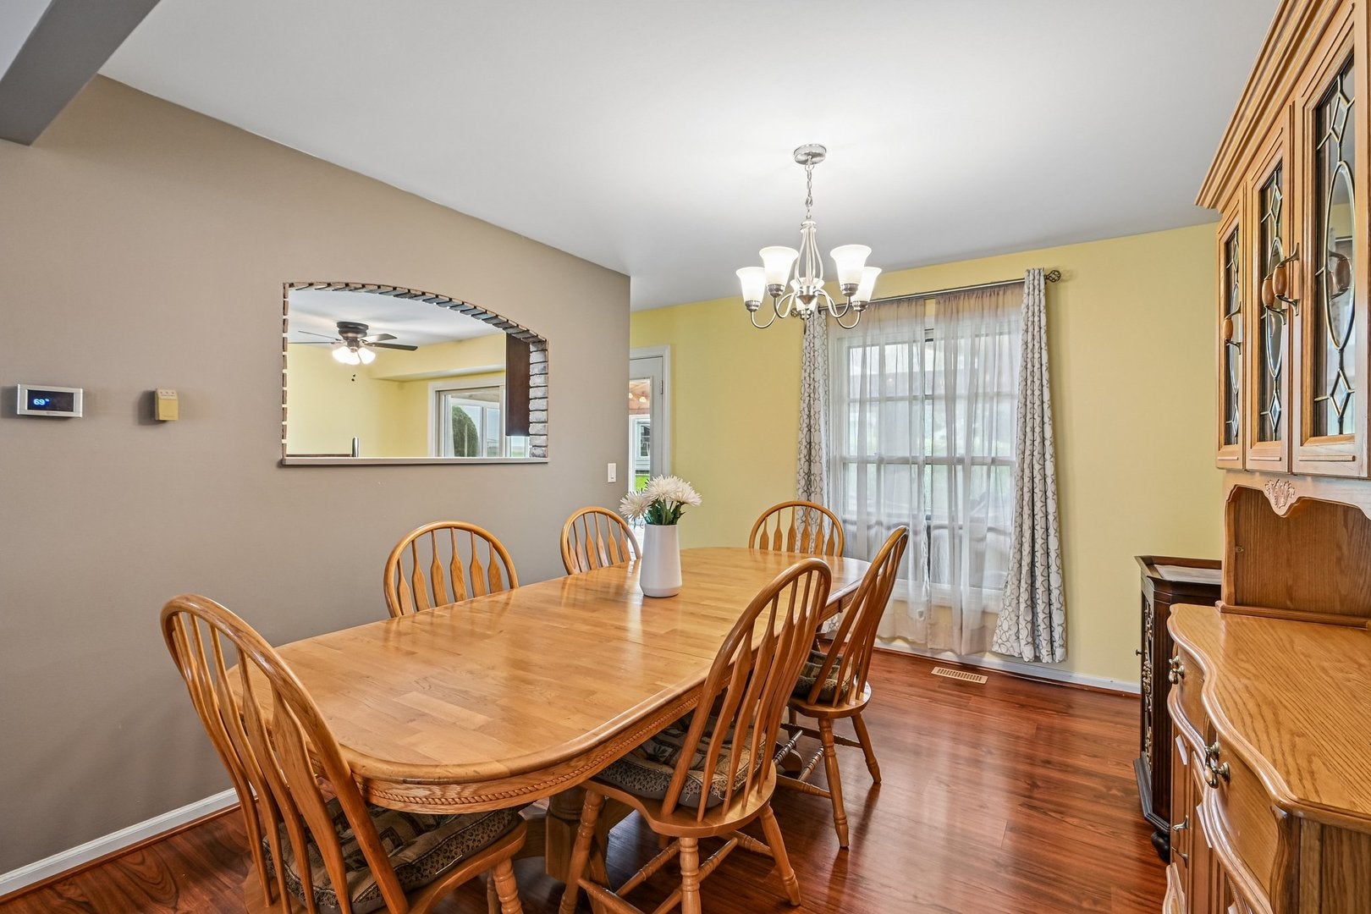
Welcome home to this beautiful multi-level gem on a quiet cul-de-sac in Schaumburg, offering four full levels of living space and breathtaking western pond views! From the moment you enter, you are greeted by an open floor plan that flows into a large eat-in kitchen and a light-filled Florida room boasting soaring vaulted ceilings. Three bedrooms are located on the second level with a jack and jill bathroom, with the King size private suite and walk in closet on the third level. Need extra space? The home features both a cozy family room off the kitchen and a finished basement, along with an oversized laundry and storage room to handle all your Costco runs, sports equipment and organizational needs. Step outside into the fully fenced backyard to enjoy quiet evenings overlooking the water and taking in stunning sunsets. Complete with an attached garage, top-rated school district and an unbeatable location close to Home Depot, Walmart, Village Tavern, Bacowka, parks, 290 and more. This unique home won't last long! Take a walk around the Virtual Tour link and schedule your private viewing today.

Save
Ask
Tour
Hide
Share
Listing Snapshot
Price 
$589,500
Days On Site 
47 Days
Bedrooms 
4
Inside Area (SqFt) 
2,500 sqft
Total Baths 
3
Full Baths 
2
Partial Baths 
1
Lot Size 
0.2144 Acres
Year Built 
1976
MLS® Number 
12716661
Status 
Pending
Property Tax 
N/A
HOA/Condo/Coop Fees 
N/A
Sq Ft Source 
Estimated
Friends & Family
Recent Activity
yesterdayListing updated with changes from the MLS®
a week agoStatus changed to Pending
2 months agoListing first seen on site
General Features
Acres 
0.2144
Attached Garage 
Yes
Direction Faces 
East
Foundation 
Concrete Perimeter
Garage 
Yes
Garage Spaces 
2
Parking 
AsphaltAttachedGarage
Parking Spaces 
2
Property Sub Type 
Single Family Residence
Sewer 
Public Sewer
Style 
Cape Cod
Interior Features
Appliances 
Double OvenDishwasherRefrigeratorWasherDryer
Basement 
Sump PumpFinishedFull
Cooling 
Ceiling Fan(s)Central Air
Electric 
Circuit Breakers
Fireplace 
Yes
Fireplace Features 
Family Room
Fireplaces 
1
Flooring 
Laminate
Heating 
Natural GasForced Air
Interior 
Walk-In Closet(s)Entrance FoyerCathedral Ceiling(s)
Spa 
Yes
Bedroom 2 
Dimensions – 16X10Level – Second
Bedroom 3 
Dimensions – 15X9Level – Second
Bedroom 4 
Dimensions – 12X10Level – Second
Dining Room 
Dimensions – 11X10Level – Main
Family Room 
Dimensions – 24X16Level – Lower
Foyer 
Dimensions – 7X6Level – Main
Kitchen 
Dimensions – 14X13Level – MainDescription – Eating Area-Table Space
Laundry 
Dimensions – 15X10Level – Lower
Living Room 
Dimensions – 18X13Level – Main
Master Bedroom 
Dimensions – 17X14Level – Third
Recreation Room 
Dimensions – 25X18Level – Basement
Sun Room 
Dimensions – 22X15Level – Main
Walk In Closet 
Dimensions – 8X7Level – Third
Save
Ask
Tour
Hide
Share
Exterior Features
Construction Details 
Cedar
Fencing 
Fenced
Lot Features 
Cul-De-Sac
Patio And Porch 
Patio
Roof 
Asphalt
Spa 
Yes
View 
Water
Waterfront 
Yes
Waterview 
Water
Community Features
Community Features 
CurbsSidewalks
MLS Area 
Schaumburg
School District 
J B Conant High School
Township 
Schaumburg
Schools
School District
J B Conant High School
Elementary School
Michael Collins Elementary Schoo
Middle School
Robert Frost Junior High School
High School
J B Conant High School
Listing Courtesy of MRED as distributed by MLS Grid of eXp Realty


Based on information submitted to the MLS GRID as of 2026-09-13 03:16 AM UTC. All data is obtained from various sources and may not have been verified by broker or MLS GRID. Supplied Open House Information is subject to change without notice. All information should be independently reviewed and verified for accuracy. Properties may or may not be listed by the office/agent presenting the information.
Last checked: 2026-09-13 03:16 AM UTC
MRED DMCA Copyright Information Copyright © 2026 Midwest Real Estate Data LLC. All rights reserved.


Neighborhood & Commute
Source: Walkscore
Disclosure: Community information and market data powered by Constellation Data Labs. Information is deemed reliable but not guaranteed.
Save
Ask
Tour
Hide
Share

Call Pete Deja, Broker, Cross County Realty

Let the team at Cross County Realty remove the stress from buying and selling in Chicagoland.

 MRED/MLS #18739
 Brokers License #475.131065
 State License #478.011528

 (847) 331-5221
 (866) 246-8684
 petedeja@gmail.com

Tak, cieszę się, że mówię po polsku!