Save
Ask
Tour
Hide
Share
$580,000
40 Days On Site

140 N Fiore Parkway
Vernon Hills, IL 60061

For Sale|Single Family Residence|Active
4
Beds
3
Total Baths
2
Full Baths
1
Partial Bath
2,280
SqFt
$254
/SqFt
1989
Built
Subdivision:
Grosse Pointe
County:
Lake
Listing Courtesy of MRED as distributed by MLS Grid of Jameson Sotheby’s International Realty
Call Now: (847) 331-5221
Is this the listing for you? We can help make it yours.
(847) 331-5221
140 N Fiore Parkway140 N Fiore Parkway140 N Fiore Parkway140 N Fiore Parkway
Save
Ask
Tour
Hide
Share

Mortgage Calculator

Monthly Payment (Est.)

$2,646
Calculator powered by Showcase IDX, a Constellation1 Company. Copyright ©2026 Information is deemed reliable but not guaranteed.

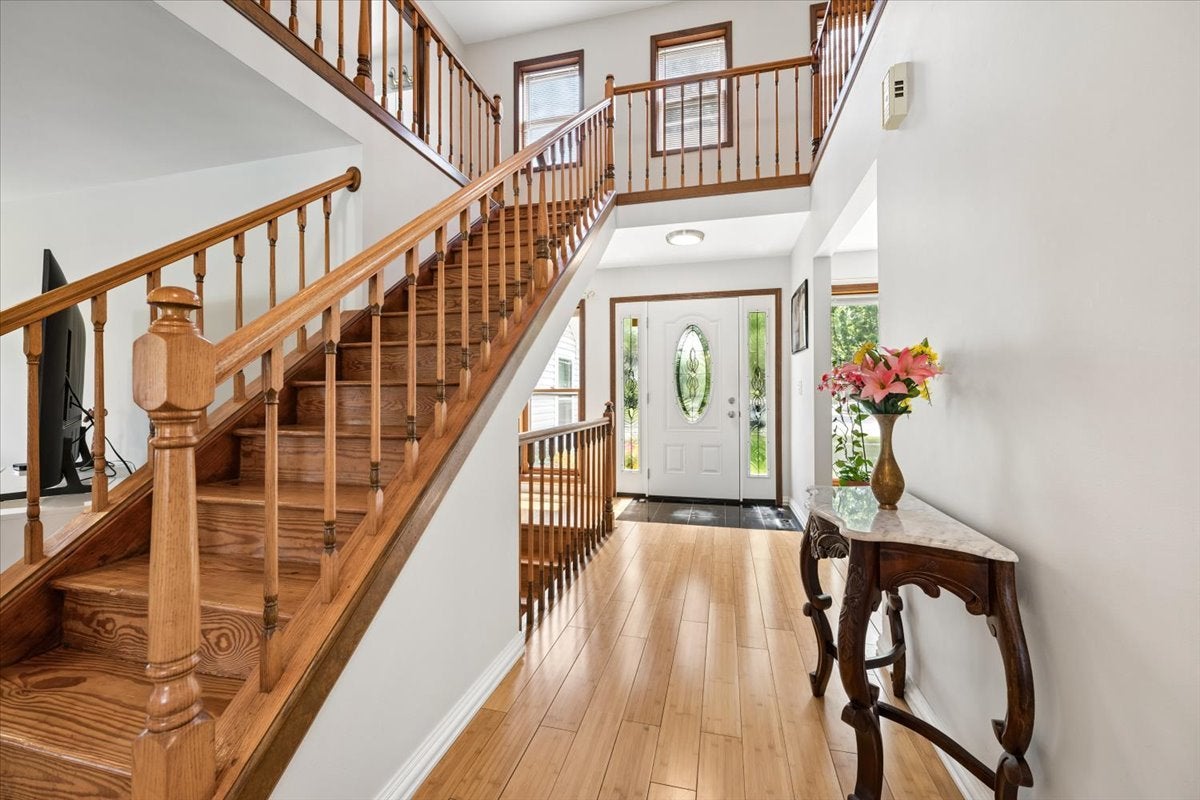
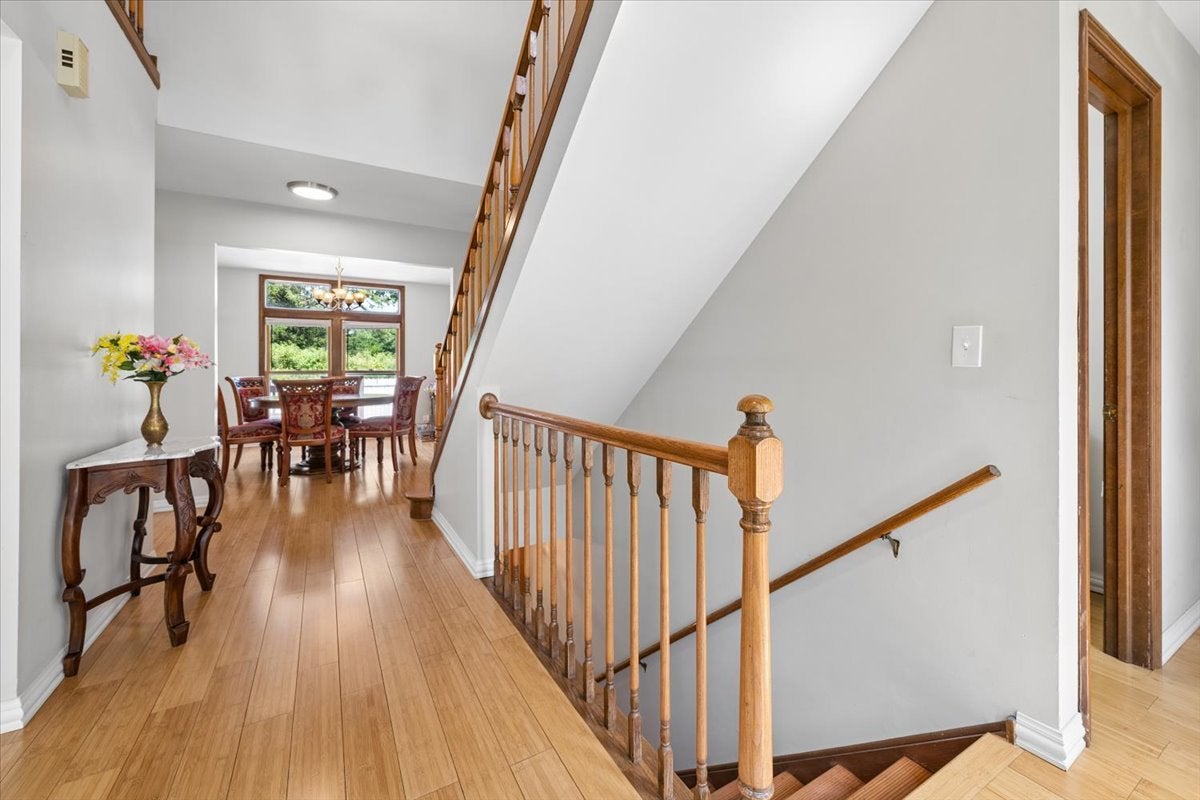
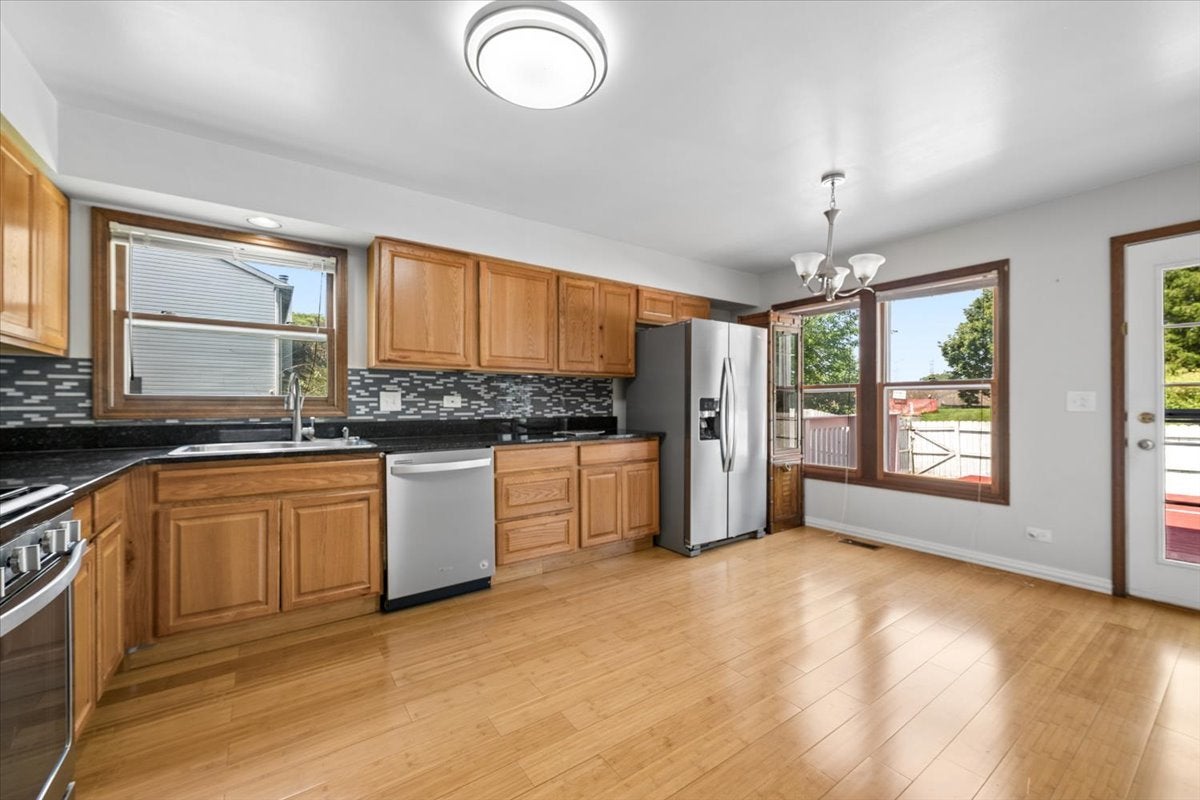
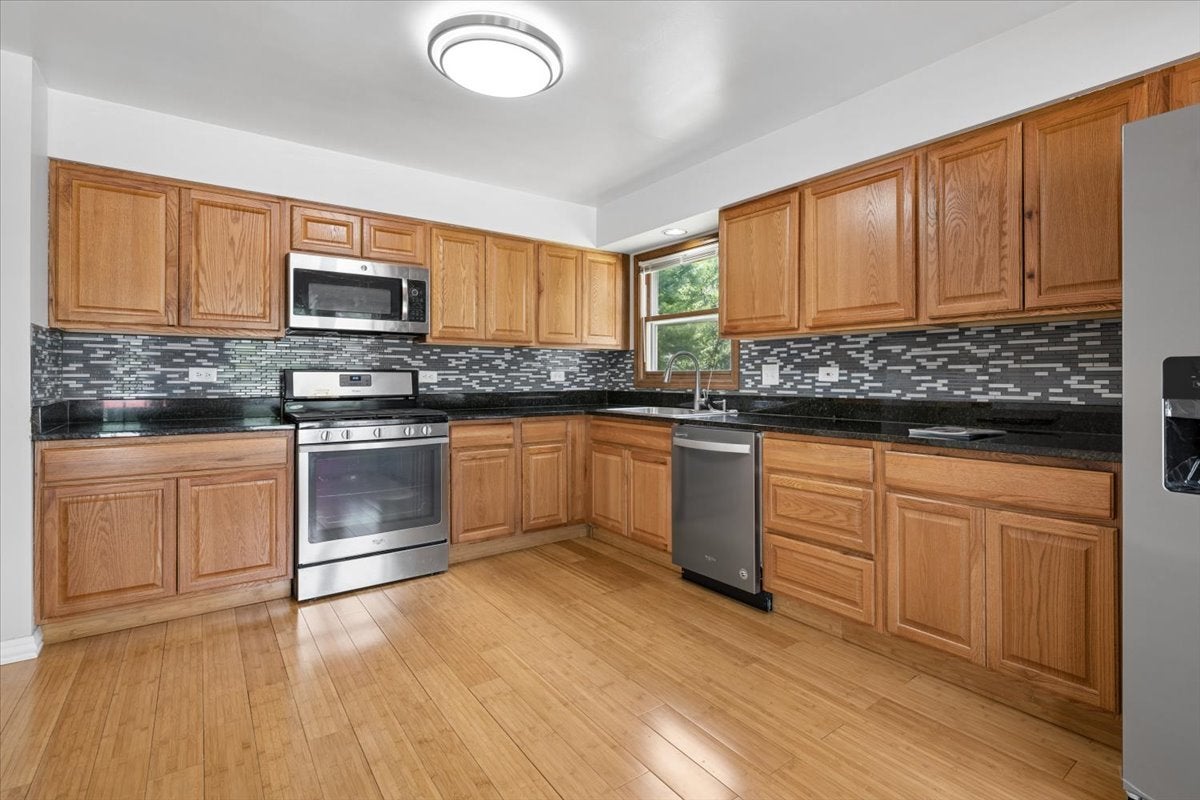
Step in to this beautifully maintained home in the highly sought-after Grosse Pointe neighborhood, ideally located within the acclaimed Stevenson High School District. Designed with everyday living and entertaining in mind, the heart of the home is the spacious kitchen featuring newer cabinetry, generous workspace, and plenty of room to gather. The main level offers multiple flexible living areas that easily accommodate entertaining, working from home, or simply relaxing. Upstairs, you'll find four generously sized bedrooms, including a spacious primary suite with two walk-in closets. A full hall bathroom and two additional hallway closets provide convenience and abundant storage. The finished basement expands your living space with endless possibilities for a recreation room, fitness area, home office. Take a peek outside and discover a private backyard retreat where peaceful green space and neighborhood charm come together. The deck overlooking Grosse Pointe Park provides an inviting setting for summer barbecues, entertaining, or relaxing on quiet evenings. This home features a new roof (2024), water heater (2022), furnace (2026), air conditioner (2026), refrigerator (2026), and garbage disposal (2026), allowing the next owner to move in with confidence. Conveniently located just minutes from shopping, dining, parks, and everyday conveniences. This home offers the perfect blend of comfort, convenience, and an exceptional lifestyle.

Save
Ask
Tour
Hide
Share
Listing Snapshot
Price 
$580,000
Days On Site 
40 Days
Bedrooms 
4
Inside Area (SqFt) 
2,280 sqft
Total Baths 
3
Full Baths 
2
Partial Baths 
1
Lot Size 
0.1727 Acres
Year Built 
1989
MLS® Number 
12718576
Status 
Active
Property Tax 
$14,782.02
HOA/Condo/Coop Fees 
N/A
Sq Ft Source 
Assessor
Friends & Family
Recent Activity
5 days agoListing updated with changes from the MLS®
5 days agoStatus changed to Active
a week agoPrice changed to $580,000
a month agoListing first seen on site
General Features
Acres 
0.1727
Attached Garage 
Yes
Direction Faces 
South
Foundation 
Concrete Perimeter
Garage 
Yes
Garage Spaces 
2
Parking 
AsphaltGarage Door OpenerAttachedGarage
Parking Spaces 
2
Property Sub Type 
Single Family Residence
Sewer 
Public Sewer
Style 
Colonial
Interior Features
Appliances 
RangeMicrowaveDishwasherRefrigeratorWasherDryerDisposal
Basement 
FinishedFull
Cooling 
Central Air
Electric 
Circuit Breakers
Heating 
Natural GasForced AirRadiant Floor
Interior 
Entrance FoyerWalk-In Closet(s)Granite CountersPantry
Laundry Features 
Main LevelIn Unit
Bedroom 2 
Dimensions – 12X10Level – Second
Bedroom 3 
Dimensions – 11X10Level – Second
Bedroom 4 
Dimensions – 11X10Level – Second
Dining Room 
Dimensions – 12X11Level – Main
Family Room 
Dimensions – 20X14Level – Main
Foyer 
Dimensions – 15X5Level – Main
Kitchen 
Dimensions – 16X13Level – MainDescription – Eating Area-Table Space
Laundry 
Dimensions – 8X5Level – Main
Living Room 
Dimensions – 15X12Level – Main
Master Bedroom 
Dimensions – 15X14Level – Second
Office 
Dimensions – 12X10Level – Basement
Recreation Room 
Dimensions – 28X20Level – Basement
Save
Ask
Tour
Hide
Share
Exterior Features
Construction Details 
Vinyl Siding
Lot Features 
Landscaped
Patio And Porch 
Deck
Roof 
Asphalt
Community Features
Community Features 
ParkTennis Court(s)CurbsSidewalksStreet Lights
MLS Area 
Indian Creek / Vernon Hills
School District 
Adlai E Stevenson High School
Township 
Vernon
Schools
School District
Adlai E Stevenson High School
Elementary School
Diamond Lake Elementary School
Middle School
West Oak Middle School
High School
Adlai E Stevenson High School
Listing Courtesy of MRED as distributed by MLS Grid of Jameson Sotheby’s International Realty


Based on information submitted to the MLS GRID as of 2026-09-13 01:15 AM UTC. All data is obtained from various sources and may not have been verified by broker or MLS GRID. Supplied Open House Information is subject to change without notice. All information should be independently reviewed and verified for accuracy. Properties may or may not be listed by the office/agent presenting the information.
Last checked: 2026-09-13 01:15 AM UTC
MRED DMCA Copyright Information Copyright © 2026 Midwest Real Estate Data LLC. All rights reserved.


Neighborhood & Commute
Source: Walkscore
Disclosure: Community information and market data powered by Constellation Data Labs. Information is deemed reliable but not guaranteed.
Save
Ask
Tour
Hide
Share

Call Pete Deja, Broker, Cross County Realty

Let the team at Cross County Realty remove the stress from buying and selling in Chicagoland.

 MRED/MLS #18739
 Brokers License #475.131065
 State License #478.011528

 (847) 331-5221
 (866) 246-8684
 petedeja@gmail.com

Tak, cieszę się, że mówię po polsku!