


180 S Arlington AvenueElmhurst, IL 60126
Mortgage Calculator
Monthly Payment (Est.)
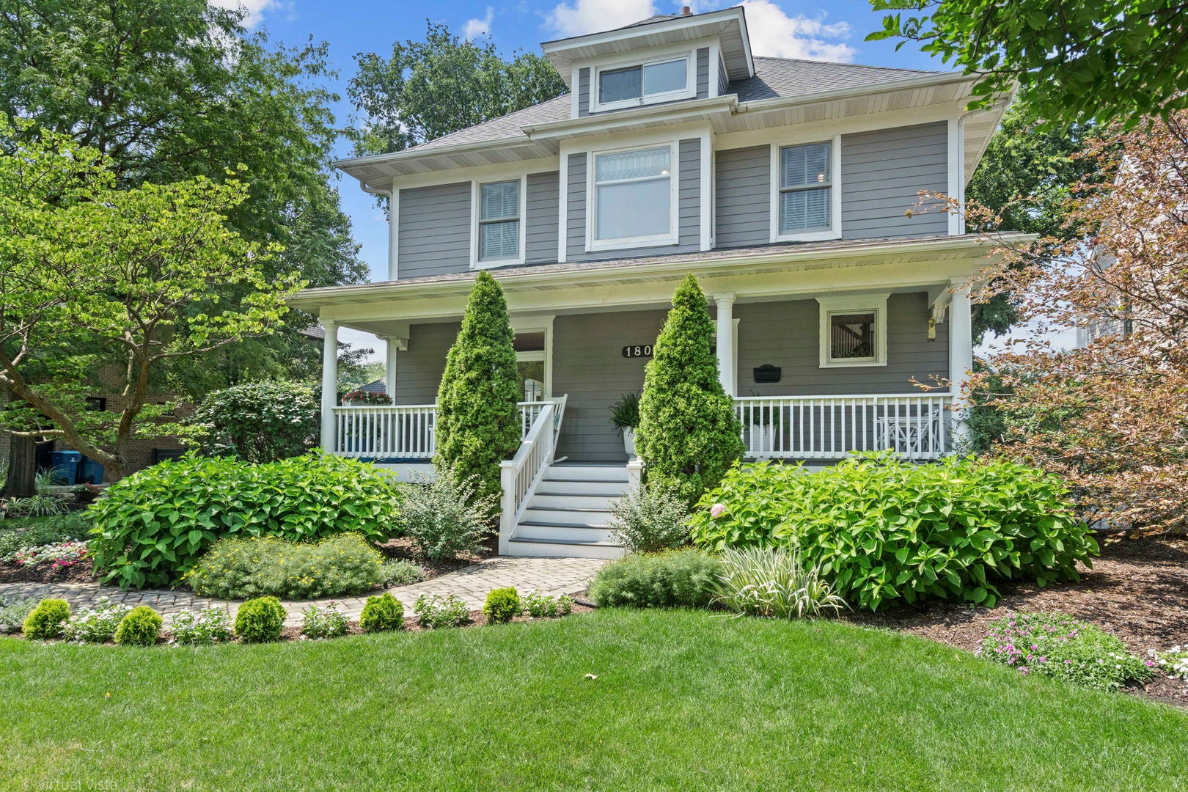
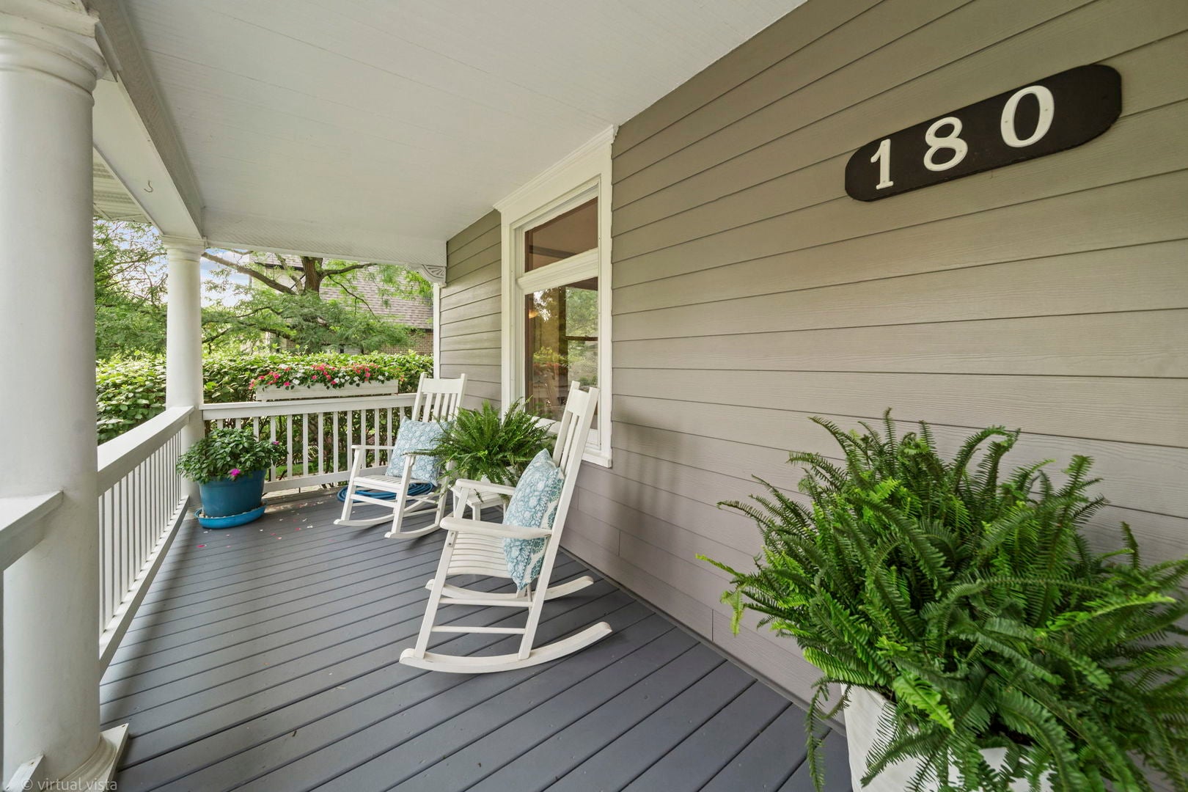
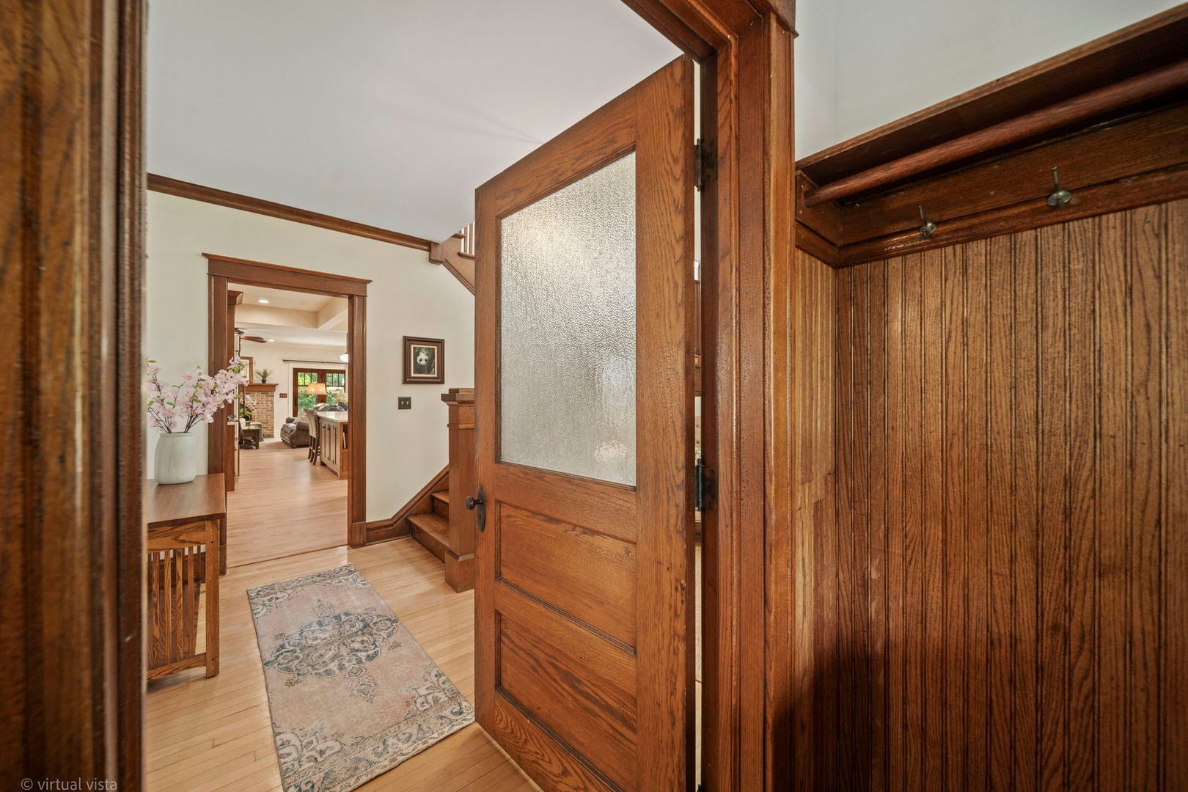
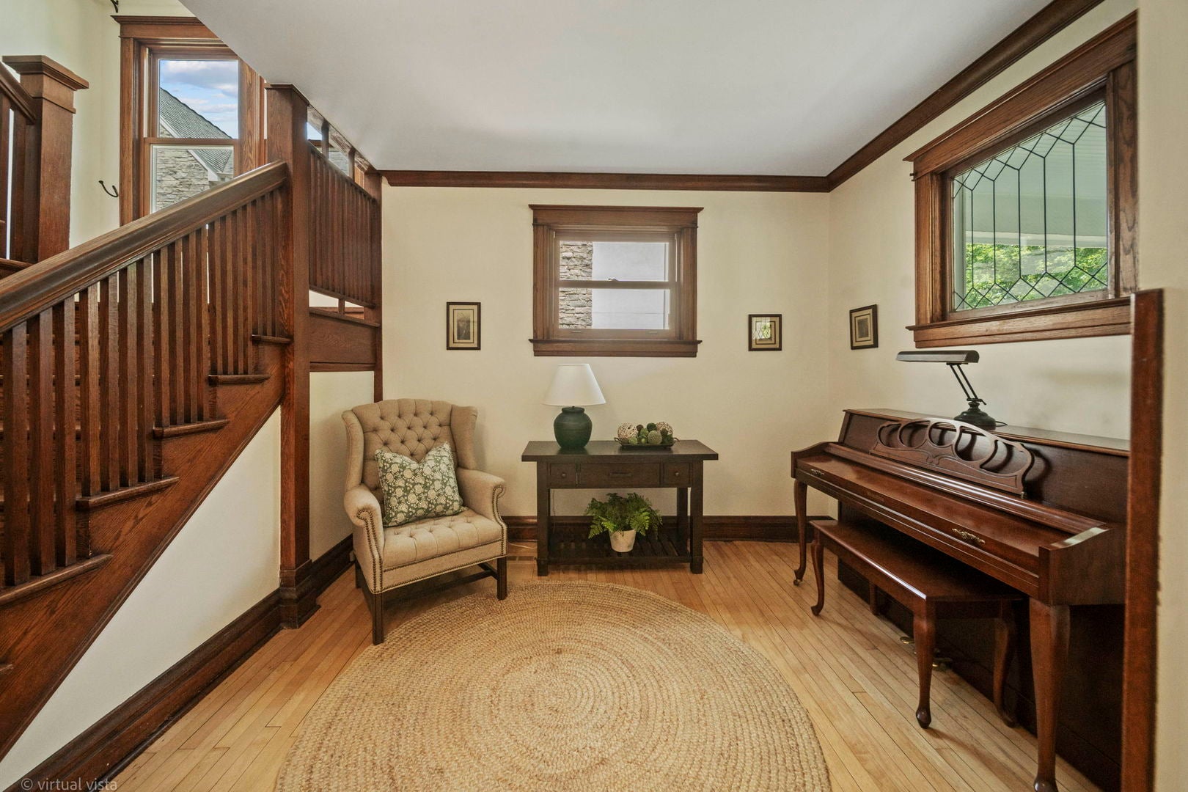
$10,261Prestigious Center of Town location, expansive 80' x 180' lot and nearly 6,000 square feet of beautifully finished living space define this extraordinary Elmhurst residence. Set on Arlington Avenue, one of Elmhurst's most coveted streets, this exceptional home blends timeless character with sophisticated updates, refined craftsmanship and beautifully designed indoor and outdoor living. The home features four bedrooms, four full bathrooms, and four finished levels, offering flexibility for everyday living, entertaining, working from home, and recreation. A thoughtfully designed three-floor addition created an expansive, highly functional open floor plan for today's modern family. The first floor features a welcoming parlor, an impressive living and dining room and a beautifully appointed kitchen that flows seamlessly into the sun-filled, oversized family room. Double French doors with phantom screens open effortlessly to the expansive and beautifully landscaped back yard, connecting indoor and outdoor and provide the perfect setting for everyday enjoyment and entertaining. The roomy mudroom, full bath, laundry room and oversized 700 sq foot garage with new epoxy flooring complete the first floor. The beautifully remodeled kitchen by Drury Designs is a true centerpiece, featuring custom fully inset cabinetry, quartz countertops, and premium built in appliances including a Bertazzoni five-burner gas range, Bosch dishwasher and Dacor warming oven. All four bathrooms in this beautiful home have been thoughtfully updated with high end finishes and custom tile work. The spacious primary ensuite offers a luxurious retreat complete with slipper tub, custom shower, heated floors and elegant lighting and fixtures. The second-floor hallway bath is generously sized and appointed with the same level of quality finishes. On the main level, a full bath was added off the mudroom and brand-new laundry room which provides exceptional functionality for family and guests. The second-floor features four spacious bedrooms, generously sized and thoughtfully designed. The primary suite is particularly impressive with 12-foot ceilings, custom built-ins and a walk-in closet organized by California Closets. The additional bedrooms are equally inviting and generously proportioned and an extra wide and spacious center hallway enhances the sense of openness throughout. The finished third floor provides versatile additional space for a home office, recreation area, playroom, or guest space, while the bright, fully finished lower level adds even more valuable living space and features a full bath, flexible office/bedroom, home gym, recessed lighting, durable LVP flooring and oversized windows that bring in ample natural light. Throughout the home, quality craftsmanship and thoughtful details are evident. Features include new Marvin windows and doors, restored quartersawn oak trim, custom millwork, period-appropriate Rejuvenation lighting, and hardwood floors throughout the first and second floors Outside, the coveted 80×180 lot is a relaxing private retreat, professionally landscaped and fully fenced with a separate dog run. Beautiful brick-paver driveway, walkway, and patio areas complement the outdoor spaces, while a spacious deck and pergola create an ideal setting for entertaining. The back deck is equipped with a natural gas grill, and a front and rear irrigation system. Additional improvements include James Hardie siding and a professionally installed, worry-free French drain system in the rear yard. Meticulously maintained and continually enhanced by the current owners for more than 25 years, this property offers an extraordinary combination of a premier location, scale, high-end finishes, and exceptional outdoor space. Just moments from downtown Elmhurst, top-rated schools, parks, shopping, dining, and transportation, this is a rare opportunity to own a truly special home on one of the community's most desirable streets
| 3 weeks ago | Listing updated with changes from the MLS® | |
| a month ago | Status changed to Active | |
| a month ago | Listing first seen on site |

Based on information submitted to the MLS GRID as of 2026-09-13 01:15 AM UTC. All data is obtained from various sources and may not have been verified by broker or MLS GRID. Supplied Open House Information is subject to change without notice. All information should be independently reviewed and verified for accuracy. Properties may or may not be listed by the office/agent presenting the information.
Last checked: 2026-09-13 01:15 AM UTC
MRED DMCA Copyright Information Copyright © 2026 Midwest Real Estate Data LLC. All rights reserved.



