Save
Ask
Tour
Hide
Share
$1,250,000
35 Days On Site

3744 Lake Avenue
Wilmette, IL 60091

For Sale|Single Family Residence|Active
5
Beds
5
Total Baths
4
Full Baths
1
Partial Bath
3,582
SqFt
$349
/SqFt
1954
Built
County:
Cook
Listing Courtesy of MRED as distributed by MLS Grid of Baird & Warner
Call Now: (847) 331-5221
Is this the listing for you? We can help make it yours.
(847) 331-5221
3744 Lake Avenue3744 Lake Avenue3744 Lake Avenue3744 Lake Avenue
Save
Ask
Tour
Hide
Share

Mortgage Calculator

Monthly Payment (Est.)

$5,703
Calculator powered by Showcase IDX, a Constellation1 Company. Copyright ©2026 Information is deemed reliable but not guaranteed.

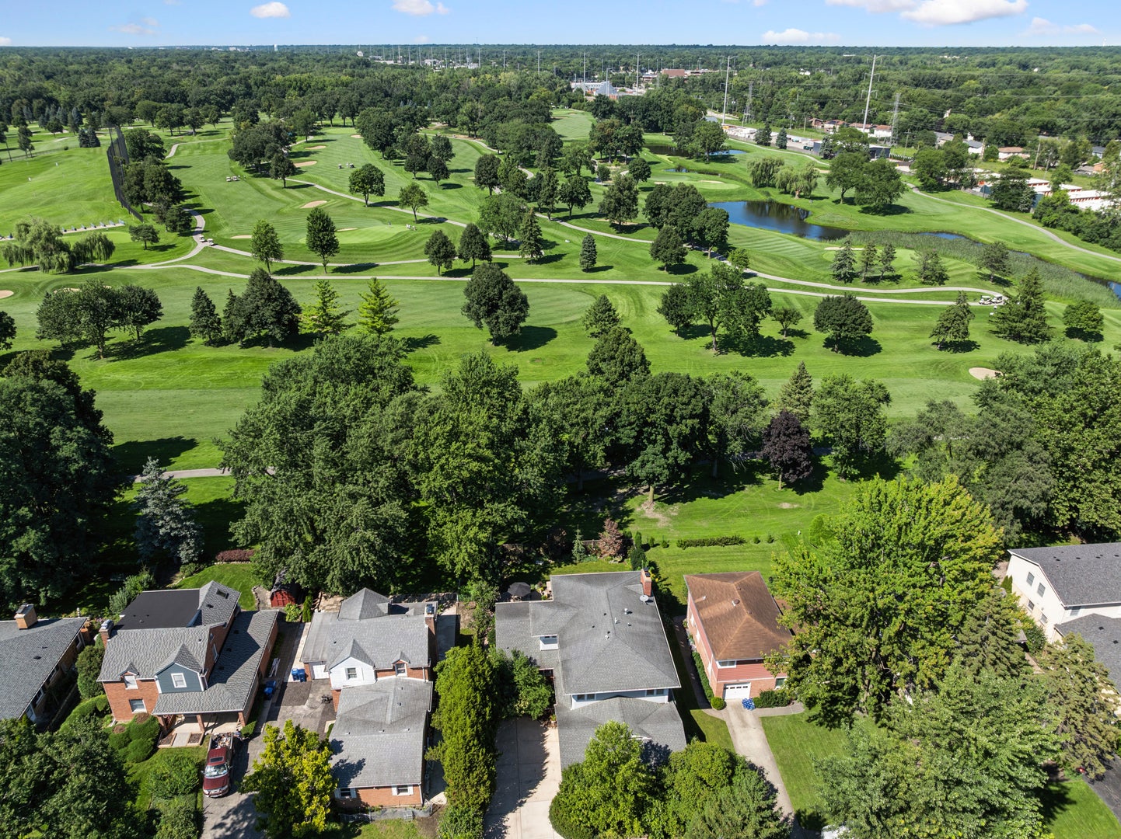
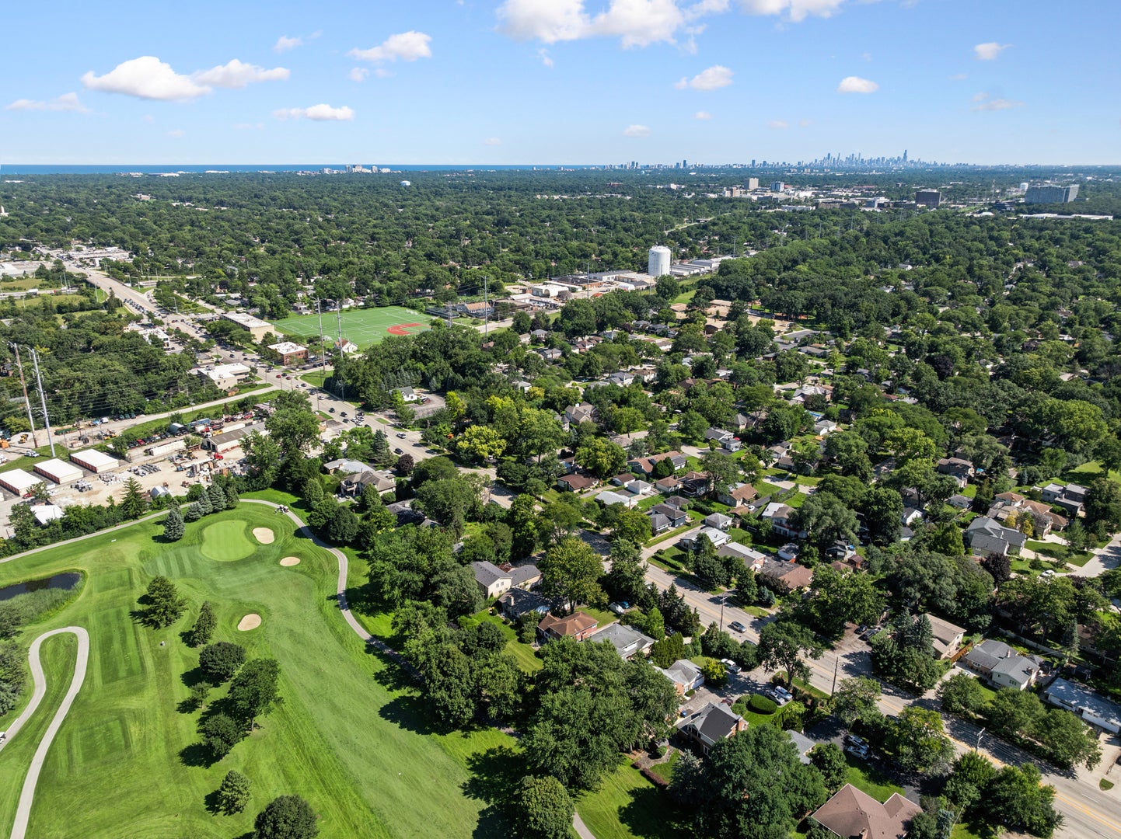
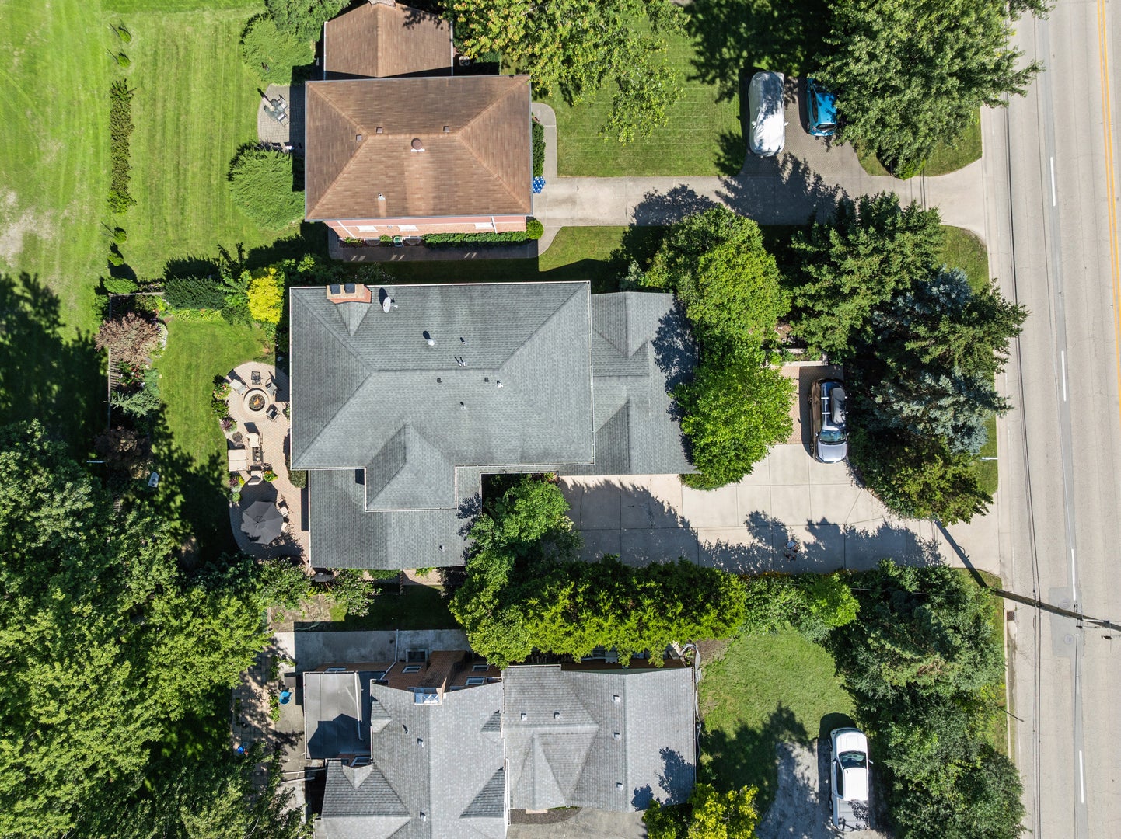
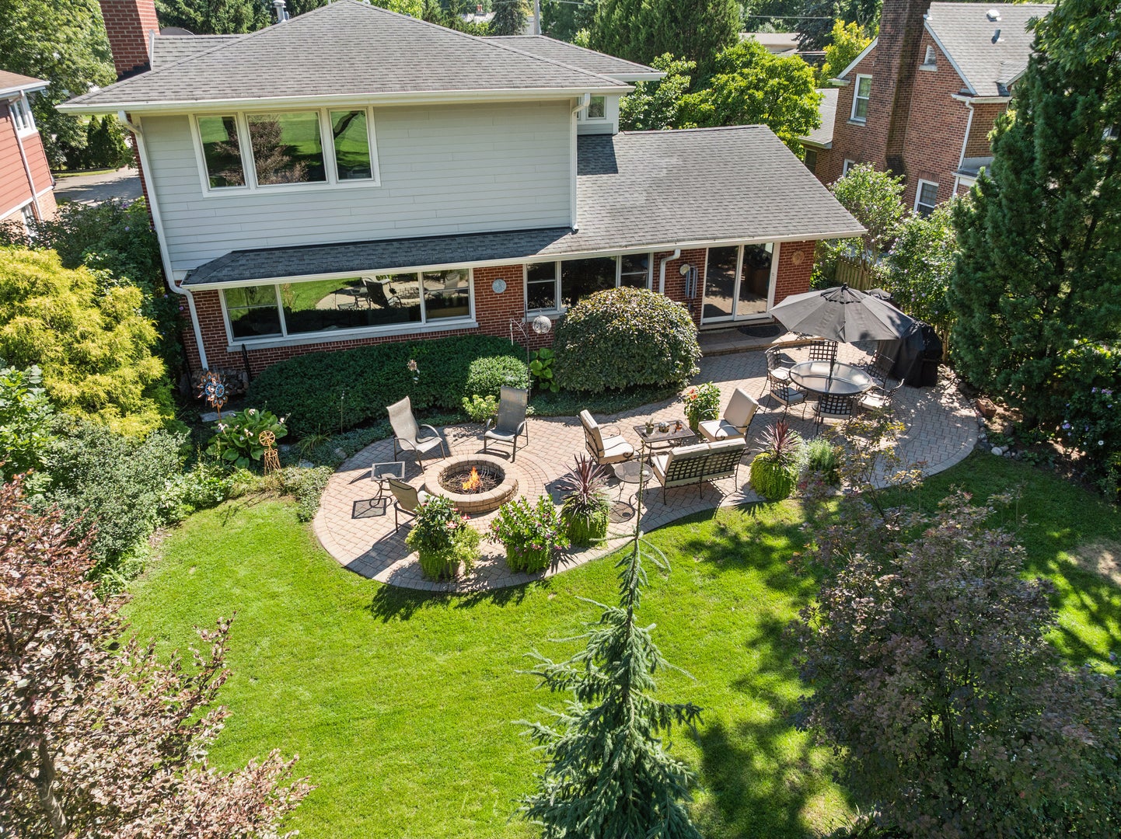
Sweeping views of the 10th Fairway consume the space in this rare golf-course retreat, offering luxury, privacy and tranquility you wouldn't expect on Lake Avenue! Walls of windows flood the open floor plan with natural light, seamlessly connecting the indoors to the expansive golf course views. The fully renovated kitchen (July 2026) is a showstopper, featuring quartz countertops, a wine fridge, stainless steel appliances, and a large island designed for gathering. Custom details like leaded glass French doors and cove ceiling lighting are abundant throughout. This home offers 5 bedrooms: two flexible main-floor bedrooms (perfect for offices or multigenerational living) and three upstairs, including a primary suite with beautiful custom private bath and stunning, unobstructed fairway views. The finished basement has a huge recreation room, a second laundry, and loads of built-in storage organization. Outside, the large brick paver patio, fire pit, and fenced yard provide an effortless setting for entertaining or just relaxing. There's plenty of parking with a driveway turnaround and attached 2-car garage. Unbeatable convenience and walkability- one block from the Forest Preserve's walking and biking trails and walk to Avoca West Elementary. It's quiet, private, and set far back from the street where it becomes your oasis. This is a hidden treasure that you can't miss!

Save
Ask
Tour
Hide
Share
Listing Snapshot
Price 
$1,250,000
Days On Site 
35 Days
Bedrooms 
5
Inside Area (SqFt) 
3,582 sqft
Total Baths 
5
Full Baths 
4
Partial Baths 
1
Lot Size 
0.21 Acres
Year Built 
1954
MLS® Number 
12722772
Status 
Active
Property Tax 
$12,297
HOA/Condo/Coop Fees 
N/A
Sq Ft Source 
Builder
Friends & Family
Recent Activity
5 days agoListing updated with changes from the MLS®
2 weeks agoStatus changed to Active
a month agoListing first seen on site
General Features
Acres 
0.21
Attached Garage 
Yes
Foundation 
Concrete Perimeter
Garage 
Yes
Garage Spaces 
2
Parking 
AsphaltGarage Door OpenerAttachedGarage
Parking Spaces 
2
Property Sub Type 
Single Family Residence
Sewer 
Public Sewer
Utilities 
Cable Available
Interior Features
Appliances 
Double OvenMicrowaveDishwasherFreezerWasherDryerDisposalStainless Steel Appliance(s)Wine RefrigeratorCooktopHumidifier
Basement 
FinishedStorage SpaceDaylightFull
Cooling 
Ceiling Fan(s)Central Air
Electric 
Circuit Breakers200+ Amp Service
Fireplace 
Yes
Fireplace Features 
Family RoomWood BurningGas Starter
Fireplaces 
2
Flooring 
Hardwood
Heating 
Natural Gas
Interior 
Entrance FoyerWalk-In Closet(s)Open Floorplan
Laundry Features 
Main LevelMultiple LocationsSink
Bedroom 2 
Dimensions – 18X13Level – Second
Bedroom 3 
Dimensions – 14X13Level – Second
Bedroom 4 
Dimensions – 14X12Level – Main
Bedroom 5 
Dimensions – 12X12Level – Main
Bonus Room 
Dimensions – 17X14Level – Basement
Dining Room 
Dimensions – 23X12Level – Main
Family Room 
Foyer 
Dimensions – 13X5Level – Main
Kitchen 
Dimensions – 14X12Level – MainDescription – Eating Area-Breakfast Bar,Island,Custom Cabinetry,Updated Kitchen
Laundry 
Dimensions – 12X9Level – Main
Living Room 
Dimensions – 21X16Level – Main
Master Bedroom 
Dimensions – 17X16Level – Second
Recreation Room 
Dimensions – 33X28Level – Basement
Second Laundry 
Dimensions – 10X7Level – Basement
Storage 
Dimensions – 29X26Level – Basement
Save
Ask
Tour
Hide
Share
Exterior Features
Construction Details 
BrickFrame
Exterior 
Fire Pit
Patio And Porch 
Patio
Roof 
Asphalt
Community Features
Community Features 
Street Lights
MLS Area 
Wilmette
School District 
New Trier Twp H.S. Northfield/Wi
Township 
New Trier
Schools
School District
New Trier Twp H.S. Northfield/Wi
Elementary School
Avoca West Elementary School
Middle School
Marie Murphy School
High School
New Trier Twp H.S. Northfield/Wi
Listing Courtesy of MRED as distributed by MLS Grid of Baird & Warner


Based on information submitted to the MLS GRID as of 2026-09-09 10:15 PM UTC. All data is obtained from various sources and may not have been verified by broker or MLS GRID. Supplied Open House Information is subject to change without notice. All information should be independently reviewed and verified for accuracy. Properties may or may not be listed by the office/agent presenting the information.
Last checked: 2026-09-09 10:15 PM UTC
MRED DMCA Copyright Information Copyright © 2026 Midwest Real Estate Data LLC. All rights reserved.


Neighborhood & Commute
Source: Walkscore
Disclosure: Community information and market data powered by Constellation Data Labs. Information is deemed reliable but not guaranteed.
Save
Ask
Tour
Hide
Share

Call Pete Deja, Broker, Cross County Realty

Let the team at Cross County Realty remove the stress from buying and selling in Chicagoland.

 MRED/MLS #18739
 Brokers License #475.131065
 State License #478.011528

 (847) 331-5221
 (866) 246-8684
 petedeja@gmail.com

Tak, cieszę się, że mówię po polsku!