Save
Ask
Tour
Hide
Share
$479,900
38 Days On Site

4 Montana Court
Cary, IL 60013

For Sale|Single Family Residence|Active
4
Beds
3
Total Baths
2
Full Baths
1
Partial Bath
2,000
SqFt
$240
/SqFt
1983
Built
Subdivision:
Spring Green
County:
McHenry
Listing Courtesy of MRED as distributed by MLS Grid of Coldwell Banker Real Estate Group
Call Now: (847) 331-5221
Is this the listing for you? We can help make it yours.
(847) 331-5221
4 Montana Court4 Montana Court4 Montana Court4 Montana Court
Save
Ask
Tour
Hide
Share

Mortgage Calculator

Monthly Payment (Est.)

$2,190
Calculator powered by Showcase IDX, a Constellation1 Company. Copyright ©2026 Information is deemed reliable but not guaranteed.

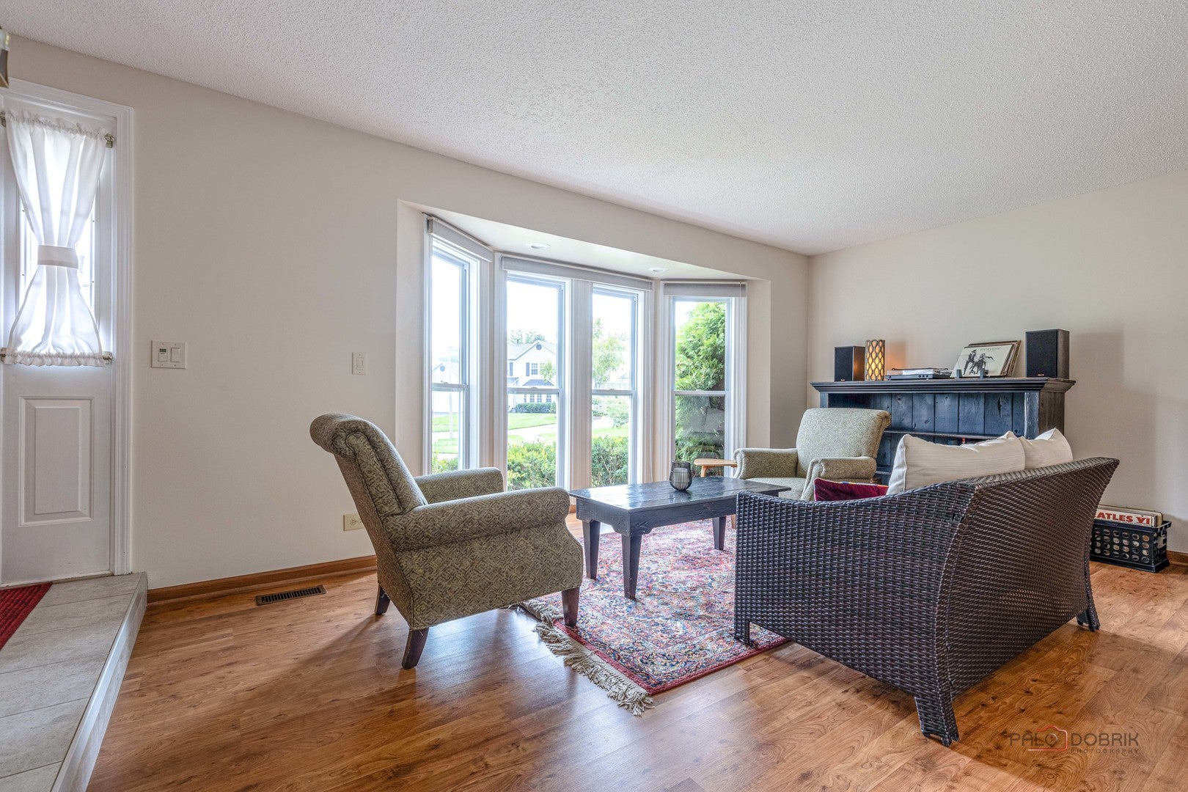
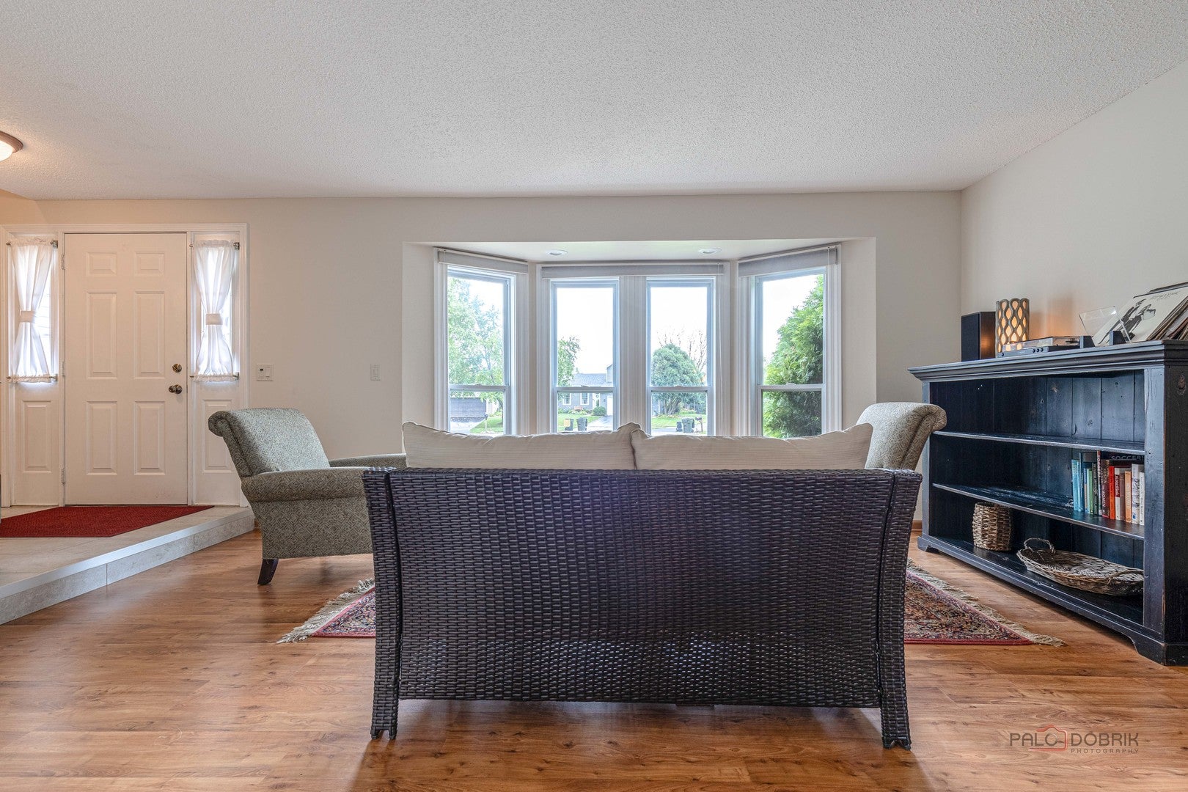
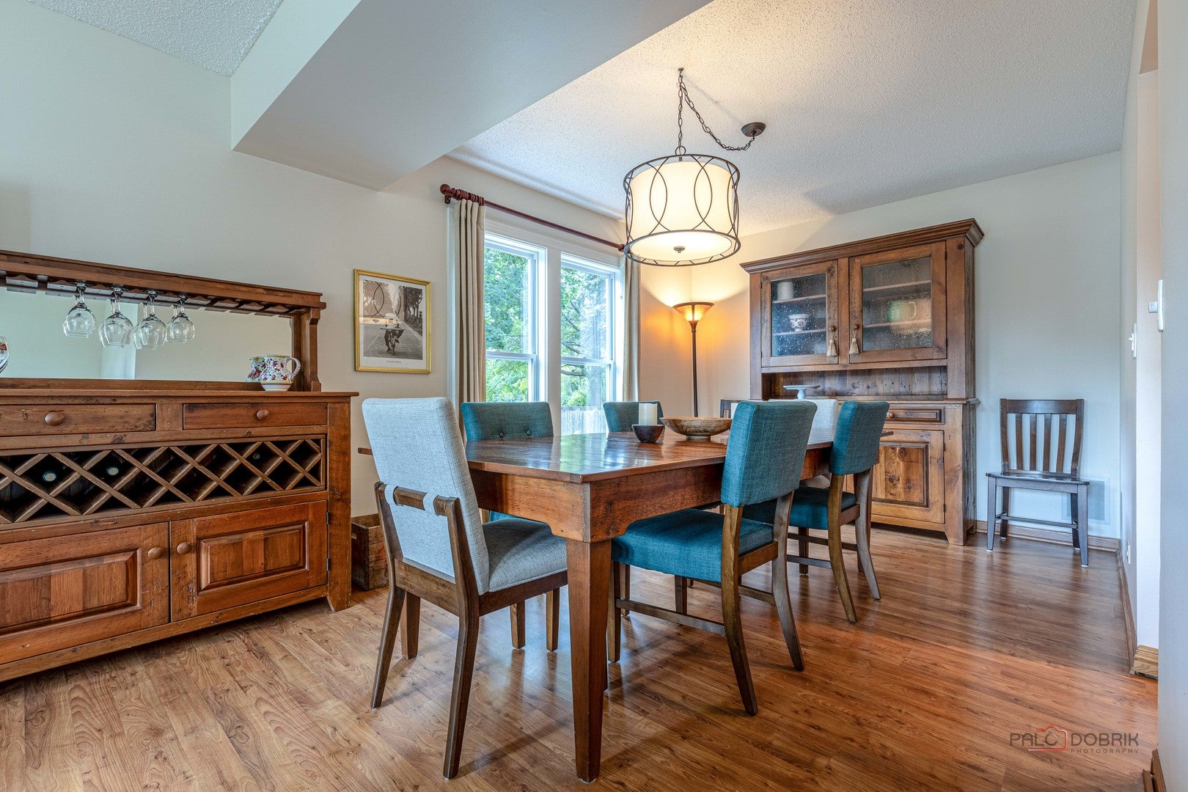
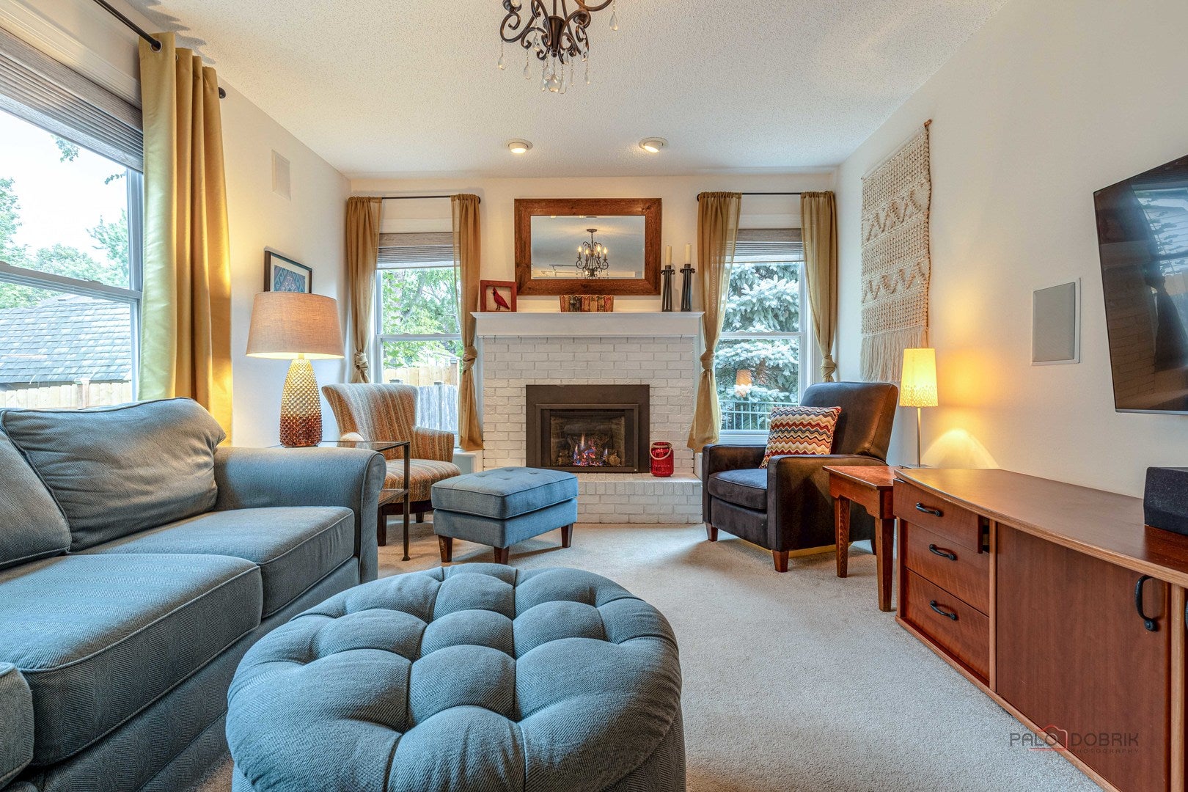
NOT just move-in ready–experience ready! Beautifully updated, impeccably maintained, and exceptionally located, 4 Montana Court offers turnkey living on a quiet Cary cul-de-sac with stunning curb appeal and a backyard setting that's hard to duplicate. Thoughtful improvements include a brand-new roof, replacement single-hung windows, remodeled bathrooms, quartz kitchen countertops, updated appliances, solid oak cabinetry, hardwood-look vinyl flooring, built-in closet systems, and thermostat-zoned heating and air conditioning. Designed for living and entertaining, the family room features a thermostat-controlled gas fireplace, included flat-screen TV, and expanded built-in speaker system. The finished basement is ready for movie night with included theater-style seating, a 60 inch TV, and surround sound system. Spacious dedicated basement laundry room to add everyday convenience. Step outside to a beautiful fenced, nearly one-third acre yard connecting to a neighborhood park and playground. A stone paver patio surrounded by four-season, perennials-including the backyards own multi-variety "Hosta Alley"-creates an inviting outdoor retreat Kids get an adventure space of their own with a professionally built tree house, while the built-in firepit and outdoor landscape speaker system set the stage for summer entertaining and memorable evenings with family and friends. Walk or bike to elementary, junior high, and high school, all part of a highly regarded school district recognized for academic excellance. Walk to Sunburst Bay Aquatic Center, convenient Metra service to downtown Chicago ad experience Cary's small town Main Street charm while remaining just 10 minutes from the area's commercial corridor! With three public golf courses, abundant nature preserves, and the Fox River nearby for outdoor recreation, 4 Montana Court offers an exceptional combination of a impeccably updated home and amazing location BEAUTIFULLY UPDATED, AMAZING LOCTION. NOT JUST MOVE-IN READY-EXPERIENCE READY!

Save
Ask
Tour
Hide
Share
Listing Snapshot
Price 
$479,900
Days On Site 
38 Days
Bedrooms 
4
Inside Area (SqFt) 
2,000 sqft
Total Baths 
3
Full Baths 
2
Partial Baths 
1
Lot Size 
N/A
Year Built 
1983
MLS® Number 
12723007
Status 
Active
Property Tax 
$8,262
HOA/Condo/Coop Fees 
N/A
Sq Ft Source 
Assessor
Friends & Family
Recent Activity
2 days agoListing updated with changes from the MLS®
3 days agoStatus changed to Active
a month agoListing first seen on site
General Features
Attached Garage 
Yes
Direction Faces 
South
Foundation 
Concrete Perimeter
Garage 
Yes
Garage Spaces 
2
Parking 
AsphaltGarage Door OpenerAttachedGarage
Parking Spaces 
2
Property Sub Type 
Single Family Residence
Sewer 
Public Sewer
SqFt Below 
800
Style 
Traditional
Water Source 
Public
Interior Features
Appliances 
Water SoftenerRangeMicrowaveDishwasherRefrigeratorFreezerWasherDryerDisposalStainless Steel Appliance(s)Water Softener Owned
Basement 
Sump PumpFinishedPartial
Cooling 
Ceiling Fan(s)Central Air
Electric 
Circuit Breakers100 Amp Service
Fireplace 
Yes
Fireplace Features 
Family RoomGas Starter
Fireplaces 
1
Flooring 
HardwoodLaminateCarpet
Heating 
Natural Gas
Interior 
Walk-In Closet(s)Pantry
Laundry Features 
Gas Dryer Hookup
Window Features 
ScreensWindow TreatmentsDrapes
Bedroom 2 
Dimensions – 12X10Level – Second
Bedroom 3 
Dimensions – 11X10Level – Second
Bedroom 4 
Dimensions – 11X12Level – Second
Dining Room 
Dimensions – 10X12Level – Main
Eating Area 
Dimensions – 12X9Level – Main
Family Room 
Dimensions – 18X13Level – Main
Kitchen 
Dimensions – 12X9Level – MainDescription – Eating Area-Breakfast Bar,Eating Area-Table Space,Updated Kitchen
Laundry 
Dimensions – 10X8Level – Basement
Living Room 
Dimensions – 17X12Level – Main
Master Bedroom 
Dimensions – 12X15Level – Second
Recreation Room 
Dimensions – 15X17Level – Basement
Save
Ask
Tour
Hide
Share
Exterior Features
Construction Details 
Vinyl Siding
Exterior 
Fire PitLighting
Fencing 
FencedWood
Lot Features 
Cul-De-SacLandscaped
Patio And Porch 
Patio
Roof 
Asphalt
Windows/Doors 
ScreensWindow TreatmentsDrapes
Community Features
Community Features 
ParkCurbsSidewalksStreet Lights
MLS Area 
Cary / Oakwood Hills / Trout Valley
School District 
Cary-Grove Community High School
Township 
Algonquin
Schools
School District
Cary-Grove Community High School
Elementary School
Three Oaks School
Middle School
Cary Junior High School
High School
Cary-Grove Community High School
Listing Courtesy of MRED as distributed by MLS Grid of Coldwell Banker Real Estate Group


Based on information submitted to the MLS GRID as of 2026-09-13 01:10 AM UTC. All data is obtained from various sources and may not have been verified by broker or MLS GRID. Supplied Open House Information is subject to change without notice. All information should be independently reviewed and verified for accuracy. Properties may or may not be listed by the office/agent presenting the information.
Last checked: 2026-09-13 01:10 AM UTC
MRED DMCA Copyright Information Copyright © 2026 Midwest Real Estate Data LLC. All rights reserved.


Neighborhood & Commute
Source: Walkscore
Disclosure: Community information and market data powered by Constellation Data Labs. Information is deemed reliable but not guaranteed.
Save
Ask
Tour
Hide
Share

Call Pete Deja, Broker, Cross County Realty

Let the team at Cross County Realty remove the stress from buying and selling in Chicagoland.

 MRED/MLS #18739
 Brokers License #475.131065
 State License #478.011528

 (847) 331-5221
 (866) 246-8684
 petedeja@gmail.com

Tak, cieszę się, że mówię po polsku!