Save
Ask
Tour
Hide
Share
$499,900
40 Days On Site

1061 N Smith Street
Palatine, IL 60067

For Sale|Single Family Residence|Active
4
Beds
3
Total Baths
2
Full Baths
1
Partial Bath
2,888
SqFt
$173
/SqFt
1973
Built
Subdivision:
English Valley
County:
Cook
Listing Courtesy of MRED as distributed by MLS Grid of Berkshire Hathaway HomeServices Starck Real Estate
Call Now: (847) 331-5221
Is this the listing for you? We can help make it yours.
(847) 331-5221
Upcoming Open Houses
Sun, Sep 13, 11:00 AM – 1:00 PM
1061 N Smith Street1061 N Smith Street1061 N Smith Street1061 N Smith Street
Save
Ask
Tour
Hide
Share

Mortgage Calculator

Monthly Payment (Est.)

$2,281
Calculator powered by Showcase IDX, a Constellation1 Company. Copyright ©2026 Information is deemed reliable but not guaranteed.

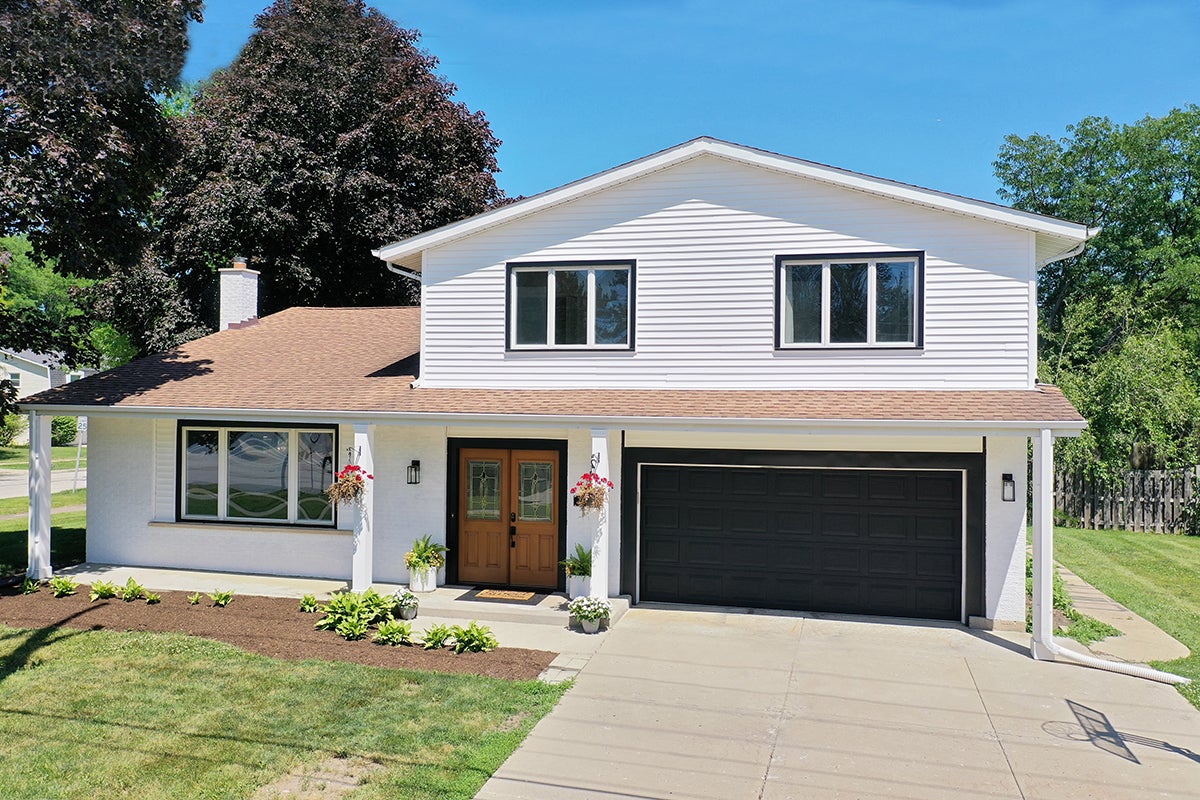
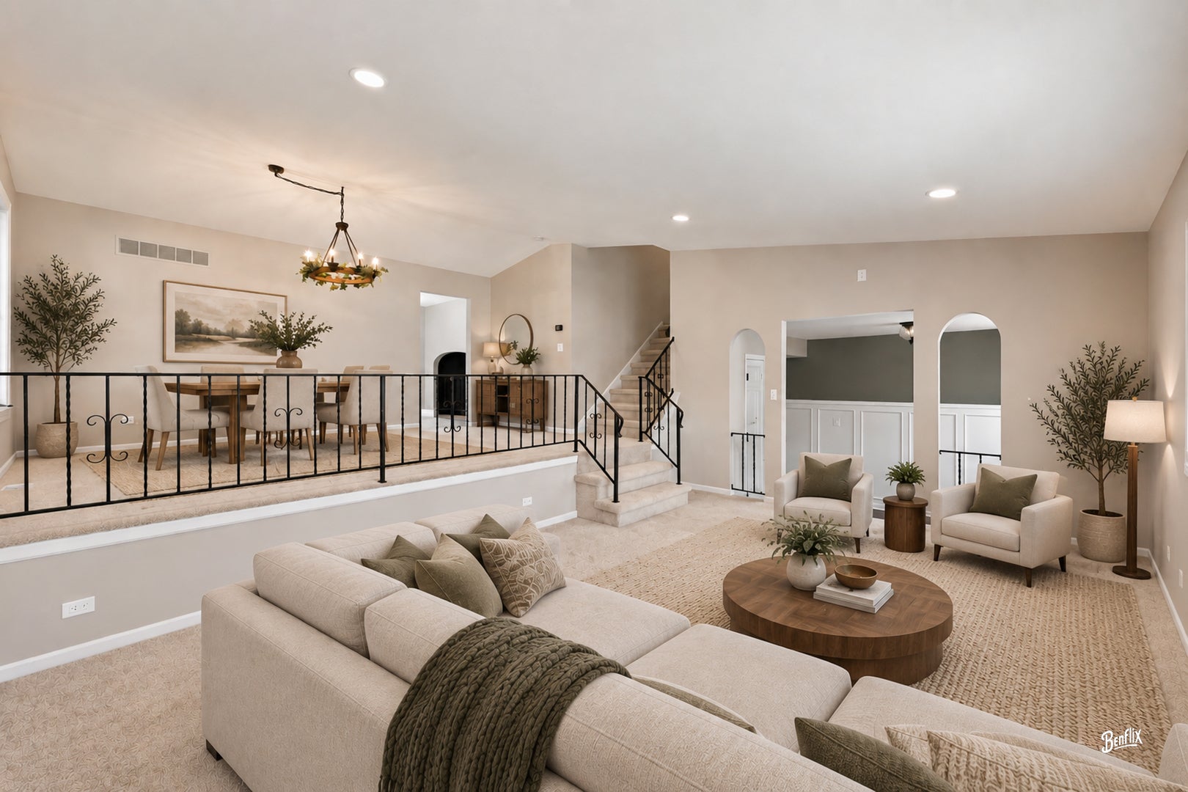
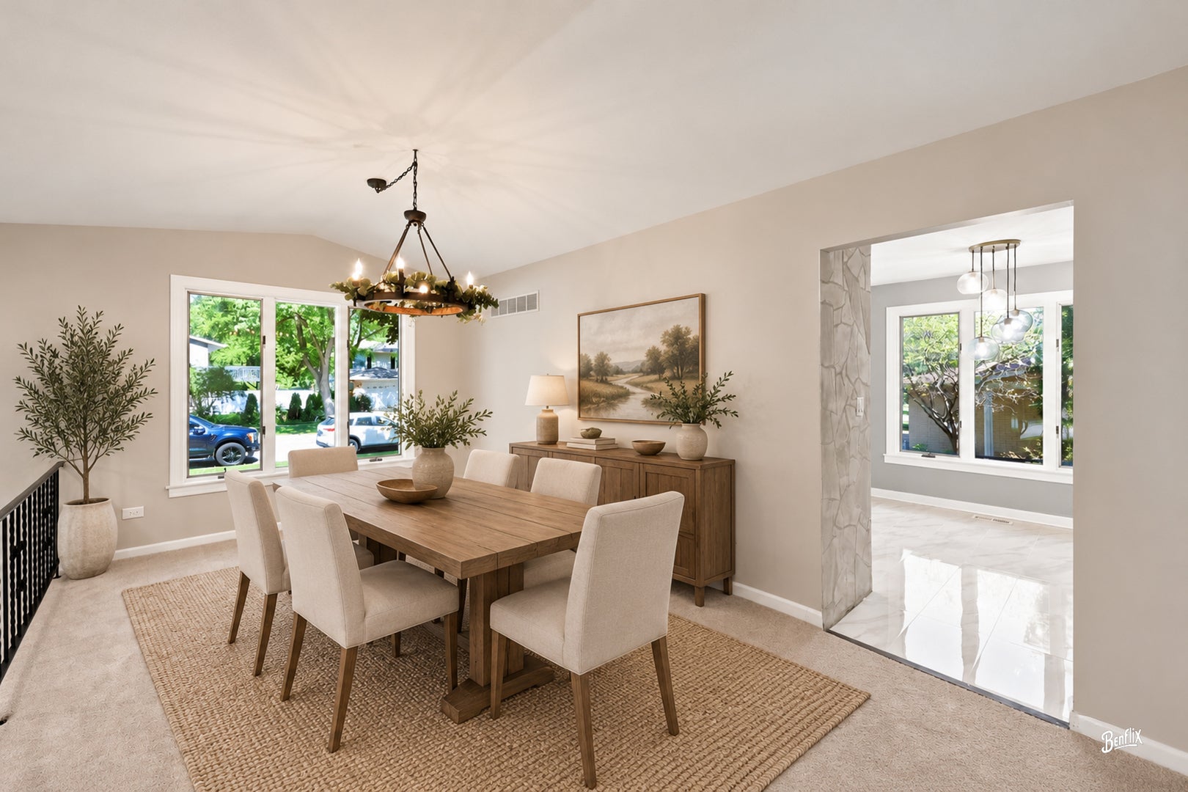
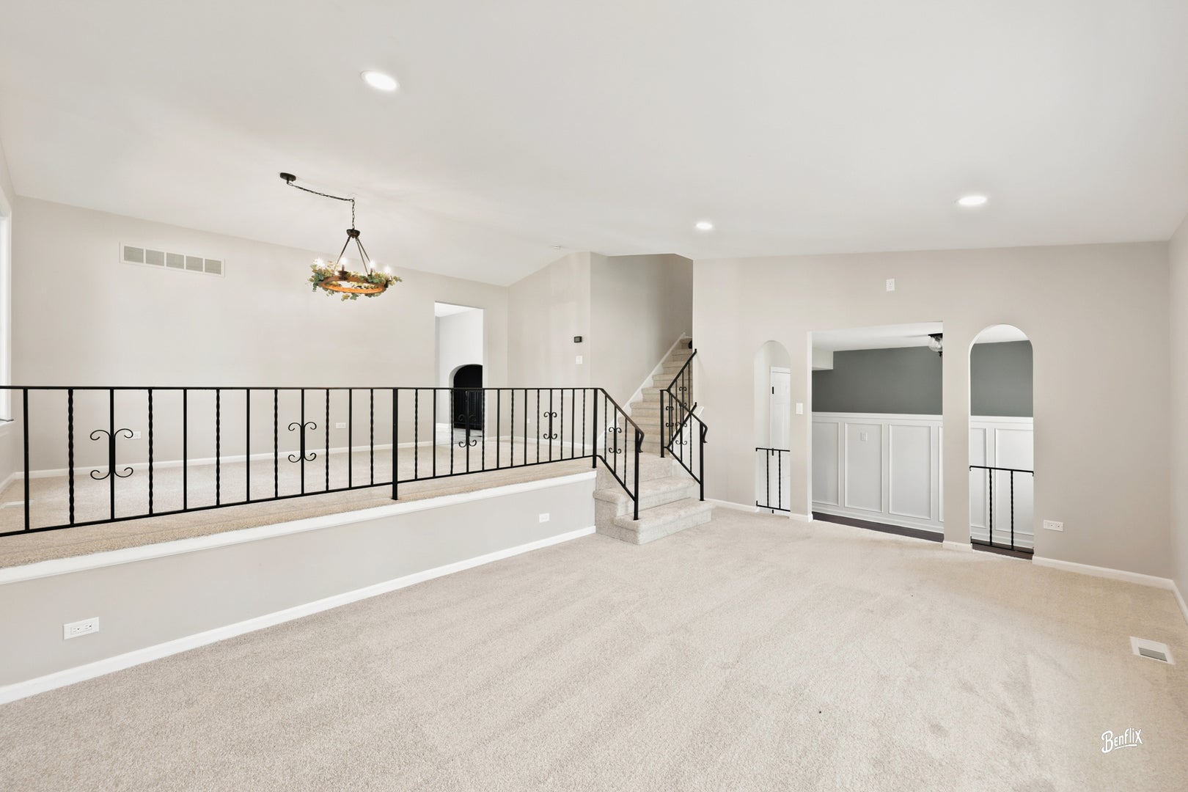
Beyond beautiful and absolutely picture perfect, this modernized split level home blends timeless charm with today's most sought after finishes. Darling and inviting, the front porch welcomes family and friends with warmth and style. Step through dignified double doors into a wainscoting lined foyer that sets the tone for the thoughtful design throughout. The show stopper Kitchen delivers a true WOW factor: custom sealed butcher block countertops, pot filler arm above the 5 burner cooktop, brushed gold hardware, gold/white/gray herringbone accents, marble flooring, double oven, full stainless steel appliance suite, and an eat in area illuminated by drop globe lighting. A brand new dishwasher (2026) adds even more convenience. A charming peek through archway connects the kitchen to the family room, keeping you part of the action while enjoying the stone faced fireplace and four panel sliding glass doors leading to a quaint patio. The open concept dining and living rooms are drenched in natural light and framed by grand vaulted ceilings, creating an airy, elevated space perfect for gatherings. Upstairs, the private primary suite offers a serene retreat with a double vanity bath, separate shower, and walk in closet. Three additional bedrooms are oversized, freshly painted, and feature new carpet (2026) for a crisp, updated feel. The finished basement adds even more lifestyle flexibility with newer washer/dryer, a double wide utility sink, cabinetry, bar nook, and exceptional storage behind a barn door entry with concrete flooring. Location is unbeatable-just two houses from GBUR/Hamilton Park, where you can enjoy soccer, baseball, pickleball, playgrounds, picnics, and miles of walking/biking/rollerblading trails. The Middle school sits directly across from the park, and you're moments from grocery stores, farmers markets, festivals, restaurants, parades, and all the energy of downtown Palatine. Major updates: siding (2022), washer/dryer (2022), sump pump (2022), interior painting (2022), dishwasher (2026), carpet (2026). Time to fall in love with your next home.

Save
Ask
Tour
Hide
Share
Listing Snapshot
Price 
$499,900
Days On Site 
40 Days
Bedrooms 
4
Inside Area (SqFt) 
2,888 sqft
Total Baths 
3
Full Baths 
2
Partial Baths 
1
Lot Size 
0.2298 Acres
Year Built 
1973
MLS® Number 
12723140
Status 
Active
Property Tax 
$12,349.07
HOA/Condo/Coop Fees 
N/A
Sq Ft Source 
Estimated
Friends & Family
Recent Activity
yesterdayListing updated with changes from the MLS®
3 days agoStatus changed to Active
a month agoListing first seen on site
General Features
Acres 
0.2298
Attached Garage 
Yes
Garage 
Yes
Garage Spaces 
2
Parking 
ConcreteGarage Door OpenerAttachedGarage
Parking Spaces 
6
Property Sub Type 
Single Family Residence
Sewer 
Public Sewer
SqFt Below 
638
SqFt Total 
2250
Water Source 
Public
Interior Features
Appliances 
Double OvenDishwasherRefrigeratorWasherDryerOvenRange HoodGas CooktopGas Oven
Basement 
FinishedCrawl SpacePartial
Cooling 
Central Air
Electric 
Circuit Breakers
Fireplace 
Yes
Fireplace Features 
Family RoomGas Starter
Fireplaces 
1
Flooring 
Laminate
Heating 
Natural Gas
Interior 
Entrance FoyerCathedral Ceiling(s)Built-in FeaturesWalk-In Closet(s)
Laundry Features 
In Unit
Window Features 
Screens
Bedroom 2 
Dimensions – 16X10Level – Second
Bedroom 3 
Dimensions – 12X10Level – Second
Bedroom 4 
Dimensions – 11X11Level – Second
Dining Room 
Dimensions – 19X11Level – Main
Family Room 
Dimensions – 25X11Level – Main
Family Room – Down 
Dimensions – 28X24Level – Basement
Foyer 
Dimensions – 10X6Level – Main
Kitchen 
Dimensions – 11X11Level – MainDescription – Eating Area-Table Space,Pantry-Closet,Pantry,Updated Kitchen
Laundry 
Dimensions – 5X4Level – Basement
Living Room 
Dimensions – 19X12Level – Main
Master Bedroom 
Dimensions – 20X13Level – Second
Storage 
Dimensions – 19X12Level – Basement
Save
Ask
Tour
Hide
Share
Exterior Features
Construction Details 
Aluminum SidingBrick
Lot Features 
Corner Lot
Other Structures 
Shed(s)
Patio And Porch 
PatioPorch
Roof 
Asphalt
Windows/Doors 
Screens
Community Features
Community Features 
ParkTennis Court(s)CurbsSidewalksStreet Lights
MLS Area 
Palatine
School District 
Palatine High School
Township 
Palatine
Schools
School District
Palatine High School
Elementary School
Lincoln Elementary School
Middle School
Walter R Sundling Middle School
High School
Palatine High School
Listing Courtesy of MRED as distributed by MLS Grid of Berkshire Hathaway HomeServices Starck Real Estate


Based on information submitted to the MLS GRID as of 2026-09-13 01:15 AM UTC. All data is obtained from various sources and may not have been verified by broker or MLS GRID. Supplied Open House Information is subject to change without notice. All information should be independently reviewed and verified for accuracy. Properties may or may not be listed by the office/agent presenting the information.
Last checked: 2026-09-13 01:15 AM UTC
MRED DMCA Copyright Information Copyright © 2026 Midwest Real Estate Data LLC. All rights reserved.


Neighborhood & Commute
Source: Walkscore
Disclosure: Community information and market data powered by Constellation Data Labs. Information is deemed reliable but not guaranteed.
Save
Ask
Tour
Hide
Share

Call Pete Deja, Broker, Cross County Realty

Let the team at Cross County Realty remove the stress from buying and selling in Chicagoland.

 MRED/MLS #18739
 Brokers License #475.131065
 State License #478.011528

 (847) 331-5221
 (866) 246-8684
 petedeja@gmail.com

Tak, cieszę się, że mówię po polsku!