Save
Ask
Tour
Hide
Share
$739,000
37 Days On Site

1013 Simpson Street
Evanston, IL 60201

For Sale|Single Family Residence|Active
3
Beds
2
Total Baths
2
Full Baths
1,668
SqFt
$443
/SqFt
1888
Built
County:
Cook
Listing Courtesy of MRED as distributed by MLS Grid of REALEX REALTY
Call Now: (847) 331-5221
Is this the listing for you? We can help make it yours.
(847) 331-5221
1013 Simpson Street1013 Simpson Street1013 Simpson Street1013 Simpson Street
Save
Ask
Tour
Hide
Share

Mortgage Calculator

Monthly Payment (Est.)

$3,372
Calculator powered by Showcase IDX, a Constellation1 Company. Copyright ©2026 Information is deemed reliable but not guaranteed.

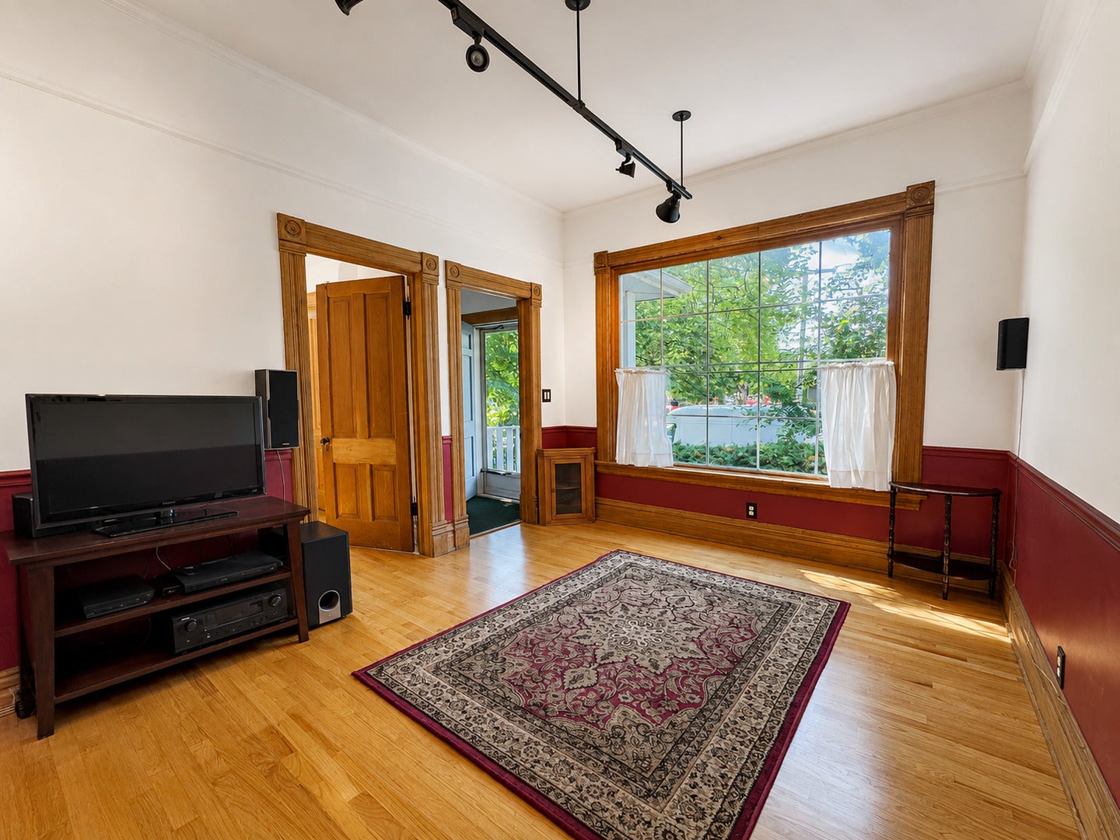
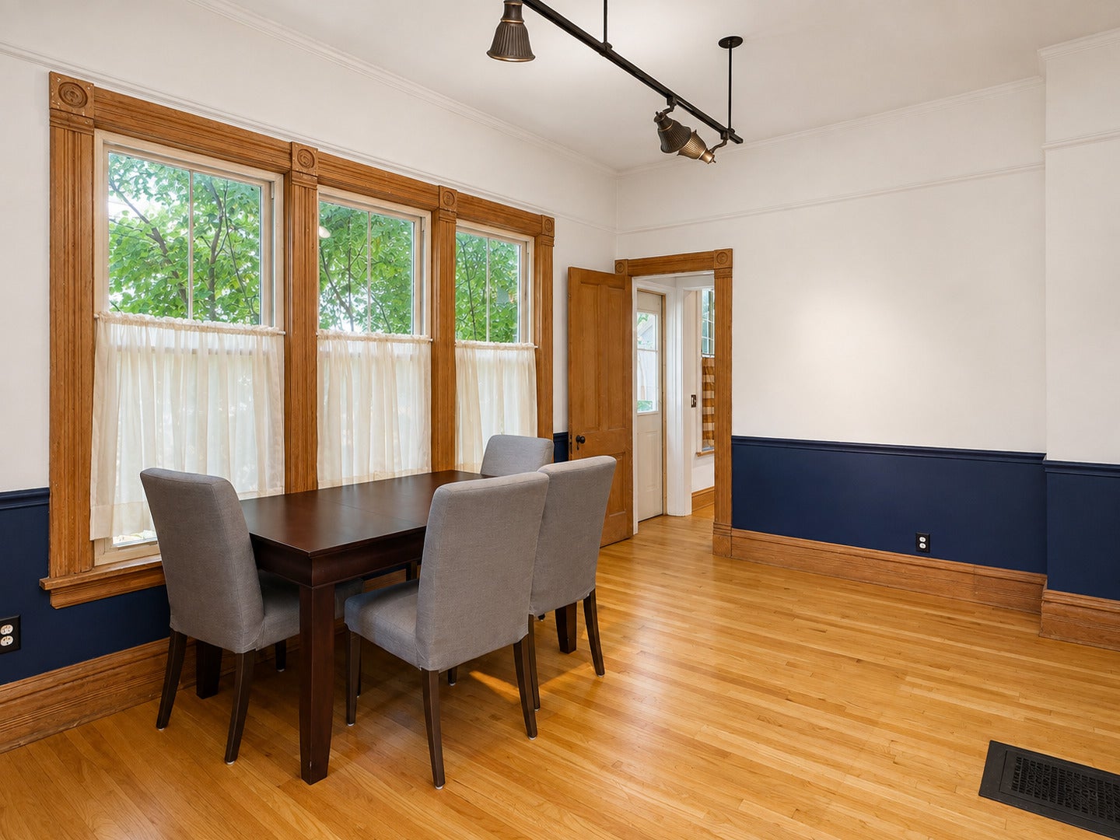
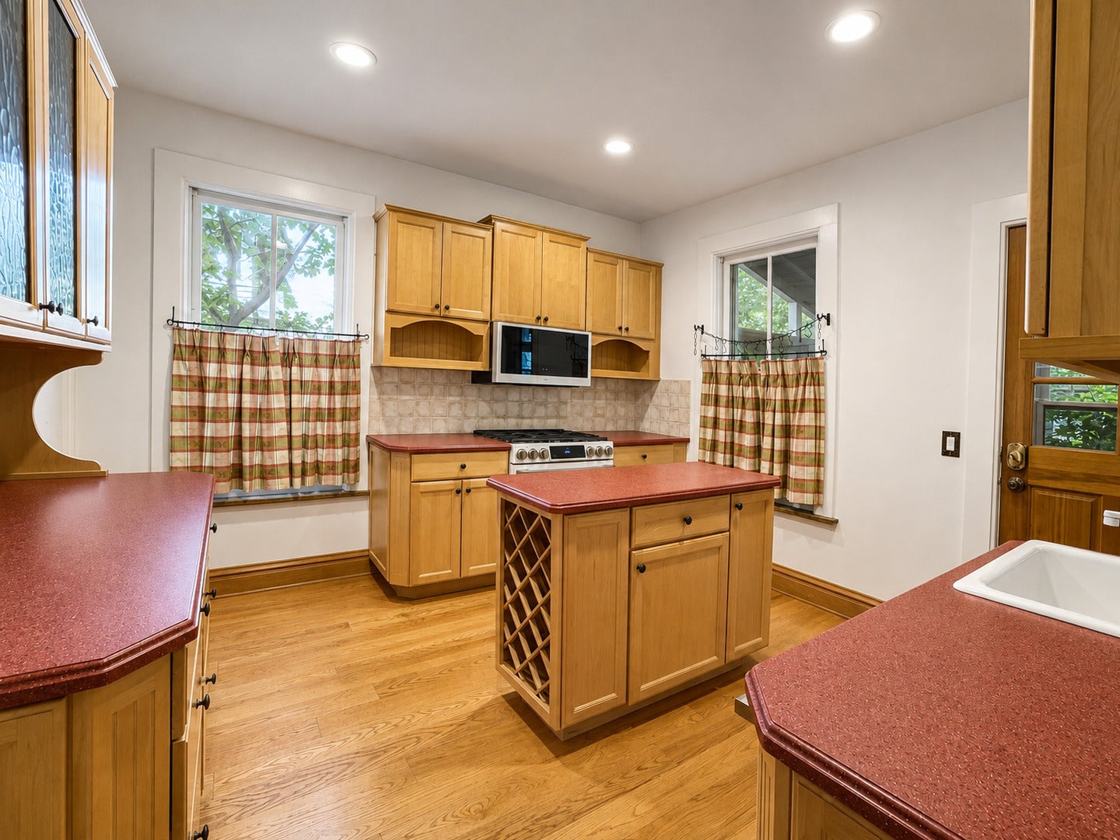
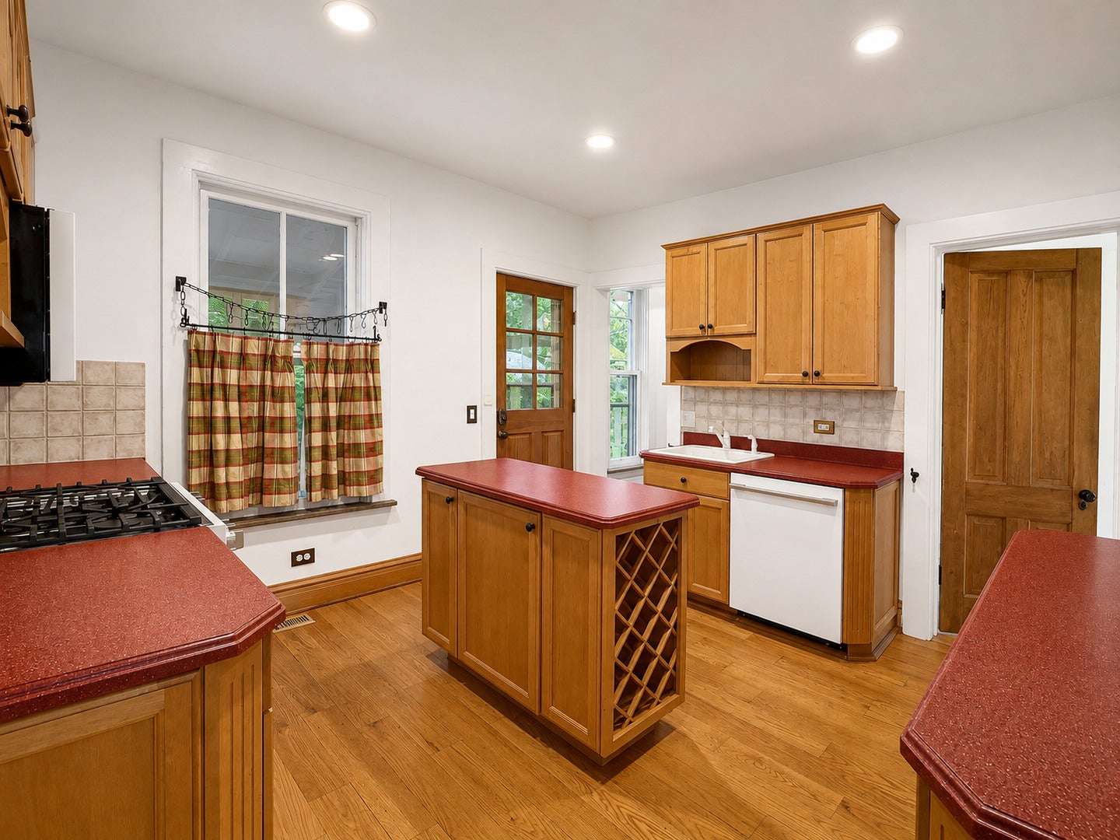
Historic character, modern comfort, and exceptional Evanston walkability come together in this light-filled home east of Ridge, directly across from Firefighter's Park. Recent improvements begin with a new central heat-pump system with air conditioning in 2026, refrigerator in 2025, dishwasher and luxury range with convection, air-fry, and sous-vide functions in 2024, chimney work in 2023, and new roof and main drain pipe in 2020. Additional updates include electrical improvements, newer lighting, and home-automation and network wiring. Inside, soaring 10-foot ceilings, hardwood floors, original moldings, and beautifully preserved natural wood trim highlight the home's historic character. The main level offers spacious living and dining rooms, two bedrooms, and a full bath, providing flexibility for bedrooms, guests, or home-office use. Upstairs, refinished hardwood floors and skylights brighten the primary suite, updated slate bath with RH fixtures, large tandem room, and flexible den-ideal for an office, nursery, dressing room, or creative space. A screened porch overlooks the private backyard, while the basement with exterior access provides laundry, workshop space, and generous storage. Just minutes from Northwestern University, CTA and Metra stations, downtown Evanston, and the lakefront, this is a distinctive opportunity for buyers who value authentic architectural character, thoughtful updates, and a highly walkable location.

Save
Ask
Tour
Hide
Share
Listing Snapshot
Price 
$739,000
Days On Site 
37 Days
Bedrooms 
3
Inside Area (SqFt) 
1,668 sqft
Total Baths 
2
Full Baths 
2
Partial Baths 
N/A
Lot Size 
N/A
Year Built 
1888
MLS® Number 
12723235
Status 
Active
Property Tax 
$11,925
HOA/Condo/Coop Fees 
N/A
Sq Ft Source 
Estimated
Friends & Family
Recent Activity
19 hours agoListing updated with changes from the MLS®
4 days agoPrice changed to $739,000
4 days agoStatus changed to Active
a month agoListing first seen on site
General Features
Foundation 
Concrete Perimeter
Garage 
Yes
Garage Spaces 
1
Parking 
Garage Door OpenerDetachedGarage
Parking Spaces 
1
Property Sub Type 
Single Family Residence
Sewer 
Public Sewer
SqFt Below 
204
SqFt Total 
1668
Style 
Traditional
Interior Features
Appliances 
RangeMicrowaveDishwasherRefrigeratorWasherDryer
Basement 
Partially FinishedExterior EntryFull
Cooling 
Central Air
Flooring 
Hardwood
Heating 
Natural GasForced AirHeat Pump
Interior 
Entrance FoyerPantryHigh Ceilings
Laundry Features 
In Unit
Window Features 
Skylight(s)
Bedroom 2 
Dimensions – 11X8Level – Main
Bedroom 3 
Dimensions – 16X8Level – Main
Bedroom 4 
Bonus Room 
Dimensions – 22X11Level – Basement
Den 
Dimensions – 13X12Level – Second
Dining Room 
Dimensions – 11X17Level – Main
Family Room 
Foyer 
Dimensions – 9X5Level – Main
Kitchen 
Dimensions – 12X13Level – MainDescription – Island,Pantry-Walk-in
Laundry 
Dimensions – 8X6Level – Basement
Living Room 
Dimensions – 11X14Level – Main
Master Bedroom 
Dimensions – 16X12Level – Second
Pantry 
Dimensions – 7X4Level – Main
Screened Porch 
Dimensions – 11X9Level – Main
Tandem Room 
Dimensions – 17X12Level – Second
Save
Ask
Tour
Hide
Share
Exterior Features
Construction Details 
Aluminum Siding
Fencing 
Fenced
Patio And Porch 
Screened
Roof 
Asphalt
Windows/Doors 
Skylight(s)
Community Features
Community Features 
CurbsSidewalksStreet Lights
MLS Area 
Evanston
School District 
Evanston Twp High School
Township 
Evanston
Schools
School District
Evanston Twp High School
Elementary School
Orrington Elementary School
Middle School
Haven Middle School
High School
Evanston Twp High School
Listing Courtesy of MRED as distributed by MLS Grid of REALEX REALTY


Based on information submitted to the MLS GRID as of 2026-09-13 03:11 AM UTC. All data is obtained from various sources and may not have been verified by broker or MLS GRID. Supplied Open House Information is subject to change without notice. All information should be independently reviewed and verified for accuracy. Properties may or may not be listed by the office/agent presenting the information.
Last checked: 2026-09-13 03:11 AM UTC
MRED DMCA Copyright Information Copyright © 2026 Midwest Real Estate Data LLC. All rights reserved.


Neighborhood & Commute
Source: Walkscore
Disclosure: Community information and market data powered by Constellation Data Labs. Information is deemed reliable but not guaranteed.
Save
Ask
Tour
Hide
Share

Call Pete Deja, Broker, Cross County Realty

Let the team at Cross County Realty remove the stress from buying and selling in Chicagoland.

 MRED/MLS #18739
 Brokers License #475.131065
 State License #478.011528

 (847) 331-5221
 (866) 246-8684
 petedeja@gmail.com

Tak, cieszę się, że mówię po polsku!