Save
Ask
Tour
Hide
Share
$665,000
38 Days On Site

75 Brookdale Lane
Palatine, IL 60067

For Sale|Single Family Residence|Active
3
Beds
3
Total Baths
3
Full Baths
1,650
SqFt
$403
/SqFt
1956
Built
Subdivision:
Plum Grove Woodlands
County:
Cook
Listing Courtesy of MRED as distributed by MLS Grid of ICandy Realty LLC
Call Now: (847) 331-5221
Is this the listing for you? We can help make it yours.
(847) 331-5221
75 Brookdale Lane75 Brookdale Lane75 Brookdale Lane75 Brookdale Lane
Save
Ask
Tour
Hide
Share

Mortgage Calculator

Monthly Payment (Est.)

$3,034
Calculator powered by Showcase IDX, a Constellation1 Company. Copyright ©2026 Information is deemed reliable but not guaranteed.

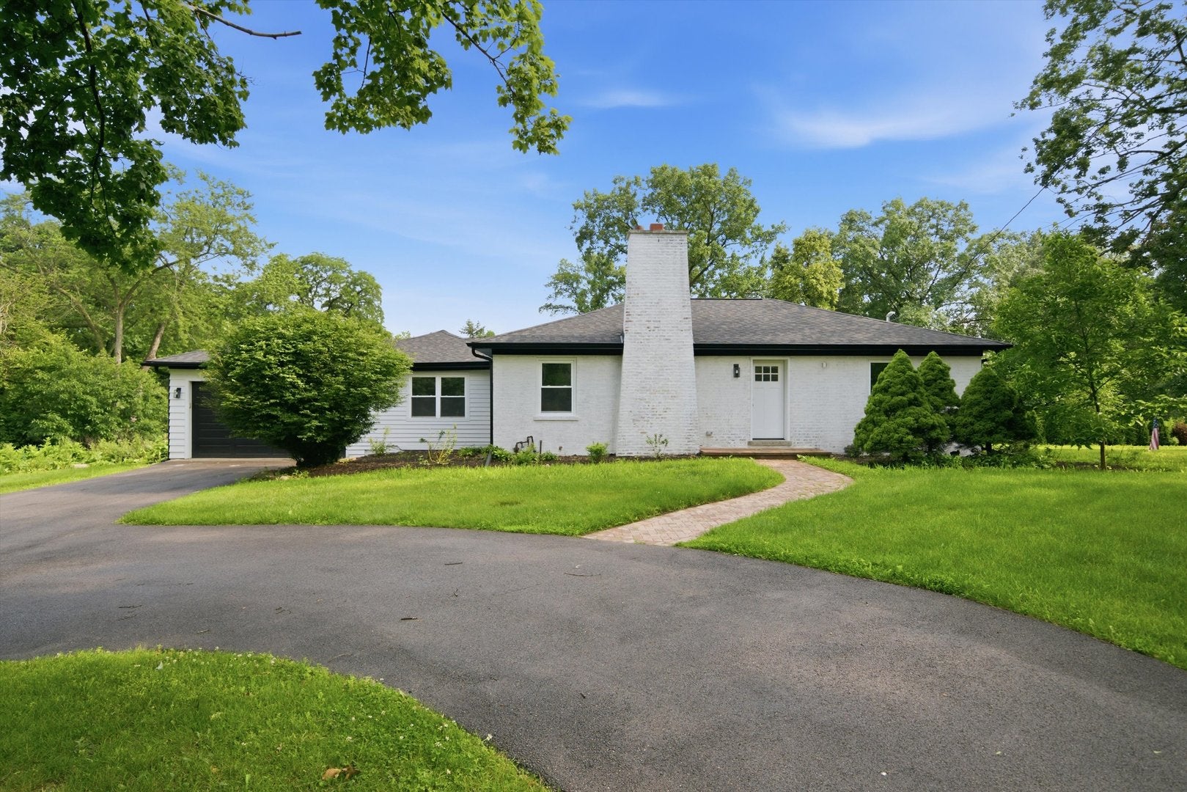
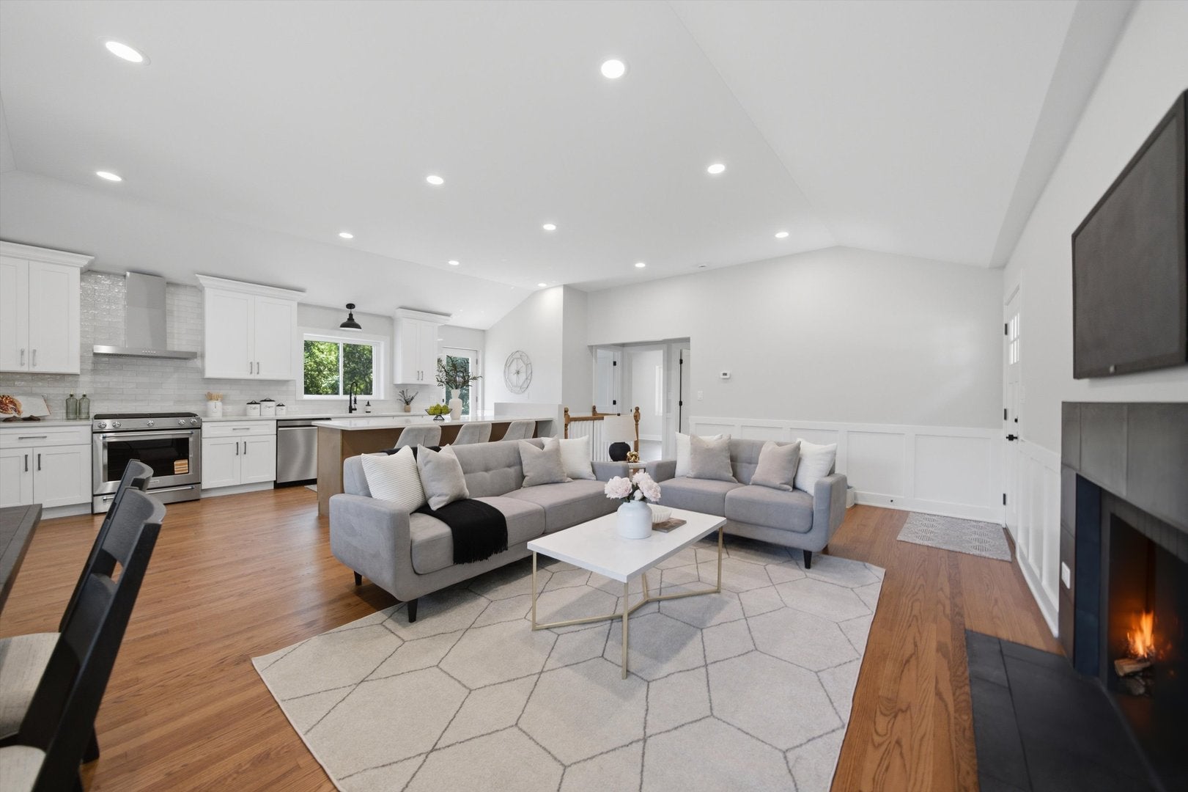
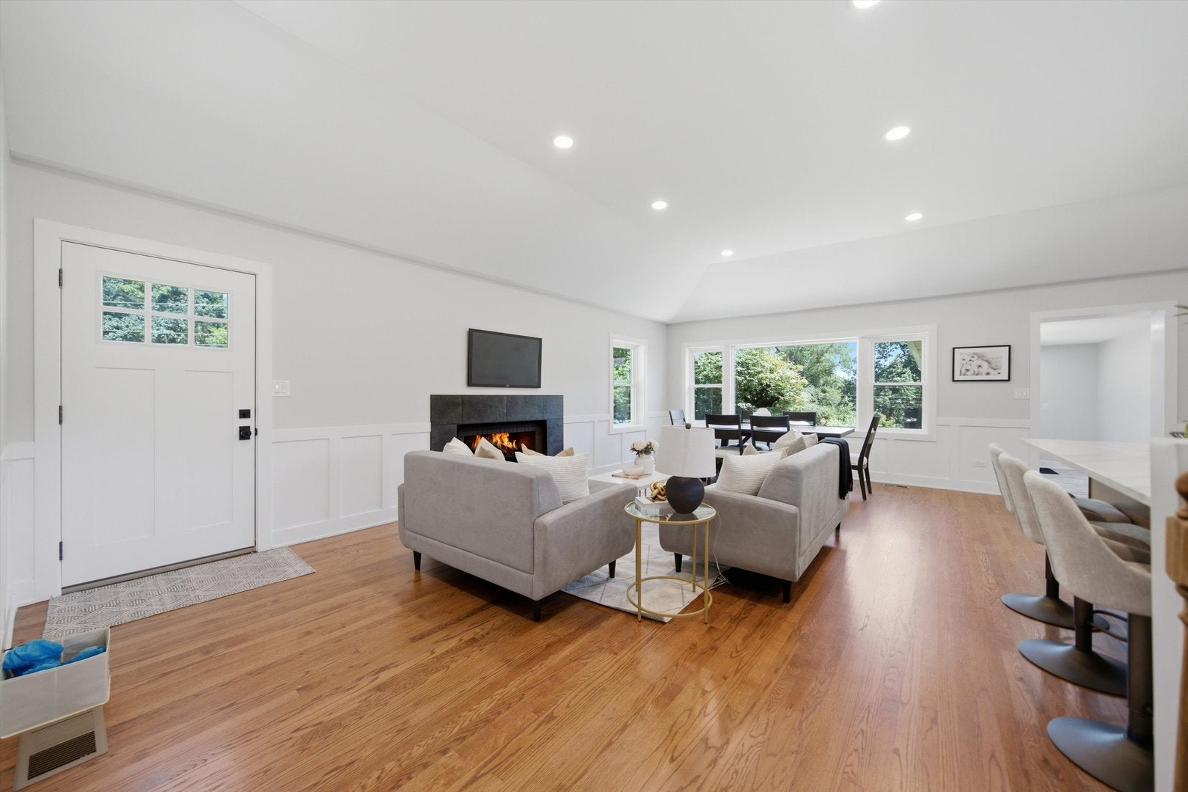
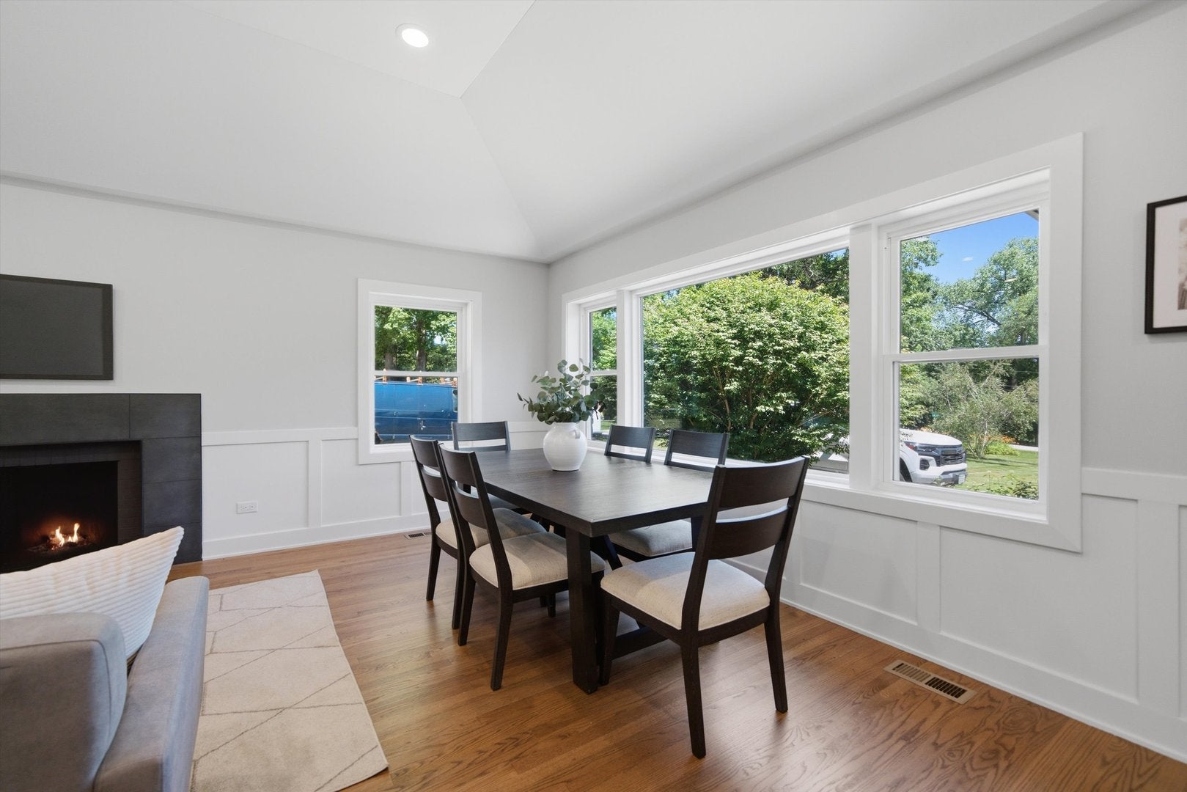
Welcome to 75 Brookdale Ln nestled in Plum Grove Estates and has award-winning Fremd High School. This sprawling brick ranch on 3/4 of an acre has been updated from top to bottom. As you walk in the front door you are greeted by vaulted ceilings & beautiful oak hardwood floors. Tons of natural light and a perfect open yet functional floor plan. Kitchen in perfect for hosting family gatherings with a large island, plenty of counter space and 42" upper cabinets with crown molding and kitchen Aid appliances. Mud room off your attached 2 car garage and a primary suite with double bowl vanity and walk in shower. Your finished basement is set up for guests with a bed and full bathroom with plenty of space for kids room or great move spot. Gut-renovated to the studs. New insulation, plumbing, electrical, and drywall throughout. Full permits pulled and all inspections passed. The deck off the kitchen will be completed!

Save
Ask
Tour
Hide
Share
Listing Snapshot
Price 
$665,000
Days On Site 
38 Days
Bedrooms 
3
Inside Area (SqFt) 
1,650 sqft
Total Baths 
3
Full Baths 
3
Partial Baths 
N/A
Lot Size 
0.71 Acres
Year Built 
1956
MLS® Number 
12724192
Status 
Active
Property Tax 
$11,026.21
HOA/Condo/Coop Fees 
N/A
Sq Ft Source 
Estimated
Friends & Family
Recent Activity
4 weeks agoListing updated with changes from the MLS®
4 weeks agoStatus changed to Active
a month agoPrice changed to $665,000
a month agoListing first seen on site
General Features
Acres 
0.71
Attached Garage 
Yes
Foundation 
Concrete Perimeter
Garage 
Yes
Garage Spaces 
2
Parking 
AsphaltCircular DrivewayGarage Door OpenerAttachedGarage
Parking Spaces 
2
Property Sub Type 
Single Family Residence
Sewer 
Septic Tank
Style 
Ranch
Water Source 
Well
Interior Features
Appliances 
RangeMicrowaveDishwasherRefrigerator
Basement 
UnfinishedFull
Cooling 
Central Air
Electric 
Circuit Breakers200+ Amp Service
Fireplace 
Yes
Fireplace Features 
Living RoomWood Burning
Fireplaces 
2
Flooring 
Hardwood
Heating 
Natural GasForced Air
Interior 
Vaulted Ceiling(s)Walk-In Closet(s)High CeilingsOpen Floorplan
Laundry Features 
Gas Dryer Hookup
Bedroom 2 
Dimensions – 13X12Level – Main
Bedroom 3 
Dimensions – 13X12Level – Main
Bedroom 4 
Dimensions – 10X10Level – Basement
Dining Room 
Dimensions – 16X12Level – Main
Family Room 
Kitchen 
Dimensions – 16X10Level – MainDescription – Island,SolidSurfaceCounter,Updated Kitchen
Laundry 
Dimensions – 6X6Level – Basement
Living Room 
Dimensions – 23X24Level – Main
Master Bedroom 
Dimensions – 12X13Level – Main
Save
Ask
Tour
Hide
Share
Exterior Features
Construction Details 
BrickOther
Other Structures 
Shed(s)
Patio And Porch 
Patio
Roof 
Asphalt
Community Features
MLS Area 
Palatine
School District 
Wm Fremd High School
Township 
Palatine
Schools
School District
Wm Fremd High School
Elementary School
Willow Bend Elementary School
Middle School
Unknown
High School
Wm Fremd High School
Listing Courtesy of MRED as distributed by MLS Grid of ICandy Realty LLC


Based on information submitted to the MLS GRID as of 2026-09-13 01:10 AM UTC. All data is obtained from various sources and may not have been verified by broker or MLS GRID. Supplied Open House Information is subject to change without notice. All information should be independently reviewed and verified for accuracy. Properties may or may not be listed by the office/agent presenting the information.
Last checked: 2026-09-13 01:10 AM UTC
MRED DMCA Copyright Information Copyright © 2026 Midwest Real Estate Data LLC. All rights reserved.


Neighborhood & Commute
Source: Walkscore
Disclosure: Community information and market data powered by Constellation Data Labs. Information is deemed reliable but not guaranteed.
Save
Ask
Tour
Hide
Share

Call Pete Deja, Broker, Cross County Realty

Let the team at Cross County Realty remove the stress from buying and selling in Chicagoland.

 MRED/MLS #18739
 Brokers License #475.131065
 State License #478.011528

 (847) 331-5221
 (866) 246-8684
 petedeja@gmail.com

Tak, cieszę się, że mówię po polsku!