Save
Ask
Tour
Hide
Share
$2,790,000
87 Days On Site

1683 Braeside Lane
Northbrook, IL 60062

For Sale|Single Family Residence|Active
4
Beds
9
Total Baths
7
Full Baths
2
Partial Baths
8,007
SqFt
$348
/SqFt
1997
Built
County:
Cook
Listing Courtesy of MRED as distributed by MLS Grid of Charles Rutenberg Realty
Call Now: (847) 331-5221
Is this the listing for you? We can help make it yours.
(847) 331-5221
1683 Braeside Lane1683 Braeside Lane1683 Braeside Lane1683 Braeside Lane
Save
Ask
Tour
Hide
Share

Mortgage Calculator

Monthly Payment (Est.)

Enter an interest rate to see your estimated monthly payment.
Calculator powered by Showcase IDX, a Constellation1 Company. Copyright ©2026 Information is deemed reliable but not guaranteed.

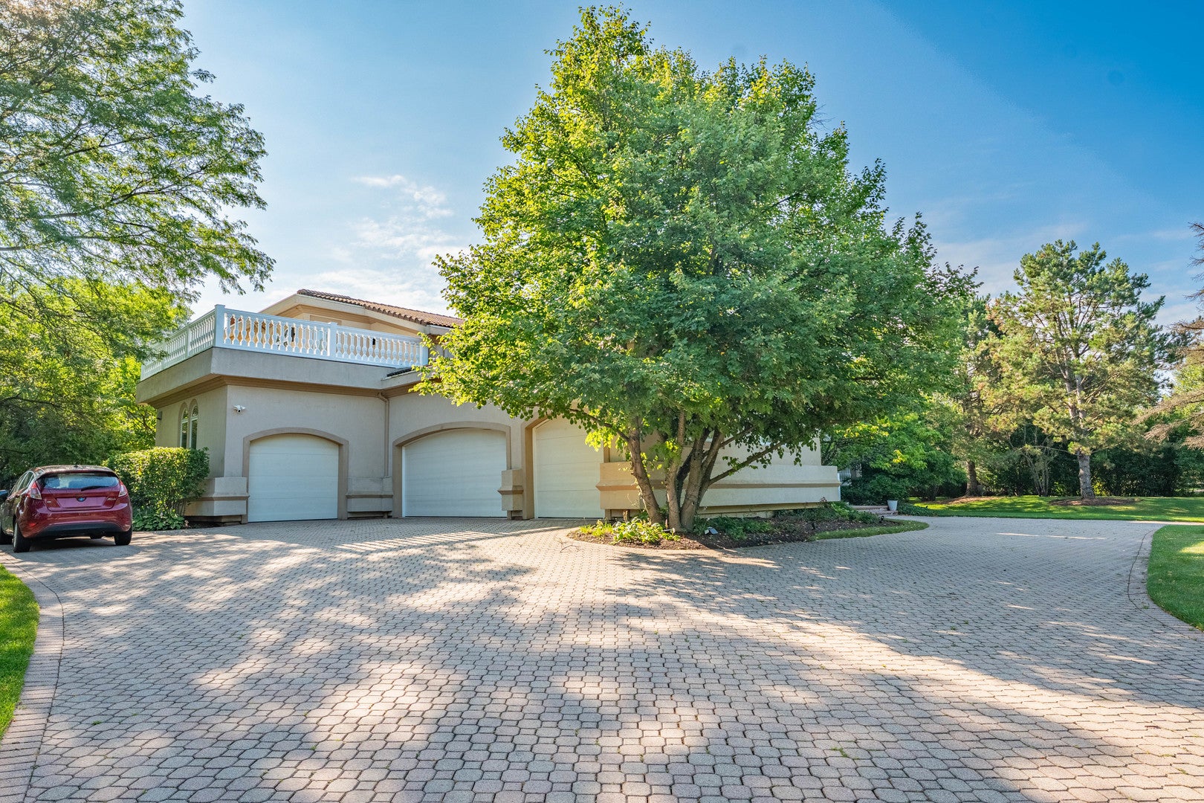
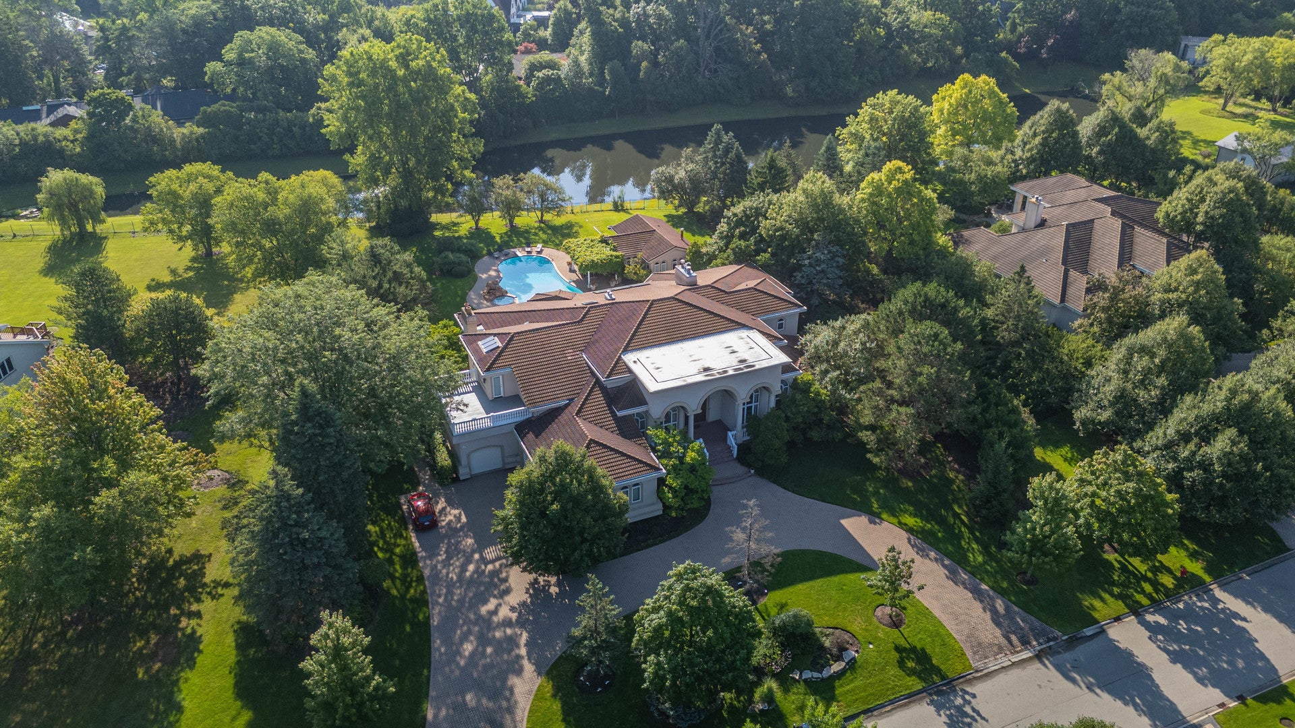
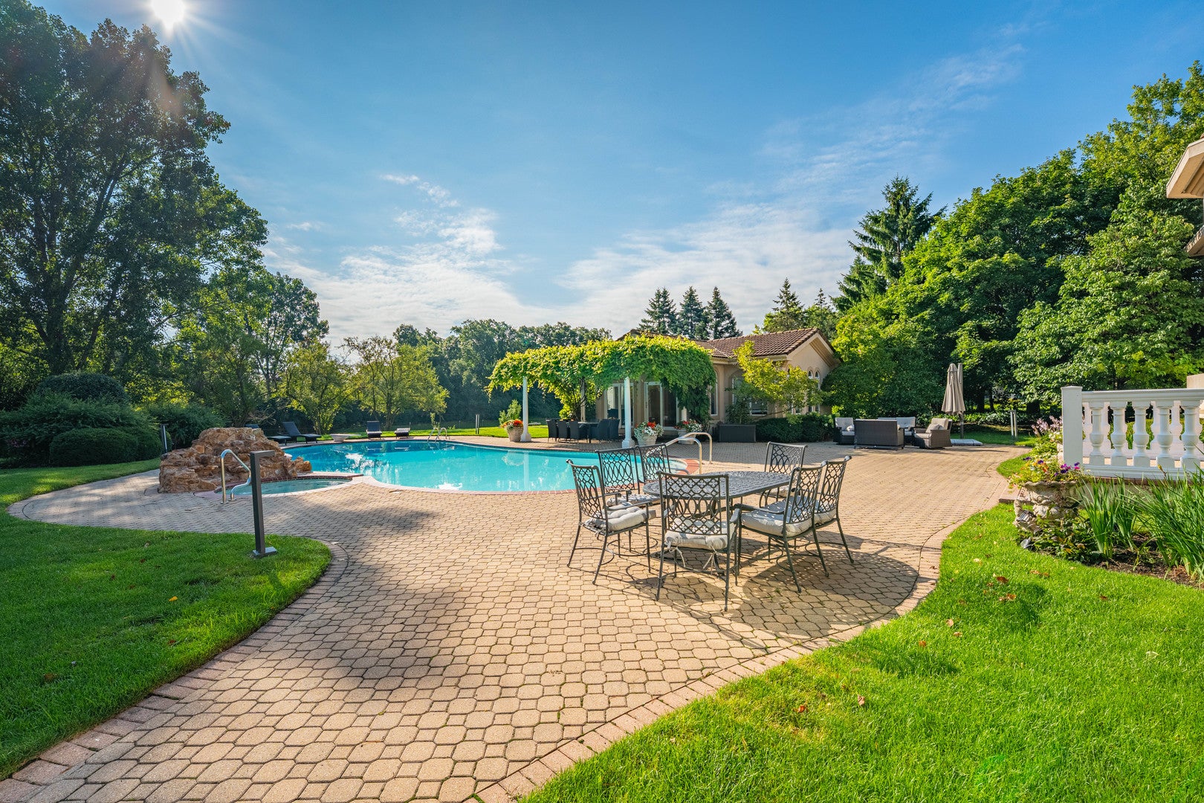
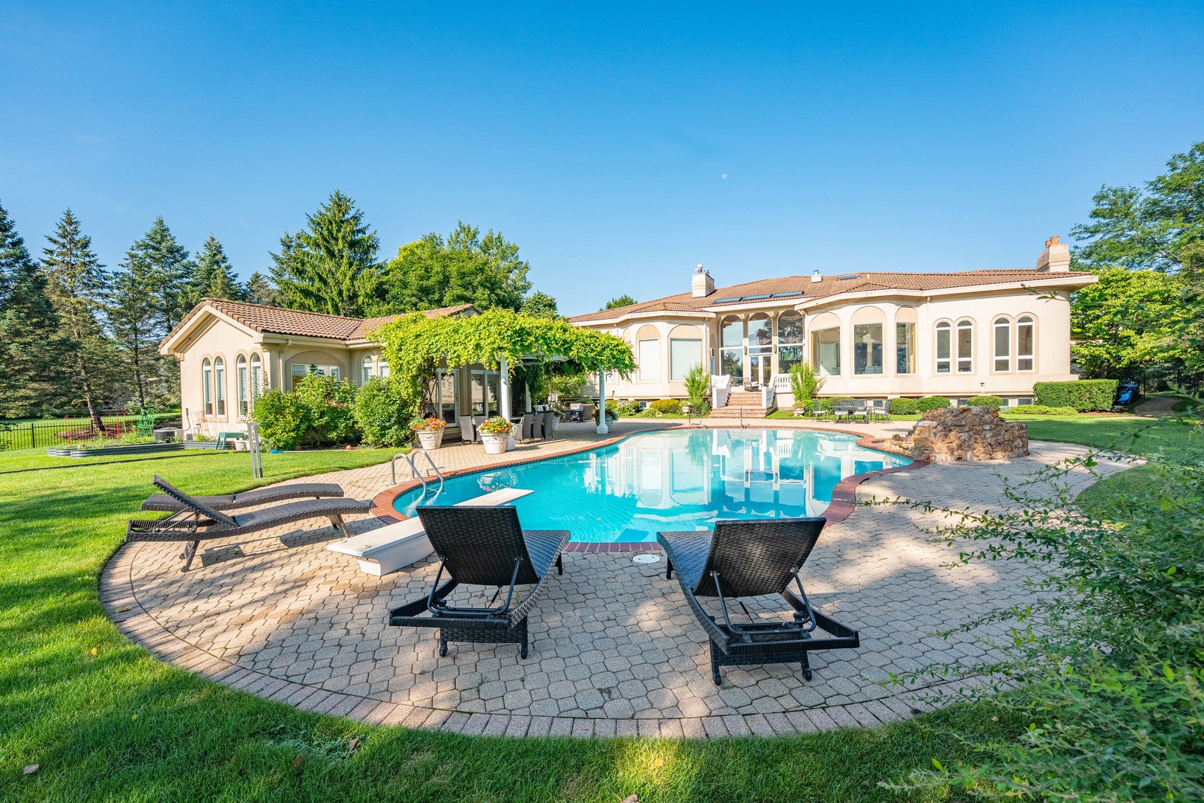
An exceptional offering on the prestigious **Braeside Lane**, this estate combines timeless elegance with over 8,000 square feet of thoughtfully designed living space on more than an acre of beautifully landscaped grounds. Every space has been designed with both comfort and entertaining in mind, from the expansive chef's kitchen and grand gathering areas to the private library, dedicated fitness room, wine room, media room, and an impressive recreation level ready to host family and friends. The luxurious main-level primary suite is complemented by four additional en-suite bedrooms, providing comfort and privacy throughout. Outside, the resort-inspired backyard features an expansive patio, sparkling in-ground pool, and a separate pool house, creating an exceptional setting for unforgettable gatherings. Finished with radiant heated marble and hardwood floors, a four-car attached garage, and remarkable craftsmanship, this is a rare opportunity to own one of Northbrook's finest residences.

Save
Ask
Tour
Hide
Share
Listing Snapshot
Price 
$2,790,000
Days On Site 
87 Days
Bedrooms 
4
Inside Area (SqFt) 
8,007 sqft
Total Baths 
9
Full Baths 
7
Partial Baths 
2
Lot Size 
1.203 Acres
Year Built 
1997
MLS Number 
12724759
Status 
Active
Property Tax 
$40,791.67
HOA/Condo/Coop Fees 
$233.33 monthly
Sq Ft Source 
Estimated
Friends & Family
Recent Activity
a month agoListing updated with changes from the MLS
a month agoStatus changed to Active
a month agoPrice changed to $2,790,000
3 months agoListing first seen on site
General Features
Acres 
1.203
Attached Garage 
Yes
Garage 
Yes
Garage Spaces 
4
Parking 
Circular DrivewayGarage Door OpenerHeated GarageGarageAttachedDriveway
Parking Spaces 
4
Property Sub Type 
Single Family Residence
Security 
Security System
Sewer 
Public Sewer
Style 
Contemporary
Utilities 
Cable Available
Water Source 
Public
Interior Features
Appliances 
Double OvenMicrowaveDishwasherBar FridgeFreezerWasherDryerDisposalTrash CompactorStainless Steel Appliance(s)Wine RefrigeratorHumidifier
Basement 
Sump PumpFinishedFull
Cooling 
Ceiling Fan(s)Central AirZoned
Electric 
Circuit Breakers
Fireplace 
Yes
Fireplace Features 
Living RoomGas LogGas Starter
Fireplaces 
1
Flooring 
Hardwood
Heating 
Natural GasForced AirZonedRadiant Floor
Interior 
Central VacuumEntrance FoyerCathedral Ceiling(s)Sauna
Laundry Features 
In UnitSink
Spa 
Yes
Bedroom 2 
Dimensions – 19X22Level – Second
Bedroom 3 
Dimensions – 17X13Level – Second
Bedroom 4 
Dimensions – 14X13Level – Second
Bedroom 5 
Dimensions – 18X14Level – Basement
Dining Room 
Dimensions – 23X17Level – Main
Family Room 
Dimensions – 22X17Level – Main
Foyer 
Dimensions – 24X22Level – Main
Kitchen 
Dimensions – 17X14Level – Main
Laundry 
Library 
Dimensions – 22X16Level – Main
Living Room 
Dimensions – 26X22Level – Main
Master Bedroom 
Dimensions – 38X27Level – Main
Media Room 
Dimensions – 12X11Level – Basement
Recreation Room 
Dimensions – 16X18Level – Basement
Save
Ask
Tour
Hide
Share
Exterior Features
Construction Details 
Synthetic StuccoGlassOther
Exterior 
BarbecueOutdoor Grill
Fencing 
Fenced
Lot Features 
Cul-De-SacWetlandsLandscaped
Other Structures 
Gazebo
Patio And Porch 
Patio
Pool Features 
In Ground
Spa 
Yes
Waterfront Features 
Pond
Community Features
Accessibility Features 
Therapeutic Whirlpool
Association Fee 
$2800.0
Association Fee Frequency 
Annually
MLS Area 
Northbrook
School District 
Glenbrook North High School
Township 
Northfield
Schools
School District
Glenbrook North High School
Elementary School
Meadowbrook Elementary School
Middle School
Northbrook Junior High School
High School
Glenbrook North High School
Listing Courtesy of MRED as distributed by MLS Grid of Charles Rutenberg Realty


Based on information submitted to the MLS GRID as of 2026-11-01 03:23 AM UTC. All data is obtained from various sources and may not have been verified by broker or MLS GRID. Supplied Open House Information is subject to change without notice. All information should be independently reviewed and verified for accuracy. Properties may or may not be listed by the office/agent presenting the information.
Last checked: 2026-11-01 03:23 AM UTC
MRED DMCA Copyright Information Copyright © 2026 Midwest Real Estate Data LLC. All rights reserved.


Neighborhood & Commute
Source: Walkscore
Disclosure: Community information and market data powered by Constellation Data Labs. Information is deemed reliable but not guaranteed.
Save
Ask
Tour
Hide
Share

Call Pete Deja, Broker, Cross County Realty

Let the team at Cross County Realty remove the stress from buying and selling in Chicagoland.

 MRED/MLS #18739
 Brokers License #475.131065
 State License #478.011528

 (847) 331-5221
 (866) 246-8684
 petedeja@gmail.com

Tak, cieszę się, że mówię po polsku!