Save
Ask
Tour
Hide
Share
$1,759,000
26 Days On Site

1925 Turtle Bay Road
Vernon Hills, IL 60061

For Sale|Single Family Residence|Active
5
Beds
6
Total Baths
4
Full Baths
2
Partial Baths
6,632
SqFt
$265
/SqFt
2000
Built
Subdivision:
Turtle Bay
County:
Lake
Listing Courtesy of MRED as distributed by MLS Grid of RE/MAX Top Performers
Call Now: (847) 331-5221
Is this the listing for you? We can help make it yours.
(847) 331-5221
1925 Turtle Bay Road1925 Turtle Bay Road1925 Turtle Bay Road1925 Turtle Bay Road
Save
Ask
Tour
Hide
Share

Mortgage Calculator

Monthly Payment (Est.)

$8,025
Calculator powered by Showcase IDX, a Constellation1 Company. Copyright ©2026 Information is deemed reliable but not guaranteed.

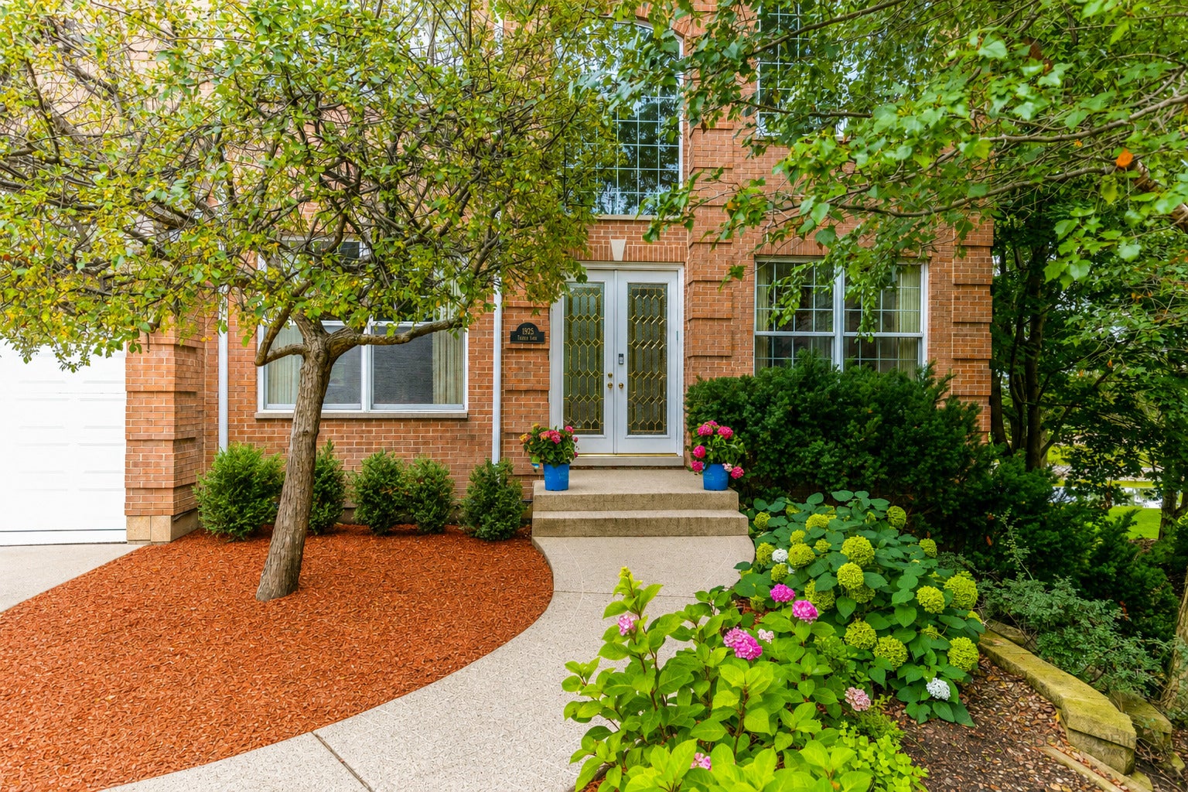
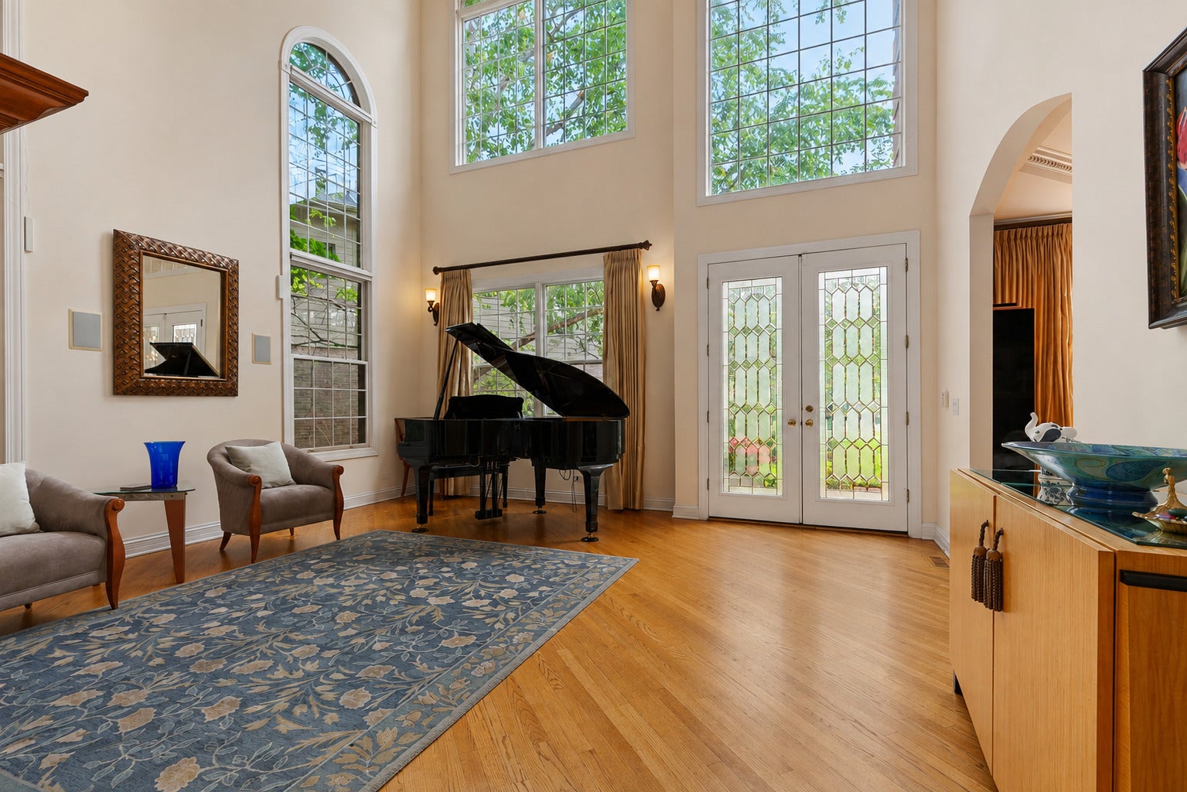
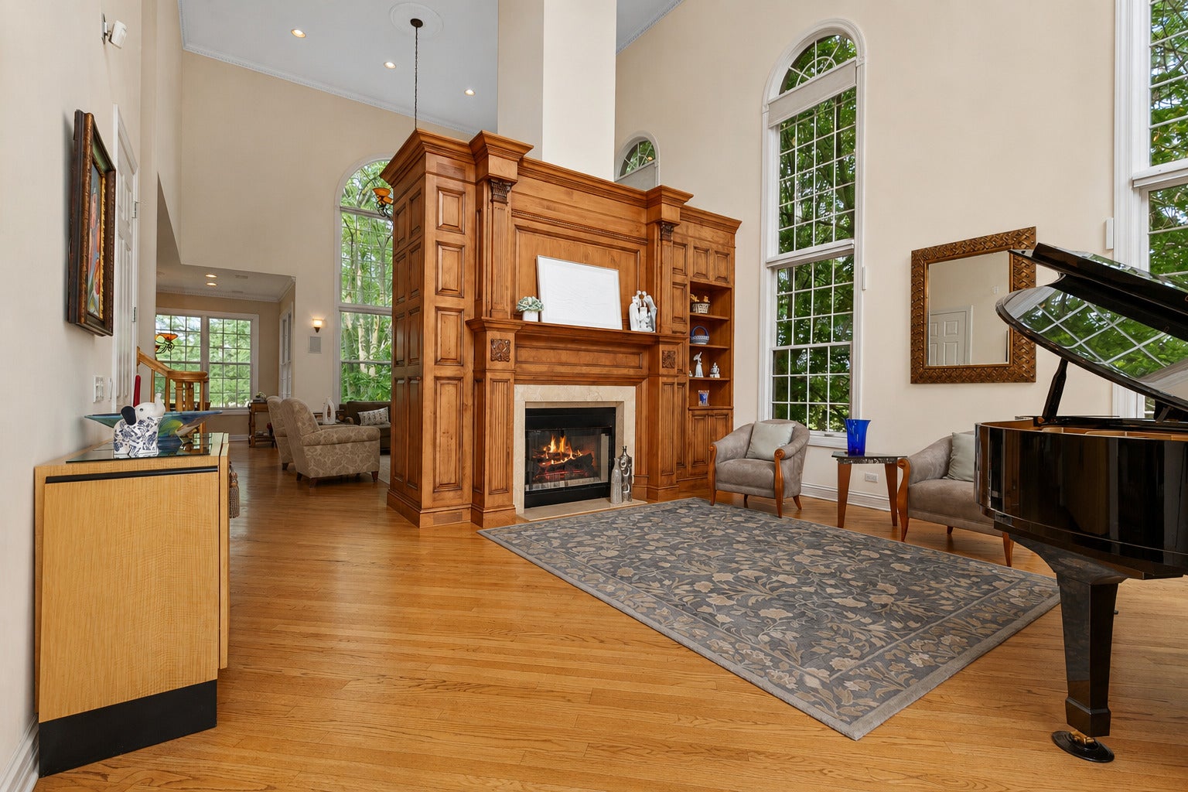
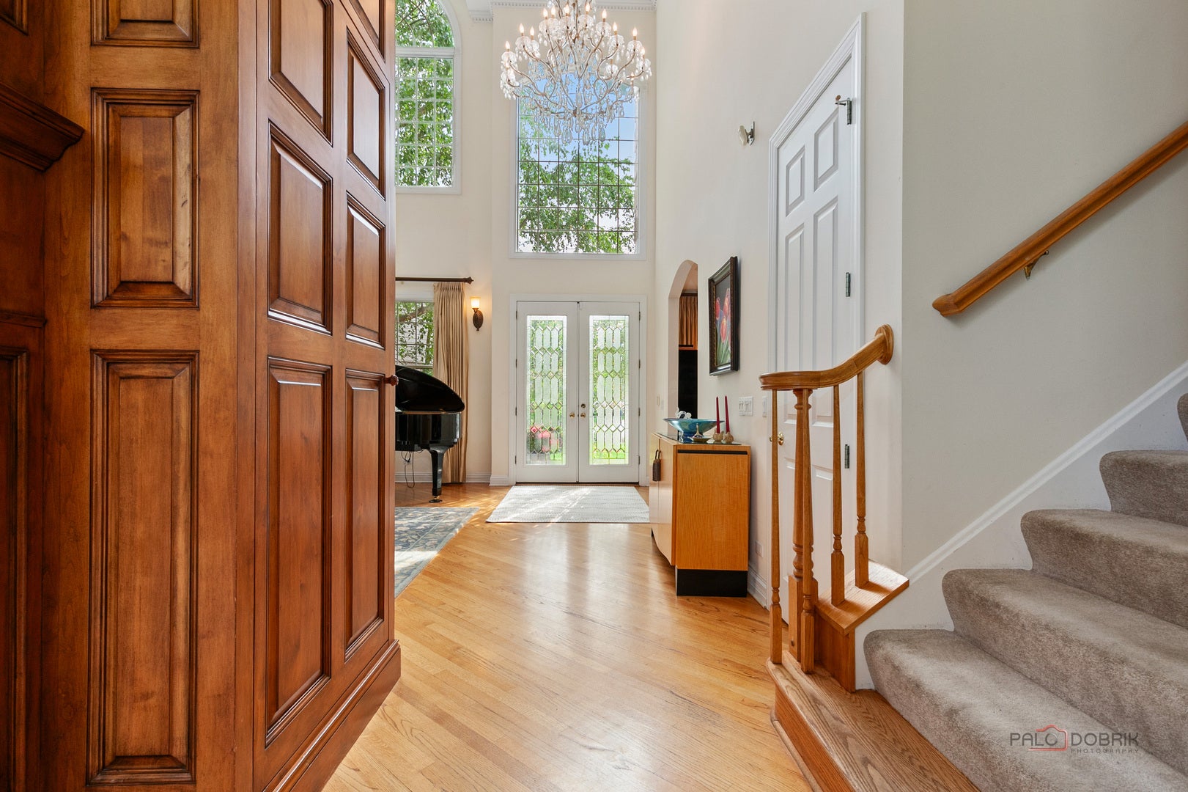
Exceptional, custom-built luxury home, perfectly situated on a premier golf course lot, offers a rare 4.5-car garage and over 6,600 sq ft of expansive living space on 3 finished levels, each with 10-foot ceilings, including a full walkout patio level and 2 laundry rooms. Families, car enthusiasts and cooks will appreciate this outstanding one-of-a-kind home. Upon entering, you'll be captivated by the dramatic 24-foot entry ceiling creating an unforgettable first impression. This beautiful home has a cleverly designed floor plan created for both grand entertaining and everyday living. The entry foyer opens to the inviting living room, where soaring ceilings and beautiful woodwork surround a stunning see-through fireplace. The spectacular two-story family room is flooded with natural light from a wall of windows, showcasing picturesque golf course views. A formal dining room provides the perfect setting for family and friends to gather. The true showpiece of the home is the extraordinary actual chef's kitchen, with exclusively professional-grade equipment including a Viking 6-burner cooktop with a built-in grill, Viking double ovens plus a separate Miele built-in oven, two Bosch dishwashers, a built-in deep fryer plus two additional burners, a warming drawer, microwave and trash compactor. The long, oversized center island is adorned by over 80 custom kitchen cabinets, and an oversized breakfast bar. A separate full-sized refrigerator, full-sized freezer and pantry complete the package, making this kitchen a culinary dream. There is a separate, expansive bay eating area surrounded by windows overlooking the lush grounds and adjacent fairways, creating an incredible backdrop for every meal. The main-level office/bedroom offers a private bathroom and direct access to the deck and garage, making it ideal for visitors or multigenerational living. The luxurious primary suite features a private balcony with sweeping golf course views, a sitting area, two walk-in closets, and a spa-inspired ensuite complete with dual vanities, a whirlpool tub, and a separate walk-in steam shower. Three additional bedrooms provide exceptional accommodations, including one with a private ensuite and two connected by a Jack-and-Jill bath. All 3 bathtubs have whirlpools. A second laundry area completes the upper level. The full walkout lower level makes you feel like you are walking into your own private country club with custom built-ins, full surround sound theater, expansive recreation room, full wet bar, workout room, and workshop. There are 2 wine refrigerators, a dishwasher, and a trash compactor. With panoramic golf course and pond views, exquisite entertaining spaces, and an unparalleled chef's kitchen, this extraordinary Gregg's Landing home delivers luxury estate living at its finest.

Save
Ask
Tour
Hide
Share
Listing Snapshot
Price 
$1,759,000
Days On Site 
26 Days
Bedrooms 
5
Inside Area (SqFt) 
6,632 sqft
Total Baths 
6
Full Baths 
4
Partial Baths 
2
Lot Size 
0.3236 Acres
Year Built 
2000
MLS® Number 
12726686
Status 
Active
Property Tax 
$25,053
HOA/Condo/Coop Fees 
$32.5 monthly
Sq Ft Source 
Plans
Friends & Family
Recent Activity
4 days agoListing updated with changes from the MLS®
4 days agoStatus changed to Active
4 weeks agoListing first seen on site
General Features
Acres 
0.3236
Attached Garage 
Yes
Garage 
Yes
Garage Spaces 
4.5
Parking 
ConcreteGarage Door OpenerAttachedGarage
Parking Spaces 
4.5
Property Sub Type 
Single Family Residence
Security 
Security System
Sewer 
Public Sewer
SqFt Below 
1683
SqFt Total 
4949
Water Source 
Public
Interior Features
Appliances 
Double OvenMicrowaveDishwasherRefrigeratorFreezerWasherDryerDisposalTrash CompactorStainless Steel Appliance(s)Wine RefrigeratorCooktopOvenRange HoodHumidifier
Basement 
Sump PumpFinishedFullWalk-Out Access
Cooling 
Ceiling Fan(s)Central AirZoned
Fireplace 
Yes
Fireplace Features 
Family RoomLiving RoomDouble SidedGas LogGas Starter
Fireplaces 
2
Flooring 
Hardwood
Heating 
Natural GasForced AirZoned
Interior 
Central VacuumEntrance FoyerVaulted Ceiling(s)Cathedral Ceiling(s)Wet BarIn-Law FloorplanBuilt-in FeaturesWalk-In Closet(s)
Laundry Features 
Main LevelUpper LevelLaundry ClosetMultiple LocationsSink
Window Features 
ScreensSkylight(s)
Bedroom 2 
Dimensions – 16X15Level – Second
Bedroom 3 
Dimensions – 14X12Level – Second
Bedroom 4 
Dimensions – 17X14Level – Second
Bedroom 5 
Dimensions – 15X15Level – Main
Dining Room 
Dimensions – 22X12Level – Main
Eating Area 
Dimensions – 14X10Level – Main
Exercise Room 
Dimensions – 21X12
Family Room 
Dimensions – 18X15Level – Main
Foyer 
Dimensions – 18X8Level – Main
Game Room 
Dimensions – 36X17
Kitchen 
Dimensions – 25X15Level – MainDescription – Eating Area-Breakfast Bar,Eating Area-Table Space,Island,Pantry-Walk-in,Granite Counters
Laundry 
Dimensions – 8X7Level – Main
Living Room 
Dimensions – 19X13Level – Main
Master Bedroom 
Dimensions – 26X15Level – Second
Recreation Room 
Dimensions – 42X24
Work Room 
Dimensions – 11X8
Save
Ask
Tour
Hide
Share
Exterior Features
Construction Details 
Brick
Exterior 
BarbecueBalconyOutdoor Grill
Fencing 
Invisible
Lot Features 
Cul-De-SacOn Golf CourseLandscaped
Other Structures 
Workshop
Patio And Porch 
DeckPatio
Roof 
Asphalt
Windows/Doors 
ScreensSkylight(s)
Community Features
Accessibility Features 
Therapeutic Whirlpool
Association Fee 
$390.0
Association Fee Frequency 
Annually
Community Features 
ParkLakeCurbsSidewalksStreet Lights
MLS Area 
Indian Creek / Vernon Hills
School District 
Vernon Hills High School
Township 
Libertyville
Schools
School District
Vernon Hills High School
Elementary School
Hawthorn Elementary School (Nor
Middle School
Hawthorn Middle School North
High School
Vernon Hills High School
Listing Courtesy of MRED as distributed by MLS Grid of RE/MAX Top Performers


Based on information submitted to the MLS GRID as of 2026-09-10 02:08 AM UTC. All data is obtained from various sources and may not have been verified by broker or MLS GRID. Supplied Open House Information is subject to change without notice. All information should be independently reviewed and verified for accuracy. Properties may or may not be listed by the office/agent presenting the information.
Last checked: 2026-09-10 02:08 AM UTC
MRED DMCA Copyright Information Copyright © 2026 Midwest Real Estate Data LLC. All rights reserved.


Neighborhood & Commute
Source: Walkscore
Disclosure: Community information and market data powered by Constellation Data Labs. Information is deemed reliable but not guaranteed.
Save
Ask
Tour
Hide
Share

Call Pete Deja, Broker, Cross County Realty

Let the team at Cross County Realty remove the stress from buying and selling in Chicagoland.

 MRED/MLS #18739
 Brokers License #475.131065
 State License #478.011528

 (847) 331-5221
 (866) 246-8684
 petedeja@gmail.com

Tak, cieszę się, że mówię po polsku!