Save
Ask
Tour
Hide
Share
$820,000
33 Days On Site

427 W Natoma Avenue
Addison, IL 60101

For Sale|Single Family Residence|Active
4
Beds
4
Total Baths
4
Full Baths
3,750
SqFt
$219
/SqFt
2004
Built
Subdivision:
Green Meadows
County:
DuPage
Listing Courtesy of MRED as distributed by MLS Grid of Hometown Real Estate Group
Call Now: (847) 331-5221
Is this the listing for you? We can help make it yours.
(847) 331-5221
427 W Natoma Avenue427 W Natoma Avenue427 W Natoma Avenue427 W Natoma Avenue
Save
Ask
Tour
Hide
Share

Mortgage Calculator

Monthly Payment (Est.)

$3,741
Calculator powered by Showcase IDX, a Constellation1 Company. Copyright ©2026 Information is deemed reliable but not guaranteed.

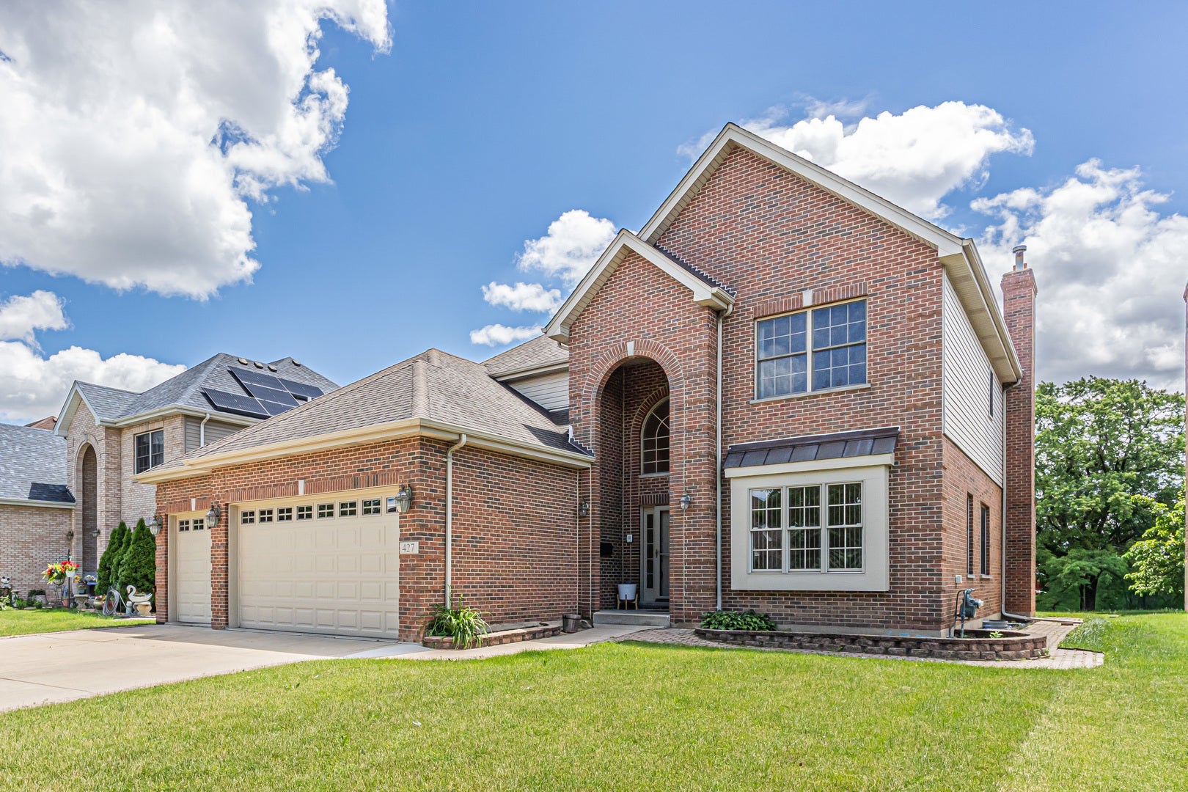
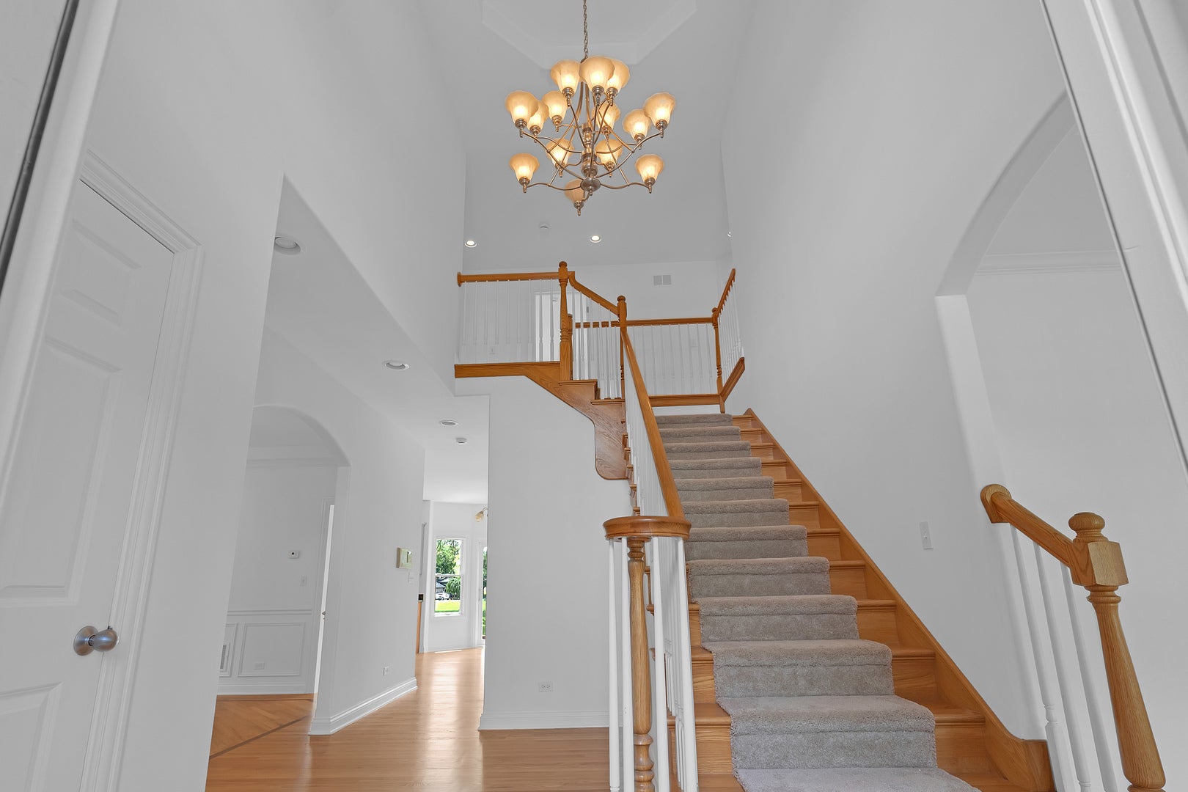
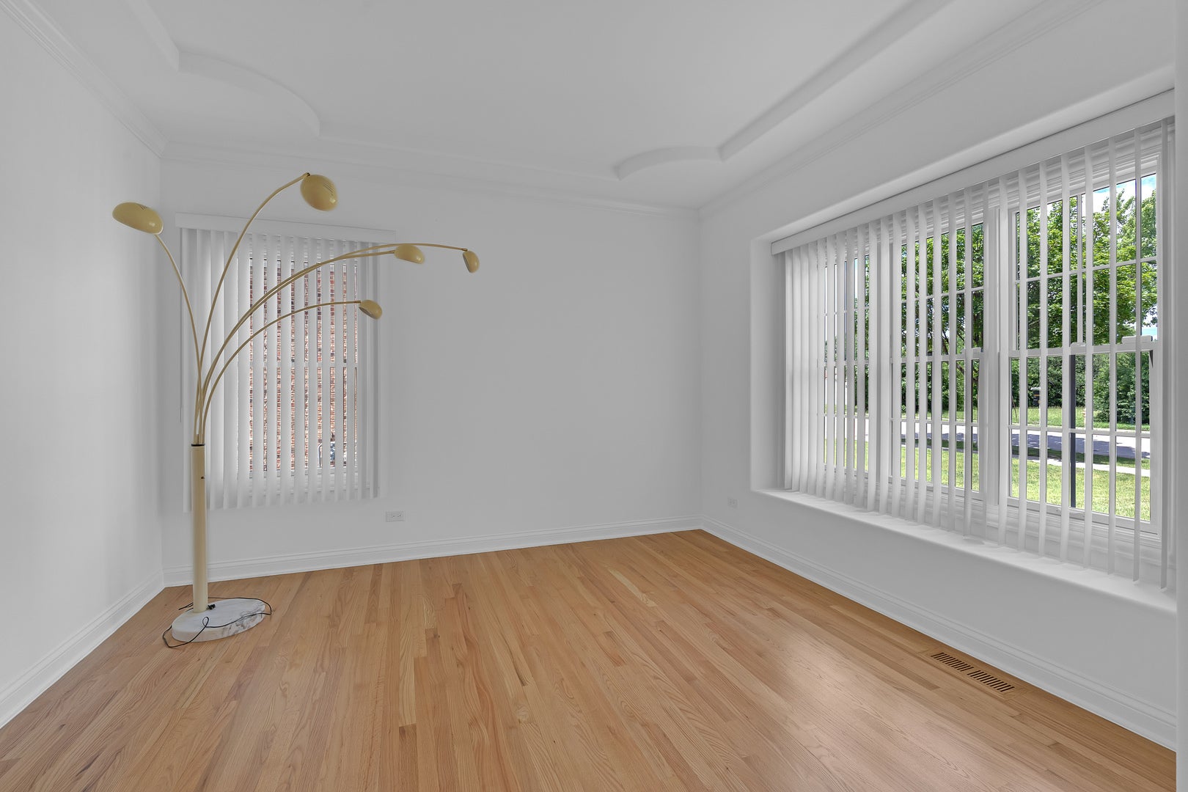
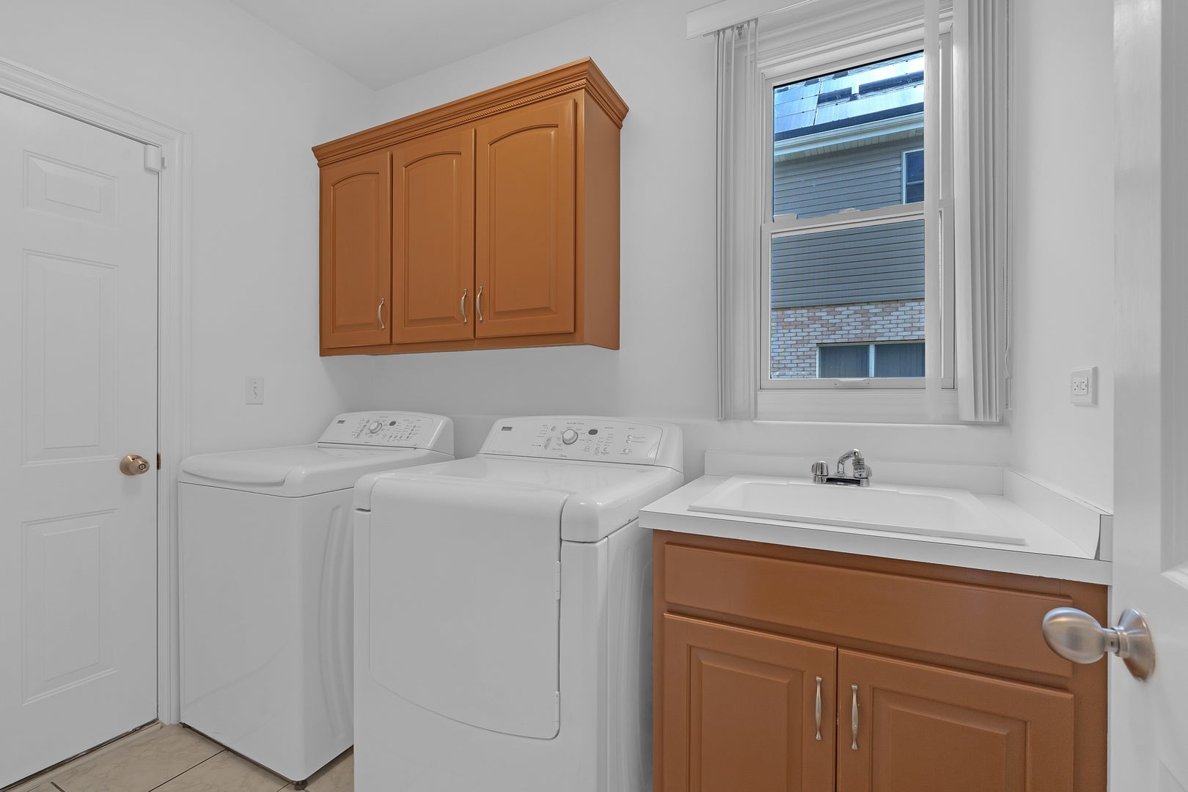
Welcome to 427 Natoma in Addison! Beautiful 4-bedroom, 4-bath brick home. Over 4,200 square feet of finished living space. 1st floor offers living-room, dinning room, kitchen open to family room with gas fireplace, two-story foyer with 18' ceilings, office, full bath and laundry room. Office can be used as 5th bedroom or playroom. Family room and kitchen overlooks backyard with big brick paver patio 24×15. Newly re-finished hardwood floors, professionally painted through-out. Recent updates include new carpet throughout all bedrooms, the staircase to the second level, and the finished basement, new baseboards. 2nd floor all bedrooms have walk-in closets and ceiling fans. Master bedroom features vaulted ceiling and a spa-like bath with a jetted tub, separate shower, and dual vanity. The finished basement has 9' ceilings, open living space and is perfect for entertaining or extended living. Basement offers a recreation area, second kitchen, and a custom, tiled steam shower with glass doors. Additional updates include Pella windows, new 75-gallon water heater (2024), roof inspection completed (2022), new two-stage sump pump (2025), and a new main-level dishwasher (2025). Top-rated schools, and convenient location close to shops.

Save
Ask
Tour
Hide
Share
Listing Snapshot
Price 
$820,000
Days On Site 
33 Days
Bedrooms 
4
Inside Area (SqFt) 
3,750 sqft
Total Baths 
4
Full Baths 
4
Partial Baths 
N/A
Lot Size 
N/A
Year Built 
2004
MLS® Number 
12726835
Status 
Active
Property Tax 
$10,888
HOA/Condo/Coop Fees 
N/A
Sq Ft Source 
Assessor
Friends & Family
Recent Activity
2 weeks agoListing updated with changes from the MLS®
2 weeks agoStatus changed to Active
2 weeks agoPrice changed to $820,000
a month agoListing first seen on site
General Features
Attached Garage 
Yes
Foundation 
Concrete Perimeter
Garage 
Yes
Garage Spaces 
3
Parking 
ConcreteGarage Door OpenerAttachedDrivewayGarage
Parking Spaces 
7
Property Sub Type 
Single Family Residence
Sewer 
Public Sewer
SqFt Below 
1403
SqFt Total 
2800
Style 
Contemporary
Interior Features
Appliances 
RangeDishwasherRefrigeratorWasherDryerDisposal
Basement 
FinishedFull
Cooling 
Central Air
Electric 
Circuit Breakers200+ Amp Service
Fireplace 
Yes
Fireplace Features 
Wood BurningMasonry
Fireplaces 
1
Flooring 
HardwoodCarpetWood
Heating 
Natural Gas
Interior 
Entrance FoyerVaulted Ceiling(s)Cathedral Ceiling(s)Walk-In Closet(s)Coffered Ceiling(s)Granite Counters
Laundry Features 
Main LevelGas Dryer HookupSink
Bedroom 2 
Dimensions – 12X12Level – Second
Bedroom 3 
Dimensions – 14X11Level – Second
Bedroom 4 
Dimensions – 12X12Level – Second
Den 
Dimensions – 12X10Level – Main
Dining Room 
Dimensions – 14X12Level – Main
Family Room 
Dimensions – 17X15Level – Main
Foyer 
Dimensions – 8X14Level – Main
Kitchen 
Dimensions – 13X10Level – Main
Kitchen- 2nd 
Dimensions – 12X10Level – Basement
Laundry 
Dimensions – 10X6Level – Main
Living Room 
Dimensions – 12X12Level – Main
Master Bedroom 
Dimensions – 19X17Level – Second
Recreation Room 
Dimensions – 27X22Level – Basement
Storage 
Dimensions – 10X4Level – Basement
Save
Ask
Tour
Hide
Share
Exterior Features
Construction Details 
Vinyl SidingBrick
Patio And Porch 
Patio
Roof 
Asphalt
Community Features
Accessibility Features 
Therapeutic Whirlpool
Community Features 
CurbsSidewalks
MLS Area 
Addison
School District 
Addison Trail High School
Township 
Addison
Schools
School District
Addison Trail High School
Elementary School
Army Trail Elementary School
Middle School
Indian Trail Junior High School
High School
Addison Trail High School
Listing Courtesy of MRED as distributed by MLS Grid of Hometown Real Estate Group


Based on information submitted to the MLS GRID as of 2026-09-09 08:27 PM UTC. All data is obtained from various sources and may not have been verified by broker or MLS GRID. Supplied Open House Information is subject to change without notice. All information should be independently reviewed and verified for accuracy. Properties may or may not be listed by the office/agent presenting the information.
Last checked: 2026-09-09 08:27 PM UTC
MRED DMCA Copyright Information Copyright © 2026 Midwest Real Estate Data LLC. All rights reserved.


Neighborhood & Commute
Source: Walkscore
Disclosure: Community information and market data powered by Constellation Data Labs. Information is deemed reliable but not guaranteed.
Save
Ask
Tour
Hide
Share

Call Pete Deja, Broker, Cross County Realty

Let the team at Cross County Realty remove the stress from buying and selling in Chicagoland.

 MRED/MLS #18739
 Brokers License #475.131065
 State License #478.011528

 (847) 331-5221
 (866) 246-8684
 petedeja@gmail.com

Tak, cieszę się, że mówię po polsku!