Save
Ask
Tour
Hide
Share
$799,000
1 Day On Site

501 ILLINOIS Road
Wilmette, IL 60091

For Sale|Single Family Residence|Active
3
Beds
3
Total Baths
3
Full Baths
1919
Built
County:
Cook
Listing Courtesy of MRED as distributed by MLS Grid of Baird & Warner
Call Now: (847) 331-5221
Is this the listing for you? We can help make it yours.
(847) 331-5221
Upcoming Open Houses
Sat, Sep 12, 11:00 AM – 2:00 PM
Sun, Sep 13, 11:00 AM – 2:00 PM
501 ILLINOIS Road501 ILLINOIS Road501 ILLINOIS Road501 ILLINOIS Road
Save
Ask
Tour
Hide
Share

Mortgage Calculator

Monthly Payment (Est.)

$3,645
Calculator powered by Showcase IDX, a Constellation1 Company. Copyright ©2026 Information is deemed reliable but not guaranteed.

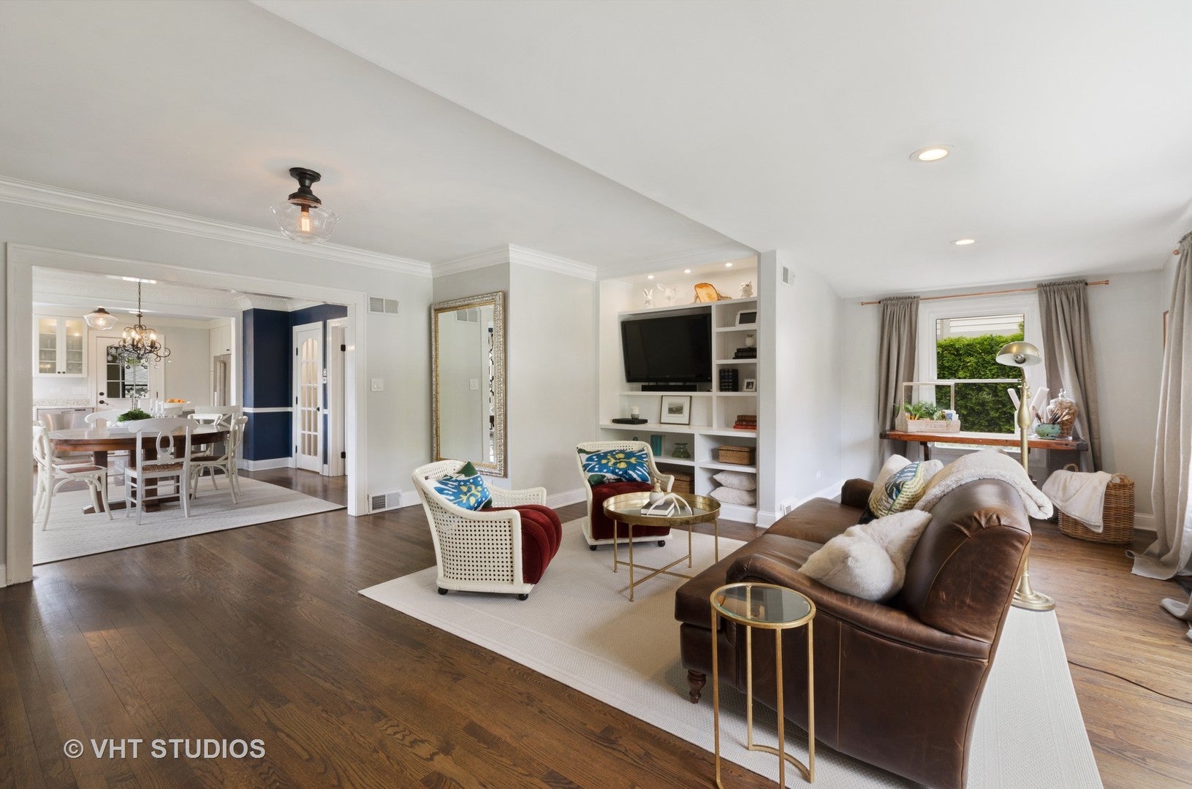
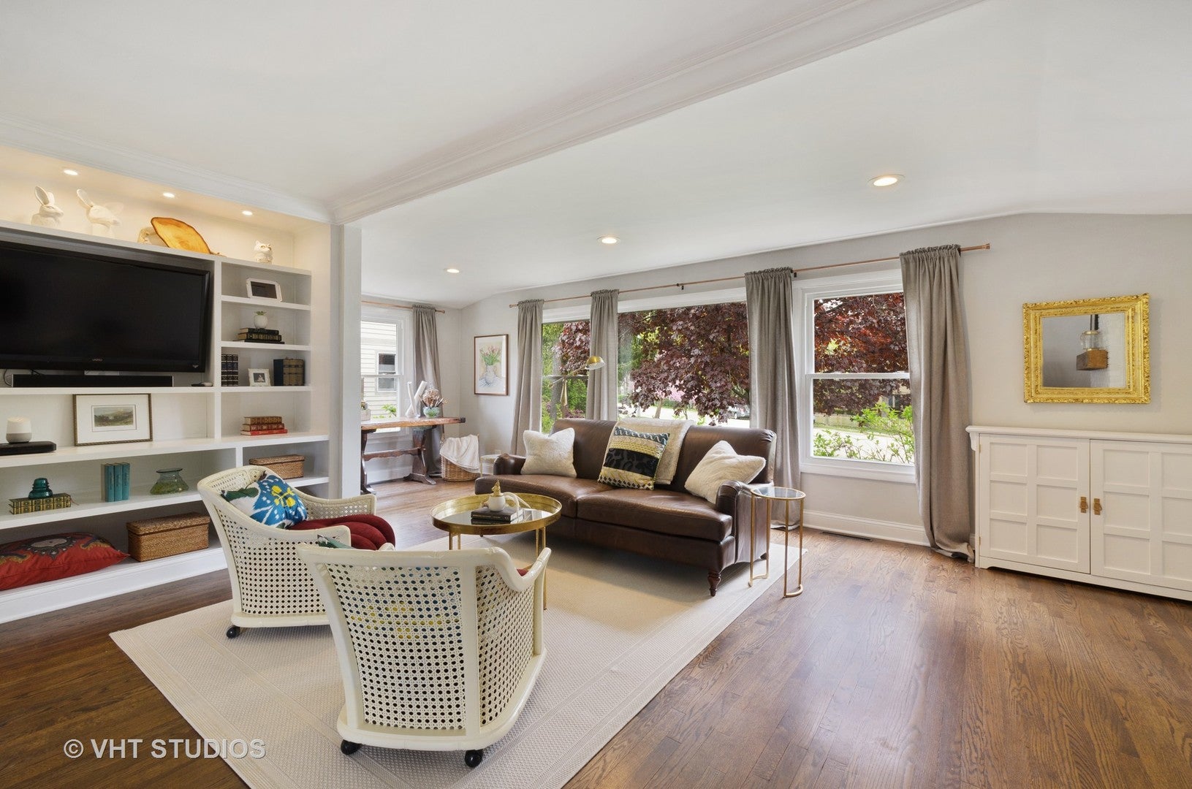
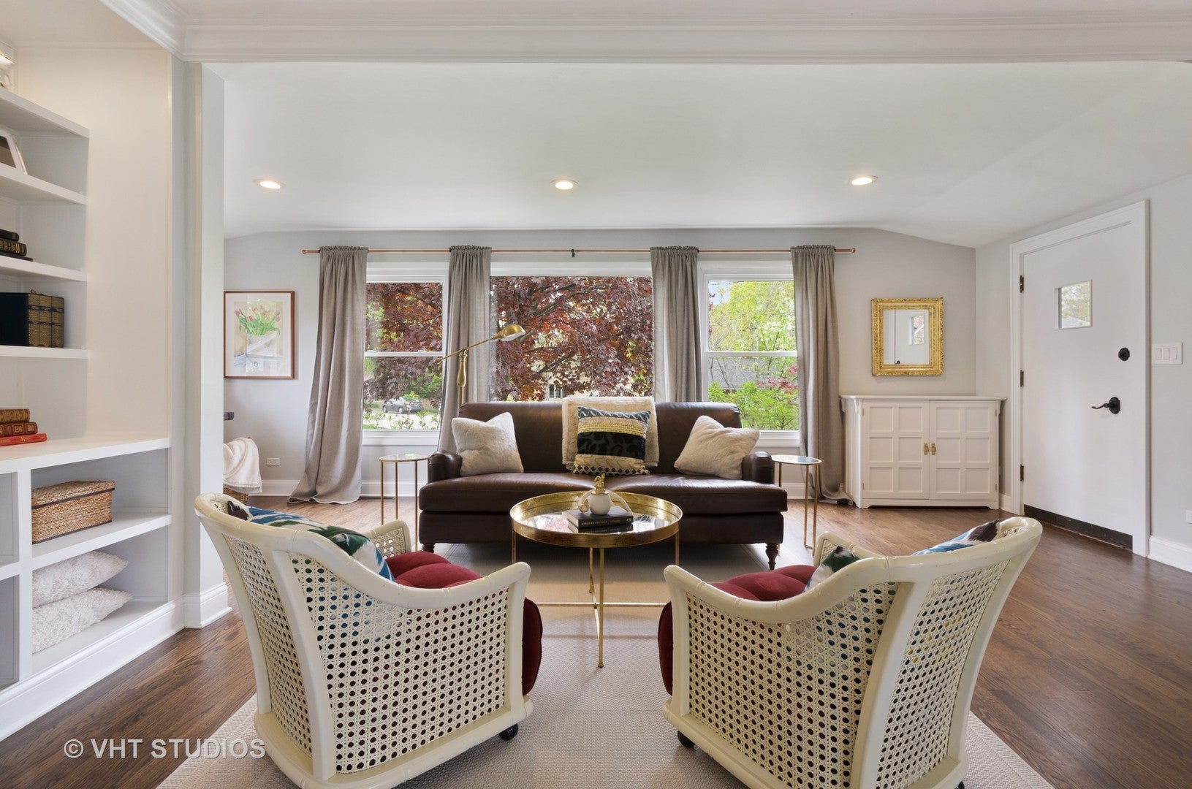
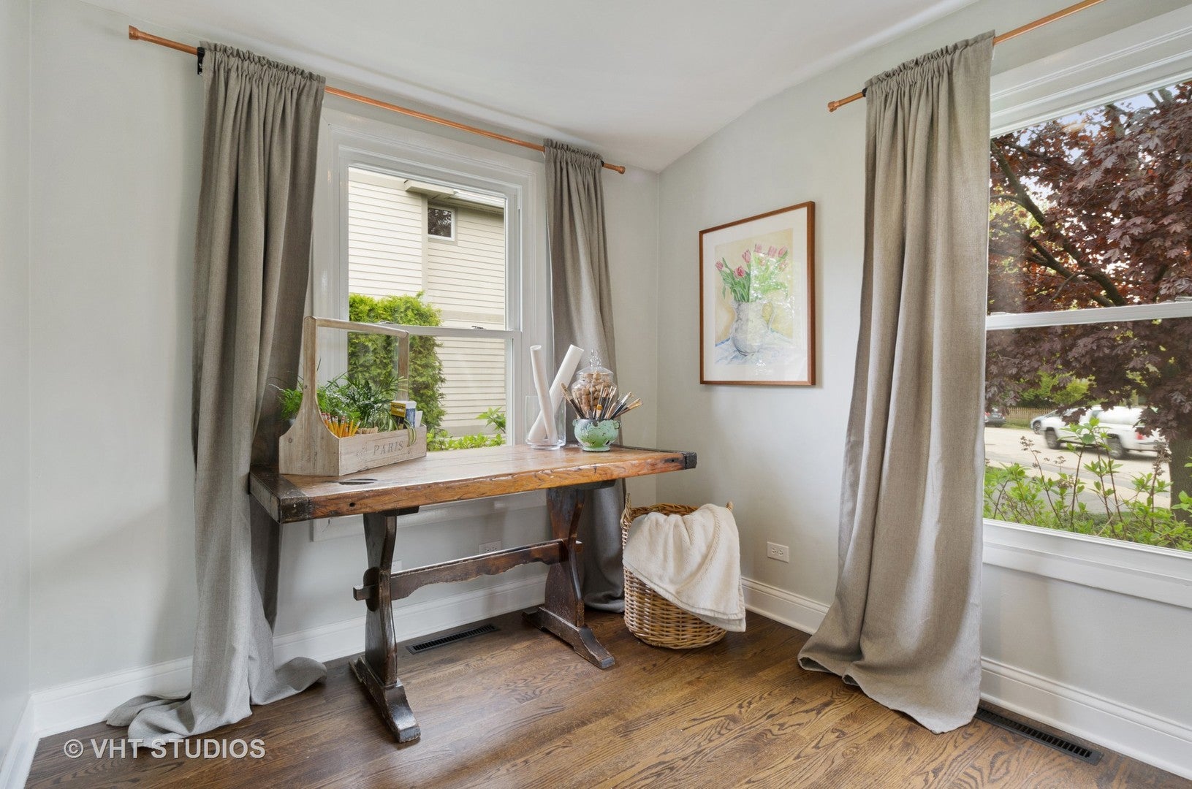
WELCOME TO THIS DREAMY, PRISTINE, TOTALLY REDONE 4 BEDROOM/3 FULL BATHROOM GEM. THE FLOOR PLAN & PICTURES ACCURATELY REFLECT THIS OFFERING BUT THERE ARE NUANCES THAT WARRANT YOUR IMMEDIATE ATTENTION & VISIT. CUSTOM MANTEL OVER THE GAS FIREPLACE IN EXPANSIVE LIVING ROOM WITH DESK NOOK; COOL TIN CEILING ADORNING THE DINING ROOM WITH BIG BAY WINDOW OVERLOOKING THE BOTANICAL GARDEN OF A FENCED YARD; CUSTOM BOOKCASES, HARDWOOD FLOORS & RESTORATION HARDWARE FLAIR & LIGHTING THROUGHOUT; HEATED FLOORS IN ALL BATHROOMS, NEWER WINDOWS, NEWER ROOF, NEW AC SYSTEM (2021), 2026 APPLIANCE UPGRADES & 2.5 CAR GARAGE OFF LONG ASPHALT DRIVEWAY. GREAT DETAILS & TOUCHES WITHOUT COMPARE FOR THE MONEY….FLOWING OPEN FLOOR PLAN ANCHORED BY KILLER WHITE KITCHEN (2018) WITH GRANITE TOPS, STAINLESS APPLIANCES, POT FILLER, CUSTOM SOFT CLOSE CABINETS, PENINSULA WITH SEATING & BOMB OF A BUTLER'S PANTRY WITH COFFEE BAR, BUILT IN MICROWAVE & PLENTY OF PANTRY SPACE, PAVER PATIO UNDER GREAT GATSBY GAZEBO WITH GRILL GAS LINE, SWING & FLORA TO FAWN OVER, FINISHED WATERPROOFED BASEMENT WITH RECREATION ROOM, 4TH BEDROOM, 3RD FULL BATHROOM & LAUNDRY ROOM ALL WITH SLEEK TILE FLOOR & DIRECT ACCESS TO YARD, MUD ROOM ENTRY IN BACK WITH STORAGE GALORE ON ALL LEVELS, CENTER OF TOWN LOCATION WITH ALL THE BENEFITS OF THE WILMETTE & NEW TRIER SCHOOLS, 2025 TAXES OF JUST $11,000 WITH NO EXEMPTIONS. THE BEDROOM CONFIGURATION IS TWO UP, ONE ON MAIN LEVEL & ONE IN BASEMENT. LET'S MAKE A DEAL!

Save
Ask
Tour
Hide
Share
Listing Snapshot
Price 
$799,000
Days On Site 
1 Day
Bedrooms 
3
Inside Area (SqFt) 
N/A
Total Baths 
3
Full Baths 
3
Partial Baths 
N/A
Lot Size 
0.2124 Acres
Year Built 
1919
MLS® Number 
12728866
Status 
Active
Property Tax 
$10,993
HOA/Condo/Coop Fees 
N/A
Sq Ft Source 
N/A
Friends & Family
Recent Activity
yesterdayListing updated with changes from the MLS®
yesterdayListing first seen on site
General Features
Acres 
0.2124
Direction Faces 
East
Foundation 
Concrete Perimeter
Garage 
Yes
Garage Spaces 
2
Parking 
AsphaltGarage Door OpenerDetachedGarage
Parking Spaces 
2
Property Sub Type 
Single Family Residence
Sewer 
Public Sewer
Style 
Farmhouse
Utilities 
Cable Available
Water Source 
Public
Interior Features
Appliances 
RangeMicrowaveDishwasherRefrigeratorWasherDryerDisposalStainless Steel Appliance(s)Range HoodHumidifier
Basement 
Sump PumpFinishedExterior EntryFull
Cooling 
Ceiling Fan(s)Central Air
Fireplace 
Yes
Fireplace Features 
Living RoomGas LogGas Starter
Fireplaces 
1
Flooring 
Hardwood
Heating 
Natural GasForced Air
Interior 
Walk-In Closet(s)Pantry
Laundry Features 
Gas Dryer HookupIn UnitSink
Window Features 
Screens
Bedroom 2 
Dimensions – 11X9Level – Second
Bedroom 3 
Dimensions – 12X10Level – Main
Bedroom 4 
Dimensions – 11X10Level – Basement
Dining Room 
Dimensions – 14X13Level – Main
Family Room 
Dimensions – 23X12Level – Basement
Kitchen 
Dimensions – 12X11Level – MainDescription – Eating Area-Breakfast Bar,Pantry-Butler,Pantry-Closet
Laundry 
Dimensions – 14X10Level – Basement
Living Room 
Dimensions – 23X19Level – Main
Master Bedroom 
Dimensions – 12X12Level – Second
Mud Room 
Dimensions – 6X4Level – Main
Pantry 
Dimensions – 11X7Level – Main
Storage 
Dimensions – 8X7Level – Second
Walk In Closet 
Dimensions – 5X4Level – Second
Save
Ask
Tour
Hide
Share
Exterior Features
Construction Details 
Aluminum SidingFrame
Lot Features 
Irregular Lot
Other Structures 
Gazebo
Patio And Porch 
Patio
Roof 
Asphalt
Windows/Doors 
Screens
Community Features
Community Features 
CurbsSidewalksStreet Lights
MLS Area 
Wilmette
School District 
New Trier Twp H.S. Northfield/Wi
Township 
New Trier
Schools
School District
New Trier Twp H.S. Northfield/Wi
Elementary School
Romona Elementary School
Middle School
Wilmette Junior High School
High School
New Trier Twp H.S. Northfield/Wi
Listing Courtesy of MRED as distributed by MLS Grid of Baird & Warner


Based on information submitted to the MLS GRID as of 2026-09-09 10:09 PM UTC. All data is obtained from various sources and may not have been verified by broker or MLS GRID. Supplied Open House Information is subject to change without notice. All information should be independently reviewed and verified for accuracy. Properties may or may not be listed by the office/agent presenting the information.
Last checked: 2026-09-09 10:09 PM UTC
MRED DMCA Copyright Information Copyright © 2026 Midwest Real Estate Data LLC. All rights reserved.


Neighborhood & Commute
Source: Walkscore
Disclosure: Community information and market data powered by Constellation Data Labs. Information is deemed reliable but not guaranteed.
Save
Ask
Tour
Hide
Share

Call Pete Deja, Broker, Cross County Realty

Let the team at Cross County Realty remove the stress from buying and selling in Chicagoland.

 MRED/MLS #18739
 Brokers License #475.131065
 State License #478.011528

 (847) 331-5221
 (866) 246-8684
 petedeja@gmail.com

Tak, cieszę się, że mówię po polsku!