Save
Ask
Tour
Hide
Share
$775,000
82 Days On Site

1288 Prairie Trail
Grayslake, IL 60030

For Sale|Single Family Residence|Active
4
Beds
5
Total Baths
4
Full Baths
1
Partial Bath
4,000
SqFt
$194
/SqFt
1999
Built
Subdivision:
Prairie Crossing
County:
Lake
Listing Courtesy of MRED as distributed by MLS Grid of Better Homes and Garden Real Estate Star Homes
Call Now: (847) 331-5221
Is this the listing for you? We can help make it yours.
(847) 331-5221
1288 Prairie Trail1288 Prairie Trail1288 Prairie Trail1288 Prairie Trail
Save
Ask
Tour
Hide
Share

Mortgage Calculator

Monthly Payment (Est.)

Enter an interest rate to see your estimated monthly payment.
Calculator powered by Showcase IDX, a Constellation1 Company. Copyright ©2026 Information is deemed reliable but not guaranteed.

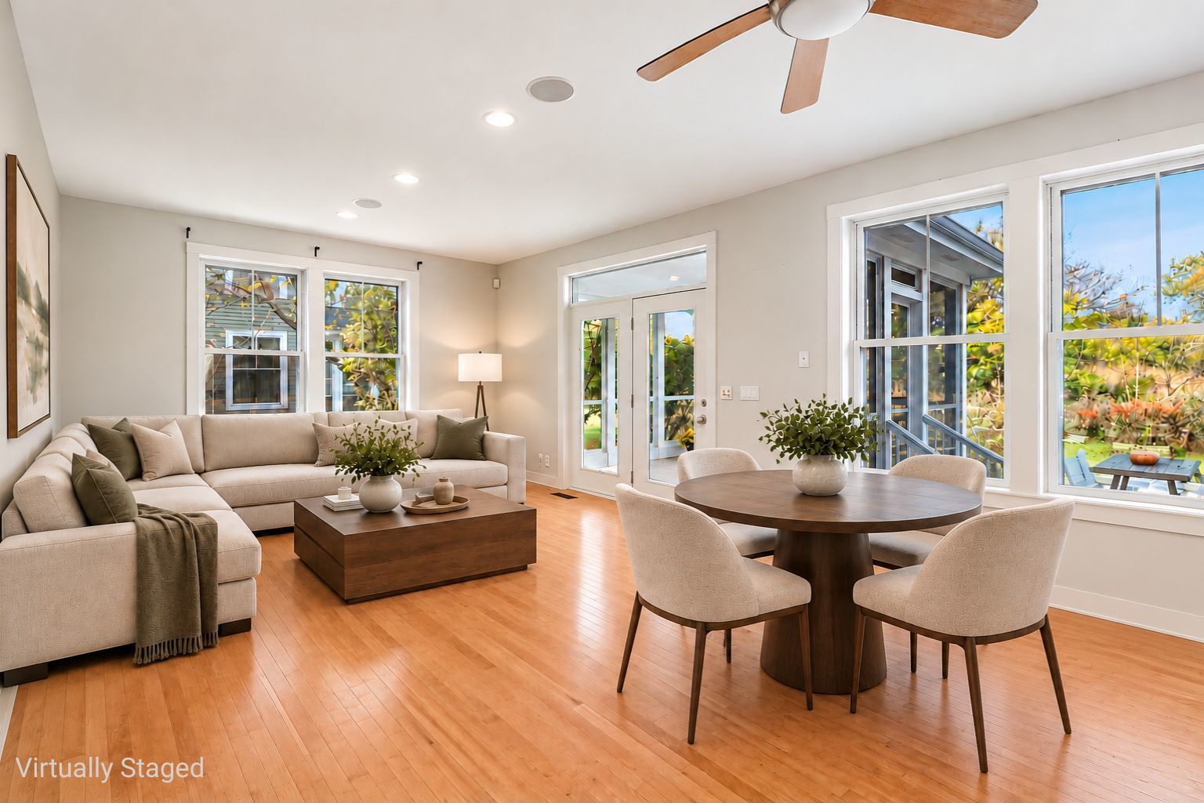
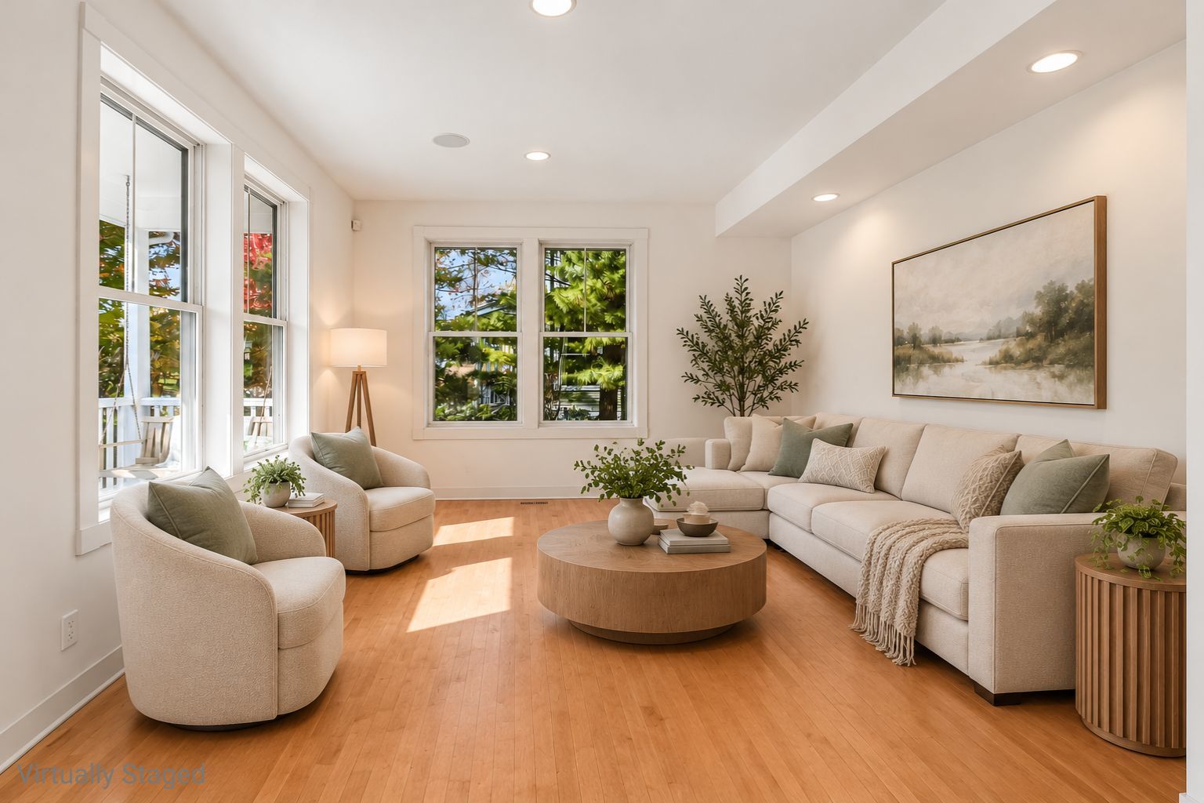
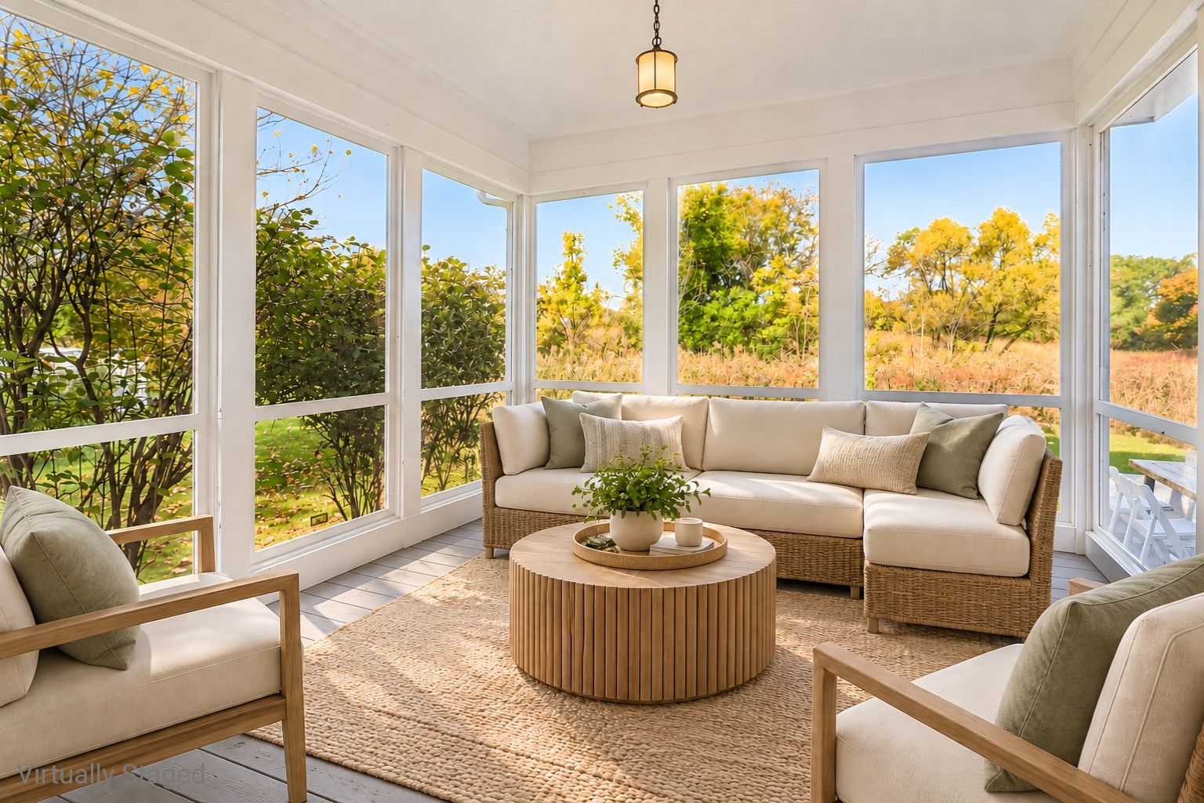
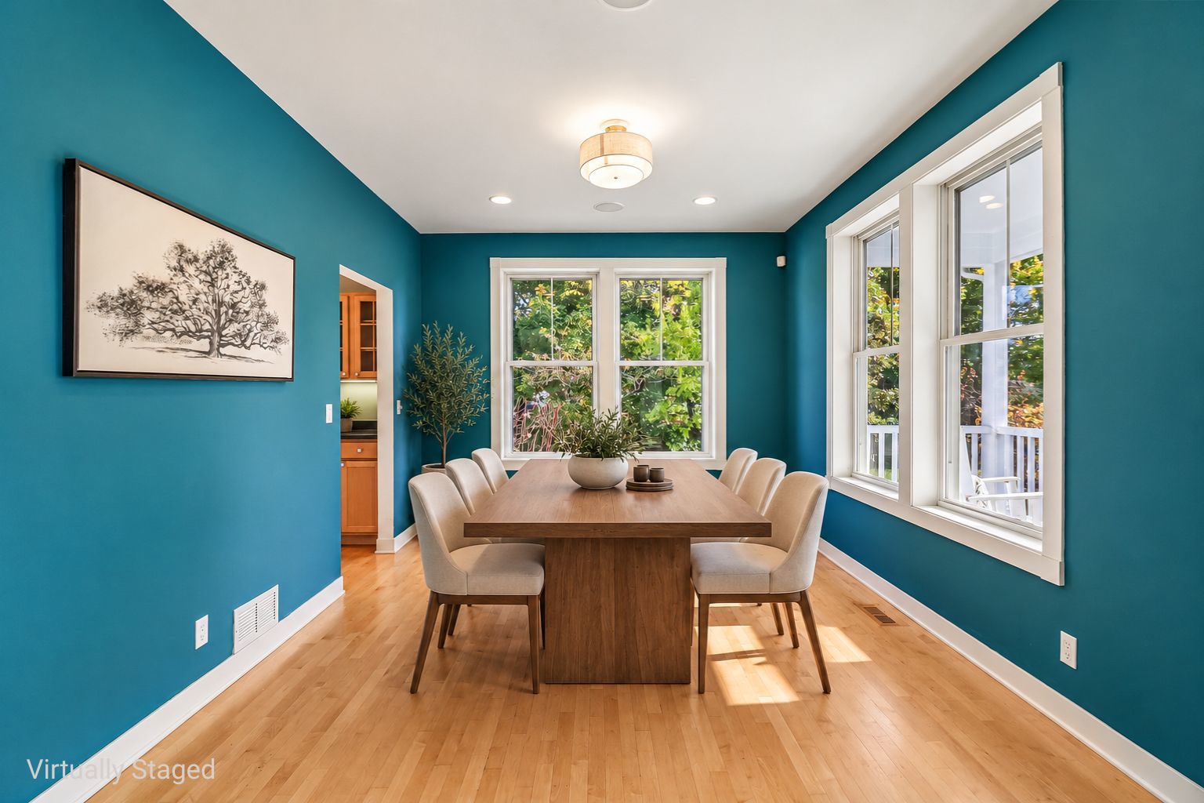
Big home, Big potential! 5 bed 4.5 bath 4 Square Model on 1/2 acre corner lot with an oversized 3 car heated garage and screen porch. Thoughtful layout with large mud/laundry room, kitchen island with sink, High end appliances, Corian counters with maple cabinets, butler pantry, blonde maple floors throughout first and second levels, wired for sound. Primary bath with laundry, all bedrooms have generous closet space. Finished basement with full bath, bedroom and workbench area. Finished attic level was used as art studio and has another full bath. Tankless water heater (2004) furnace/ac (2015) Prairie Crossing is a vibrant community of neighbors who gather together to celebrate national holidays, neighborhood sponsored festivals, and many different social events. Home to special amenities such as a private non-motorized lake, horse boarding stable, several sport courts and fields, playgrounds, 100 acre organic farm with produce available for sale, community fitness center, and miles of private trails that connect to local regional trails and forest preserves. Home being offered as/is. This home has the space and location to really be special!

Save
Ask
Tour
Hide
Share
Listing Snapshot
Price 
$775,000
Days On Site 
82 Days
Bedrooms 
4
Inside Area (SqFt) 
4,000 sqft
Total Baths 
5
Full Baths 
4
Partial Baths 
1
Lot Size 
0.47 Acres
Year Built 
1999
MLS Number 
12729467
Status 
Active
Property Tax 
$21,729
HOA/Condo/Coop Fees 
$136.67 monthly
Sq Ft Source 
Assessor
Friends & Family
Recent Activity
yesterdayListing updated with changes from the MLS
3 days agoStatus changed to Active
3 months agoListing first seen on site
General Features
Acres 
0.47
Attached Garage 
Yes
Direction Faces 
South
Garage 
Yes
Garage Spaces 
3
Green Energy Efficient 
Water Heater
Parking 
AsphaltGarage Door OpenerHeated GarageAttachedGarage
Parking Spaces 
3
Property Sub Type 
Single Family Residence
Sewer 
Public Sewer
Style 
American 4-Sq.
Water Source 
Public
Interior Features
Appliances 
Water SoftenerRangeMicrowaveDishwasherRefrigeratorWasherDryerDisposalStainless Steel Appliance(s)Range HoodWater Softener OwnedHumidifier
Basement 
Sump PumpFinishedStorage SpaceFull
Cooling 
Ceiling Fan(s)Central Air
Flooring 
HardwoodCarpet
Heating 
Forced Air
Interior 
Entrance FoyerVaulted Ceiling(s)Built-in FeaturesOpen FloorplanPantry
Laundry Features 
Main LevelUpper LevelIn UnitMultiple LocationsSink
Window Features 
ScreensWindow Treatments
Attic 
Dimensions – 33X32Level – Third
Bedroom 2 
Dimensions – 11X14
Bedroom 3 
Dimensions – 11X14
Bedroom 4 
Dimensions – 11X14
Bedroom 5 
Dimensions – 10X11Level – Basement
Den 
Dimensions – 8X14Level – Basement
Dining Room 
Dimensions – 11X14Level – Main
Family Room 
Dimensions – 13X20Level – Main
Family Room – Down 
Dimensions – 13X34Level – Basement
Foyer 
Dimensions – 13X7Level – Main
Kitchen 
Dimensions – 13X15Level – MainDescription – Eating Area-Breakfast Bar,Island,Pantry-Closet,SolidSurfaceCounter
Laundry 
Dimensions – 17X9Level – Main
Living Room 
Dimensions – 13X14Level – Main
Master Bedroom 
Dimensions – 13X15
Sun Room 
Dimensions – 12X11Level – Main
Save
Ask
Tour
Hide
Share
Exterior Features
Construction Details 
Cedar
Lot Features 
Corner LotGarden
Patio And Porch 
PatioScreened
Roof 
Asphalt
Windows/Doors 
ScreensWindow Treatments
Community Features
Association Fee 
$410.0
Association Fee Frequency 
Quarterly
Community Features 
ParkTennis Court(s)Stable(s)LakeCurbsSidewalksStreet Lights
MLS Area 
Gages Lake / Grayslake / Hainesville / Third Lake / Wildwood
School District 
Grayslake Central High School
Township 
Avon
Schools
School District
Grayslake Central High School
Elementary School
Woodland Elementary School
Middle School
Woodland Middle School
High School
Grayslake Central High School
Listing Courtesy of MRED as distributed by MLS Grid of Better Homes and Garden Real Estate Star Homes


Based on information submitted to the MLS GRID as of 2026-11-01 01:10 AM UTC. All data is obtained from various sources and may not have been verified by broker or MLS GRID. Supplied Open House Information is subject to change without notice. All information should be independently reviewed and verified for accuracy. Properties may or may not be listed by the office/agent presenting the information.
Last checked: 2026-11-01 01:10 AM UTC
MRED DMCA Copyright Information Copyright © 2026 Midwest Real Estate Data LLC. All rights reserved.


Neighborhood & Commute
Source: Walkscore
Disclosure: Community information and market data powered by Constellation Data Labs. Information is deemed reliable but not guaranteed.
Save
Ask
Tour
Hide
Share

Call Pete Deja, Broker, Cross County Realty

Let the team at Cross County Realty remove the stress from buying and selling in Chicagoland.

 MRED/MLS #18739
 Brokers License #475.131065
 State License #478.011528

 (847) 331-5221
 (866) 246-8684
 petedeja@gmail.com

Tak, cieszę się, że mówię po polsku!