


478 W Shady Lane RoadPalatine, IL 60074
Mortgage Calculator
Monthly Payment (Est.)
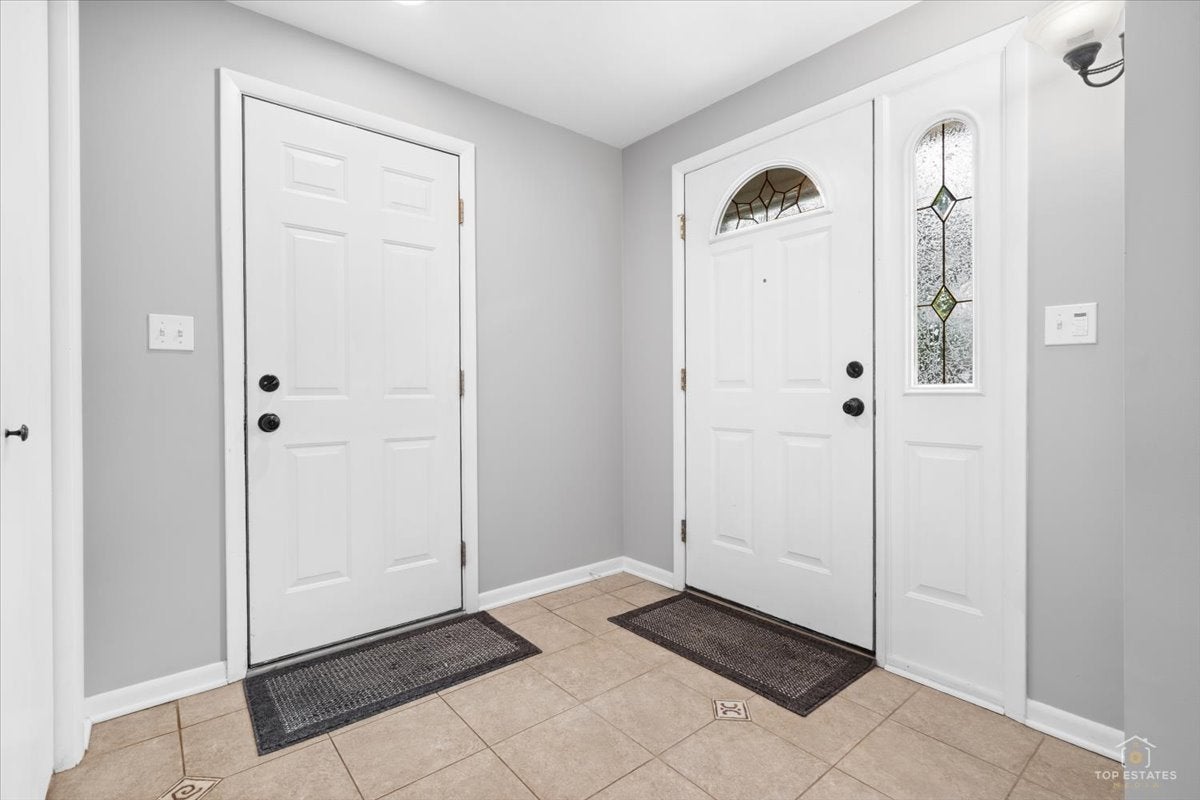
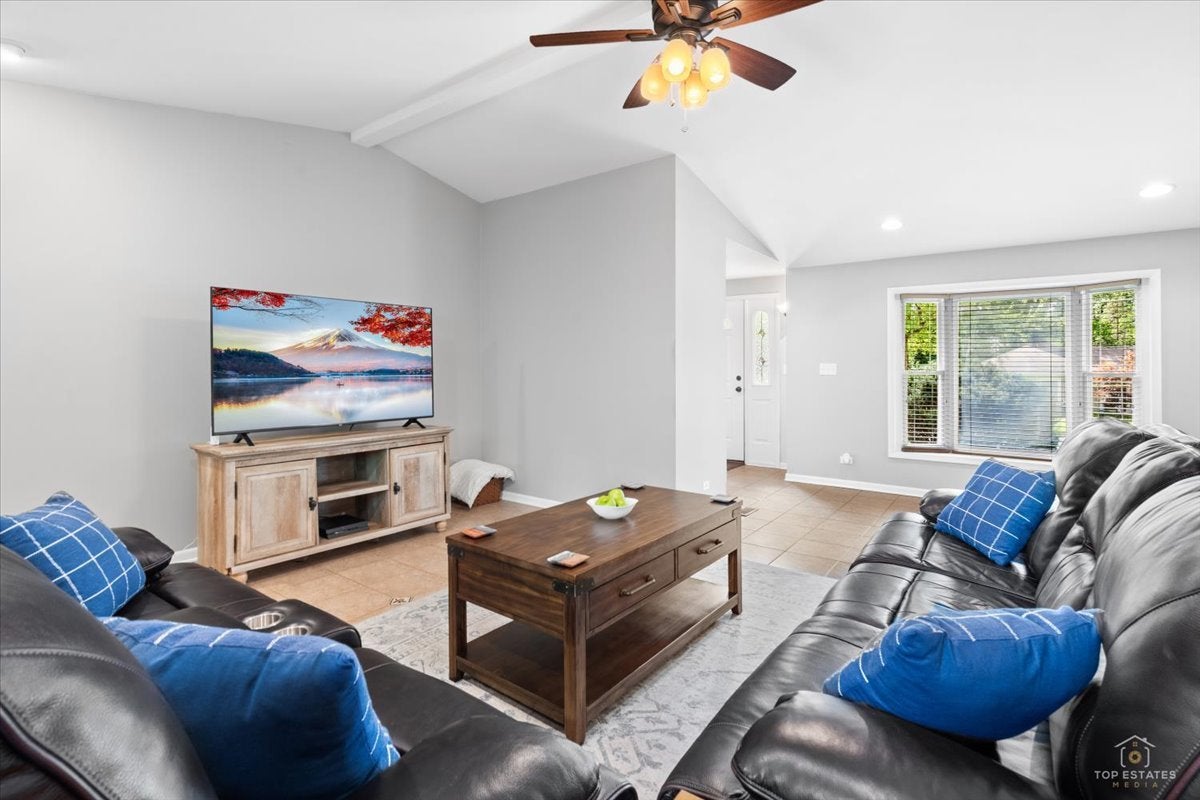
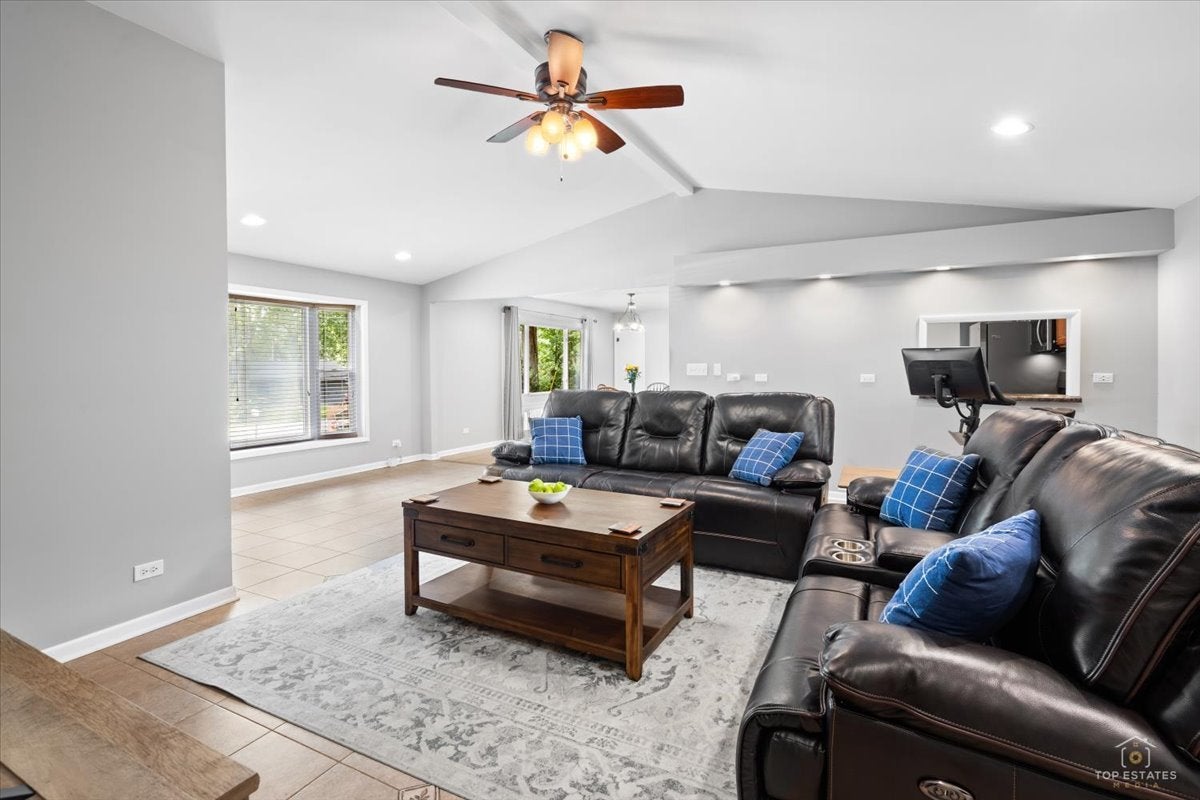
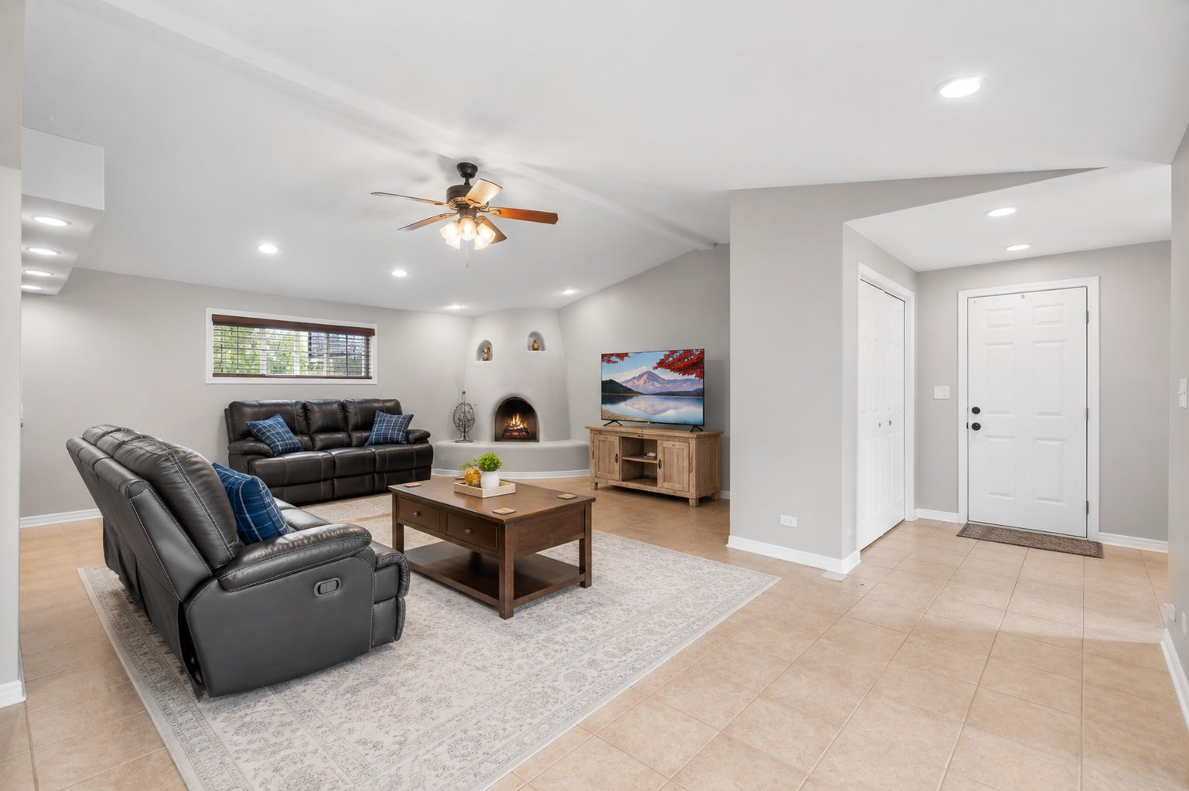
$1,939Welcome home to 478 W Shady Lane Rd, a fantastic updated sprawling ranch with a wide-open floor plan, perfectly situated on a prime corner lot in the desirable Barrington Woods neighborhood! Set on over a quarter acre directly across from Deer Park shopping, this beautifully maintained home offers easy one-story living at its finest, an incredible location, a finished basement, oversized 2.5-car attached garage, and fantastic fenced backyard-all just minutes from Route 53, downtown Palatine, and the Metra station. Step inside to a bright and inviting living space highlighted by a truly unique arched, raised-hearth wood-burning fireplace that adds warmth, character, and a striking focal point to the room. The spacious dining area is flooded with natural light from the oversized front windows and features beautiful hardwood flooring with plenty of room for everyday meals, entertaining, and holiday gatherings. The kitchen offers abundant cabinetry and counter space, stainless steel appliances, room for a table, and a convenient pass-through overlooking the living room, creating an open and connected feel while still maintaining defined living spaces. The bedrooms feature hardwood flooring and dedicated closet space, including the primary bedroom with its own private ensuite bath. A second full bath serves the rest of the main level, while a wheelchair ramp at the front entrance provides additional accessibility and convenience. Need more room? Head downstairs to the finished basement, where a huge carpeted recreation area offers incredible flexibility for a family room, home theater, game room, home gym, office, or entertaining space. A convenient half bath adds even more functionality, while the unfinished portion provides laundry and plenty of additional storage. Looking for a third bedroom? The versatile floor plan also offers excellent potential to reconfigure space on the main level or utilize a portion of the basement to create an additional bedroom to fit your needs. Outside, the large fenced backyard offers a wonderful combination of mature trees, green space, and privacy with plenty of room to entertain, garden, play, or let the dogs run. Relax on the patio and enjoy a yard that feels surprisingly spacious for such a convenient Palatine location. An extended driveway and oversized 2.5-car attached garage provide plenty of parking along with additional room for bikes, tools, hobbies, and storage. With its prime Barrington Woods location, oversized corner lot, finished basement, hardwood floors, one-of-a-kind fireplace, fenced backyard, and exceptional access to shopping, dining, recreation, Route 53, downtown Palatine, and the Metra-478 W Shady Lane Rd offers the space, flexibility, location, and one-level lifestyle you've been looking for!
| 3 weeks ago | Listing updated with changes from the MLS® | |
| 3 weeks ago | Status changed to Active | |
| 3 weeks ago | Listing first seen on site |

Based on information submitted to the MLS GRID as of 2026-09-13 01:15 AM UTC. All data is obtained from various sources and may not have been verified by broker or MLS GRID. Supplied Open House Information is subject to change without notice. All information should be independently reviewed and verified for accuracy. Properties may or may not be listed by the office/agent presenting the information.
Last checked: 2026-09-13 01:15 AM UTC
MRED DMCA Copyright Information Copyright © 2026 Midwest Real Estate Data LLC. All rights reserved.



