Save
Ask
Tour
Hide
Share
$449,900
New Listing

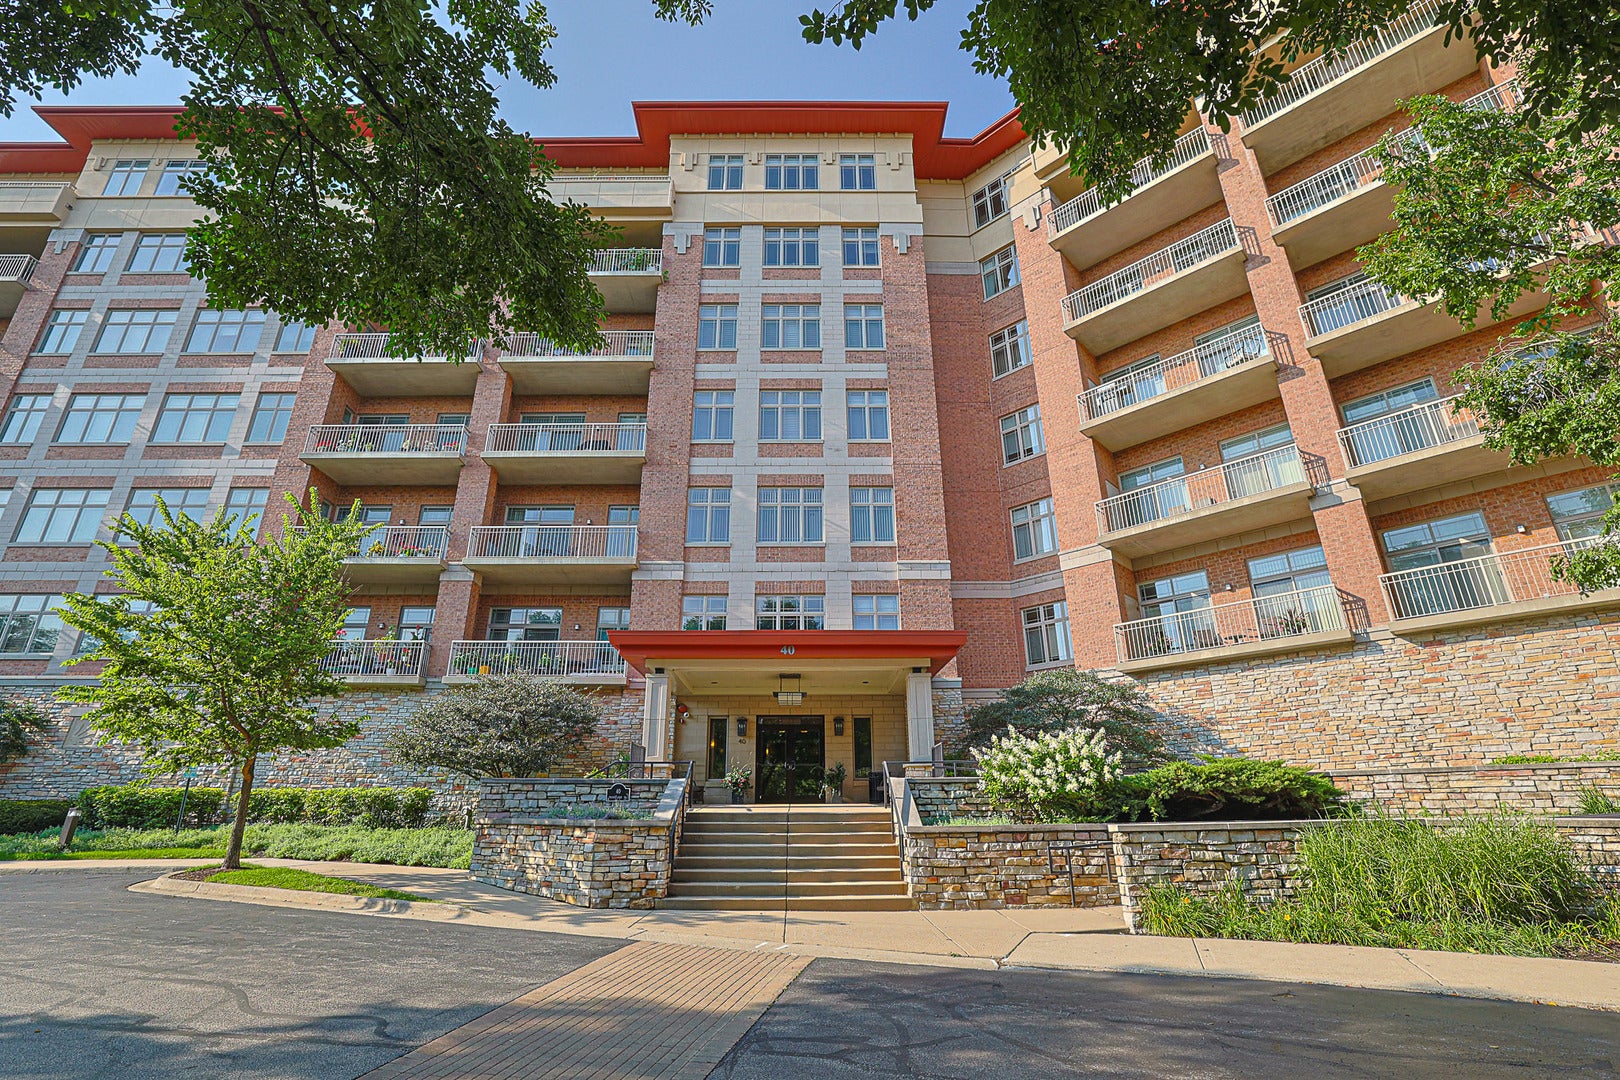
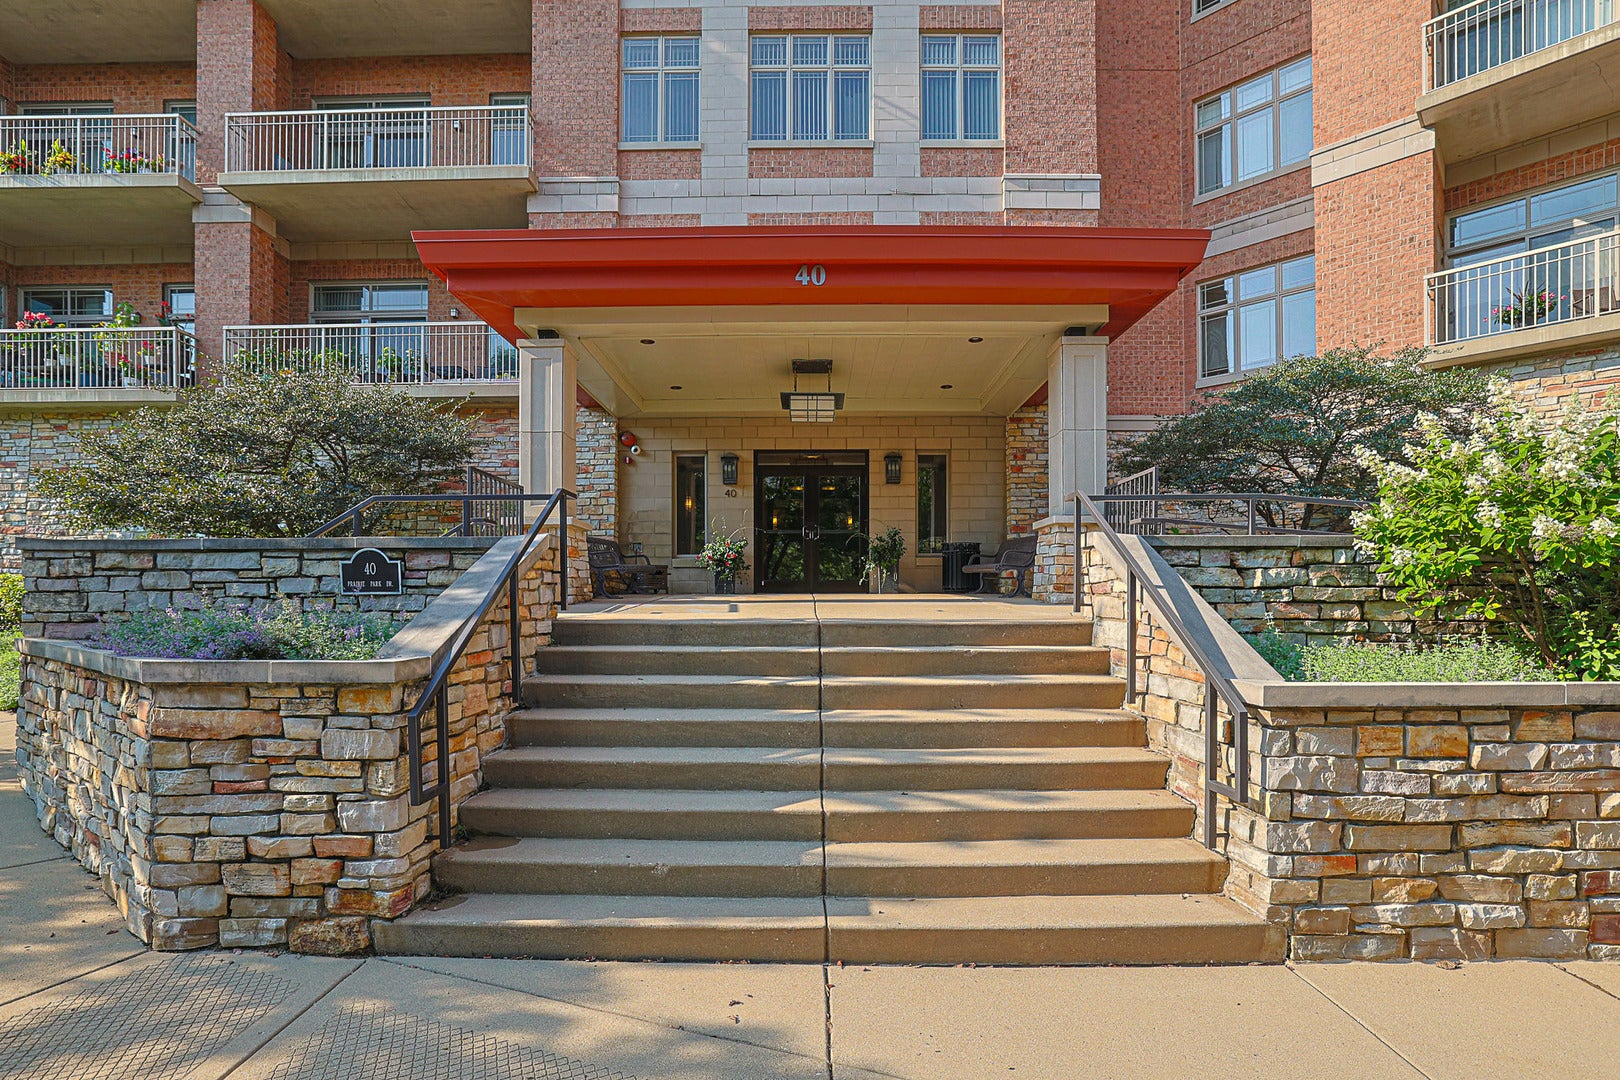
40 Prairie Park Drive 601
Wheeling, IL 60090

For Sale|Condominium|Active
2
Beds
2
Total Baths
2
Full Baths
1,485
SqFt
$303
/SqFt
2006
Built
Subdivision:
Prairie Park at Wheeling
County:
Cook
Listing Courtesy of MRED as distributed by MLS Grid of Illinois Discount Realty
Call Now: (847) 331-5221
Is this the listing for you? We can help make it yours.
(847) 331-5221
40 Prairie Park Drive 60140 Prairie Park Drive 60140 Prairie Park Drive 60140 Prairie Park Drive 601
Save
Ask
Tour
Hide
Share

Mortgage Calculator

Monthly Payment (Est.)

$2,053
Calculator powered by Showcase IDX, a Constellation1 Company. Copyright ©2026 Information is deemed reliable but not guaranteed.

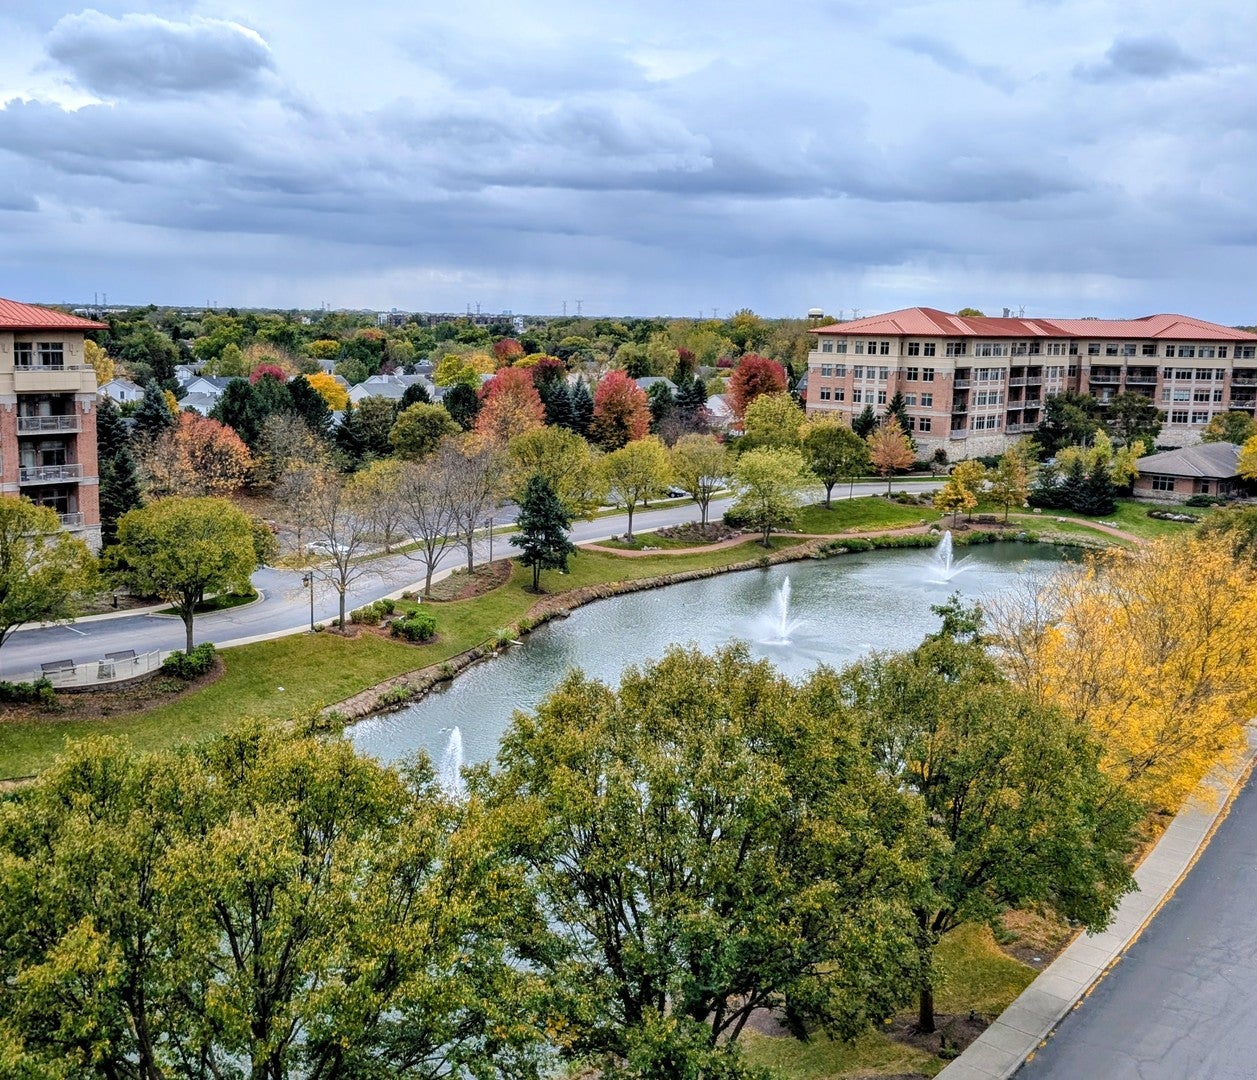
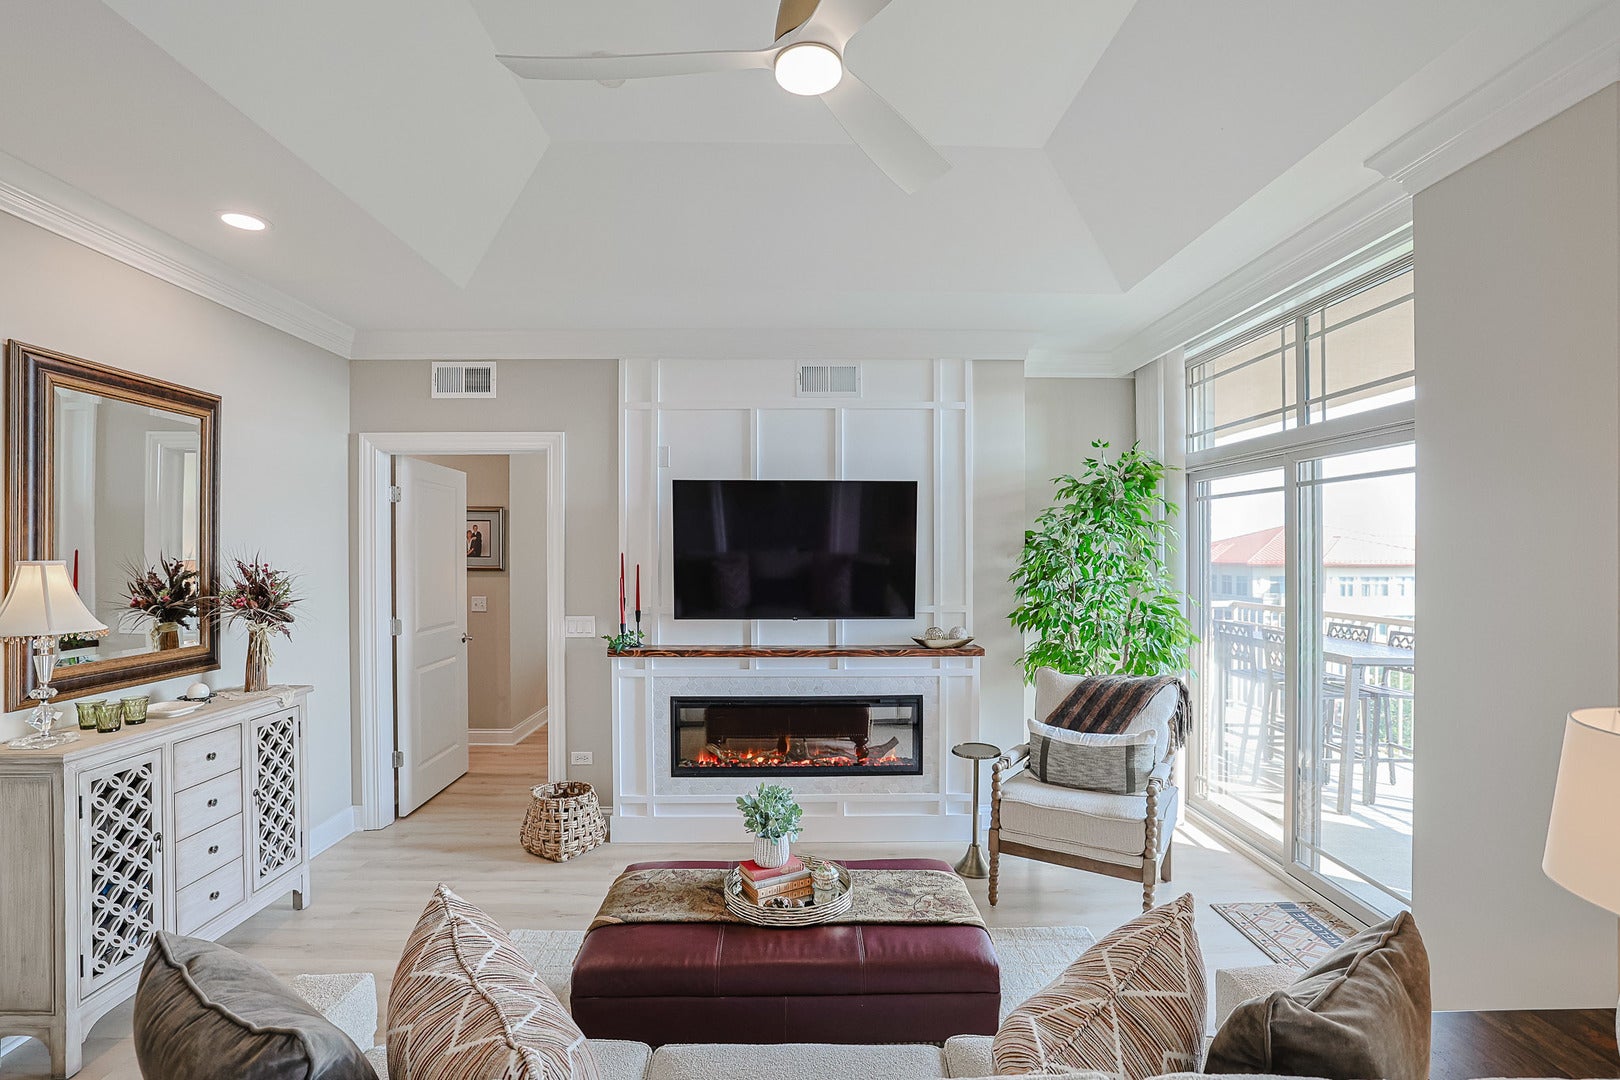
Stunning 6th-Floor Luxury Condo with Sunset Views & Resort Amenities Welcome to this immaculate, fully remodeled (2024) 2-bedroom, 2-bathroom residence featuring radiant heated floors and breathtaking south-western sunset views. The light-filled great room boasts an elegant tray ceiling and a cozy custom electric fireplace. Glass doors lead to a covered balcony pre-piped with a gas line for grilling. The custom kitchen features a large island, quartz countertop semi-custom cabinetry, all-new stainless steel appliances, and a separate pantry. Enjoy a dedicated in-unit laundry room complete with a new washer/dryer and extra storage space. The primary suite offers balcony access, custom walk-in closet, and a spa-inspired bath with double vanity, soaking tub, and glass shower. Highlights: Heated indoor garage space, private locked storage, plus community pool, gym, and party room. Turnkey luxury at its finest!

Save
Ask
Tour
Hide
Share
Listing Snapshot
Price 
$449,900
Days On Site 
0 Days
Bedrooms 
2
Inside Area (SqFt) 
1,485 sqft
Total Baths 
2
Full Baths 
2
Partial Baths 
N/A
Lot Size 
N/A
Year Built 
2006
MLS® Number 
12731530
Status 
Active
Property Tax 
$8,182.82
HOA/Condo/Coop Fees 
$493 monthly
Sq Ft Source 
N/A
Friends & Family
Recent Activity
8 hours agoListing updated with changes from the MLS®
8 hours agoListing first seen on site
General Features
Attached Garage 
Yes
Direction Faces 
South
Foundation 
Brick/Mortar
Garage 
Yes
Garage Spaces 
1
Number Of Stories 
7
Parking 
AsphaltGarage Door OpenerHeated GarageAttachedGarage
Parking Spaces 
1
Pets 
Cats OKDogs OKNumber LimitSize Limit
Property Sub Type 
Condominium
Sewer 
Public Sewer
Interior Features
Appliances 
RangeMicrowaveDishwasherRefrigeratorWasherDryerDisposalStainless Steel Appliance(s)Gas CooktopGas Oven
Basement 
None
Cooling 
Central Air
Electric 
Circuit Breakers
Fireplace 
Yes
Fireplace Features 
Living RoomElectricCirculating
Fireplaces 
1
Heating 
Natural Gas
Interior 
Vaulted Ceiling(s)ElevatorStorageWalk-In Closet(s)High CeilingsOpen Floorplan
Laundry Features 
Main LevelWasher HookupGas Dryer HookupIn UnitLaundry Closet
Bedroom 2 
Dimensions – 12X12Level – Main
Bedroom 3 
Bedroom 4 
Dining Room 
Dimensions – COMBOLevel – Main
Family Room 
Kitchen 
Dimensions – 18X12Level – MainDescription – Eating Area-Breakfast Bar,Pantry-Closet,Custom Cabinetry,Updated Kitchen
Laundry 
Dimensions – 8X7Level – Main
Living Room 
Dimensions – 17X16Level – Main
Master Bedroom 
Dimensions – 15X12Level – Main
Save
Ask
Tour
Hide
Share
Exterior Features
Construction Details 
Brick
Exterior 
BalconyLighting
Roof 
Metal
View 
Water
Waterfront 
Yes
Waterview 
Water
Community Features
Association Amenities 
PoolClubhouse
Association Fee 
$493.0
Association Fee Frequency 
Monthly
MLS Area 
Wheeling
School District 
214
Township 
Wheeling
Schools
School District
214
Elementary School
Unknown
Middle School
Unknown
High School
Unknown
Listing Courtesy of MRED as distributed by MLS Grid of Illinois Discount Realty


Based on information submitted to the MLS GRID as of 2026-09-09 09:54 PM UTC. All data is obtained from various sources and may not have been verified by broker or MLS GRID. Supplied Open House Information is subject to change without notice. All information should be independently reviewed and verified for accuracy. Properties may or may not be listed by the office/agent presenting the information.
Last checked: 2026-09-09 09:54 PM UTC
MRED DMCA Copyright Information Copyright © 2026 Midwest Real Estate Data LLC. All rights reserved.


Neighborhood & Commute
Source: Walkscore
Disclosure: Community information and market data powered by Constellation Data Labs. Information is deemed reliable but not guaranteed.
Save
Ask
Tour
Hide
Share

Call Pete Deja, Broker, Cross County Realty

Let the team at Cross County Realty remove the stress from buying and selling in Chicagoland.

 MRED/MLS #18739
 Brokers License #475.131065
 State License #478.011528

 (847) 331-5221
 (866) 246-8684
 petedeja@gmail.com

Tak, cieszę się, że mówię po polsku!