Save
Ask
Tour
Hide
Share
$479,000
30 Days On Site

228 N Walnut Lane
Schaumburg, IL 60194

For Sale|Single Family Residence|Active
4
Beds
2
Total Baths
2
Full Baths
1,620
SqFt
$296
/SqFt
1976
Built
Subdivision:
Sheffield Estates
County:
Cook
Listing Courtesy of MRED as distributed by MLS Grid of Keller Williams ONEChicago
Call Now: (847) 331-5221
Is this the listing for you? We can help make it yours.
(847) 331-5221
228 N Walnut Lane228 N Walnut Lane228 N Walnut Lane228 N Walnut Lane
Save
Ask
Tour
Hide
Share

Mortgage Calculator

Monthly Payment (Est.)

$2,185
Calculator powered by Showcase IDX, a Constellation1 Company. Copyright ©2026 Information is deemed reliable but not guaranteed.

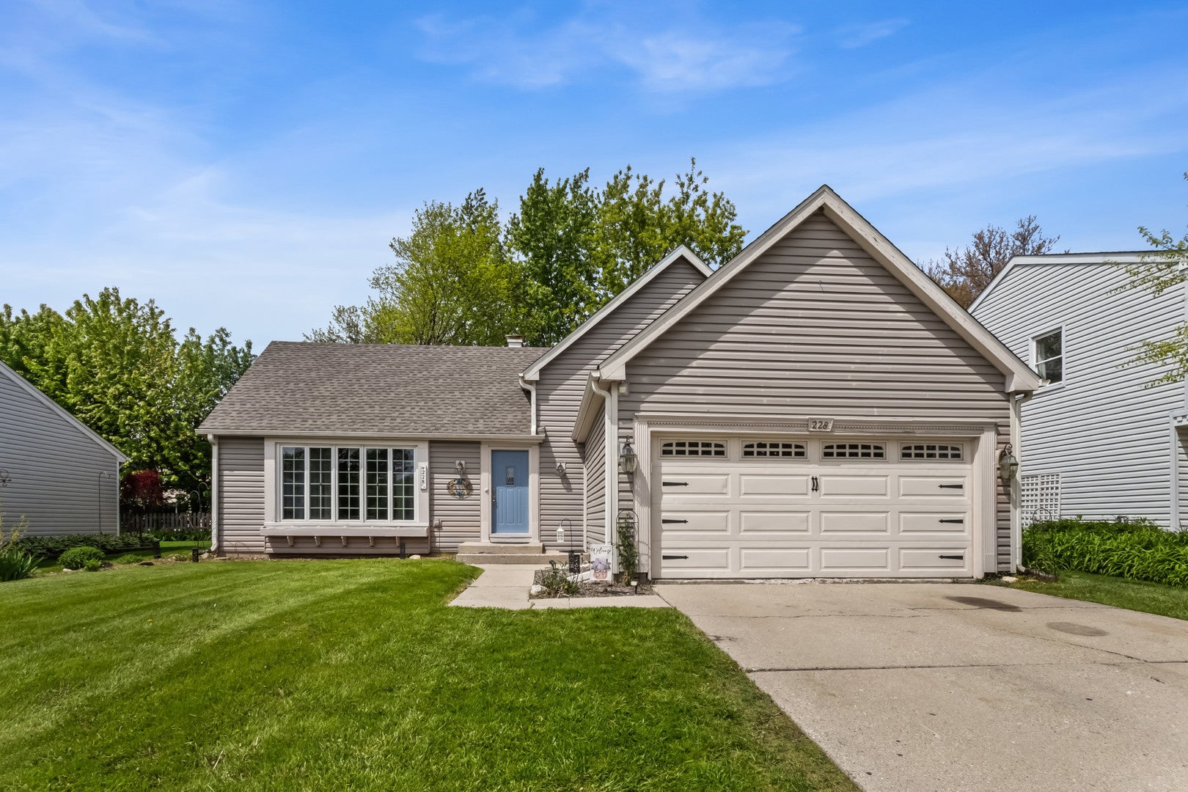
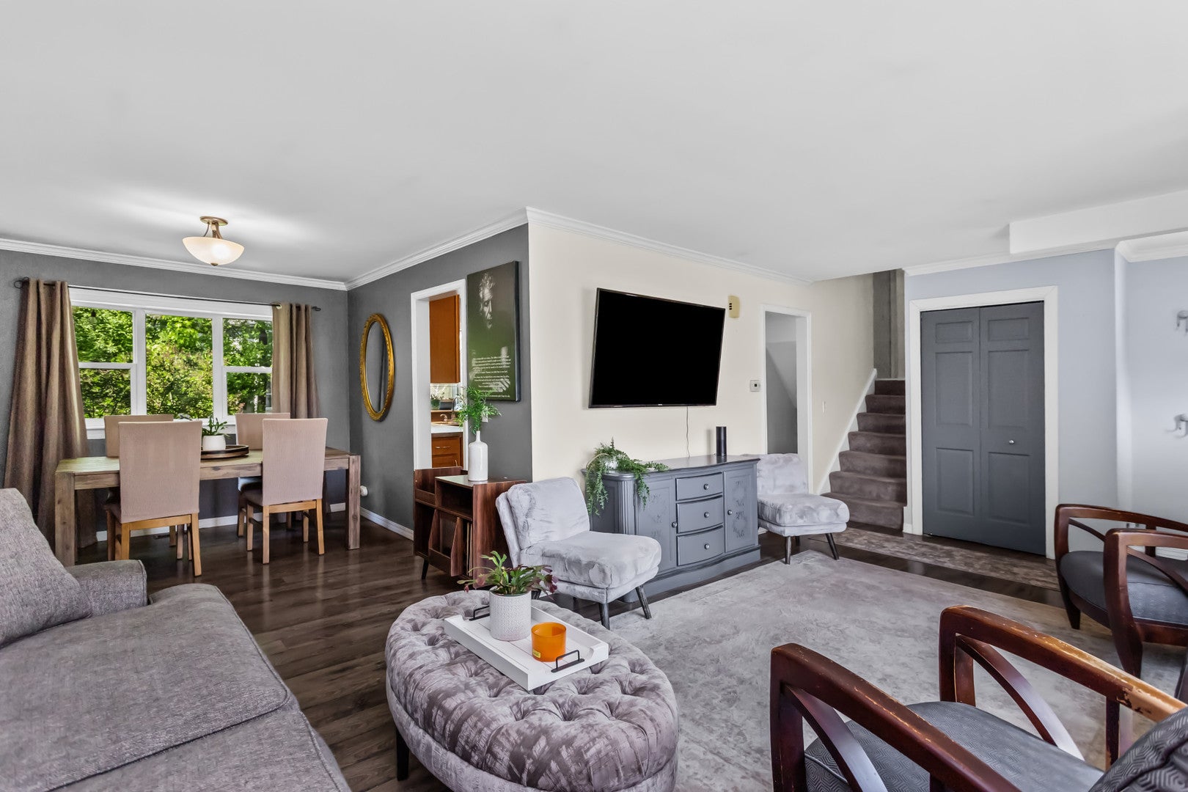
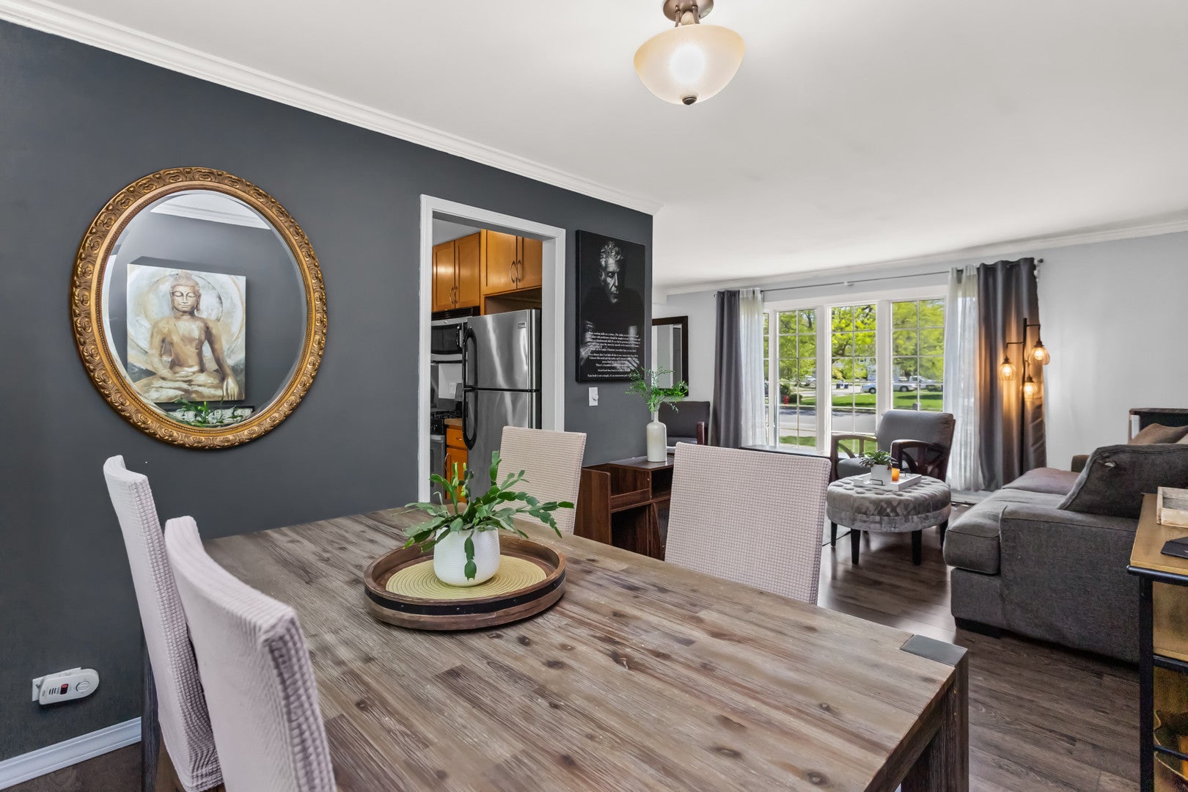
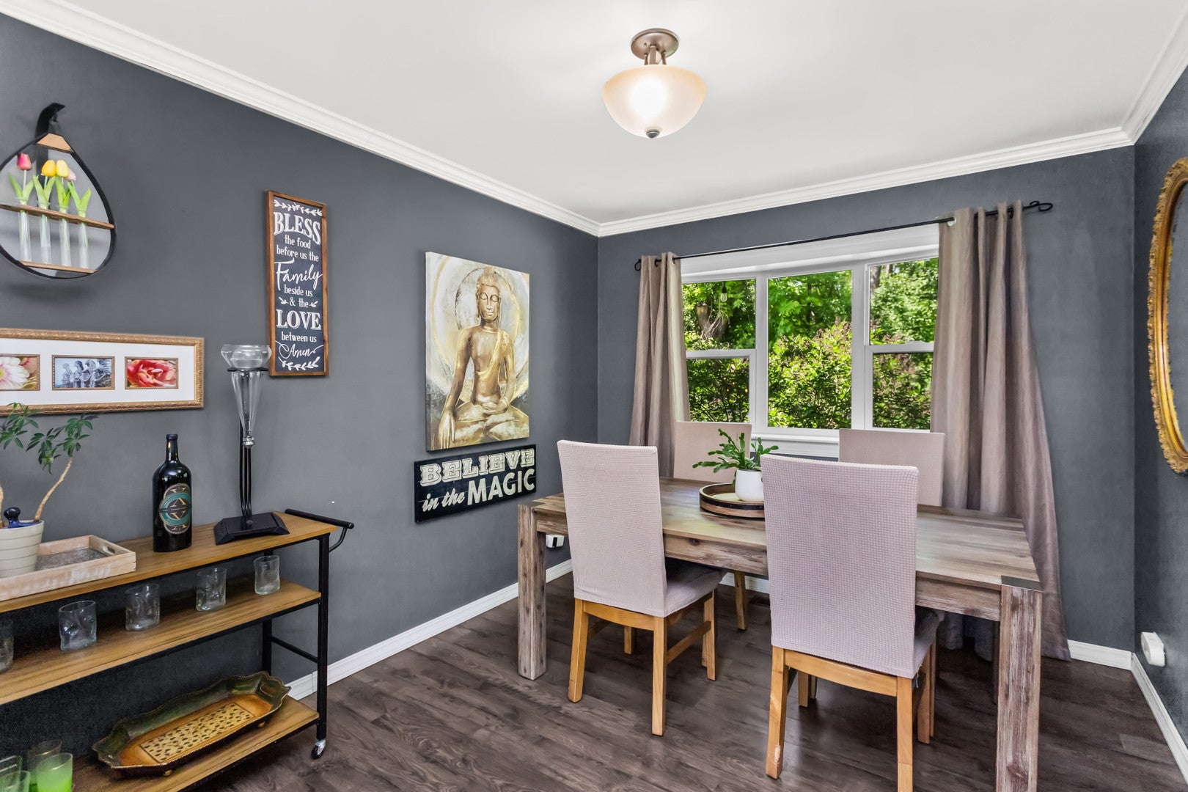
Welcome to this beautifully maintained 4-bedroom, 2-bath home in highly sought-after Sheffield Estates, offering multiple living areas, a versatile floor plan, a beautiful backyard, and a fantastic Schaumburg location. Thoughtfully designed across multiple levels, this home provides flexibility for everyday living, entertaining, working from home, and more. The bright living room flows into the formal dining room, while the inviting lower-level family room creates a comfortable second gathering space for movie nights, entertaining, or simply relaxing. The bright and functional kitchen makes excellent use of its space, with abundant cabinetry, generous counter space, stainless steel appliances, and views of the backyard. Just steps away, sliding doors provide easy access to the deck and yard, creating a natural connection between indoor and outdoor living. Need additional flexibility? The partially finished basement features a large recreation room, dedicated storage area, and oversized walk-in closet-ideal for a home office, fitness area, playroom, hobby space, or additional recreation space. Outside, enjoy a beautifully landscaped yard and large deck with plenty of room for summer barbecues, outdoor dining, entertaining, or relaxing at the end of the day. Located in desirable Sheffield Estates and served by award-winning Districts 54 and 211, this home is just minutes from parks, shopping, dining, Woodfield Mall, Metra, and major expressways.Four bedrooms, multiple living areas, a beautiful yard, and an outstanding Schaumburg location-all in one of the area's most desirable neighborhoods. Don't miss the opportunity to make this exceptional home your own!

Save
Ask
Tour
Hide
Share
Listing Snapshot
Price 
$479,000
Days On Site 
30 Days
Bedrooms 
4
Inside Area (SqFt) 
1,620 sqft
Total Baths 
2
Full Baths 
2
Partial Baths 
N/A
Lot Size 
0.149 Acres
Year Built 
1976
MLS® Number 
12732562
Status 
Active
Property Tax 
$8,352
HOA/Condo/Coop Fees 
N/A
Sq Ft Source 
Estimated
Friends & Family
Recent Activity
3 weeks agoListing updated with changes from the MLS®
4 weeks agoStatus changed to Active
4 weeks agoListing first seen on site
General Features
Acres 
0.149
Attached Garage 
Yes
Garage 
Yes
Garage Spaces 
2
Parking 
AttachedGarage
Parking Spaces 
2
Property Sub Type 
Single Family Residence
Sewer 
Public Sewer
SqFt Below 
320
SqFt Total 
1300
Interior Features
Basement 
Partially FinishedPartial
Cooling 
Central Air
Heating 
Natural GasForced Air
Interior 
Walk-In Closet(s)
Bedroom 2 
Dimensions – 13X10Level – Second
Bedroom 3 
Dimensions – 10X10Level – Second
Bedroom 4 
Dimensions – 10X10Level – Lower
Dining Room 
Dimensions – 11X10Level – Main
Family Room 
Dimensions – 22X10Level – Lower
Kitchen 
Dimensions – 15X11Level – Main
Laundry 
Dimensions – 3X5Level – Lower
Living Room 
Dimensions – 24X11Level – Main
Master Bedroom 
Dimensions – 15X11Level – Second
Other Room 
Dimensions – 24X8Level – Basement
Recreation Room 
Dimensions – 21X13Level – Basement
Walk In Closet 
Dimensions – 10X5Level – Basement
Save
Ask
Tour
Hide
Share
Exterior Features
Construction Details 
Vinyl Siding
Community Features
MLS Area 
Schaumburg
School District 
Schaumburg High School
Township 
Schaumburg
Schools
School District
Schaumburg High School
Elementary School
Blackwell Elementary School
Middle School
Jane Addams Junior High School
High School
Schaumburg High School
Listing Courtesy of MRED as distributed by MLS Grid of Keller Williams ONEChicago


Based on information submitted to the MLS GRID as of 2026-09-13 01:10 AM UTC. All data is obtained from various sources and may not have been verified by broker or MLS GRID. Supplied Open House Information is subject to change without notice. All information should be independently reviewed and verified for accuracy. Properties may or may not be listed by the office/agent presenting the information.
Last checked: 2026-09-13 01:10 AM UTC
MRED DMCA Copyright Information Copyright © 2026 Midwest Real Estate Data LLC. All rights reserved.


Neighborhood & Commute
Source: Walkscore
Disclosure: Community information and market data powered by Constellation Data Labs. Information is deemed reliable but not guaranteed.
Save
Ask
Tour
Hide
Share

Call Pete Deja, Broker, Cross County Realty

Let the team at Cross County Realty remove the stress from buying and selling in Chicagoland.

 MRED/MLS #18739
 Brokers License #475.131065
 State License #478.011528

 (847) 331-5221
 (866) 246-8684
 petedeja@gmail.com

Tak, cieszę się, że mówię po polsku!