Save
Ask
Tour
Hide
Share
$449,900
75 Days On Site

406 South Boulevard C
Evanston, IL 60202

For Sale|Townhouse|Active
2
Beds
2
Total Baths
2
Full Baths
1,614
SqFt
$279
/SqFt
1953
Built
County:
Cook
Listing Courtesy of MRED as distributed by MLS Grid of Compass
Call Now: (847) 331-5221
Is this the listing for you? We can help make it yours.
(847) 331-5221
Upcoming Open Houses
Sun, Nov 1, 11:00 AM – 1:00 PM
406 South Boulevard C406 South Boulevard C406 South Boulevard C406 South Boulevard C
Save
Ask
Tour
Hide
Share

Mortgage Calculator

Monthly Payment (Est.)

Enter an interest rate to see your estimated monthly payment.
Calculator powered by Showcase IDX, a Constellation1 Company. Copyright ©2026 Information is deemed reliable but not guaranteed.

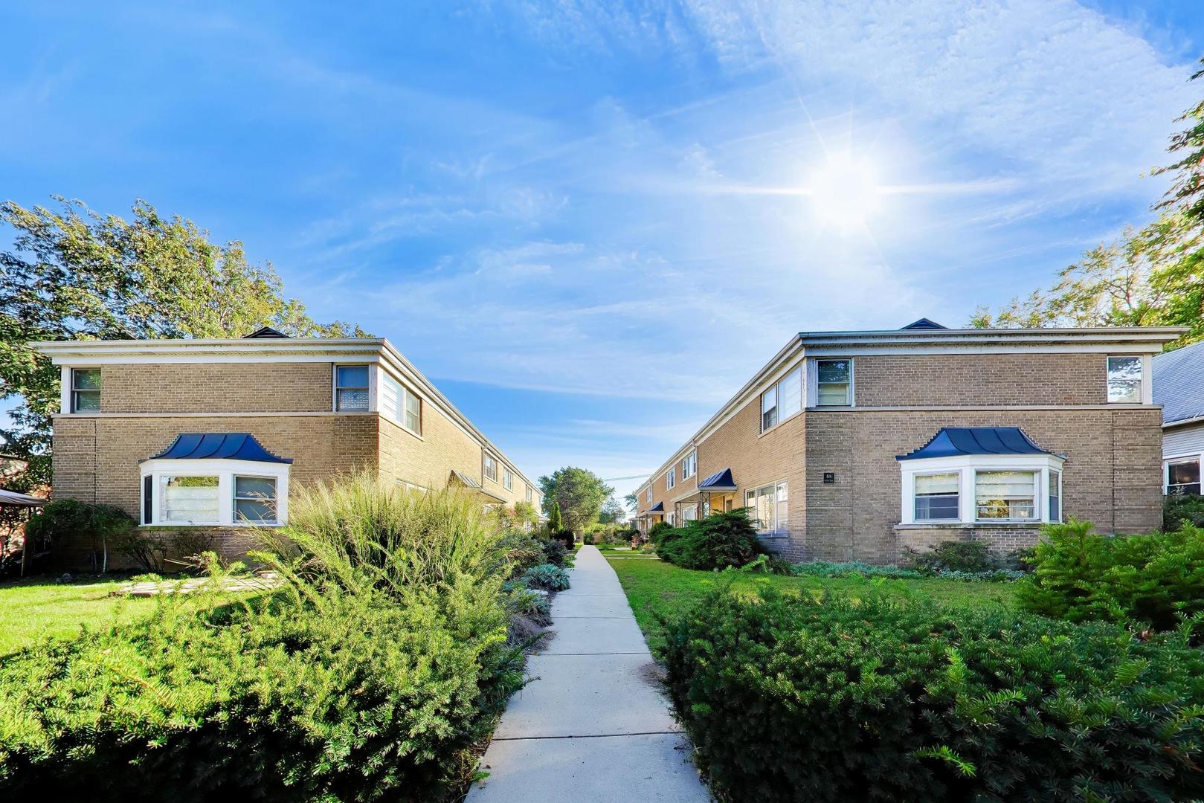
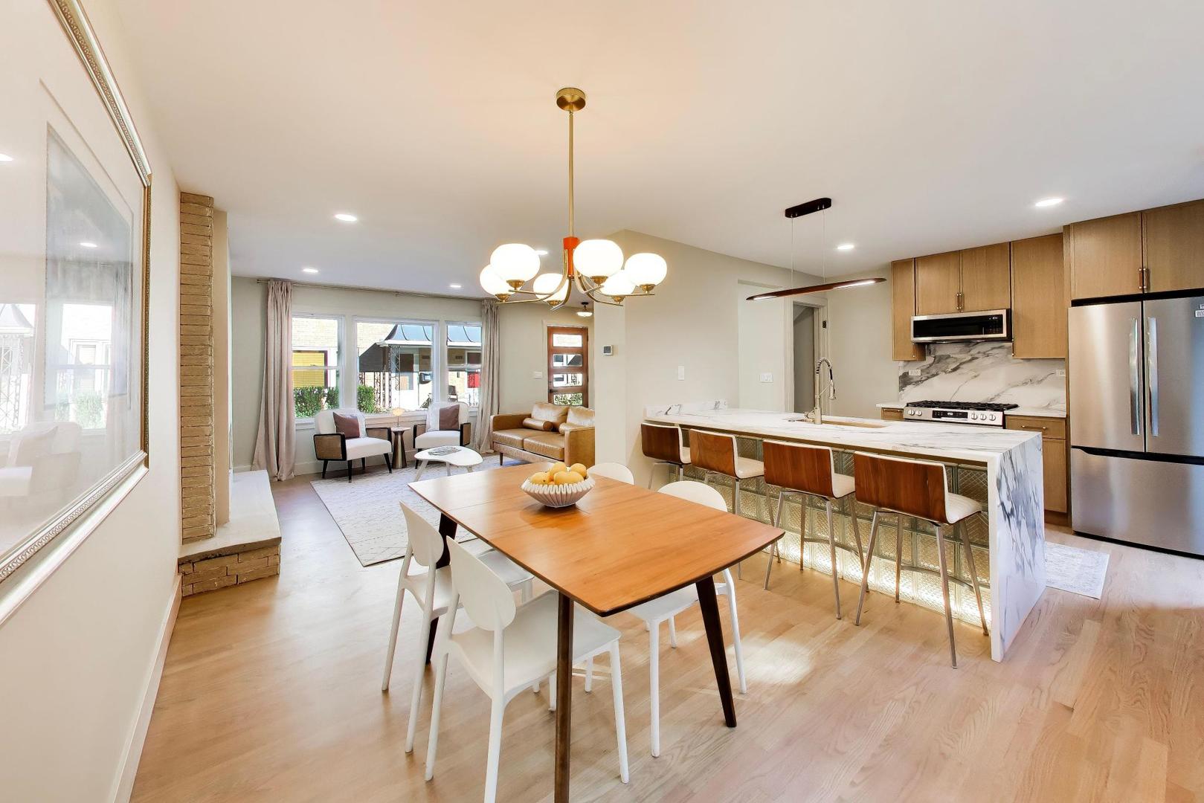
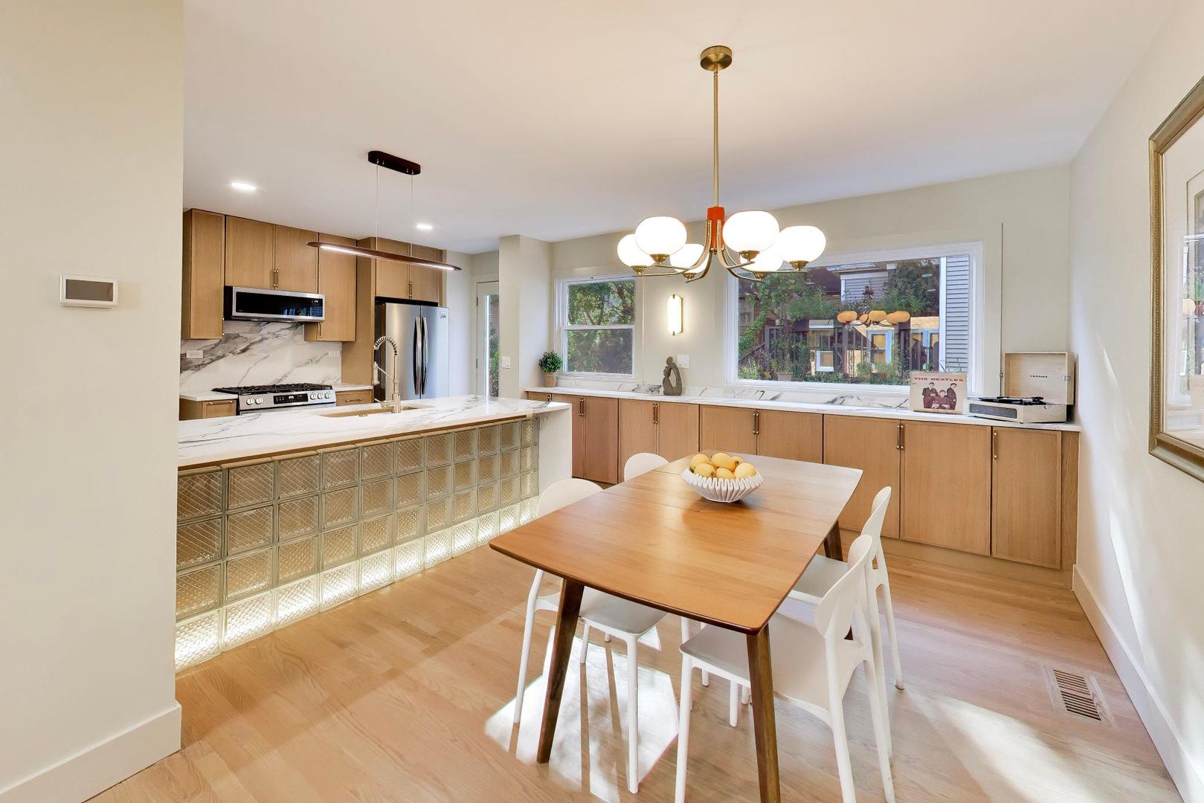
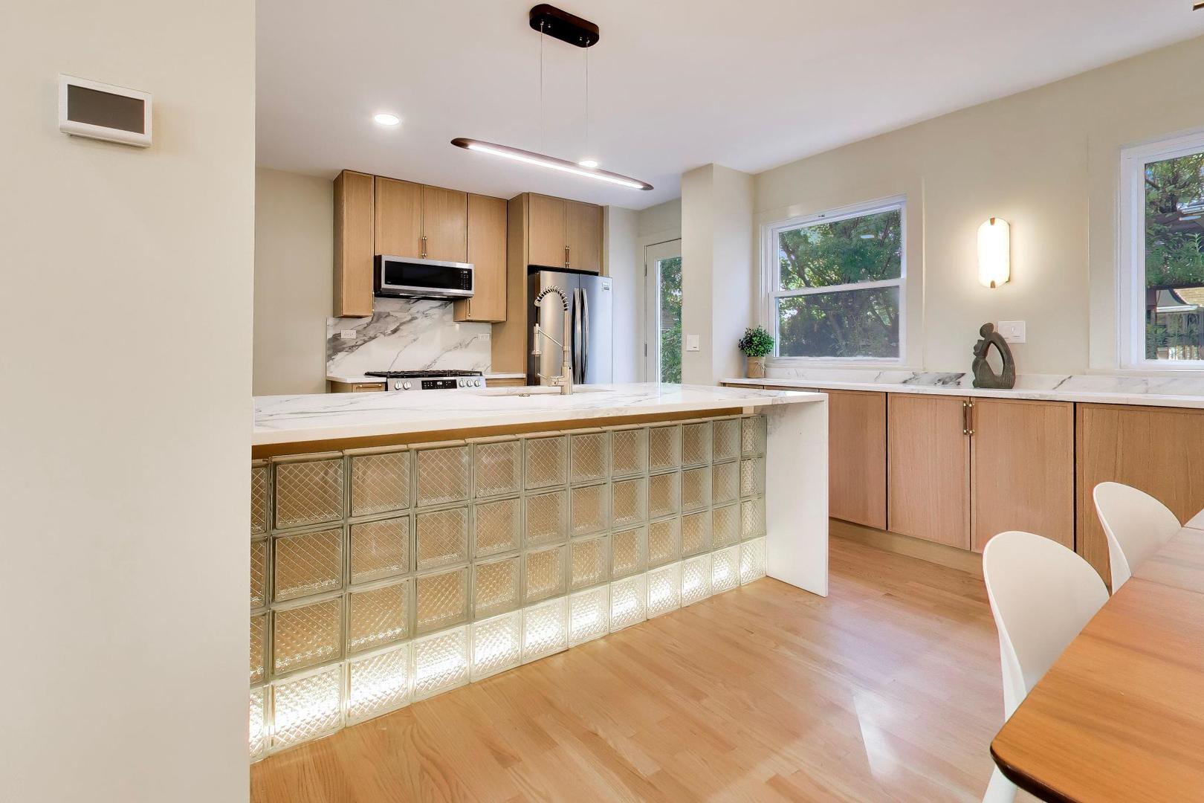
Southeast Evanston welcomes you back to this 1950s townhome. Fully remodeled with touches that reimagine the Mid Century glory it once had. The home feature MCM glass block to blonde brick in the custom fireplace. You'll also love stunning, bright kitchen with expansive countertops and waterfall edge. The open concept is perfect for entertaining into the dining room with huge picture window looking at the westward sunset. There is moody lighting throughout that makes this a zen experience. Offering 3 bedrooms and 2 full baths across 1600 square feet on 3 levels, it feels more like single family living. On the 2nd floor, you will find a sexy full bath with vaulted ceilings and designer tile choices. The lower level offers a flexible space with the 3rd bedroom and is adjacent to a large bathroom with walk in shower. Lastly, you will find the mechanical room with plenty of storage, new sump pump, new ejector pit and washer dryer pair. 2 blocks to the CTA Purple Line and 1/2 mile to the beach – this location is ideal for the city lover needing a bit of suburban feel. Parking included. Contact listing agent for more info. Agent Interest.

Save
Ask
Tour
Hide
Share
Listing Snapshot
Price 
$449,900
Days On Site 
75 Days
Bedrooms 
2
Inside Area (SqFt) 
1,614 sqft
Total Baths 
2
Full Baths 
2
Partial Baths 
N/A
Lot Size 
N/A
Year Built 
1953
MLS Number 
12733695
Status 
Active
Property Tax 
$5,564.19
HOA/Condo/Coop Fees 
$172.67 monthly
Sq Ft Source 
Assessor
Friends & Family
Recent Activity
2 weeks agoListing updated with changes from the MLS
4 weeks agoStatus changed to Active
2 months agoListing first seen on site
General Features
Direction Faces 
East
Foundation 
Concrete Perimeter
Number Of Stories 
3
Parking 
AssignedOff Street
Parking Spaces 
1
Pets 
Cats OKDogs OK
Property Sub Type 
Townhouse
Sewer 
Public Sewer
SqFt Total 
1614
Water Source 
Public
Interior Features
Basement 
Partially FinishedFull
Cooling 
Central Air
Electric 
100 Amp Service
Fireplace 
Yes
Fireplace Features 
Living RoomElectric
Fireplaces 
1
Flooring 
Hardwood
Heating 
Natural GasForced Air
Interior 
StorageOpen FloorplanGranite Counters
Laundry Features 
Washer HookupIn Unit
Window Features 
DrapesScreensStorm Window(s)
Bedroom 2 
Dimensions – 12X11Level – Second
Bedroom 3 
Dimensions – 13X12Level – Basement
Bedroom 4 
Dining Room 
Dimensions – 10X10Level – Main
Family Room 
Kitchen 
Dimensions – 10X9Level – MainDescription – Island,Custom Cabinetry,Granite Counters,Updated Kitchen
Laundry 
Dimensions – 12X8Level – Basement
Living Room 
Dimensions – 16X14Level – Main
Master Bedroom 
Dimensions – 16X11Level – Second
Save
Ask
Tour
Hide
Share
Exterior Features
Construction Details 
Brick
Other Structures 
None
Patio And Porch 
Patio
Roof 
Asphalt
Windows/Doors 
DrapesScreensStorm Window(s)
Community Features
Association Fee 
$518.0
Association Fee Frequency 
Quarterly
MLS Area 
Evanston
School District 
Evanston Twp High School
Township 
Evanston
Schools
School District
Evanston Twp High School
Elementary School
Lincoln Elementary School
Middle School
Nichols Middle School
High School
Evanston Twp High School
Listing Courtesy of MRED as distributed by MLS Grid of Compass


Based on information submitted to the MLS GRID as of 2026-11-01 05:20 AM UTC. All data is obtained from various sources and may not have been verified by broker or MLS GRID. Supplied Open House Information is subject to change without notice. All information should be independently reviewed and verified for accuracy. Properties may or may not be listed by the office/agent presenting the information.
Last checked: 2026-11-01 05:20 AM UTC
MRED DMCA Copyright Information Copyright © 2026 Midwest Real Estate Data LLC. All rights reserved.


Neighborhood & Commute
Source: Walkscore
Disclosure: Community information and market data powered by Constellation Data Labs. Information is deemed reliable but not guaranteed.
Save
Ask
Tour
Hide
Share

Call Pete Deja, Broker, Cross County Realty

Let the team at Cross County Realty remove the stress from buying and selling in Chicagoland.

 MRED/MLS #18739
 Brokers License #475.131065
 State License #478.011528

 (847) 331-5221
 (866) 246-8684
 petedeja@gmail.com

Tak, cieszę się, że mówię po polsku!