Save
Ask
Tour
Hide
Share
$1,999,000
25 Days On Site

1540 Grant Road
Northbrook, IL 60062

For Sale|Single Family Residence|Active
5
Beds
5
Total Baths
4
Full Baths
1
Partial Bath
5,500
SqFt
$363
/SqFt
1953
Built
County:
Cook
Listing Courtesy of MRED as distributed by MLS Grid of Jameson Sotheby’s Int’l Realty
Call Now: (847) 331-5221
Is this the listing for you? We can help make it yours.
(847) 331-5221
Upcoming Open Houses
Sun, Sep 13, 11:00 AM – 1:00 PM
1540 Grant Road1540 Grant Road1540 Grant Road1540 Grant Road
Save
Ask
Tour
Hide
Share

Mortgage Calculator

Monthly Payment (Est.)

$9,120
Calculator powered by Showcase IDX, a Constellation1 Company. Copyright ©2026 Information is deemed reliable but not guaranteed.

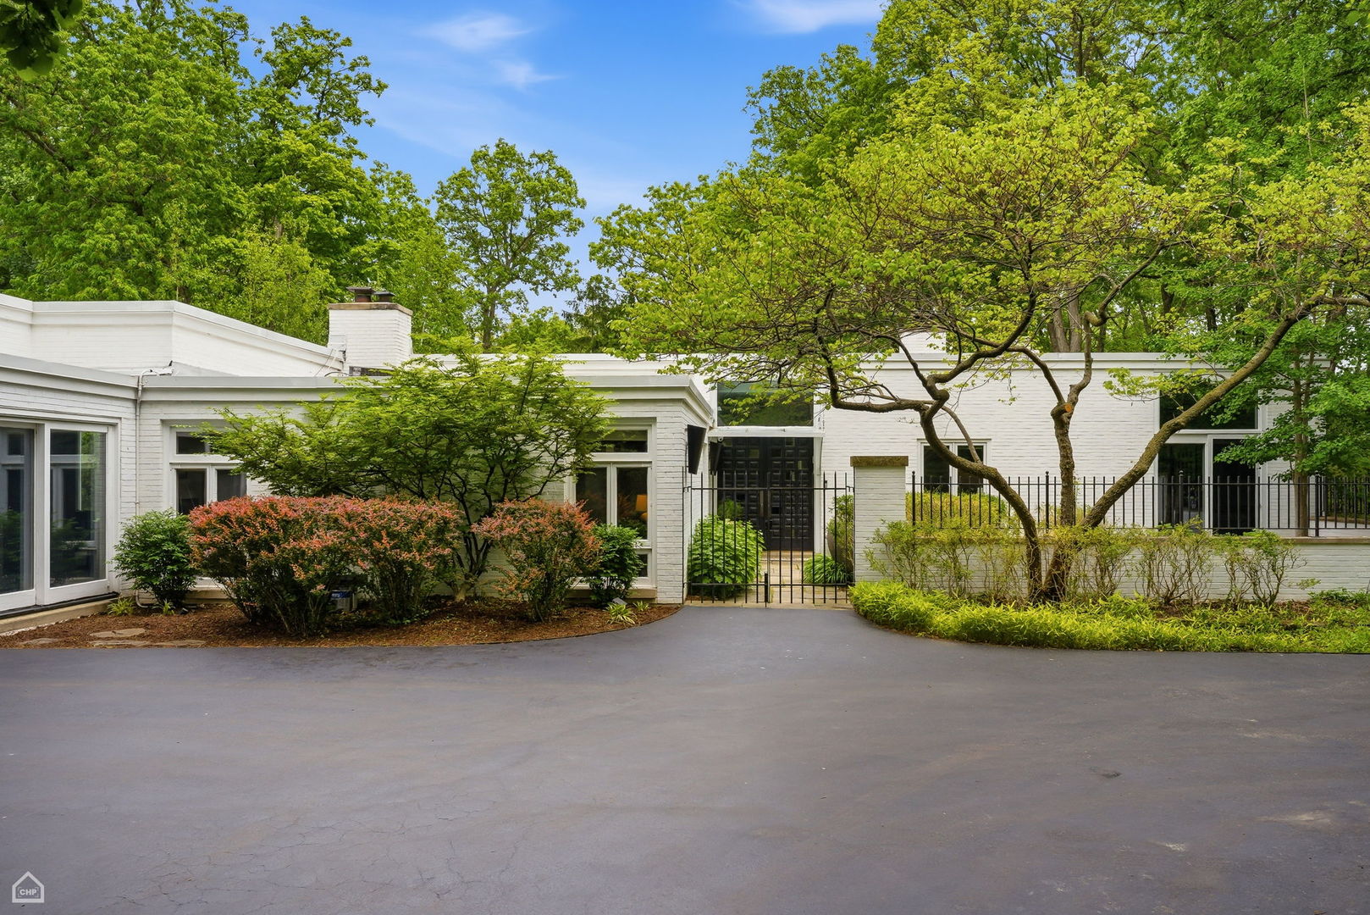
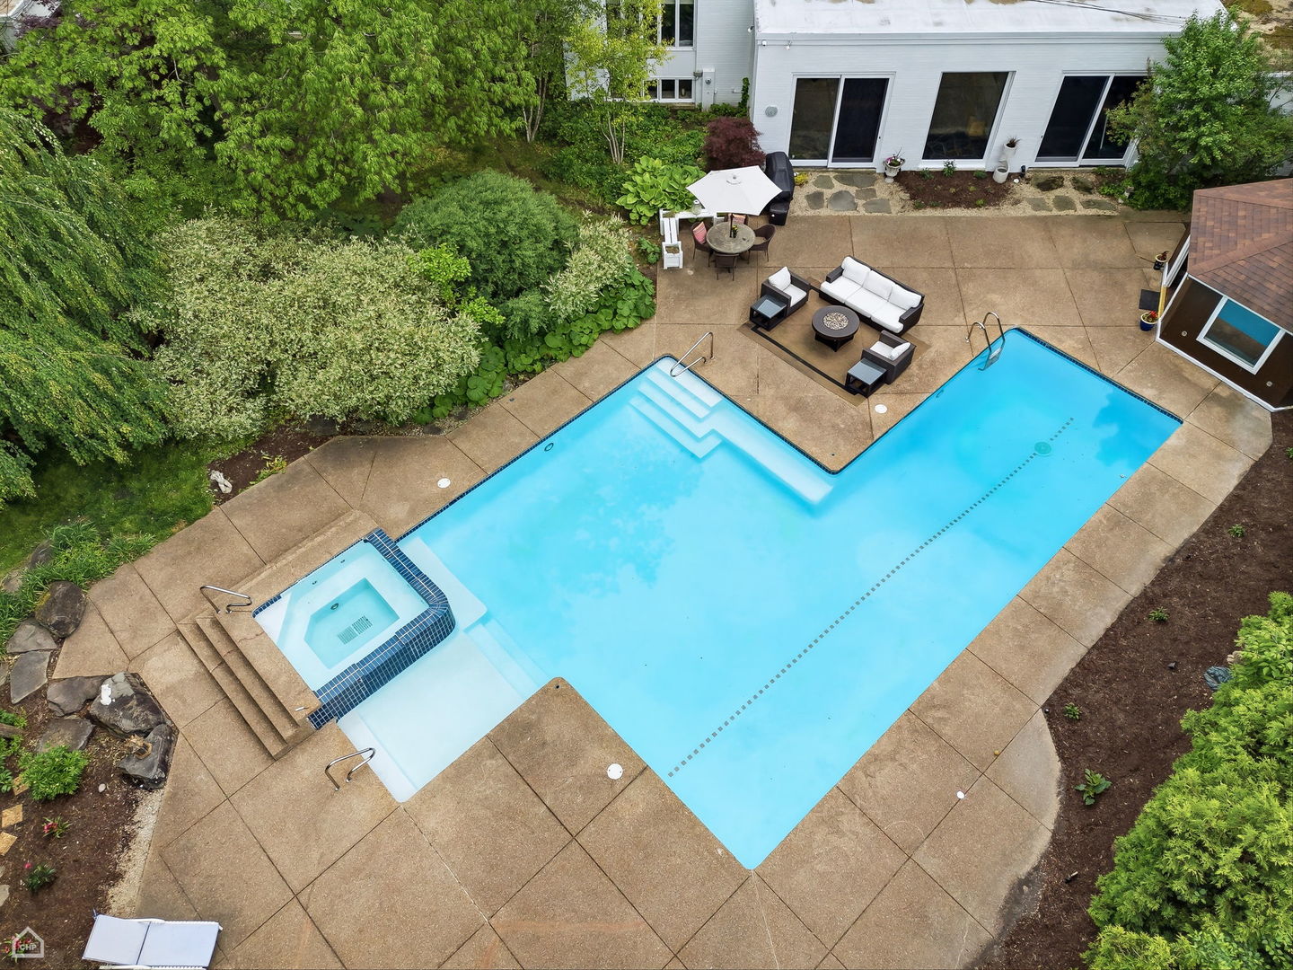
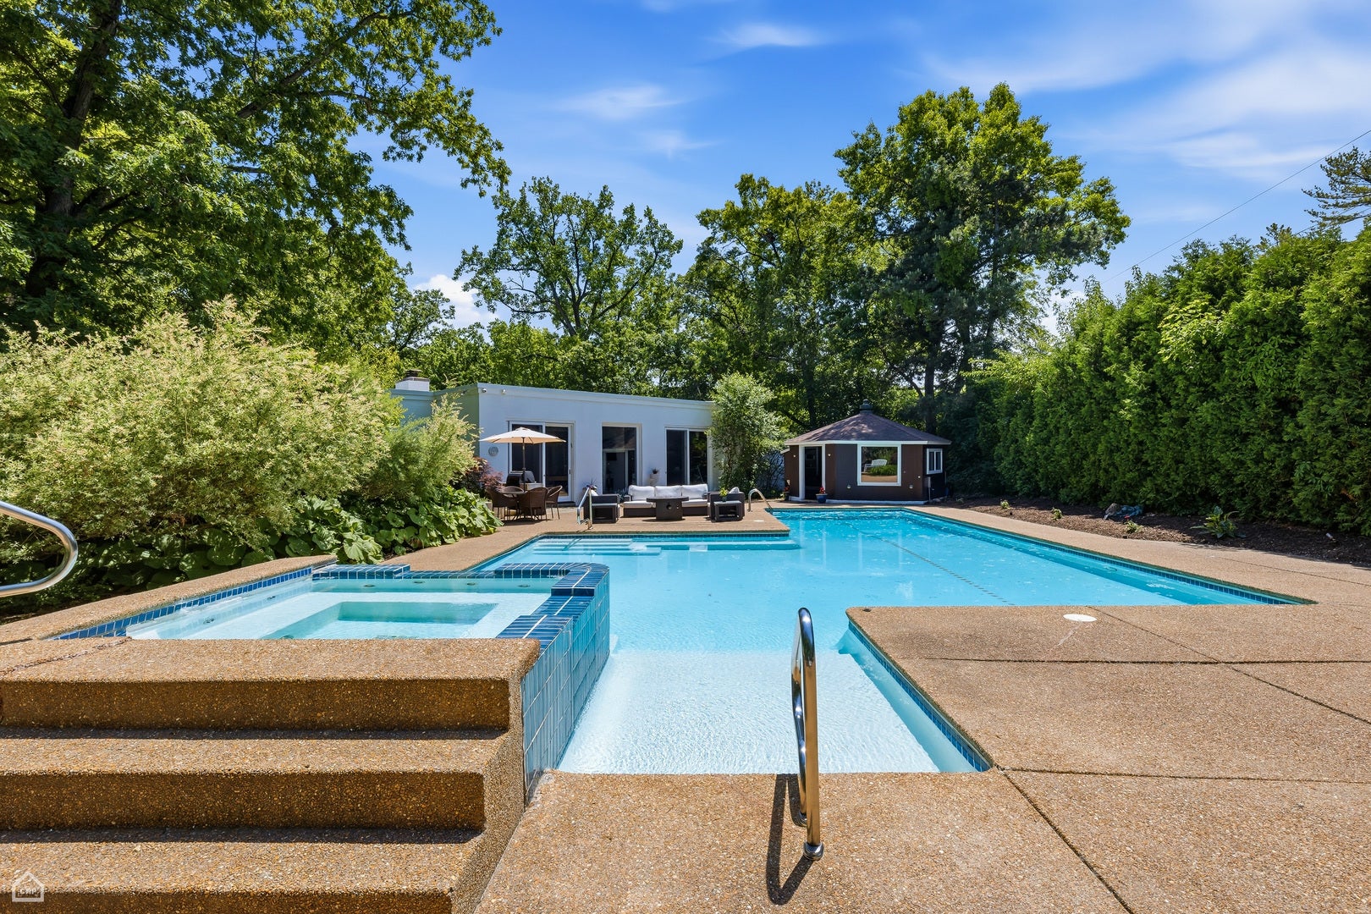
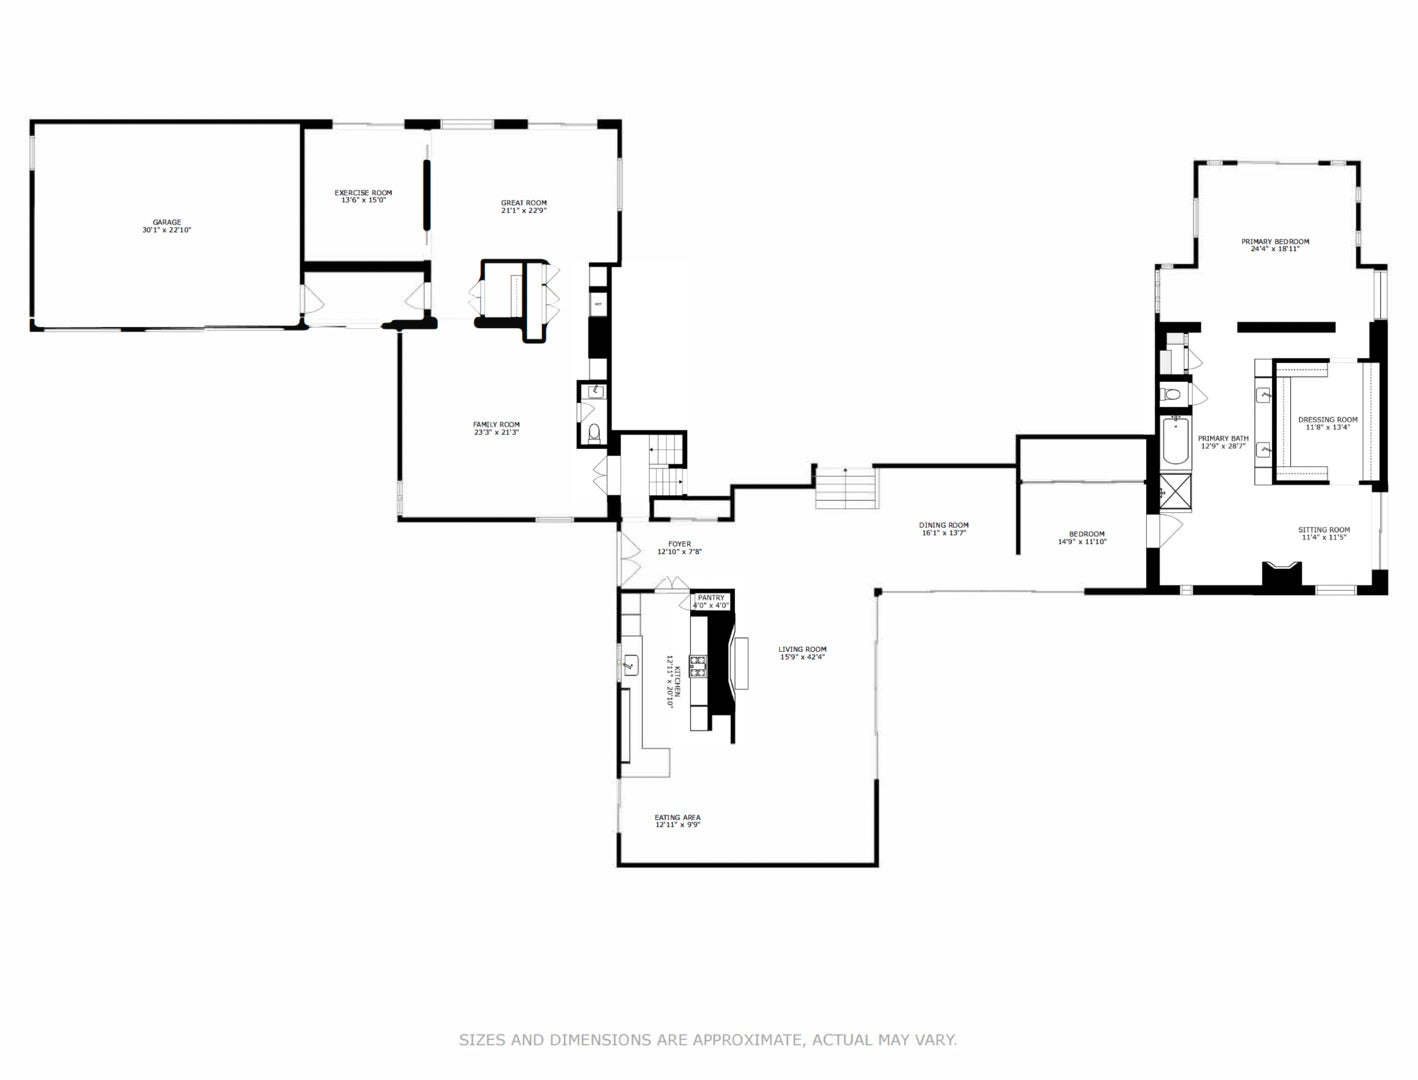
FULL WALK THRU VIDEO ON VIRTUAL TOUR BUTTON. RENOVATED MID CENTURY MODERN ESTATE Situated Within Voltz Mansion Row In East Northbrook and in number 1 school district by US News and report! Exceptionally Private Corner Parcel On 1.5 Acre Double Lot. 11' Ceilings Within 1+ Level 5500 Sq Ft And 1500 Sq Ft Basement. Sprawling And Desirable Floor Plan With 4 Private En Suite Bedrooms. Masterfully Designed 1000+ Sq Ft In Floor Radiant Heated Master Suite With California Closets Dressing Room; Sitting Room With Fireplace' 10' Floating Double Vanity With Backlit Mirror; Designer Shower; Oversized Jetted Tub; Handsfree Toilet Within Private Commode Area; Sauna; & Private Patio Area . Living Areas With Heated Terrazzo & African Slate fireplace. Living room boasts picturesque Views With Floor to Ceiling Windows. Heated 3 Car Attached Garage. Resort Style Back Yard. 40,000+ Gallon Pool With 45' Lap Area; And Shallow Area. 10 Person Hot Tub. Beautiful Cabana And Greenhouse. 10 Zone Sprinkler System. Craig Bergman Landscaping giving you multiple Gardens. Full Brick home. Property Has Been Illustrated In Multiple Publications. Rare Opportunity To Own A Luxury Estate In A Prime Location With Easy Access To Downtown And O'Hare Together With Top Rated Schools. Attached 3 car garage. . Owner is licensed real estate agent but not listing agent. ADDITIONAL INFO TAB – has HVAC service letter, pool maintenance letter, new window replacement plan and floor plans – please review (recent upgrades – water heaters – 2023/2021; 3 AC units – 1 from 2021 others recently serviced; boilers from 1995 & 2008 and just serviced; Copper incoming water supply; 400 amp service; car charger in garage; all blue tape windows will have been replaced by closing; 2 space pac systems; new kitchen 2018; Velux skylights from 2024), New Hardwood floors in Master bathroom.

Save
Ask
Tour
Hide
Share
Listing Snapshot
Price 
$1,999,000
Days On Site 
25 Days
Bedrooms 
5
Inside Area (SqFt) 
5,500 sqft
Total Baths 
5
Full Baths 
4
Partial Baths 
1
Lot Size 
1.5 Acres
Year Built 
1953
MLS® Number 
12733956
Status 
Active
Property Tax 
$26,487
HOA/Condo/Coop Fees 
N/A
Sq Ft Source 
Estimated
Friends & Family
Recent Activity
23 hours agoListing updated with changes from the MLS®
yesterdayStatus changed to Active
4 weeks agoListing first seen on site
General Features
Acres 
1.5
Attached Garage 
Yes
Foundation 
Concrete Perimeter
Garage 
Yes
Garage Spaces 
3
Parking 
AsphaltGarage Door OpenerHeated GarageAttachedGarage
Parking Spaces 
3
Property Sub Type 
Single Family Residence
Sewer 
Public Sewer
SqFt Total 
5500
Style 
Ranch
Interior Features
Appliances 
Double OvenDishwasherBar FridgeFreezerWasherDryerDisposalWine RefrigeratorCooktopOvenRange HoodWater PurifierGas CooktopGas Oven
Basement 
Sump PumpFinishedDaylight
Cooling 
Central AirZoned
Fireplace 
Yes
Fireplace Features 
Living RoomMaster Bedroom
Fireplaces 
2
Heating 
Natural GasForced AirRadiantZonedOther
Interior 
Entrance FoyerSauna
Laundry Features 
Gas Dryer HookupIn UnitMultiple Locations
Bedroom 2 
Dimensions – 17X14Level – Second
Bedroom 3 
Dimensions – 17X16Level – Second
Bedroom 4 
Dimensions – 23X14Level – Lower
Bedroom 5 
Dimensions – 15X12Level – Second
Dining Room 
Dimensions – 16X14Level – Main
Exercise Room 
Dimensions – 14X15Level – Main
Family Room 
Dimensions – 23X21Level – Main
Foyer 
Dimensions – 8X13Level – Main
Great Room 
Dimensions – 21X22Level – Main
Kitchen 
Dimensions – 13X30Level – MainDescription – Eating Area-Table Space,Pantry-Walk-in,Custom Cabinetry
Laundry 
Dimensions – 11X12Level – Lower
Living Room 
Dimensions – 16X42Level – Main
Master Bedroom 
Dimensions – 24X40Level – Main
Mud Room 
Dimensions – 13X06Level – Main
Office 
Dimensions – 10X12Level – Main
Sitting Room 
Dimensions – 12X12Level – Main
Save
Ask
Tour
Hide
Share
Exterior Features
Construction Details 
Brick
Lot Features 
Corner LotLandscaped
Other Structures 
Greenhouse
Pool Features 
In Ground
Roof 
RubberOther
Community Features
Accessibility Features 
Therapeutic Whirlpool
MLS Area 
Northbrook
School District 
Glenbrook North High School
Township 
Northfield
Schools
School District
Glenbrook North High School
Elementary School
Meadowbrook Elementary School
Middle School
Northbrook Junior High School
High School
Glenbrook North High School
Listing Courtesy of MRED as distributed by MLS Grid of Jameson Sotheby’s Int’l Realty


Based on information submitted to the MLS GRID as of 2026-09-09 10:41 PM UTC. All data is obtained from various sources and may not have been verified by broker or MLS GRID. Supplied Open House Information is subject to change without notice. All information should be independently reviewed and verified for accuracy. Properties may or may not be listed by the office/agent presenting the information.
Last checked: 2026-09-09 10:41 PM UTC
MRED DMCA Copyright Information Copyright © 2026 Midwest Real Estate Data LLC. All rights reserved.


Neighborhood & Commute
Source: Walkscore
Disclosure: Community information and market data powered by Constellation Data Labs. Information is deemed reliable but not guaranteed.
Save
Ask
Tour
Hide
Share

Call Pete Deja, Broker, Cross County Realty

Let the team at Cross County Realty remove the stress from buying and selling in Chicagoland.

 MRED/MLS #18739
 Brokers License #475.131065
 State License #478.011528

 (847) 331-5221
 (866) 246-8684
 petedeja@gmail.com

Tak, cieszę się, że mówię po polsku!