Save
Ask
Tour
Hide
Share
$425,000
13 Days On Site

8130 Kilbourn Avenue
Skokie, IL 60076

For Sale|Single Family Residence|Active
2
Beds
2
Total Baths
1
Full Bath
1
Partial Bath
1,080
SqFt
$394
/SqFt
1955
Built
County:
Cook
Listing Courtesy of MRED as distributed by MLS Grid of Coldwell Banker Realty
Call Now: (847) 331-5221
Is this the listing for you? We can help make it yours.
(847) 331-5221
Upcoming Open Houses
Sun, Sep 13, 12:00 PM – 2:00 PM
8130 Kilbourn Avenue8130 Kilbourn Avenue8130 Kilbourn Avenue8130 Kilbourn Avenue
Save
Ask
Tour
Hide
Share

Mortgage Calculator

Monthly Payment (Est.)

$1,939
Calculator powered by Showcase IDX, a Constellation1 Company. Copyright ©2026 Information is deemed reliable but not guaranteed.

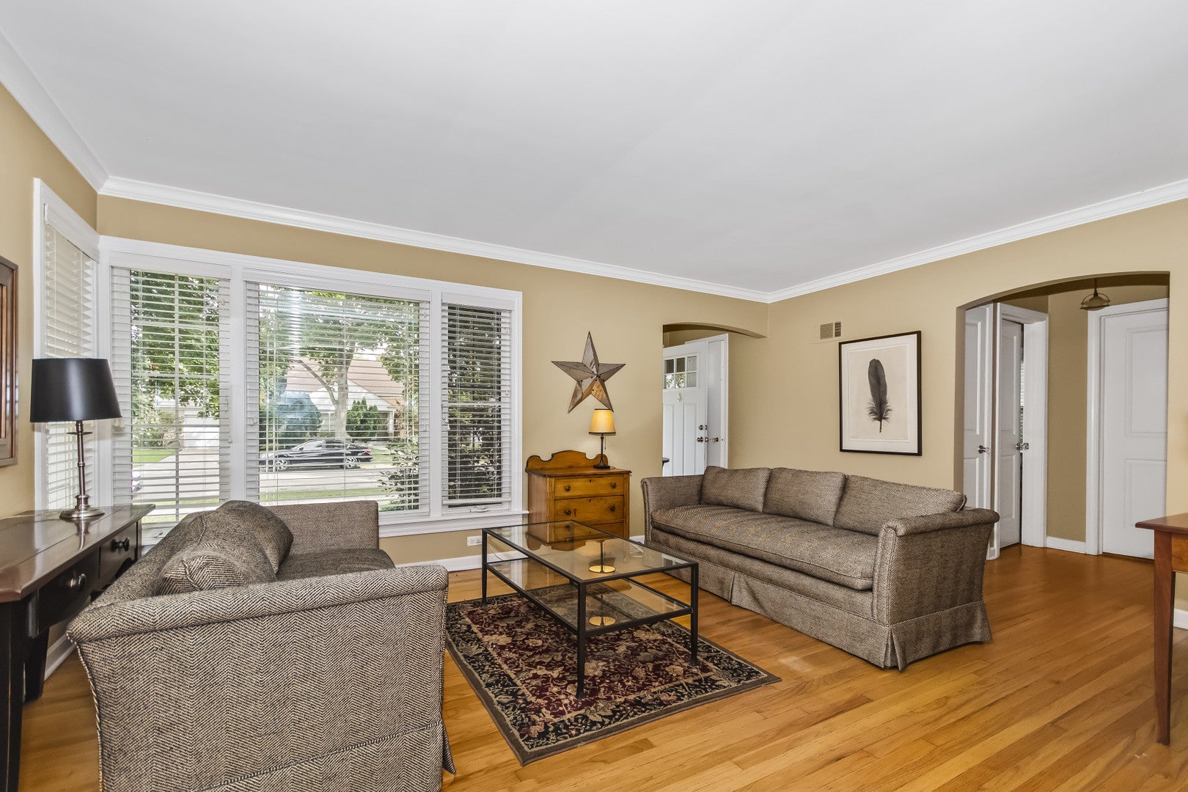
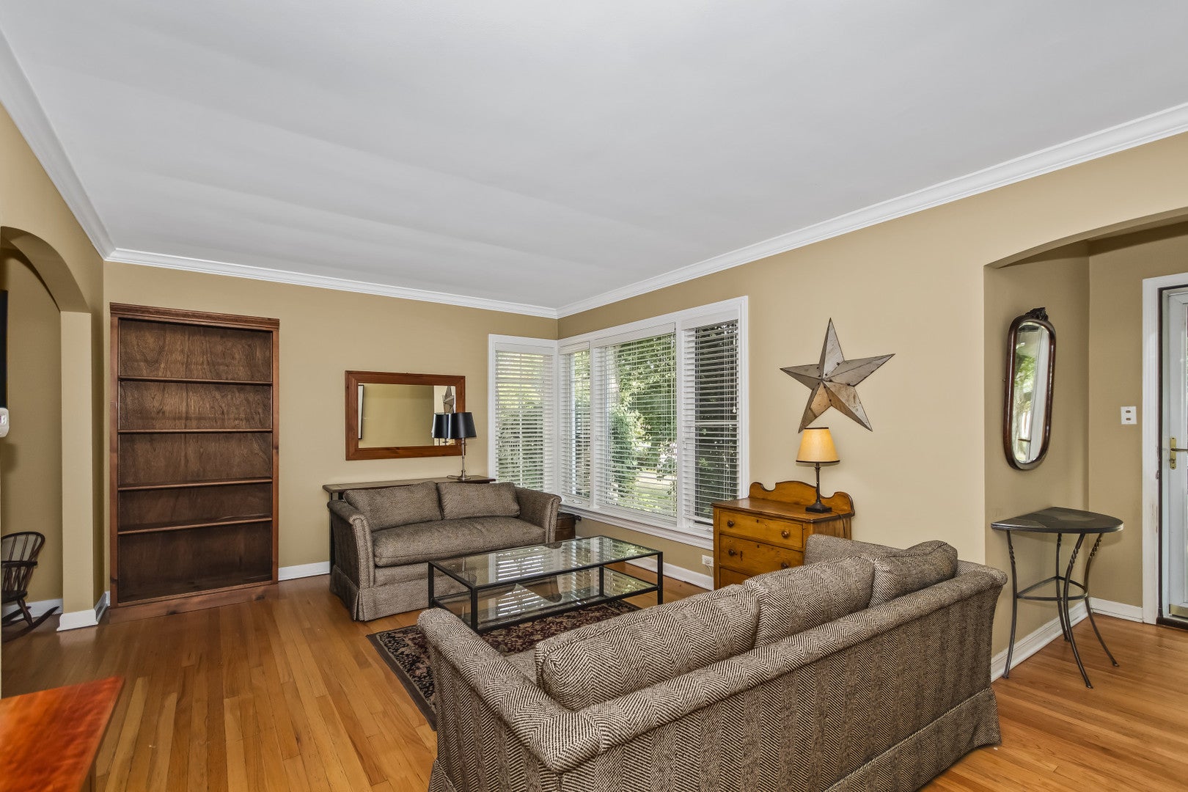
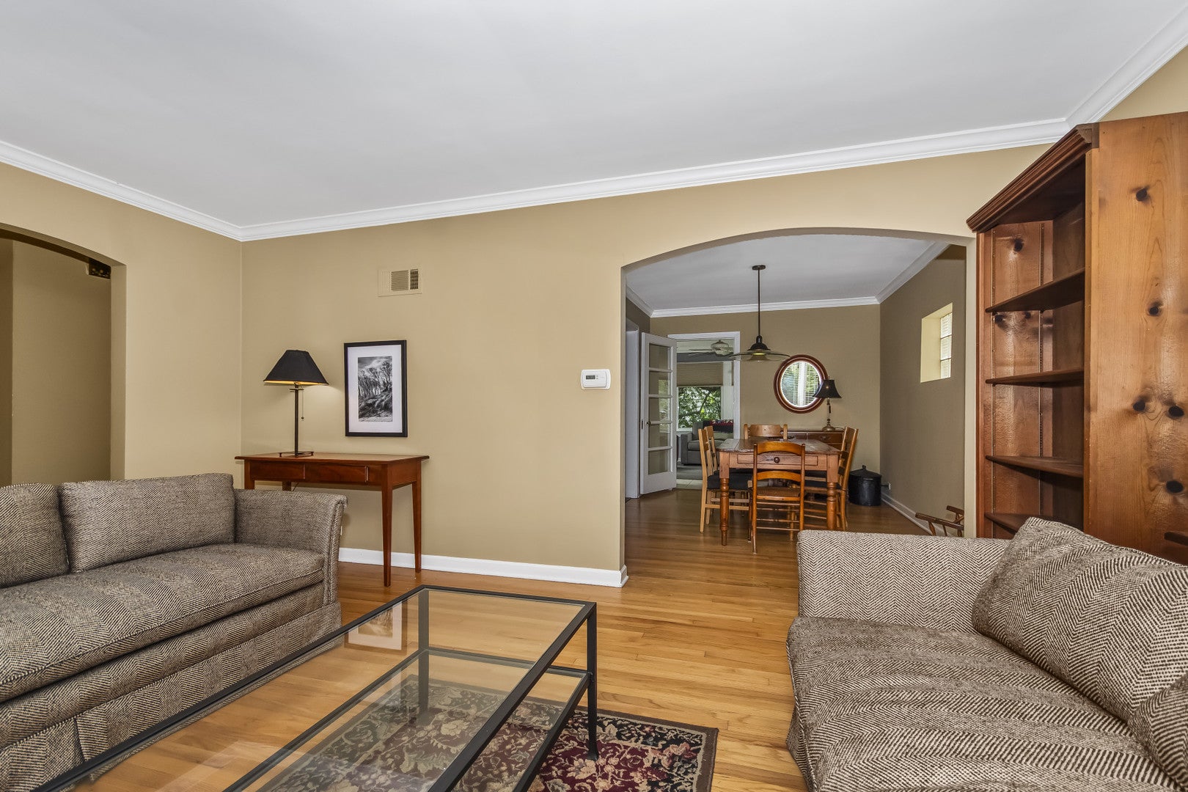
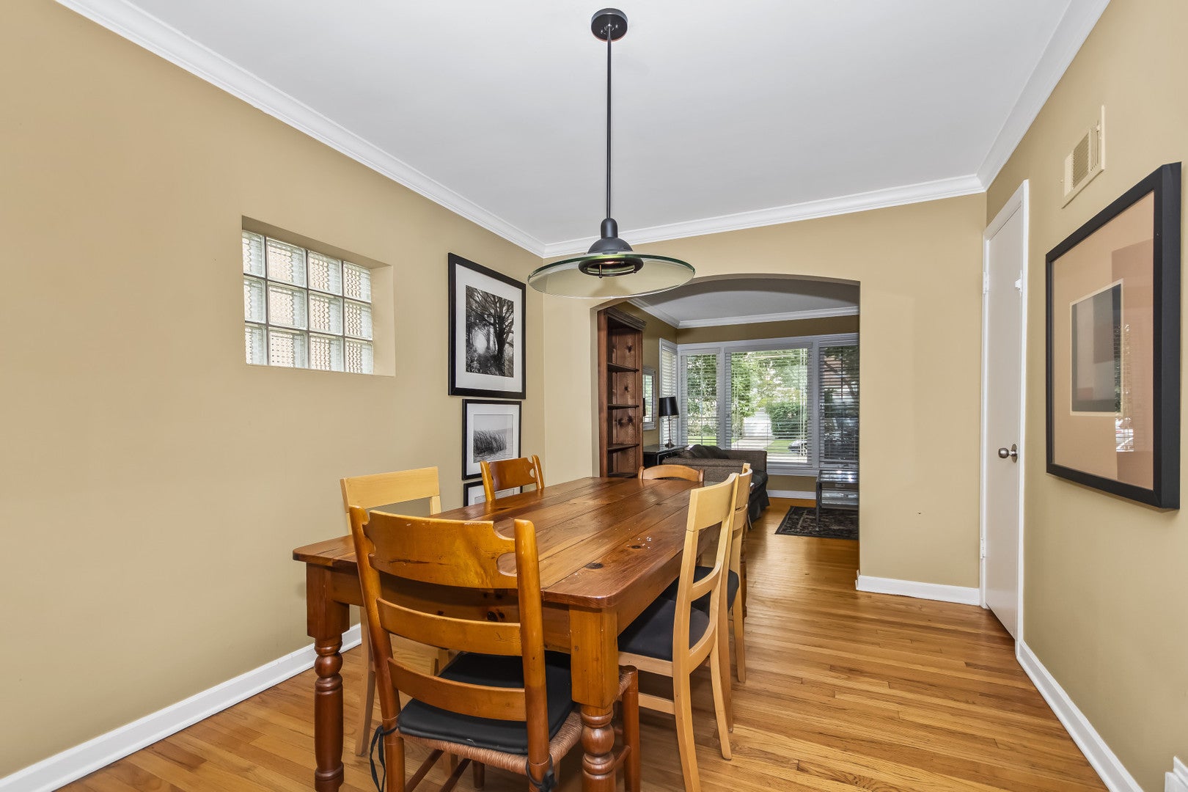
Stop the car! Terrific 2br home with wood floors in many rooms, main floor family/sun room with access to a patio and lush, fenced backyard. Replaced windows and more traditional trim work give this home a warm, comfortable vibe. A white cabinet kitchen, updated bath, lots of closet space and a full basement round things out. The walk-out basement could be upgraded to offer a great deal of additional usable space. Parks flood control system with camouflaged access point at the front of the home. See extra information for dates of appliances/systems. Skokie has excellent schools, parks, and public services. The Skokie Swift Yellow line has a station at Oakton and Skokie Blvd., not too far away. Shopping, services, restaurants, city & north suburbs access are convenient, too. Great public library and farmers' market just west of the house. Park/Pool is nearby as well, where the annual Festival of Cultures is held. A pre-Labor Day street fest takes place in the downtown area, too. Don't miss this terrific home in a great suburban/urban locale.

Save
Ask
Tour
Hide
Share
Listing Snapshot
Price 
$425,000
Days On Site 
13 Days
Bedrooms 
2
Inside Area (SqFt) 
1,080 sqft
Total Baths 
2
Full Baths 
1
Partial Baths 
1
Lot Size 
N/A
Year Built 
1955
MLS® Number 
12734012
Status 
Active
Property Tax 
$8,135
HOA/Condo/Coop Fees 
N/A
Sq Ft Source 
Plans
Friends & Family
Recent Activity
yesterdayListing updated with changes from the MLS®
3 days agoStatus changed to Active
2 weeks agoListing first seen on site
General Features
Property Sub Type 
Single Family Residence
Sewer 
Public Sewer
SqFt Total 
1080
Style 
Ranch
Interior Features
Appliances 
RangeMicrowaveDishwasherRefrigeratorWasherDryer
Basement 
UnfinishedExterior EntryStorage SpacePartial
Cooling 
Ceiling Fan(s)
Electric 
Circuit Breakers
Flooring 
Hardwood
Heating 
Natural GasElectricForced AirBaseboard
Interior 
Entrance Foyer
Window Features 
Double Pane Windows
Bedroom 2 
Dimensions – 11X11Level – Main
Bedroom 3 
Bedroom 4 
Dining Room 
Dimensions – 14X10Level – Main
Family Room 
Dimensions – 14X13Level – Main
Foyer 
Dimensions – 6X5Level – Main
Kitchen 
Dimensions – 11X10Level – Main
Laundry 
Dimensions – 20X15Level – Basement
Living Room 
Dimensions – 18X12Level – Main
Master Bedroom 
Dimensions – 14X10Level – Main
Storage 
Dimensions – 25X20Level – Basement
Save
Ask
Tour
Hide
Share
Exterior Features
Construction Details 
BrickFrame
Fencing 
Fenced
Patio And Porch 
Patio
Roof 
Asphalt
Windows/Doors 
Double Pane Windows
Community Features
Community Features 
CurbsSidewalksStreet Lights
MLS Area 
Skokie
School District 
Niles West High School
Township 
Niles
Schools
School District
Niles West High School
Elementary School
Madison Elementary School
Middle School
Lincoln Junior High School
High School
Niles West High School
Listing Courtesy of MRED as distributed by MLS Grid of Coldwell Banker Realty


Based on information submitted to the MLS GRID as of 2026-09-13 02:08 AM UTC. All data is obtained from various sources and may not have been verified by broker or MLS GRID. Supplied Open House Information is subject to change without notice. All information should be independently reviewed and verified for accuracy. Properties may or may not be listed by the office/agent presenting the information.
Last checked: 2026-09-13 02:08 AM UTC
MRED DMCA Copyright Information Copyright © 2026 Midwest Real Estate Data LLC. All rights reserved.


Neighborhood & Commute
Source: Walkscore
Disclosure: Community information and market data powered by Constellation Data Labs. Information is deemed reliable but not guaranteed.
Save
Ask
Tour
Hide
Share

Call Pete Deja, Broker, Cross County Realty

Let the team at Cross County Realty remove the stress from buying and selling in Chicagoland.

 MRED/MLS #18739
 Brokers License #475.131065
 State License #478.011528

 (847) 331-5221
 (866) 246-8684
 petedeja@gmail.com

Tak, cieszę się, że mówię po polsku!